









Address
5327 Canyon River Drive Ne, Cannon Twp, MI
Price
$ 1,144,000
Property Attributes
- ID#65026048337
- TypeSingle Family
- Listing Status Active
- CountyKENT
- CityCannon Twp
- AreaCannon Twp
- NeighborhoodCANYON RIVER
- Zip49301
- StyleTraditional
- Year Built2004
- Taxes$ 17830
- Price$ 1,144,000
- Bedrooms6
- Full Bathrooms5
- Half Bathrooms2
- Sqr Footage5625
- Lot Size1.04 Acres
Data Source:
RealComp
Property Description
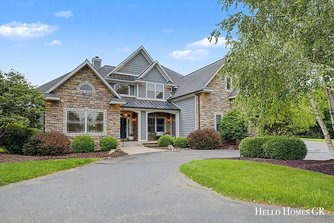
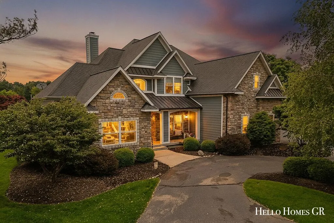
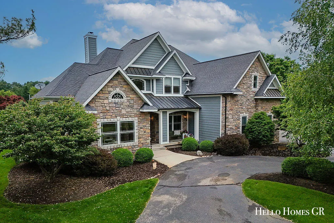
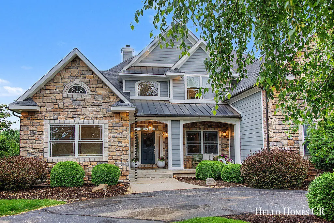
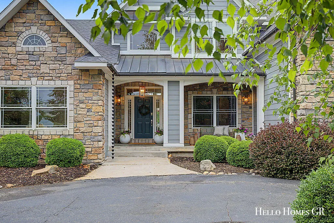
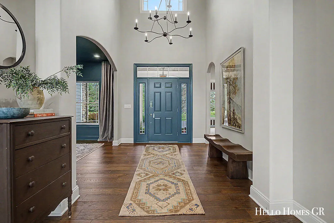
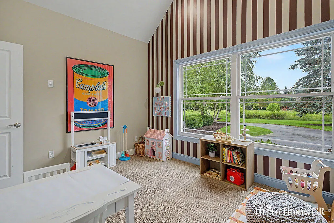
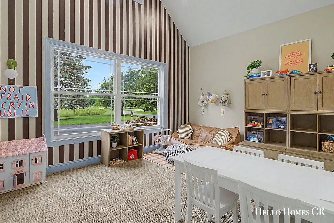
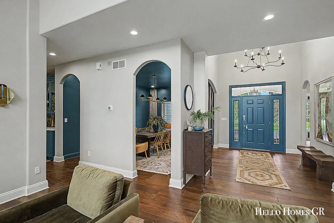
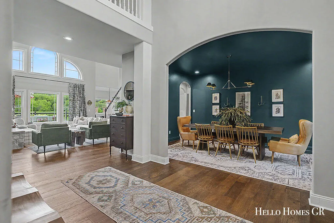
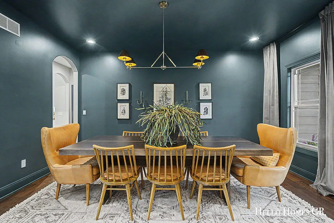
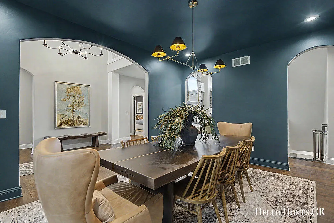
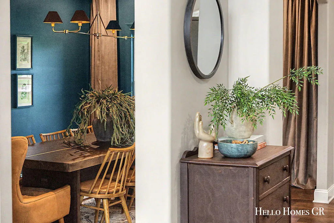
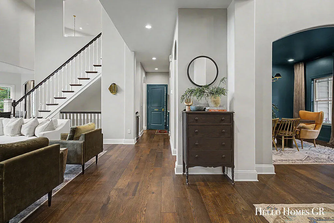
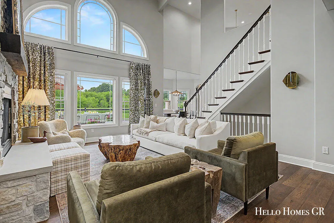
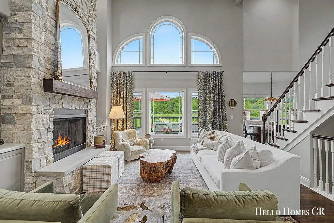
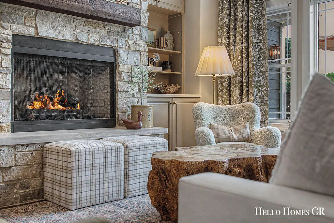
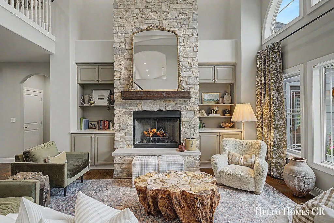
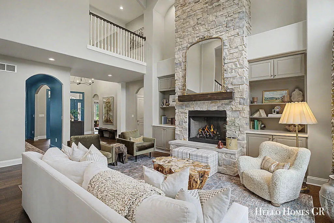
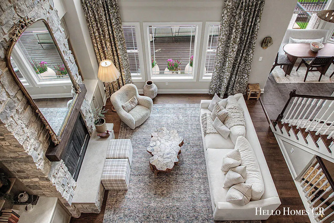
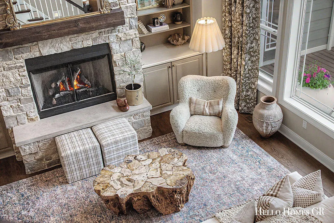
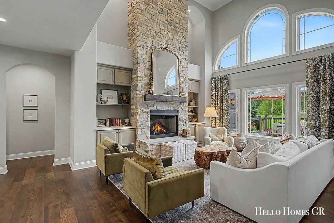
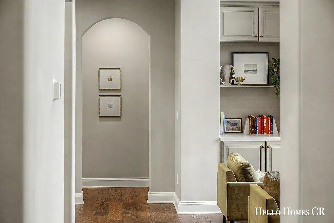
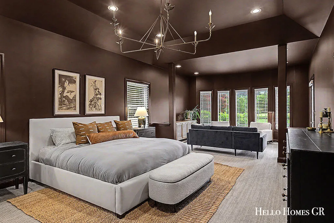
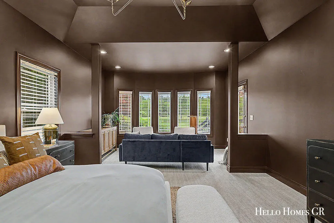
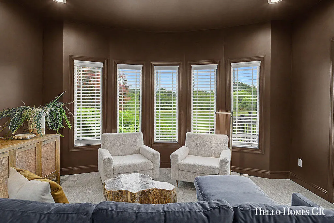
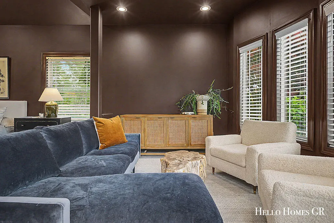
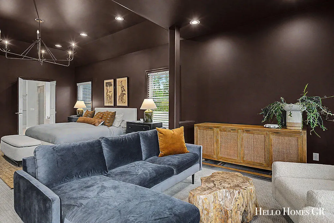
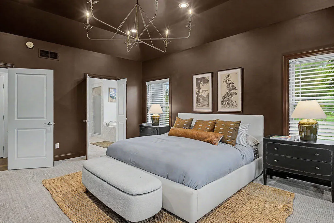
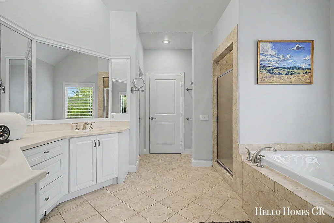
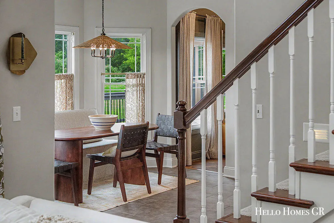
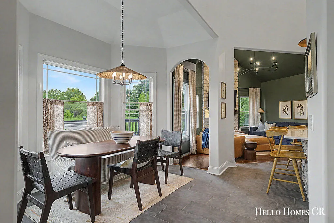
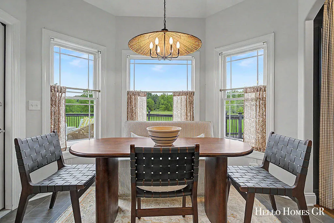
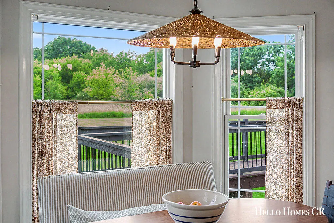
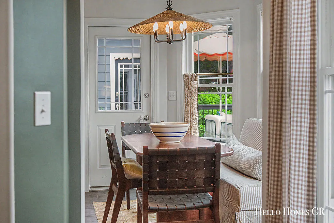
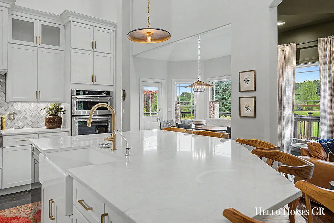
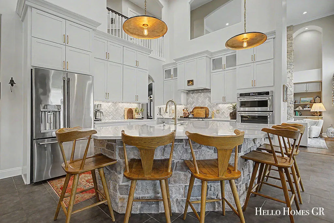
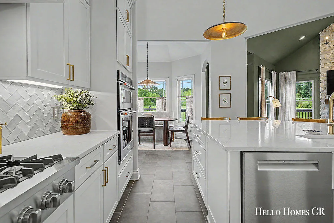
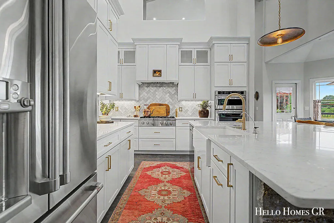
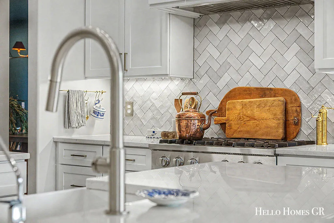
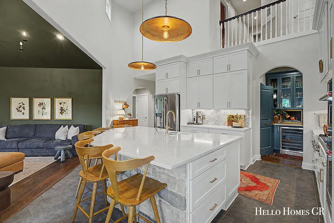
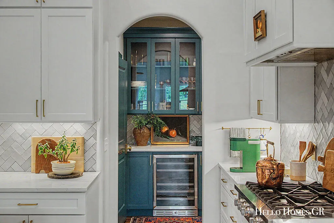
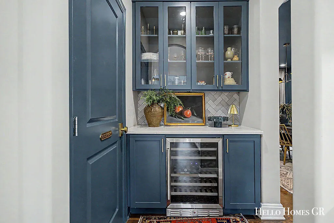
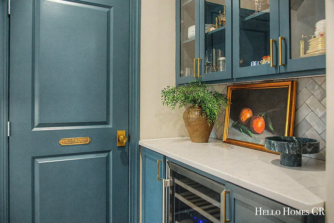
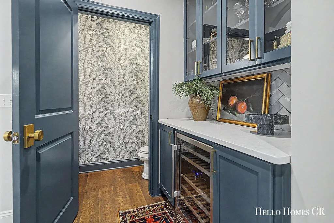
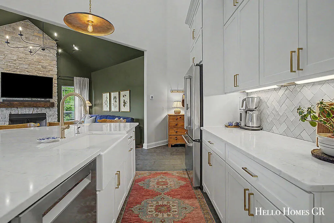
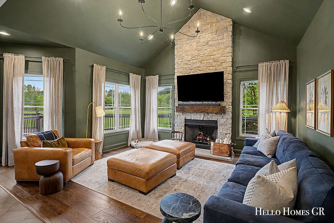
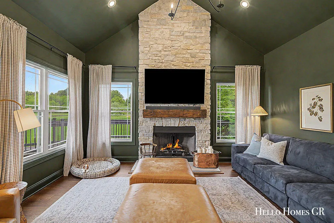
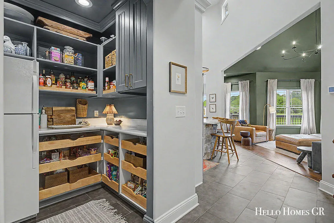
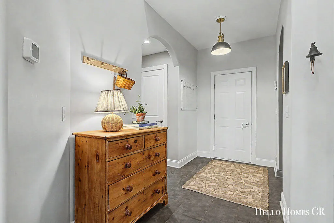
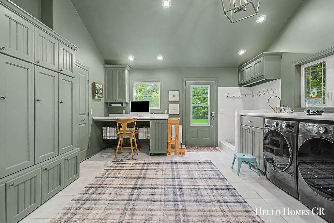
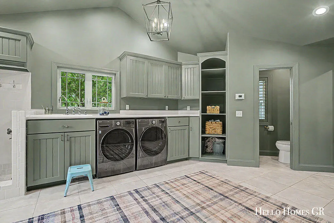
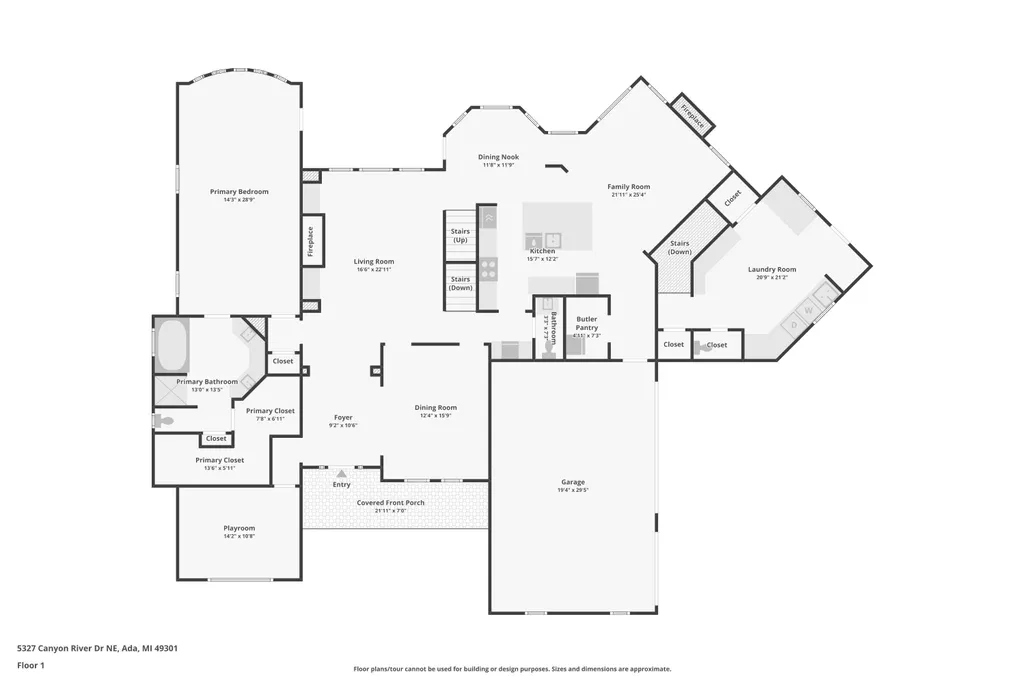
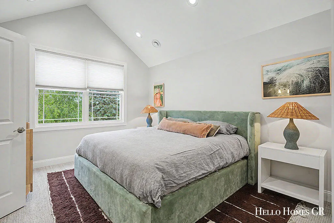
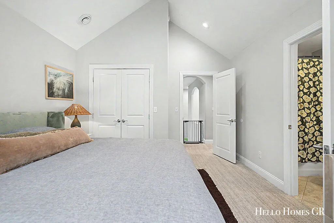
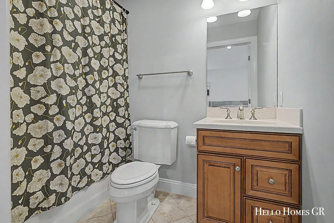
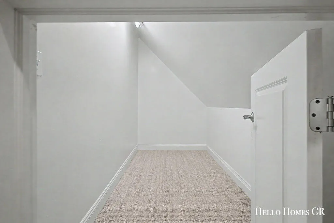
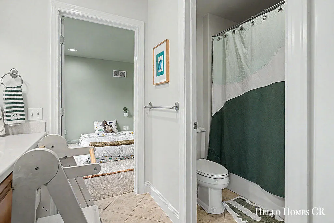
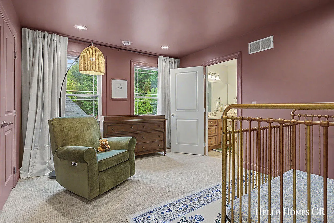
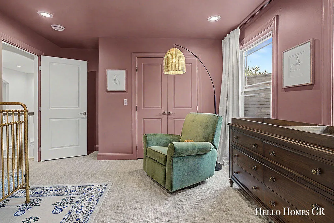
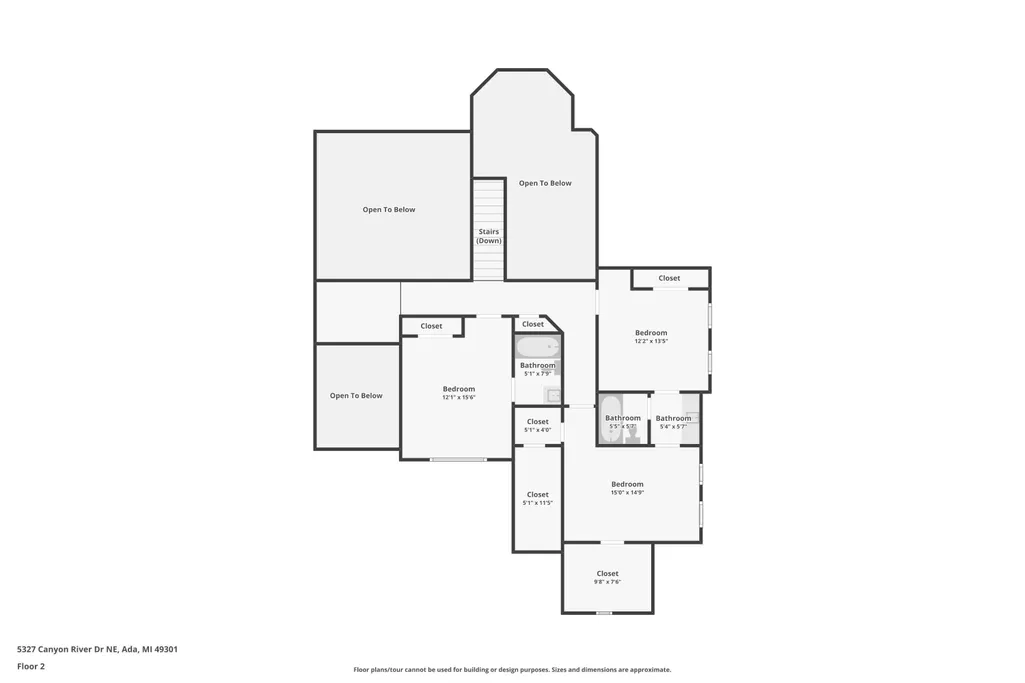
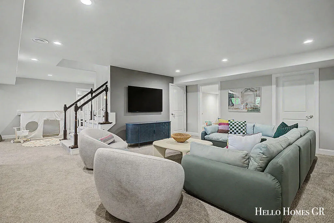
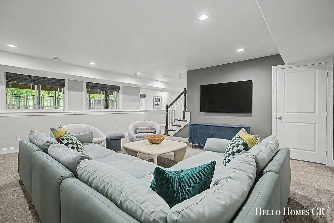
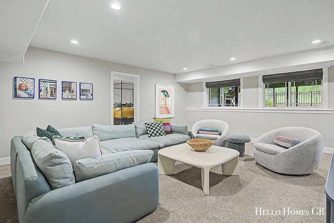
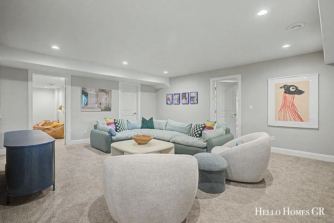
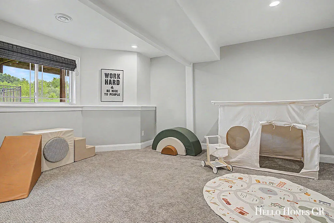
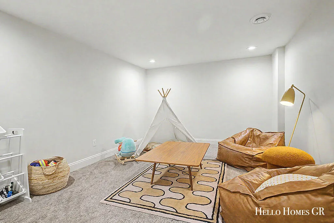
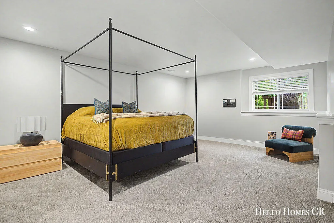
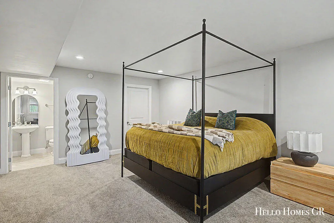
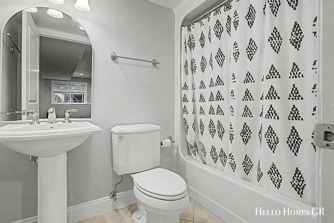
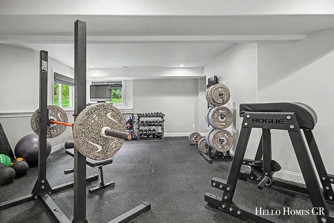
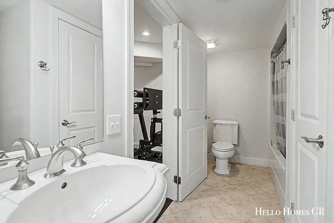
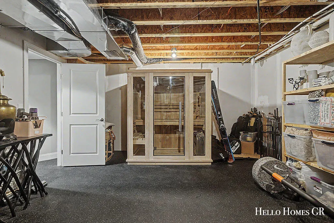
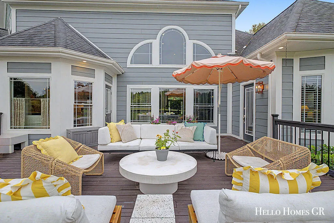
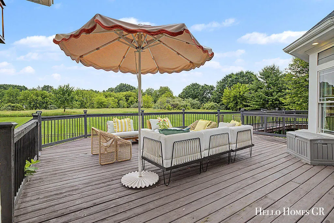
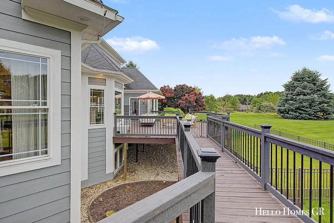
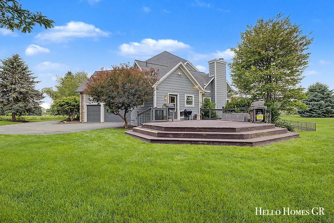
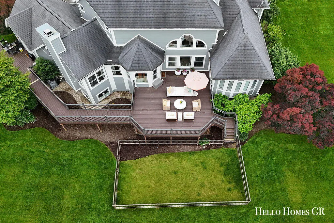
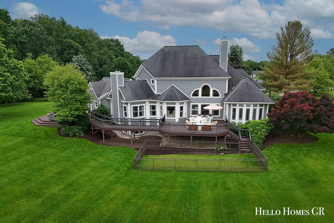
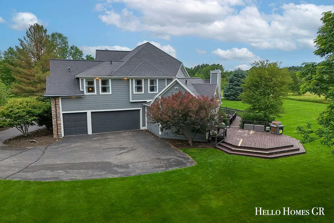
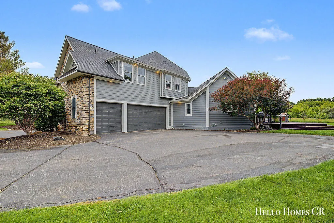
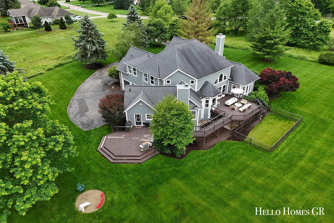
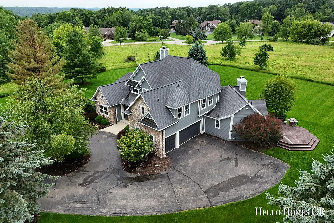
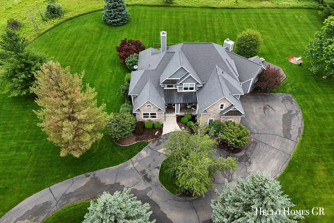
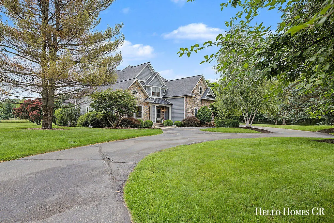
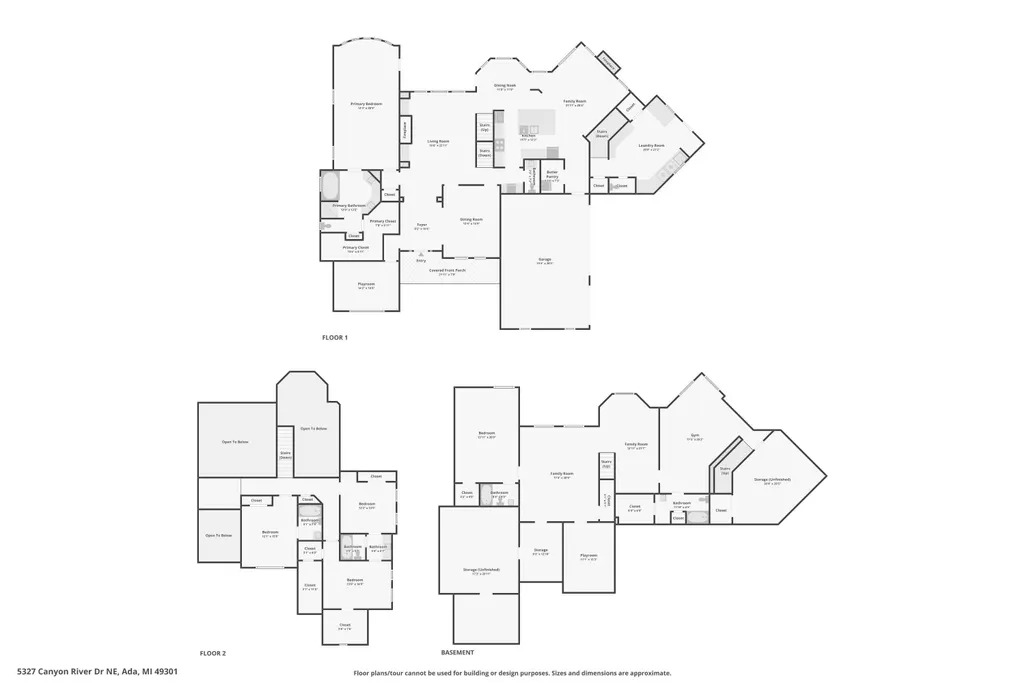
Welcome to this exceptional 6-bedroom, 5 full bath, 2 half bath estate nestled on over an acre in the highly desirable Canyon River community. Located just 10 minutes from Knapp's Corner, this remarkable property offers a rare combination of convenience, privacy, and natural beauty, backing up to 12 acres of protected common space that can never be developed. A grand two-story foyer welcomes you inside, flanked by an elegant formal dining room and a bright, versatile office or playroom. Beyond, the impressive vaulted living room features a floor-to-ceiling stone gas fireplace, custom built-ins, and expansive windows showcasing the peaceful backyard setting. The beautifully updated kitchen is designed for both everyday living and entertaining, featuring a large center island, quartz countertops, tile backsplash, premium appliances, and charming breakfast nook. Adjacent to the kitchen, you'll find a stylish beverage bar with refrigerator, a walk-in pantry, and a convenient half bath.The kitchen flows seamlessly into the vaulted great room, where a second gas fireplace creates a warm and inviting gathering space. The oversized laundry and mudroom is as functional as it is stylish, complete with custom lockers, a dog-washing station, and an additional half bath. Privately situated on the main level, the spacious primary suite offers a relaxing sitting area, generous walk-in closet and ensuite bath. Upstairs, two bedrooms share a Jack-and-Jill bathroom, while a separate guest suite provides comfort and privacy for family or visitors. The finished lower level offers abundant living space with a large recreation room featuring multiple areas for games, entertainment, and play. This level also includes another guest suite, a bonus room currently used as a gym but easily adaptable as a sixth bedroom, an additional full bath, 4-person sauna, and ample unfinished storage space. Outside, enjoy the beautifully landscaped grounds from the expansive multi-level deck, offering generous spaces for dining, entertaining, and relaxi
| Price History | |
|---|---|
| 9/11/2026 | Listed $1,144,000 |
General Features
| Sewer | SepticTank |
|---|---|
| Heating | ForcedAir, NaturalGas |
| Cooling | CeilingFans, CentralAir |
| Utilities | CableConnected, NaturalGasConnected |
| Possession | CloseOfEscrow |
| Roof | Composition, Copper |
| Appliances | BuiltInElectricOven, BarFridge, Cooktop, Dishwasher, Disposal, DoubleOven, Dryer, Humidifier, Microwave, Refrigerator, Washer, WaterSoftenerOwned |
| HOA Fee | 1510.0 |
| Garage Spaces | 3.0 |
| Association Fee Includes | Other, SnowRemoval, Trash |
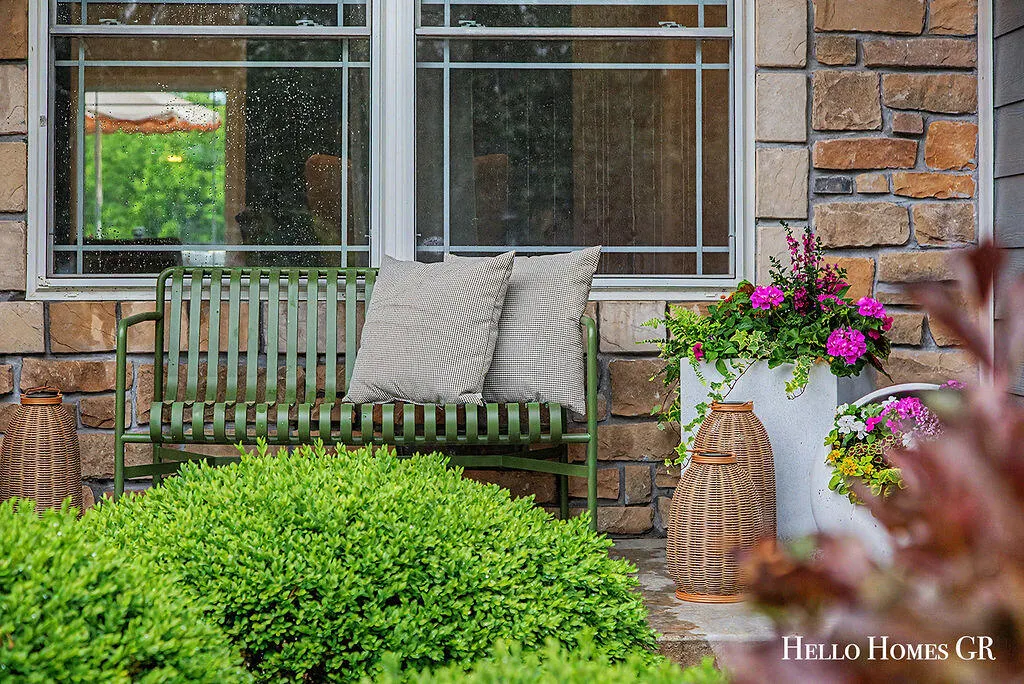
| Patio/Porch Features | Deck, Porch |
| Architectural Style | Traditional |
| Security Features | CarbonMonoxideDetectors, SecuritySystem, SmokeDetectors |
| Construction Materials | Stone |
| Year Built | 2004 |
| Stories Count | 2 |
| Property Subtype | SingleFamilyResidence |
| Tax Year | 2026 |
| Community Features | Other |
| HOA Fee 2 | 1510.0 |
| Assoc Fee Paid Per | Annually |
| County | Kent |
| New Construction | No |
| Property Type | Residential |
| Association Amenities | Other |
| HOA | Yes |
| Attached Garage | Yes |
| Subdivision Name | CANYON RIVER |
| Garage Y/N | Yes |
| Total Rooms | 9 |
| Full Baths | 5 |
| Status | Active |
| Directions | Pettis Rd north of Knapp. 1.5 miles to Canyon River Drive on left, just north of 4 Mile. |
| City | CannonTownship_Kent |
| Senior Community Y/N | No |
| High School District | Rockford |
| Zoning Description | Residential |
| MLS Area | Area41111CannonTwp |
| Lot Size Units | SquareFeet |
| Carport Y/N | No |
| HOA Fee 2 Frequency | OneTime |
| Land Lease Y/N | No |
| Tax Annual Amount | 17830.54 |
| Home Warranty Y/N | No |
| Lease Renewal Y/N | No |
| Additional Parcels Y/N | No |
| Lease Considered Y/N | No |
| Rent Control Y/N | No |
| Building Area Units | SquareFeet |
| Living Area Units | SquareFeet |
| Standard Status | Active |
| Occupancy Type | Owner |
| Tax Assessed Value | 647600 |
| MobileHomeRemainsYN | No |
| PostalCity | Ada_Kent |
| Legal Description | Legal Attached |
Interior Features
| Interior Amenities | JettedTub, VaultedCeilings |
|---|---|
| Basement | Daylight, Finished, Full |
| Flooring | Carpet, CeramicTile, SimulatedWood |
| Total Fireplaces | 2 |
| Fireplace Features | FamilyRoom, GasLog, LivingRoom |
| Basement (Y/N) | Yes |
| Air Conditioning Y/N | Yes |
| Heating Y/N | Yes |
| Fireplace Y/N | Yes |
| Above Grade Finished Area | 3825.0 |
| Half Baths | 2 |
| Laundry Features | LaundryRoom, MainLevel, Other, Sink |
| Total Bedrooms | 6 |
| Below Grade Finished Area | 1800.0 |
| WaterHeaterFuel | NaturalGas |
| Below Grade Finished Area Unit Type | SquareFeet |
| LivingAreaSource | PublicRecords |
| Above Grade Finished Area Unit Type | SquareFeet |
| Total Baths | 7 |
Exterior Features
| Exterior Amenities | Garden |
|---|---|
| Fencing | BackYard, Invisible, Other |
| Parking Features | Asphalt, Attached, GarageDoorOpener, GarageFacesSide |
| Lot Features | CulDeSac, Level, Sprinklers |
| Water Source | Well |
| Lot Size Area | 45403.0 |
| Spa | Yes |
| Building Area Total | 6647.0 |
| Lot Dimensions | 182x233 |
| Lot Size Acres | 1.04 |
| Road Surface Type | Paved |
| Waterfront Y/N | No |
| Road Frontage Type | PrivateRoad |
| Crops Included Y/N | No |
| Horse Y/N | No |
| Irrigation Water Rights Y/N | No |
Amenities
- Foreclosure
- Views
- Short Sale
- New Construction
- Adult 55+
- Lease To Own
- No HOA Fees
- Furnished
- Primary On Main
- Air Conditioning
- Seller Finance
- Green
- Fixer Upper
- Horse
- Golf
- Fireplace
- Deck
- Garage
- Basement
- Pool
 IDX provided courtesy of Realcomp II Ltd., via REMAX First and The Originating MLS(found above), © 2026 Realcomp II Ltd. Shareholders. Shareholders. The information being provided is for consumers personal, non-commercial use and may not be used for any purpose other than to identify prospective properties consumers may be interested in purchasing.
Data is updated as of September 20, 2026 5:23 PM UTC Information deemed reliable but not guaranteed.
The data relating to real estate on this web site comes in part from the Internet Data Exchange (IDX) Program of Realcomp Ltd
Property vs Single Family Average in 49301
Price
Taxes
Year Built
 Provided through IDX via MiRealSource. Courtesy of MiRealSource Shareholder. Copyright MiRealSource.
The information published and disseminated by MiRealSource is communicated verbatim, without change by MiRealSource, as filed with MiRealSource by its members. The accuracy of all information, regardless of source, is not guaranteed or warranted. All information should be independently verified.
Copyright 2026 MiRealSource. All rights reserved. The information provided hereby constitutes proprietary
Provided through IDX via MiRealSource. Courtesy of MiRealSource Shareholder. Copyright MiRealSource.
The information published and disseminated by MiRealSource is communicated verbatim, without change by MiRealSource, as filed with MiRealSource by its members. The accuracy of all information, regardless of source, is not guaranteed or warranted. All information should be independently verified.
Copyright 2026 MiRealSource. All rights reserved. The information provided hereby constitutes proprietary
