
Address
5603 Copper Creek Drive, Meridian Twp, MI
Price
$ 549,900
Property Attributes
- ID#630000294221
- TypeSingle Family
- Listing Status Active
- CountyINGHAM
- CityMeridian Twp
- AreaMeridian Charter Twp
- NeighborhoodCOPPER CREEK
- Zip48840
- StyleContemporary,Ranch
- Year Built2022
- Taxes$ 13489
- Price$ 549,900
- Bedrooms4
- Full Bathrooms3
- Half Bathrooms0
- Sqr Footage2760
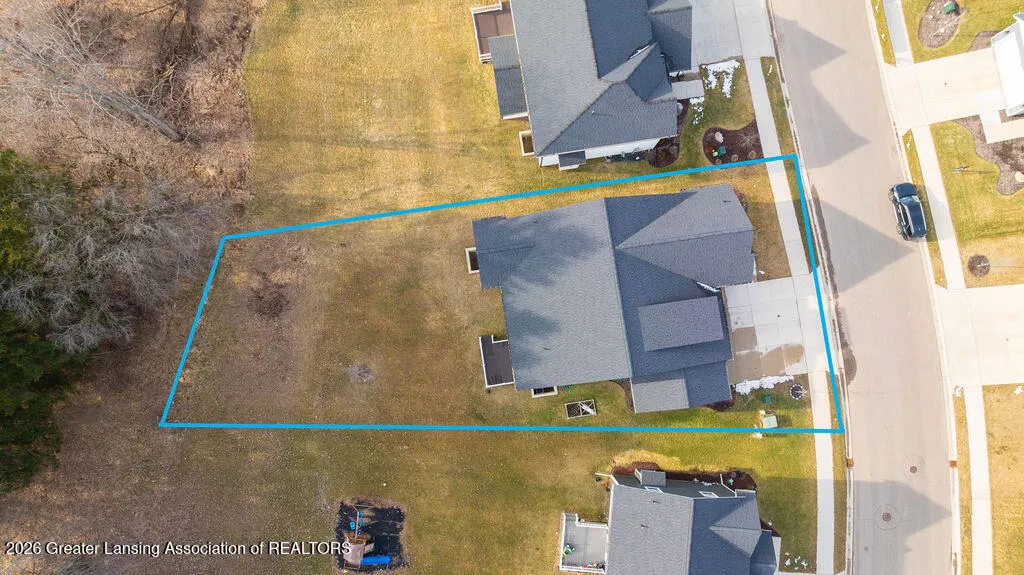
- Lot Size0.16 Acres
Data Source:
RealComp
Property Description
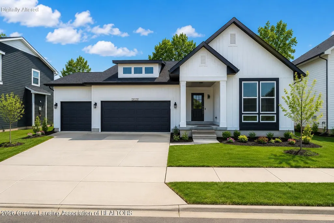
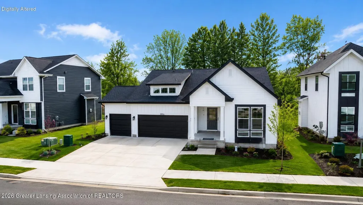
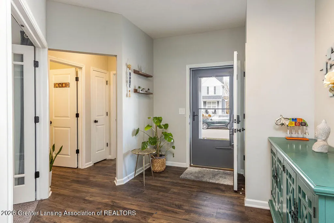
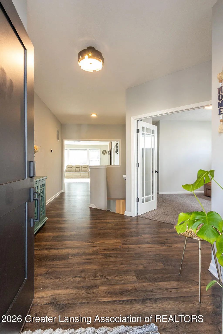
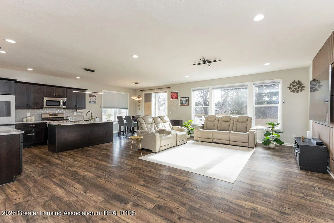
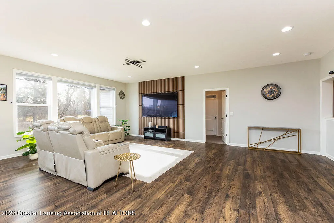
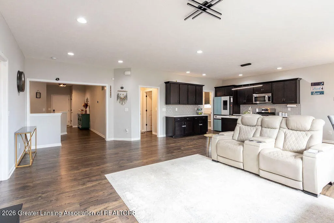
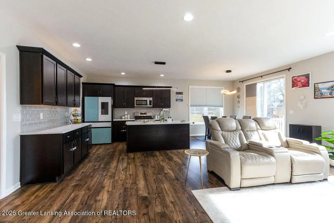
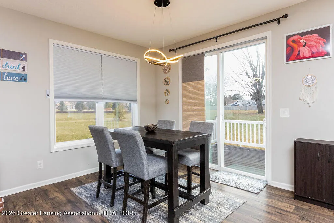
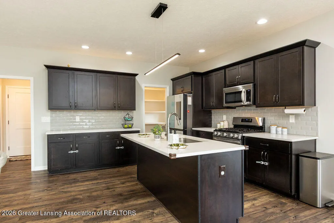
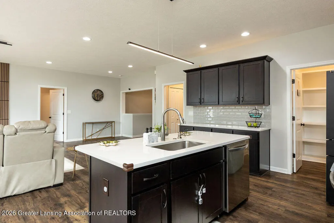
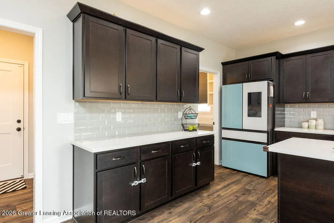
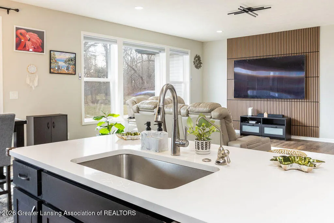
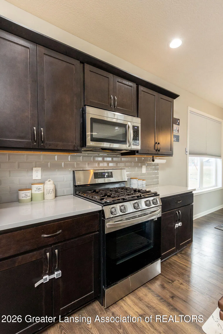
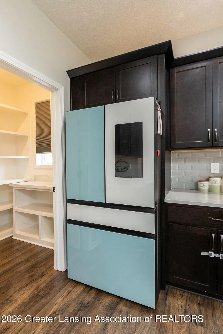
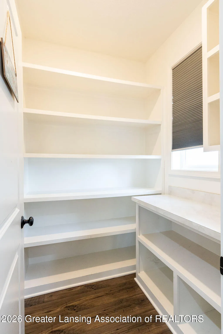
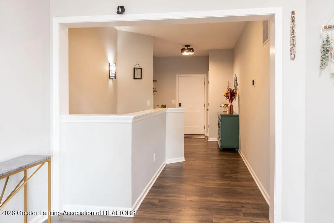
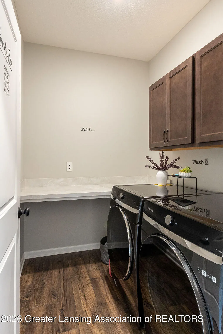
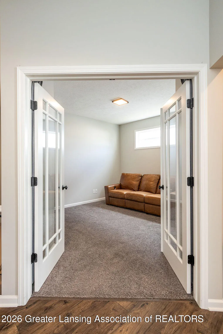
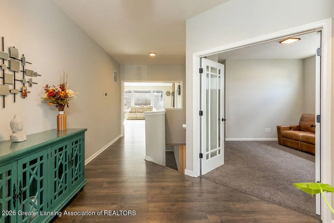
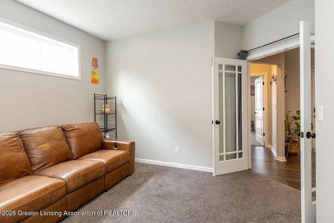
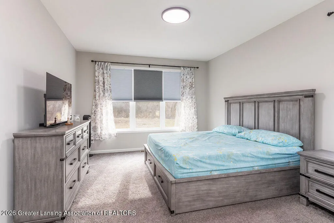
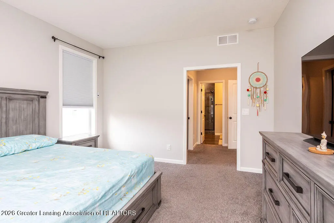
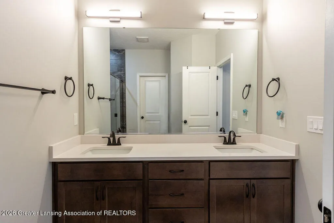
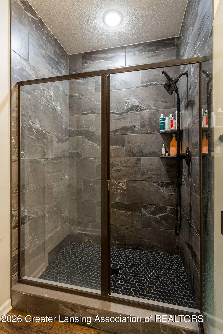
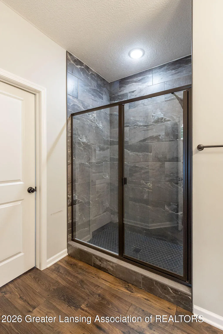
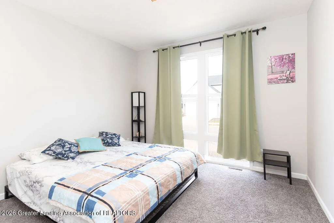
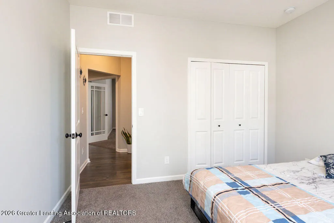
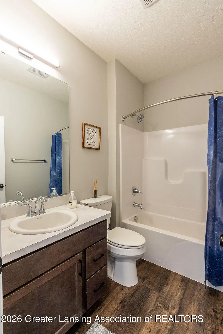
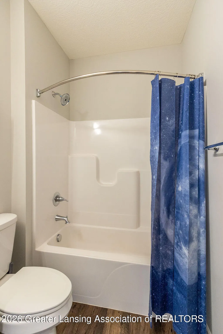
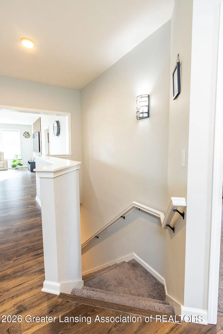
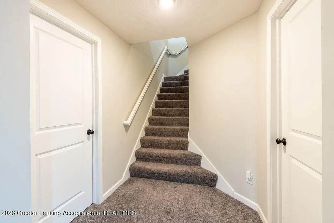
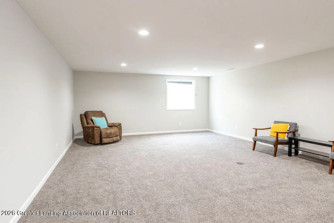
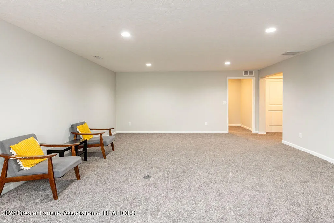
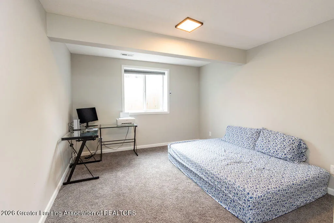
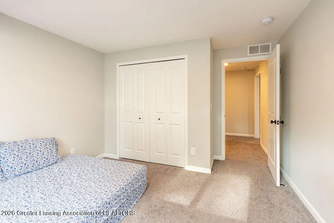
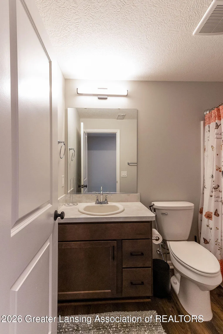
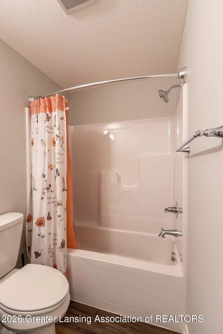
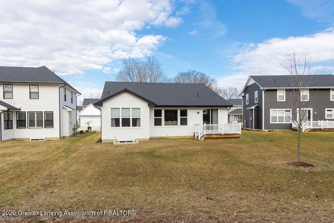
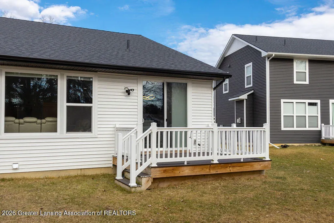
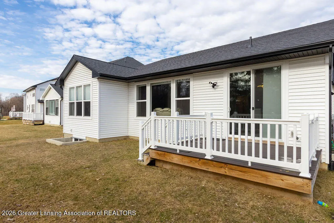
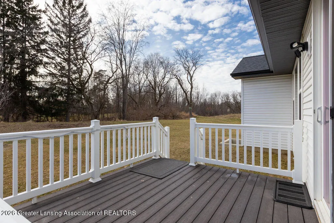
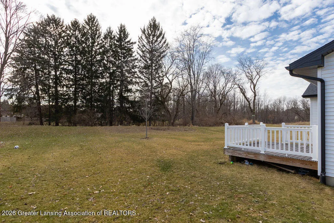
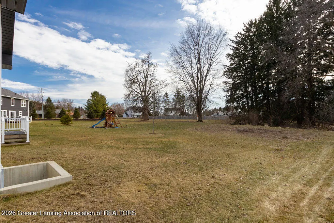
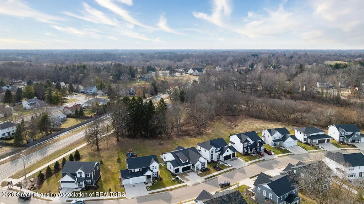
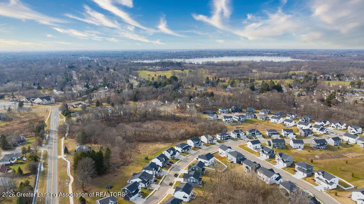
Welcome to Copper Creek, Haslett's newest development! This fabulous four-bedroom, three-bath ranch home with over 2,700 Sq. Ft. of living space that feels like new, showcasing a beautiful open-concept design and charming Craftsman-style exterior. The inviting foyer opens into a stunning great room highlighted by floor-to-ceiling windows that fill the space with natural light. The impressive kitchen offers abundant cabinetry, quartz countertops, a center island, subway tile backsplash, a five-burner gas range, and an amazing walk-in pantry with a built-in workspace. The spacious dining area leads to a lovely deck and nicely sized backyard, perfect for relaxing or entertaining. The primary suite features peaceful nature views, a walk-in closet,and a private bath with a beautifully tiled shower. Two additional bedrooms are located on the main floor, one of which could easily serve as a home office or study. Enjoy the convenience of first-floor laundry with sorting space and direct access to the three-car garage. An open staircase leads to the finished lower level complete with an egress window with a wonderful family/media area, a fourth bedroom, full bath, plenty of extra storage and additional space ready to be finished. Enjoy the windows that fold in for easy cleaning. Reverse osmosis and a water softener plus loads of upgrades including flooring on the main floor. This immaculate home truly shows like new and is ready for its next owners!
| Price History | |
|---|---|
| 3/3/2026 | Listed $569,000 |
| 4/3/2026 | 2$559,900 |
| 6/5/2026 | 2$549,900 |
General Features
| Sewer | PublicSewer |
|---|---|
| Heating | Central |
| Cooling | CentralAir |
| Utilities | ElectricityConnected |
| Roof | Shingle |
| Appliances | Dishwasher, Disposal, FreeStandingGasOven, FreeStandingGasRange, GasOven, Refrigerator, VentedExhaustFan, WaterHeater |
| HOA Fee | 900.0 |
| Garage Spaces | 3.0 |
| Patio/Porch Features | Deck |
| Architectural Style | Contemporary, Ranch |
| Construction Materials | VinylSiding |
| Year Built | 2022 |
| Levels | One |
| Property Subtype | SingleFamilyResidence |
| Tax Year | 2026 |
| Assoc Fee Paid Per | Annually |
| County | Ingham |
| New Construction | No |
| Property Type | Residential |
| HOA | Yes |
| Attached Garage | No |
| Subdivision Name | COPPER CREEK |
| Garage Y/N | Yes |
| Total Rooms | 9 |
| Full Baths | 3 |
| Status | Active |
| Directions | Haslett Road to Copper Creek N |
| City | MeridianCharterTownship_Ingham |
| Association Name | Copper Creek |
| Senior Community Y/N | No |
| High School District | Haslett |
| Zoning Description | Residential |
| MLS Area | Area11021MeridianCharterTwp |
| Carport Y/N | No |
| Land Lease Y/N | No |
| Tax Annual Amount | 13489.0 |
| Home Warranty Y/N | No |
| Lease Renewal Y/N | No |
| Additional Parcels Y/N | No |
| Lease Considered Y/N | No |
| Rent Control Y/N | No |
| Standard Status | Active |
| Tax Assessed Value | 247661 |
| MobileHomeRemainsYN | No |
| PostalCity | Haslett_Ingham |
| Legal Description | UNIT 3 COPPER CREEK CONDO (SPLIT/COMBINED ON 01/12/2021 FROM 33-02-02-12-200-014, 33-02-02-12-326-007) |
Interior Features
| Interior Amenities | BreakfastBar, EatInKitchen, EntranceFoyer, HighCeilings, Pantry, WalkInClosets |
|---|---|
| Basement | Finished, Full |
| Flooring | Carpet, Laminate |
| Basement (Y/N) | Yes |
| Air Conditioning Y/N | Yes |
| Heating Y/N | Yes |
| Fireplace Y/N | No |
| Above Grade Finished Area | 1896.0 |
| Laundry Features | LaundryRoom, MainLevel |
| Total Bedrooms | 4 |
| Below Grade Finished Area | 864.0 |
| Below Grade Finished Area Unit Type | SquareFeet |
| LivingAreaSource | Assessor |
| Above Grade Finished Area Unit Type | SquareFeet |
| Total Baths | 3 |
Exterior Features
| Parking Features | Attached, Finished, GarageFacesFront, GarageDoorOpener |
|---|---|
| Lot Features | BackYard, FrontYard, FewTrees, InteriorLot, Landscaped |
| Water Source | Public |
| Foundation Details | Basement, ConcretePerimeter |
| Spa | No |
| Lot Dimensions | 72.01x102.02 |
| Lot Size Acres | 0.16 |
| Road Surface Type | Asphalt |
| Waterfront Y/N | No |
| Crops Included Y/N | No |
| Horse Y/N | No |
| Irrigation Water Rights Y/N | No |
Amenities
- Foreclosure
- Views
- Short Sale
- New Construction
- Adult 55+
- Lease To Own
- No HOA Fees
- Furnished
- Primary On Main
- Air Conditioning
- Seller Finance
- Green
- Fixer Upper
- Horse
- Golf
- Fireplace
- Deck
- Garage
- Basement
- Pool
 IDX provided courtesy of Realcomp II Ltd., via REMAX First and The Originating MLS(found above), © 2026 Realcomp II Ltd. Shareholders. Shareholders. The information being provided is for consumers personal, non-commercial use and may not be used for any purpose other than to identify prospective properties consumers may be interested in purchasing.
Data is updated as of September 17, 2026 8:56 PM UTC Information deemed reliable but not guaranteed.
The data relating to real estate on this web site comes in part from the Internet Data Exchange (IDX) Program of Realcomp Ltd
Property vs Single Family Average in 48840
Price
Taxes
Year Built
Visits
 Provided through IDX via MiRealSource. Courtesy of MiRealSource Shareholder. Copyright MiRealSource.
The information published and disseminated by MiRealSource is communicated verbatim, without change by MiRealSource, as filed with MiRealSource by its members. The accuracy of all information, regardless of source, is not guaranteed or warranted. All information should be independently verified.
Copyright 2026 MiRealSource. All rights reserved. The information provided hereby constitutes proprietary
Provided through IDX via MiRealSource. Courtesy of MiRealSource Shareholder. Copyright MiRealSource.
The information published and disseminated by MiRealSource is communicated verbatim, without change by MiRealSource, as filed with MiRealSource by its members. The accuracy of all information, regardless of source, is not guaranteed or warranted. All information should be independently verified.
Copyright 2026 MiRealSource. All rights reserved. The information provided hereby constitutes proprietary
