
Just Listed



Address
39436 Shoreline Drive, Harrison Twp, MI
Price
$ 275,000
Property Attributes
- ID#58050221915
- TypeSingle Family
- Listing Status Active
- CountyMACOMB
- CityHarrison Twp
- AreaHarrison Twp
- NeighborhoodWALLACE SUB
- Zip48045
- StyleSplit Level
- Year Built1980
- Taxes$ 2162
- Price$ 275,000
- Bedrooms3
- Full Bathrooms1
- Half Bathrooms1
- Sqr Footage1593
- Lot Size0.19 Acres
Data Source:
RealComp
Property Description
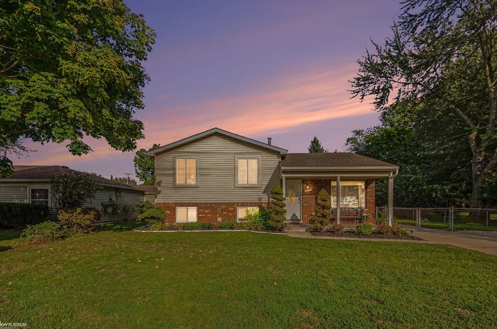
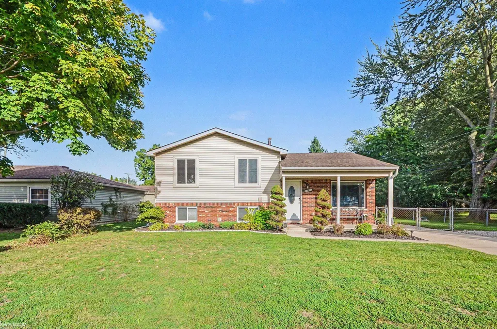
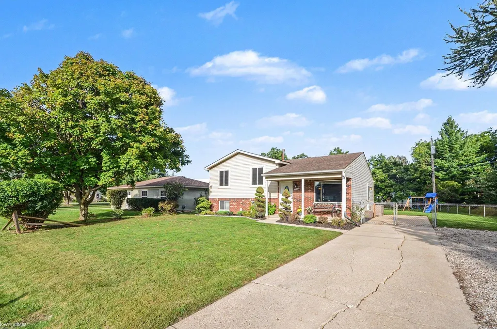
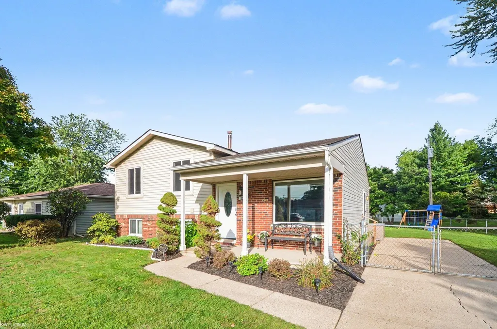
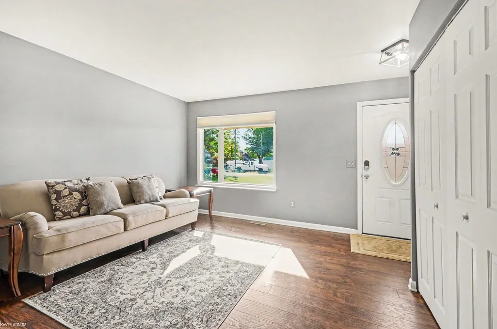
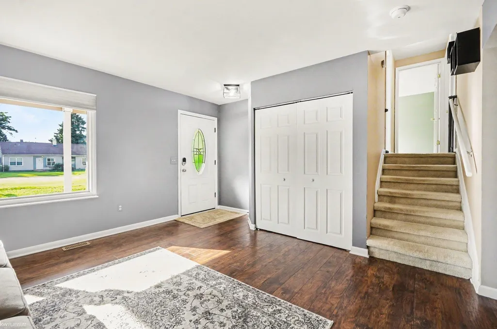
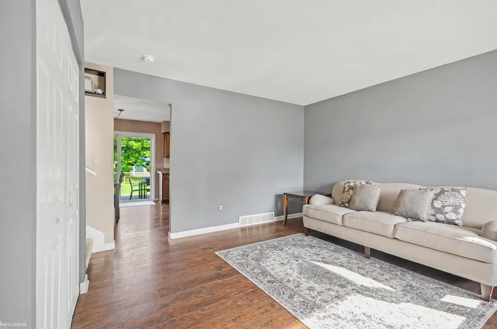
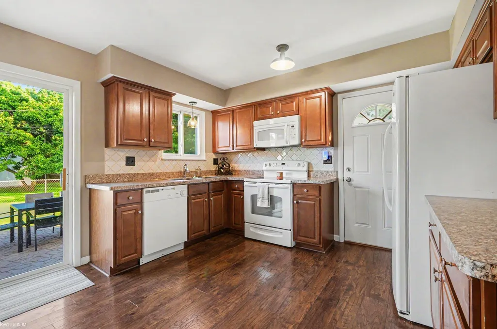
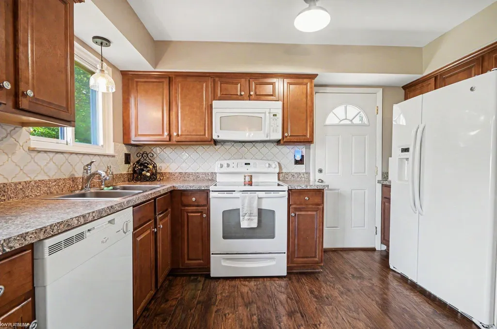
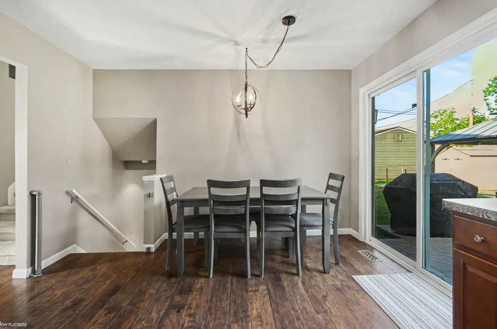
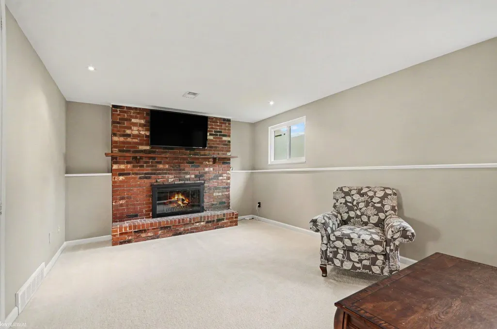
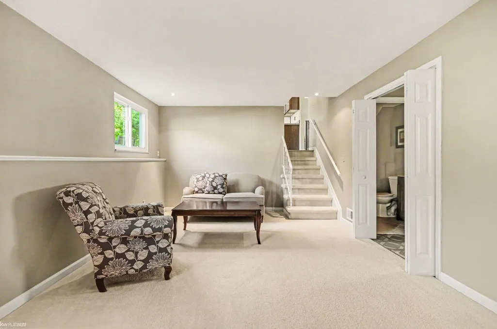
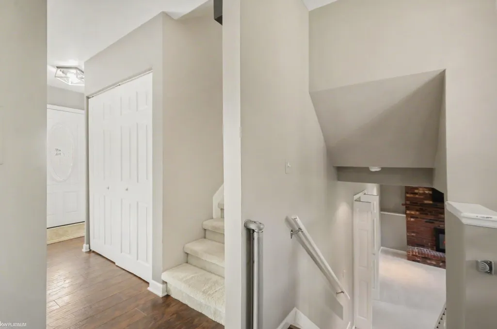
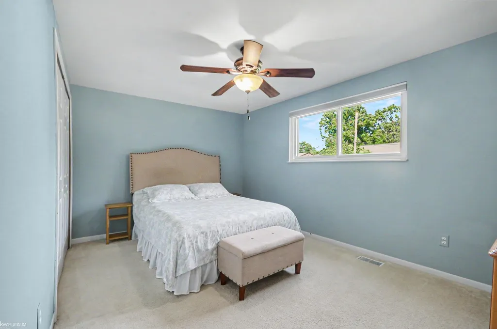
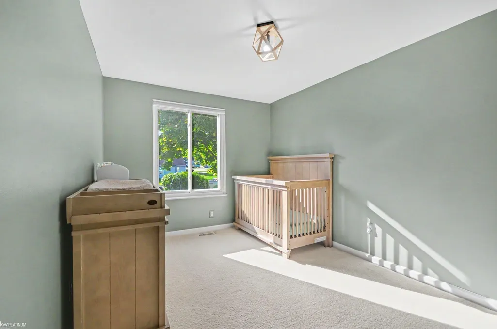
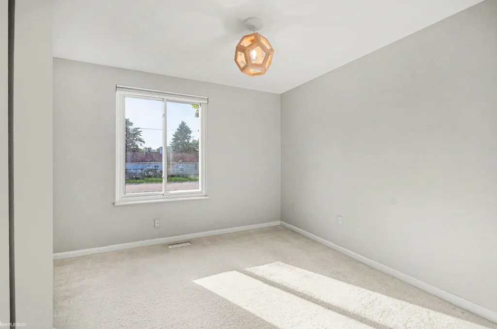
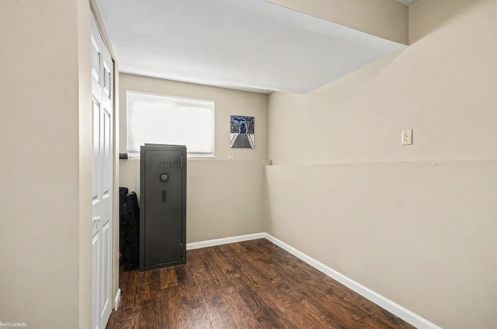
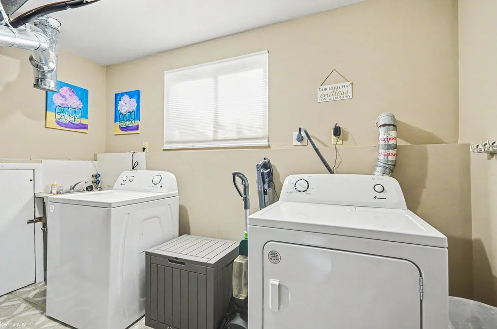
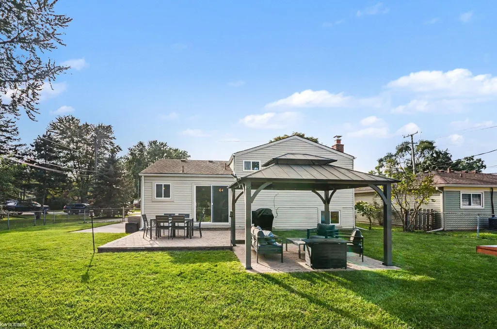
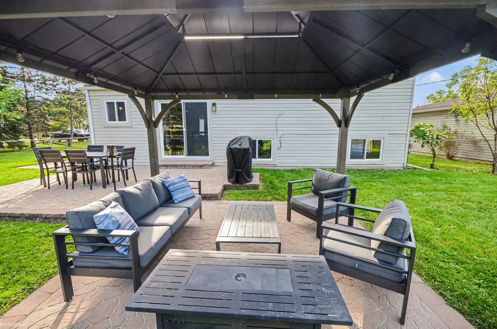
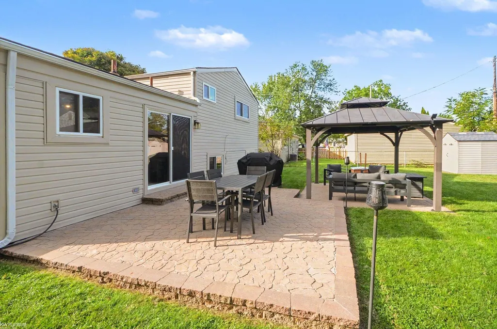
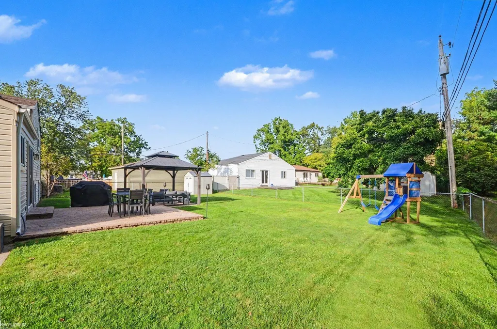
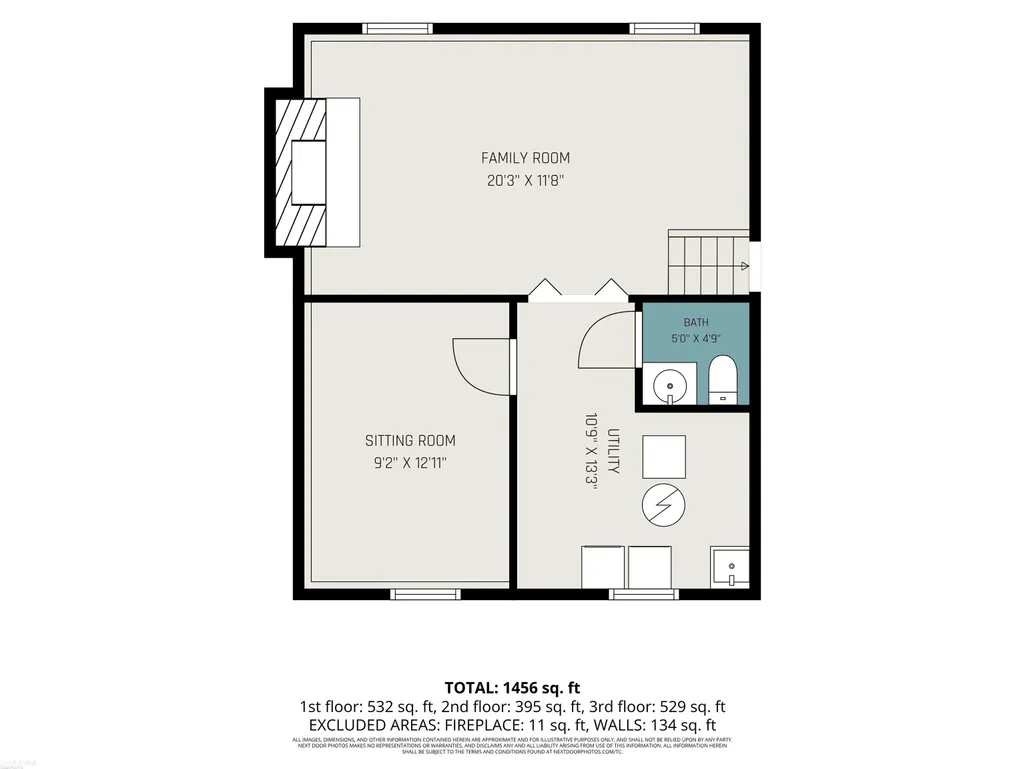
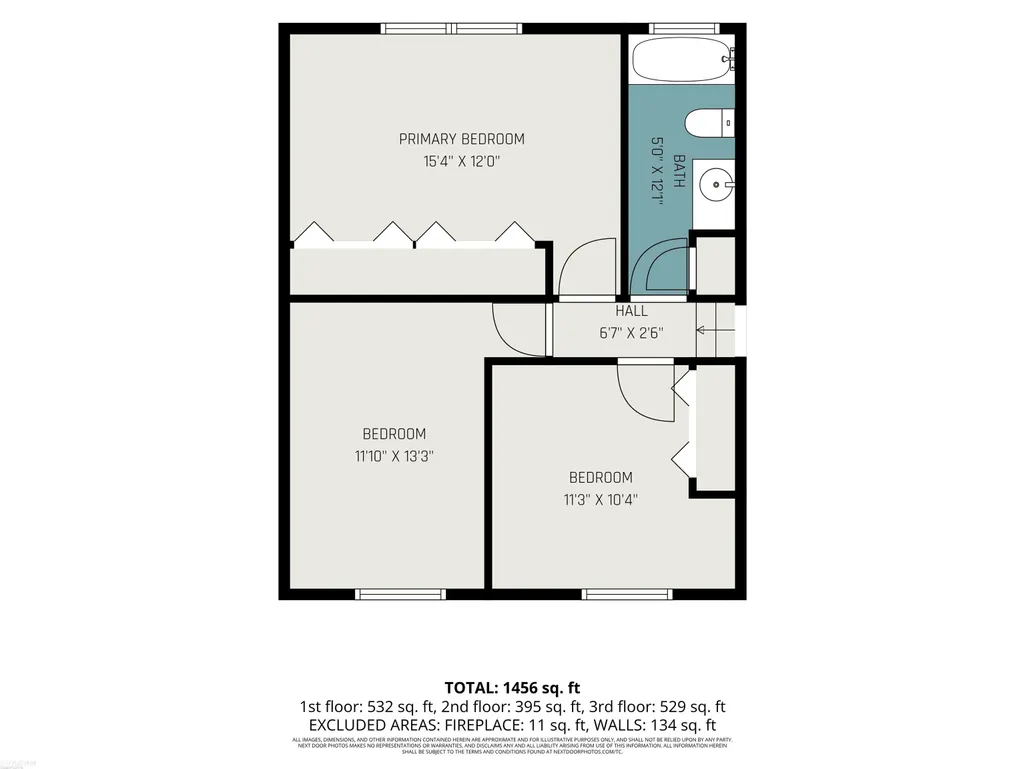
**OPEN HOUSE THIS SATURDAY 9/19/26 FROM 1-3 PM** Welcome Home to this inviting Tri-Level with tons of curb appeal! Move-in ready and lovingly maintained, this home offers nearly 1600 sqft of comfortable living space in a great Harrison Twp. location! Featuring 3 bedrooms and 1.5 baths, this home has been recently painted throughout and has beautiful laminate wood flooring on the main level. The Upper level features 3 spacious bedrooms and a full bathroom. The lower level offers additional living space with a cozy fireplace, large living room, spacious laundry room, convenient half bath, and an addition bonus room that could be used as a home office, hobby room or storage space. The bright eat in kitchen features a glass sliding doorwall that leads directly to the backyard. Step outside to enjoy the beautiful fenced in yard, complete with a Stunning paver patio that was added in 2021 with a Gazebo, creating the perfect space for relaxing or entertaining. Numerous important updates have been taken care of, including a new Furnace and A/C system in 2023, a new HWT in 2026 and newer washer and dryer purchased within the last 5 years. Located right in the heart of Harrison Twp. within the L'anse Creuse School district, this home is close Marinas, Parks, Waterfront Dining, Metro Beach and nearby Expressways, offering both recreational opportunities and convenient access to surrounding areas. All appliances are included, get your keys at close and start enjoying your new home...Schedule your showing today!
| Price History | |
|---|---|
| 9/16/2026 | Listed $275,000 |
General Features
| Sewer | PublicSewer |
|---|---|
| Heating | ForcedAir, NaturalGas |
| Cooling | CentralAir |
| Possession | AtClose |
| Appliances | Dishwasher, Dryer, Microwave, Oven, Refrigerator, Range, Washer |
| Garage Spaces | 0.0 |
| Patio/Porch Features | Patio, Porch |
| Architectural Style | SplitLevel |
| Pool Features | None |
| Construction Materials | Brick, VinylSiding |
| Year Built | 1980 |
| Levels | TriLevel |
| Property Subtype | SingleFamilyResidence |
| County | Macomb |
| New Construction | No |
| Property Type | Residential |
| HOA | Yes |
| Attached Garage | No |
| Subdivision Name | WALLACE SUB |
| Garage Y/N | No |
| Other Structures | Sheds |
| Total Rooms | 5 |
| Full Baths | 1 |
| Status | Active |
| City | HarrisonCharterTownship_Macomb |
| Disclosures | TaxesHomesteadExempt |
| Senior Community Y/N | No |
| High School District | LanseCreuse |
| MLS Area | Area03121HarrisonTwp |
| Carport Y/N | No |
| Land Lease Y/N | No |
| Tax Annual Amount | 2162.47 |
| Home Warranty Y/N | No |
| Lease Renewal Y/N | No |
| Additional Parcels Y/N | No |
| Lease Considered Y/N | No |
| Rent Control Y/N | No |
| Standard Status | Active |
| Tax Assessed Value | 63639 |
| MobileHomeRemainsYN | No |
| PostalCity | HarrisonTownship_Macomb |
| Legal Description | WALLACE SUBDIVISION S 1/2 OF W 1/2 LOT 4 & S 1/2 OF LOTS 5 & 6 |
Interior Features
| Basement | SumpPump |
|---|---|
| Fireplace Features | WoodBurning |
| Basement (Y/N) | No |
| Air Conditioning Y/N | Yes |
| Heating Y/N | Yes |
| Fireplace Y/N | Yes |
| Above Grade Finished Area | 1593.0 |
| Half Baths | 1 |
| Total Bedrooms | 3 |
| Below Grade Finished Area | 0.0 |
| WaterHeaterFuel | NaturalGas |
| Above Grade Finished Area Source | PublicRecords |
| Above Grade Finished Area Unit Type | SquareFeet |
| Total Baths | 2 |
Exterior Features
| Fencing | Fenced |
|---|---|
| Water Source | Public |
| Foundation Details | CrawlSpace, Slab |
| Spa | No |
| Lot Dimensions | 75 x 110 |
| Lot Size Acres | 0.19 |
| Waterfront Y/N | No |
| Crops Included Y/N | No |
| Horse Y/N | No |
| Irrigation Water Rights Y/N | No |
Amenities
- Foreclosure
- Views
- Short Sale
- New Construction
- Adult 55+
- Lease To Own
- No HOA Fees
- Furnished
- Primary On Main
- Air Conditioning
- Seller Finance
- Green
- Fixer Upper
- Horse
- Golf
- Fireplace
- Deck
- Garage
- Basement
- Pool
 IDX provided courtesy of Realcomp II Ltd., via REMAX First and The Originating MLS(found above), © 2026 Realcomp II Ltd. Shareholders. Shareholders. The information being provided is for consumers personal, non-commercial use and may not be used for any purpose other than to identify prospective properties consumers may be interested in purchasing.
Data is updated as of September 19, 2026 3:06 PM UTC Information deemed reliable but not guaranteed.
The data relating to real estate on this web site comes in part from the Internet Data Exchange (IDX) Program of Realcomp Ltd
Property vs Single Family Average in 48045
Price
Taxes
Year Built
Visits
 Provided through IDX via MiRealSource. Courtesy of MiRealSource Shareholder. Copyright MiRealSource.
The information published and disseminated by MiRealSource is communicated verbatim, without change by MiRealSource, as filed with MiRealSource by its members. The accuracy of all information, regardless of source, is not guaranteed or warranted. All information should be independently verified.
Copyright 2026 MiRealSource. All rights reserved. The information provided hereby constitutes proprietary
Provided through IDX via MiRealSource. Courtesy of MiRealSource Shareholder. Copyright MiRealSource.
The information published and disseminated by MiRealSource is communicated verbatim, without change by MiRealSource, as filed with MiRealSource by its members. The accuracy of all information, regardless of source, is not guaranteed or warranted. All information should be independently verified.
Copyright 2026 MiRealSource. All rights reserved. The information provided hereby constitutes proprietary
