
Just Listed

Address
10422 Valley Creek Drive, Goodrich Village, MI
Price
$ 449,900
Property Attributes
- ID#20261075721
- TypeSingle Family
- Listing Status Active
- CountyGENESEE
- CityGoodrich Village
- AreaGoodrich Vlg
- NeighborhoodGOODRICH MEADOWS
- Zip48438
- StyleColonial
- Year Built2026
- Taxes$ 1441
- Price$ 449,900
- Bedrooms4
- Full Bathrooms2
- Half Bathrooms1
- Sqr Footage2438
- Lot Size0.37 Acres
Data Source:
RealComp
Property Description
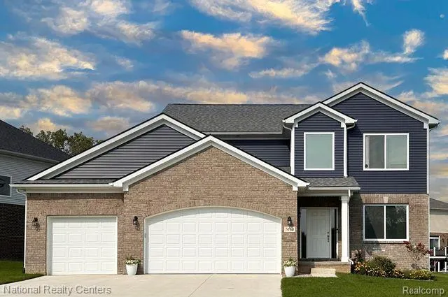
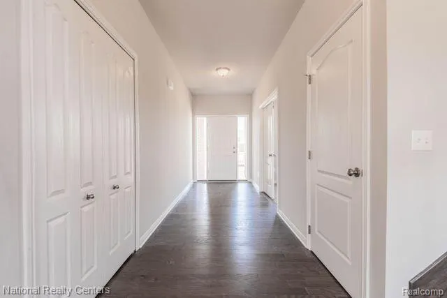
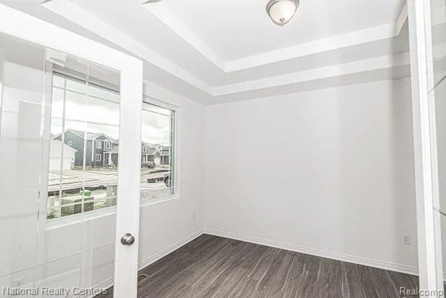
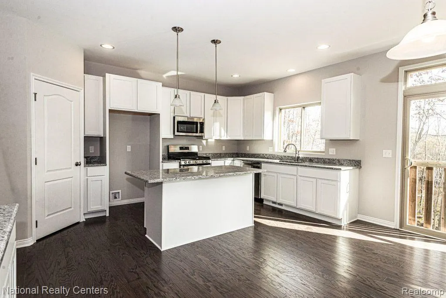
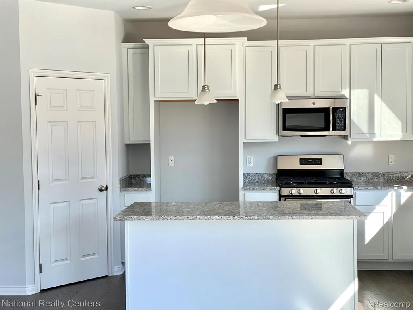
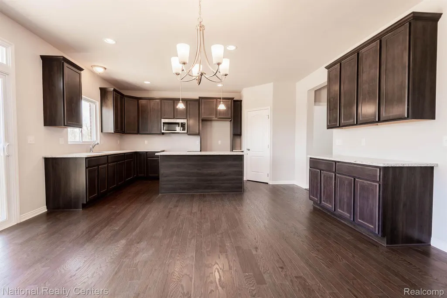
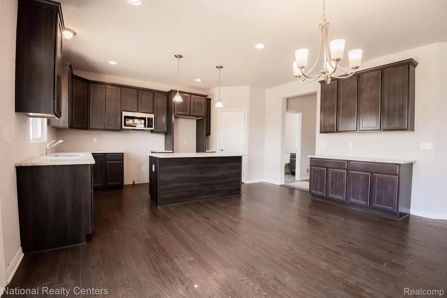
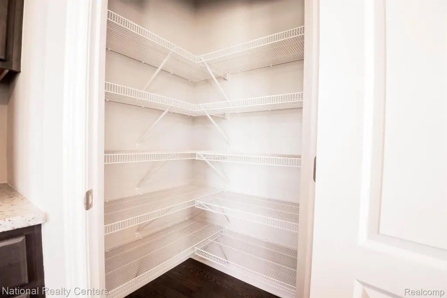
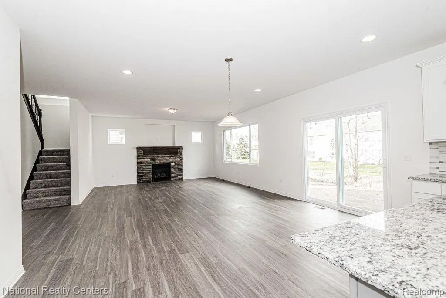
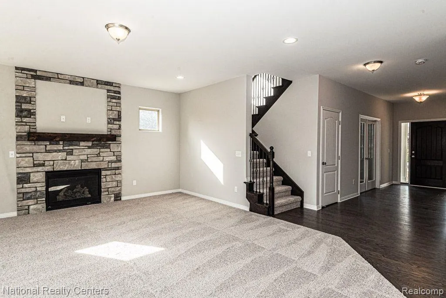
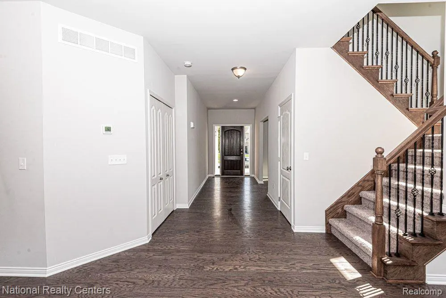
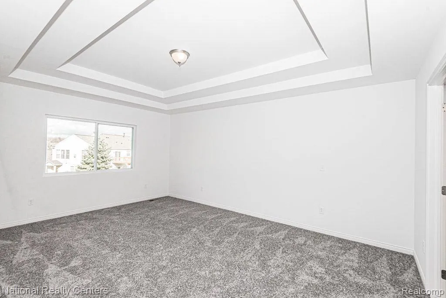
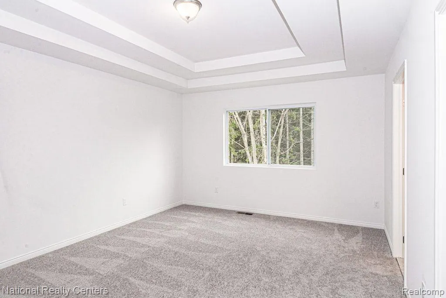
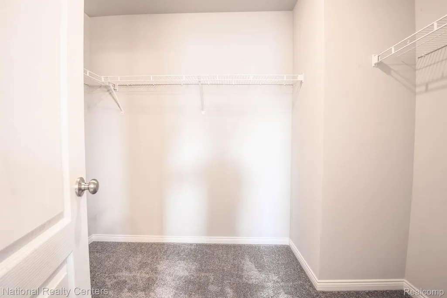
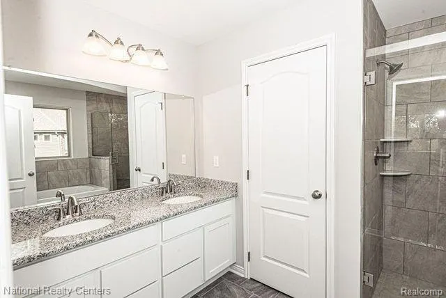
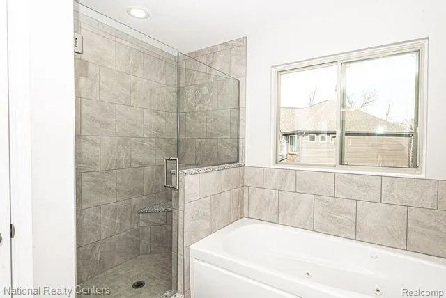
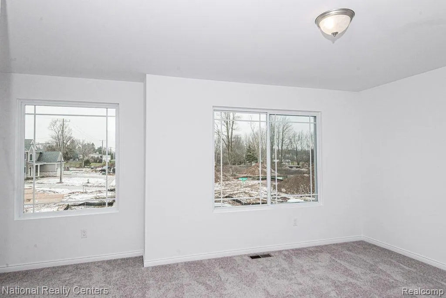
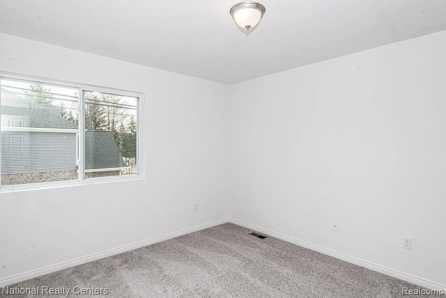
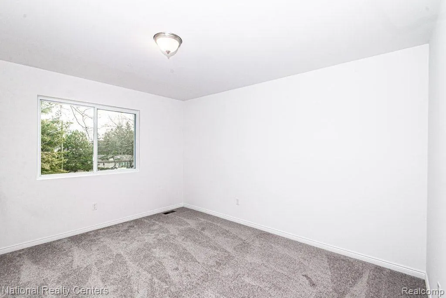
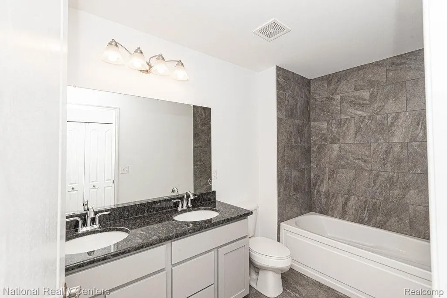
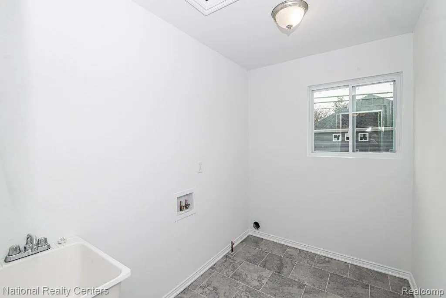
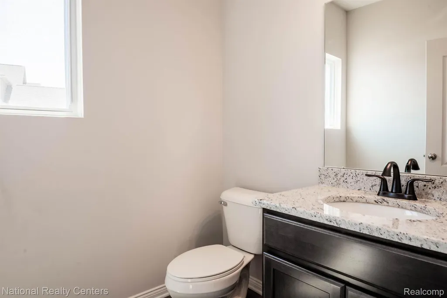
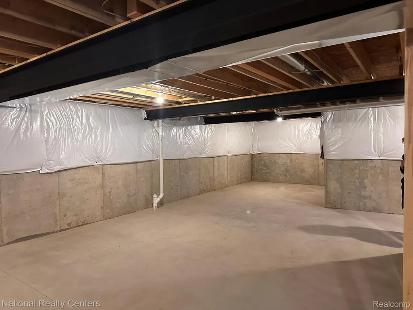
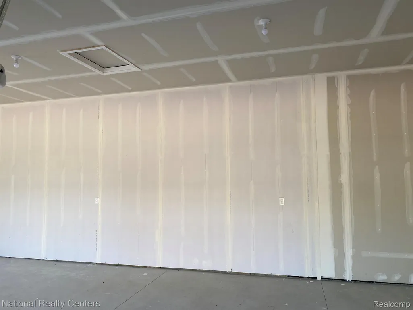
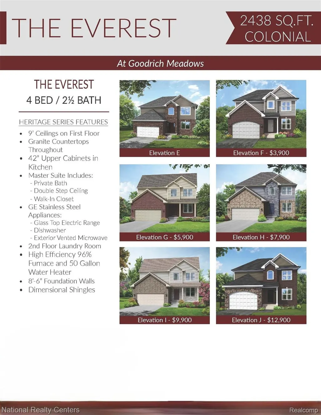
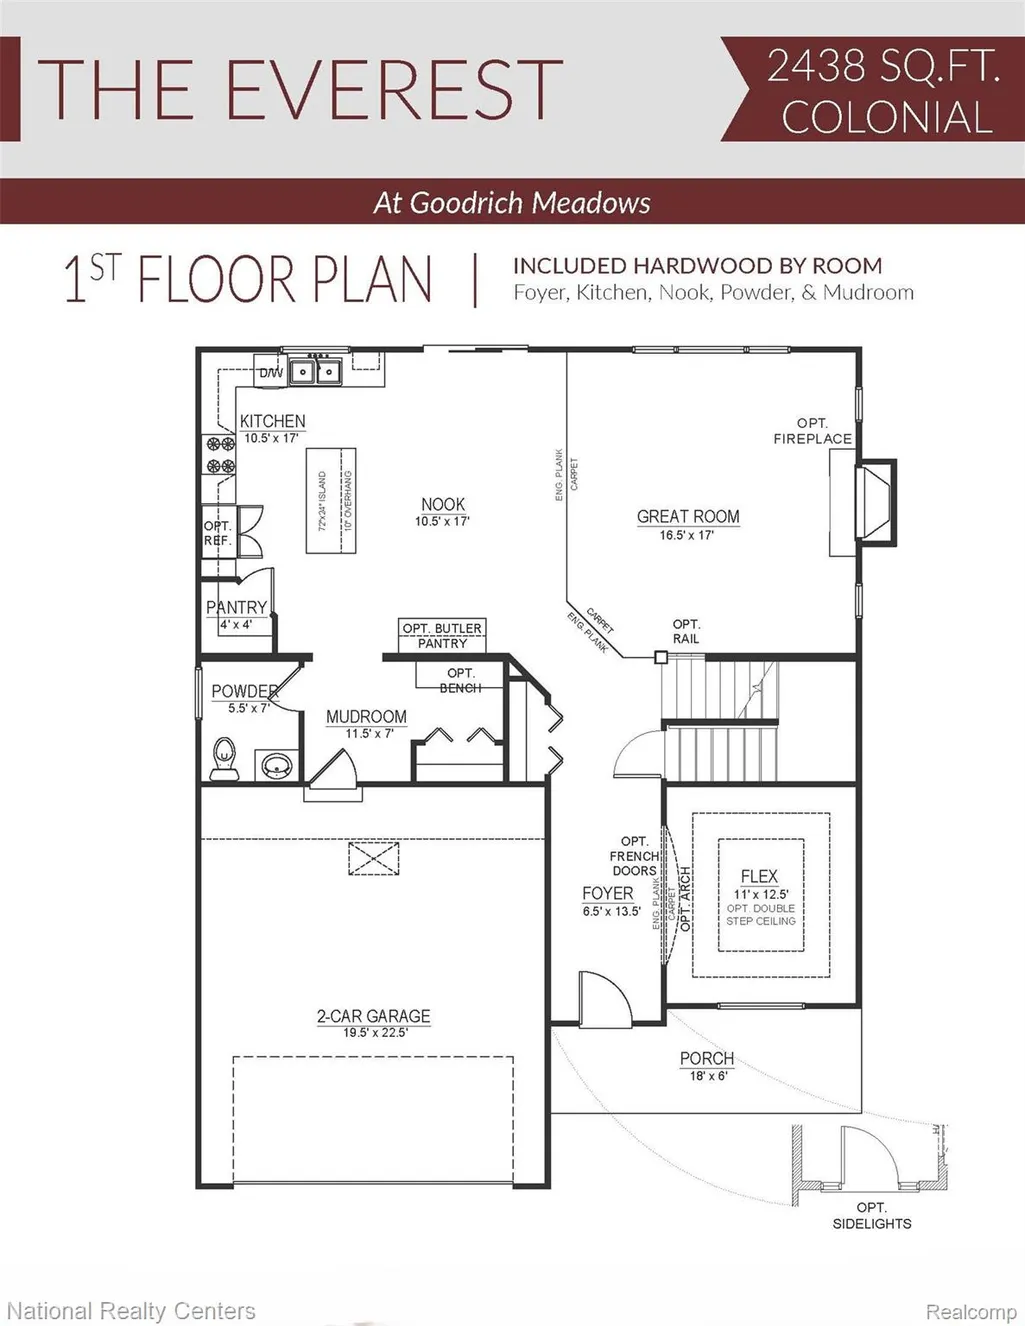
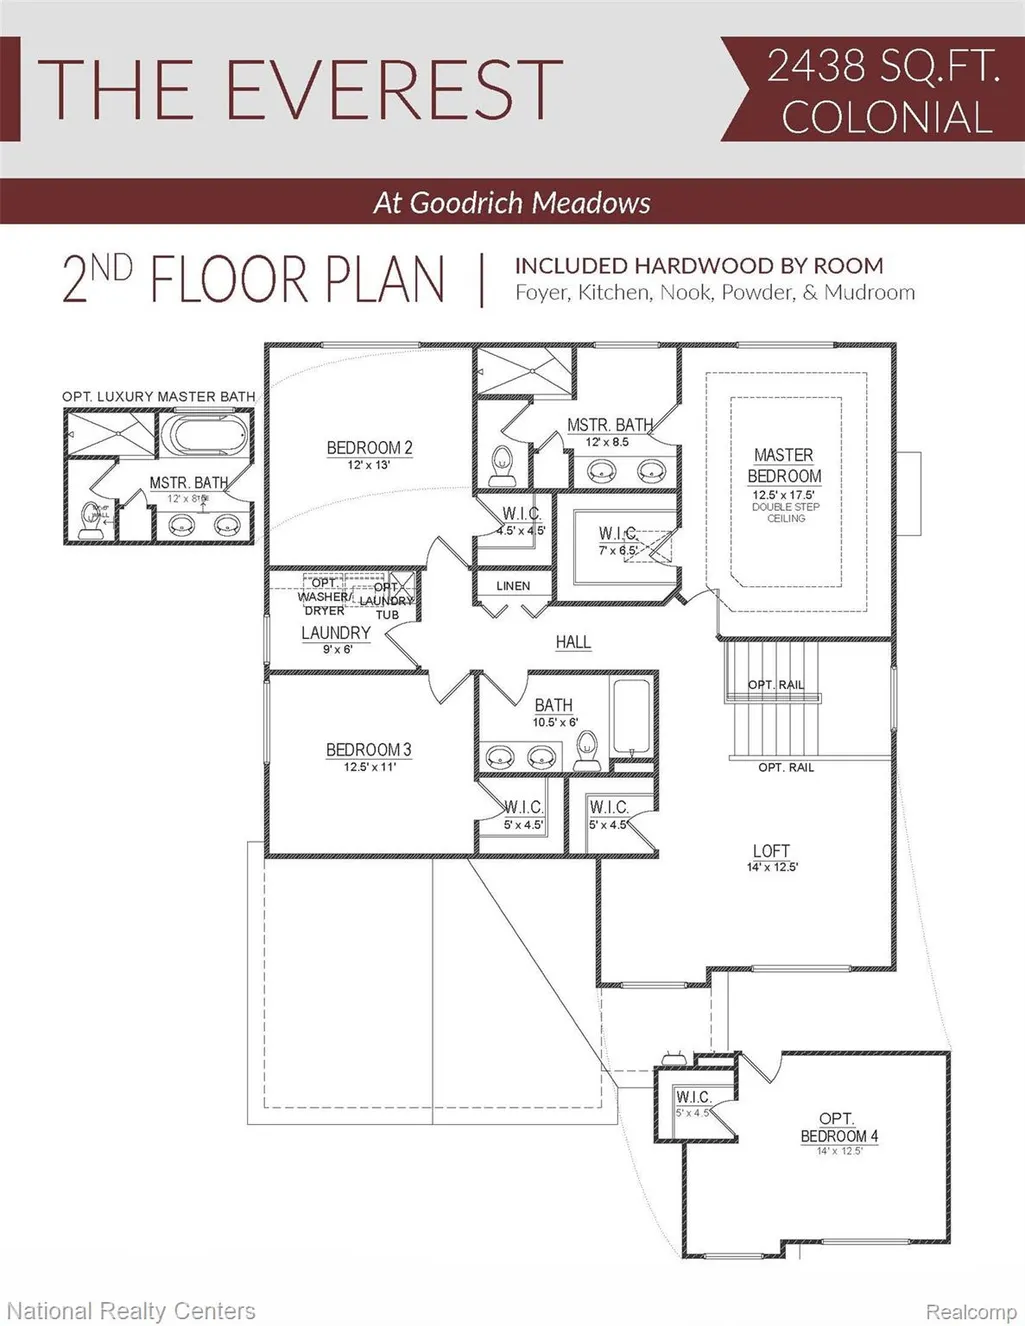
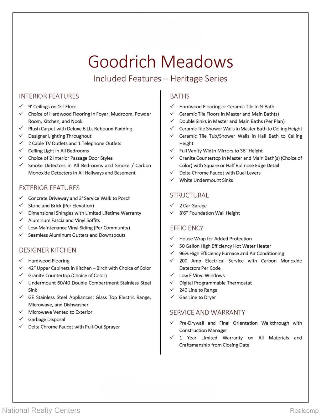
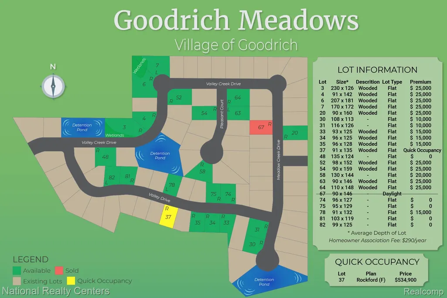
To Be Built. The Everest Colonial offers 2,438 sq. ft. of thoughtful design with an open, natural light filled layout on a flat 98X152 sq. ft. lot in the beautiful Goodrich Meadows Community. This home features a spacious kitchen with a 6' island, granite countertops throughout, 42" upper cabinets, a walk-in pantry, GE stainless steel appliances, and a bright nook overlooking the great room. The first floor included 9' ceilings, a welcoming foyer a versatile flex room perfect for a home office or kids' playroom, a convenient mudroom, and hardwood laminate plank flooring in foyer, kitchen, nook and mudroom. Upstairs you'll find four generous bedrooms all with walk in closets along with second floor laundry! The loft option allows bedroom 4 to convert into an additional living space if preferred. The primary suite includes a private bath, double step ceiling, and a large walk-in closet. The 8'6" basement offers excellent potential for future finishing with an egress and glass block window already included. The Everest is first floor brick with durable vinyl siding above and is built with today's newest, energy efficient construction techniques. Multiple front elevations are available, along with a 2 or 3 car garage option, allowing you to personalize your homes exterior. Goodrich Meadows offers a peaceful setting with generous lot sizes, friendly surrounds, and convenient access to expressways, shopping and dining. Choose from multiple available lots to build your perfect Everest Colonial:) all phots from previously built Everest homes
| Price History | |
|---|---|
| 9/18/2026 | Listed $449,900 |
General Features
| Sewer | PublicSewer |
|---|---|
| Heating | ForcedAir, NaturalGas |
| Cooling | CentralAir |
| Utilities | CableAvailable, UndergroundUtilities |
| Possession | AtClose |
| Roof | Asphalt |
| Appliances | Dishwasher, Disposal, ExhaustFan, FreeStandingElectricRange, Microwave, PlumbedForIceMaker, SelfCleaningOven, StainlessSteelAppliances, VentedExhaustFan |
| HOA Fee | 290.0 |
| Garage Spaces | 2.0 |
| Association Fee Includes | Insurance |
| Patio/Porch Features | Porch |
| Architectural Style | Colonial |
| Pool Features | None |
| Security Features | CarbonMonoxideDetectors, SmokeDetectors |
| Construction Materials | Brick, VinylSiding |
| Exclusions | Exclusion(s) Exist |
| Pets Allowed | Yes |
| Year Built | 2026 |
| Electric | Volts220, CircuitBreakers |
| Levels | Two |
| Property Subtype | SingleFamilyResidence |
| Assoc Fee Paid Per | Annually |
| County | Genesee |
| New Construction | Yes |
| Property Type | Residential |
| HOA | Yes |
| Attached Garage | Yes |
| Subdivision Name | GOODRICH MEADOWS |
| Garage Y/N | Yes |
| Other Structures | ShedsAllowed |
| Total Rooms | 10 |
| Full Baths | 2 |
| Status | Active |
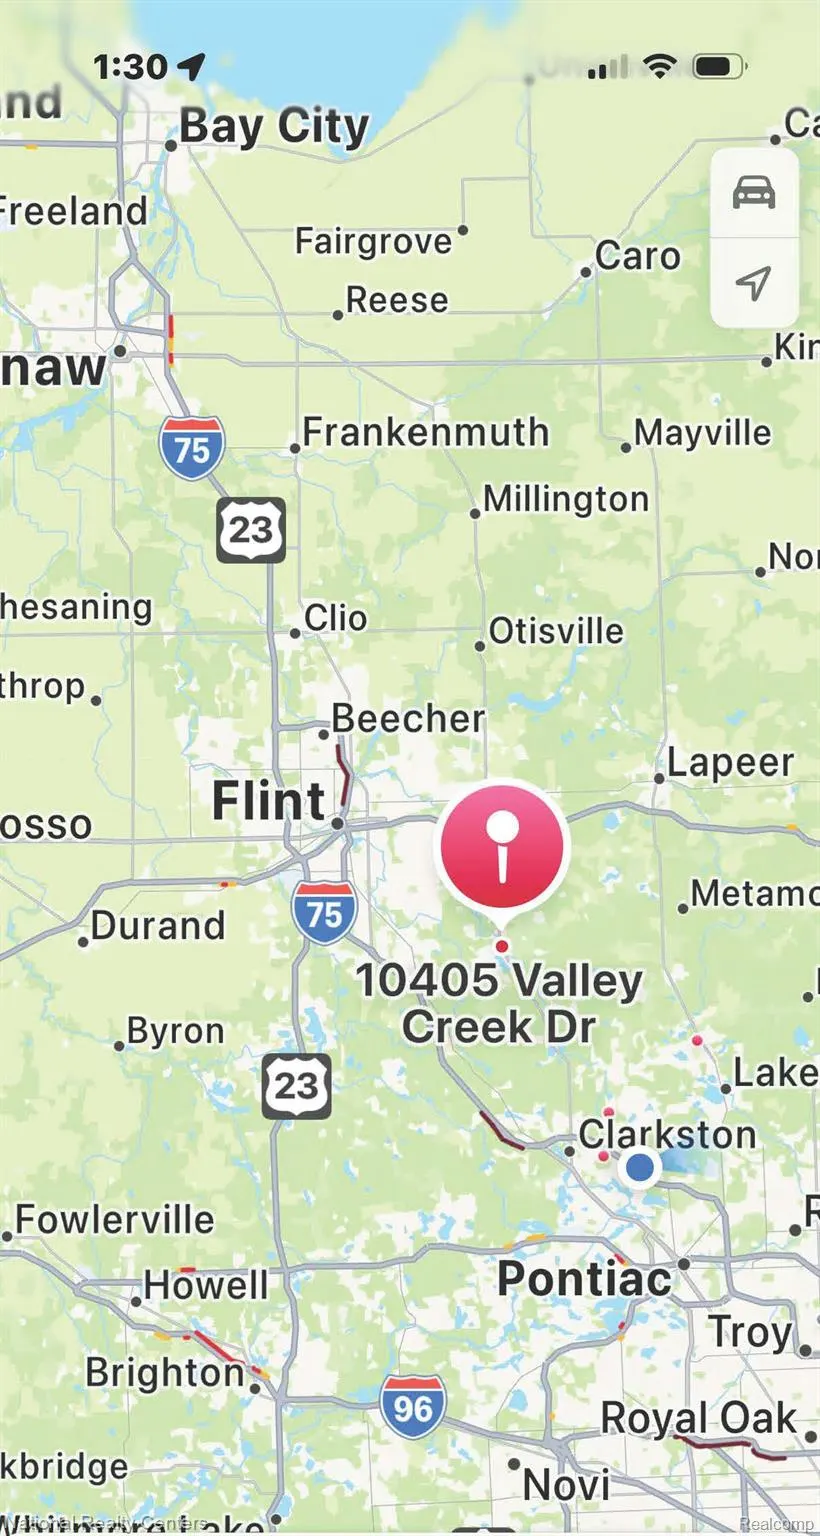
| Directions | S. State Street/M-15 to Rhodes to Community |
| City | GoodrichVillage_Genesee |
| Disclosures | ExclusionsExist, TaxesNotHomesteadExempt |
| Entry Location | GroundLevelwSteps |
| Senior Community Y/N | No |
| High School District | Goodrich |
| MLS Area | Area08132GoodrichVlg |
| Lot Size Units | Acres |
| Carport Y/N | No |
| Land Lease Y/N | No |
| Tax Annual Amount | 1441.0 |
| Home Warranty Y/N | Yes |
| Property Condition | ConstStartUponSale, NewConstruction |
| Lease Renewal Y/N | No |
| Additional Parcels Y/N | No |
| Lease Considered Y/N | No |
| Rent Control Y/N | No |
| Standard Status | Active |
| Occupancy Type | Vacant |
| Tax Assessed Value | 9637 |
| Expected Active Date | 2026-09-18 |
| MobileHomeRemainsYN | No |
| PostalCity | Goodrich_Genesee |
| Legal Description | Lot #52 an Everest Plan |
Interior Features
| Interior Amenities | EntranceFoyer, HighSpeedInternet, ProgrammableThermostat |
|---|---|
| Basement | Full, Unfinished |
| Furnished Y/N | Unfurnished |
| Basement (Y/N) | Yes |
| Air Conditioning Y/N | Yes |
| Heating Y/N | Yes |
| Window Features | EgressWindows |
| Fireplace Y/N | No |
| Above Grade Finished Area | 2438.0 |
| Half Baths | 1 |
| Laundry Features | GasDryerHookup, LaundryRoom |
| Total Bedrooms | 4 |
| WaterHeaterFuel | HighEfficiencySealedWaterHeater, NaturalGas |
| LivingAreaSource | Plans |
| Above Grade Finished Area Unit Type | SquareFeet |
| Total Baths | 3 |
Exterior Features
| Exterior Amenities | Lighting |
|---|---|
| Fencing | FencingAllowed |
| Parking Features | TwoCarGarage, Attached, DirectAccess, Driveway, ElectricityinGarage, GarageFacesFront |
| Lot Features | Cleared, Level |
| Water Source | Well |
| Foundation Details | Basement, DrainageSystem, Poured, SealedFoundation |
| Spa | No |
| Lot Dimensions | 110x148x110x148 |
| Lot Size Acres | 0.37 |
| Waterfront Y/N | No |
| Road Frontage Type | Paved |
| Crops Included Y/N | No |
| Horse Y/N | No |
| Irrigation Water Rights Y/N | No |
Amenities
- Foreclosure
- Views
- Short Sale
- New Construction
- Adult 55+
- Lease To Own
- No HOA Fees
- Furnished
- Primary On Main
- Air Conditioning
- Seller Finance
- Green
- Fixer Upper
- Horse
- Golf
- Fireplace
- Deck
- Garage
- Basement
- Pool
 IDX provided courtesy of Realcomp II Ltd., via REMAX First and The Originating MLS(found above), © 2026 Realcomp II Ltd. Shareholders. Shareholders. The information being provided is for consumers personal, non-commercial use and may not be used for any purpose other than to identify prospective properties consumers may be interested in purchasing.
Data is updated as of September 20, 2026 5:23 PM UTC Information deemed reliable but not guaranteed.
The data relating to real estate on this web site comes in part from the Internet Data Exchange (IDX) Program of Realcomp Ltd
Property vs Single Family Average in 48438
Price
Taxes
Year Built
 Provided through IDX via MiRealSource. Courtesy of MiRealSource Shareholder. Copyright MiRealSource.
The information published and disseminated by MiRealSource is communicated verbatim, without change by MiRealSource, as filed with MiRealSource by its members. The accuracy of all information, regardless of source, is not guaranteed or warranted. All information should be independently verified.
Copyright 2026 MiRealSource. All rights reserved. The information provided hereby constitutes proprietary
Provided through IDX via MiRealSource. Courtesy of MiRealSource Shareholder. Copyright MiRealSource.
The information published and disseminated by MiRealSource is communicated verbatim, without change by MiRealSource, as filed with MiRealSource by its members. The accuracy of all information, regardless of source, is not guaranteed or warranted. All information should be independently verified.
Copyright 2026 MiRealSource. All rights reserved. The information provided hereby constitutes proprietary
