
Address
7218 Superior, Center Line, MI
Price
$ 209,900
Property Attributes
- ID#20261065367
- TypeSingle Family
- Listing Status Active
- CountyMACOMB
- CityCenter Line
- AreaCenter Line
- NeighborhoodC W HARRAHS VAN DYKE MAC # 01
- Zip48015
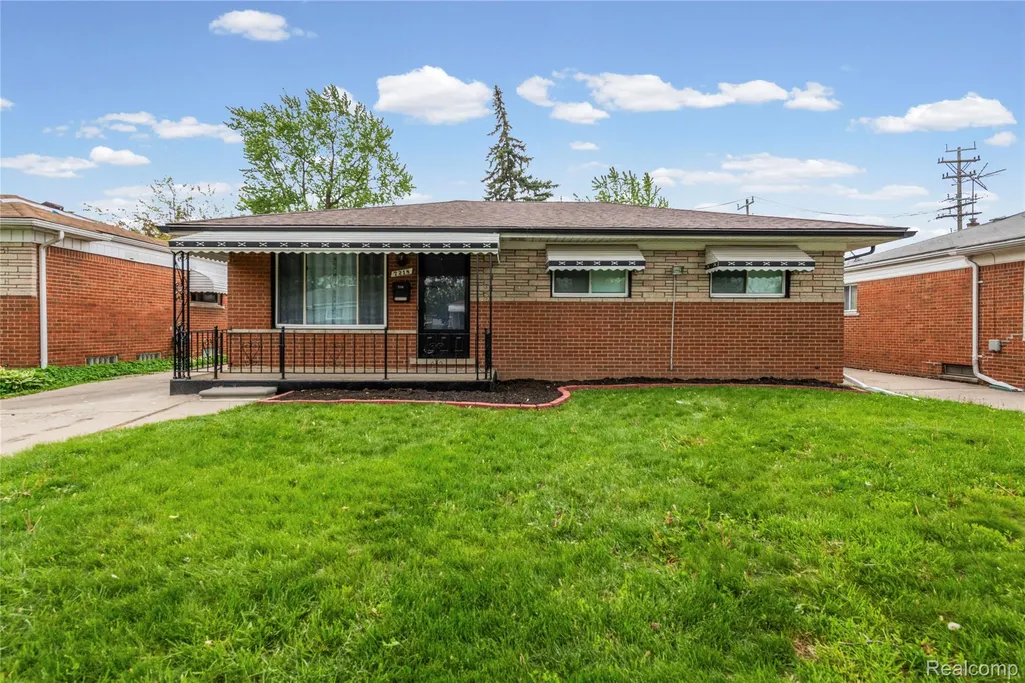
- StyleRanch
- Year Built1962
- Taxes$ 2174
- Price$ 209,900
- Bedrooms3
- Full Bathrooms1
- Half Bathrooms1
- Sqr Footage1862
- Lot Size0.13 Acres
Data Source:
RealComp
Property Description
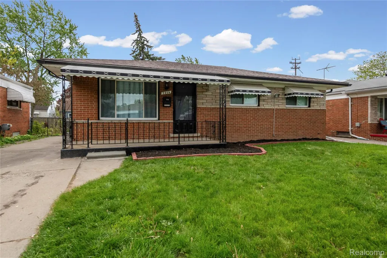
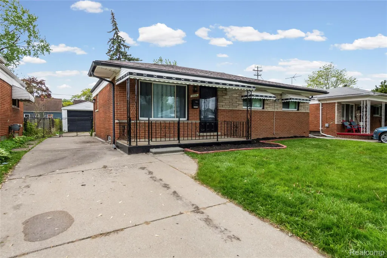
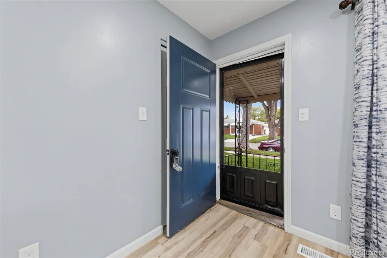
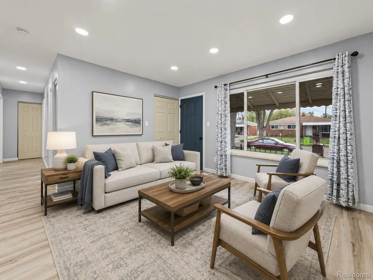
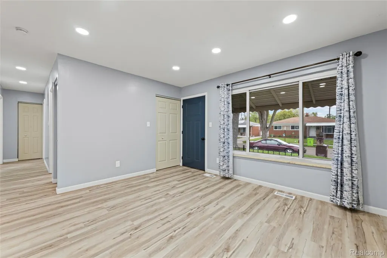
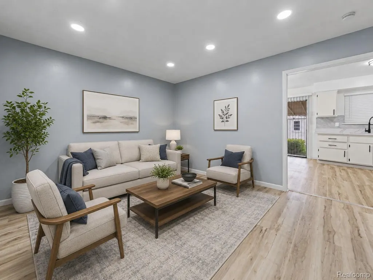
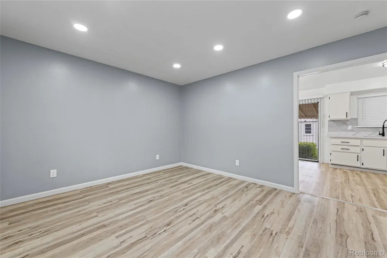
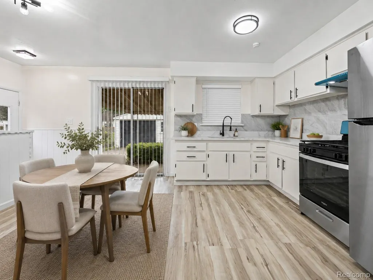
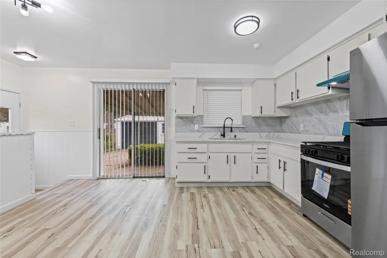
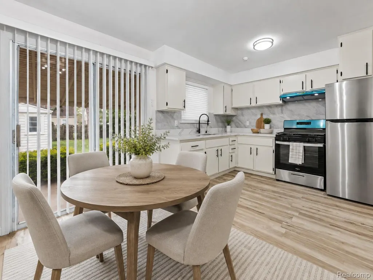
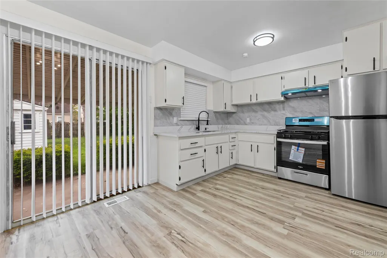
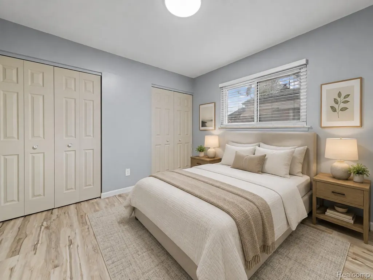
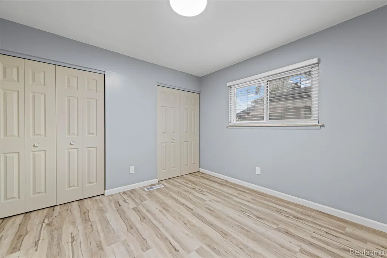
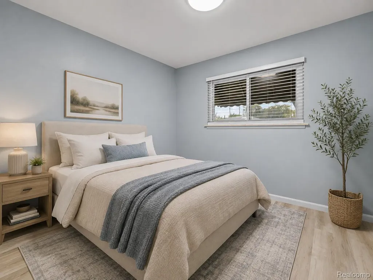
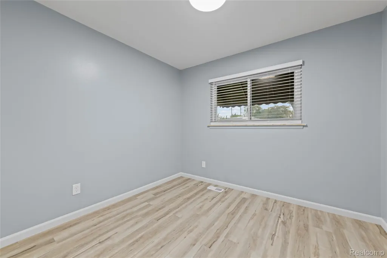
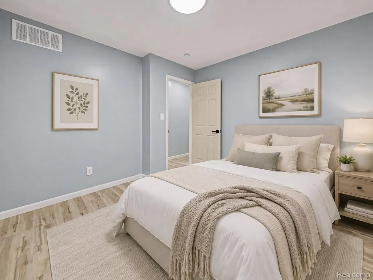
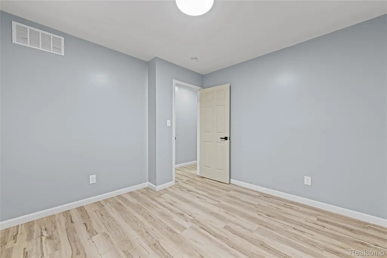
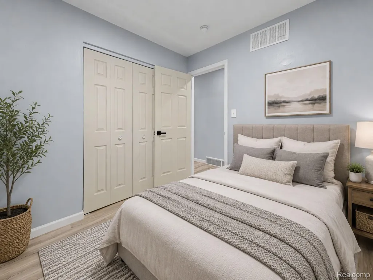
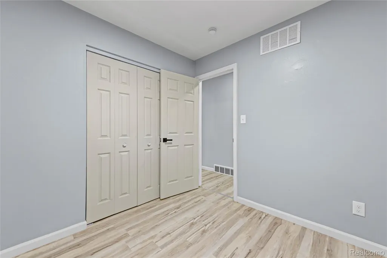
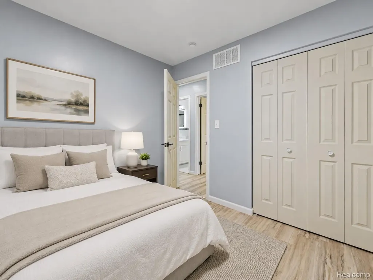
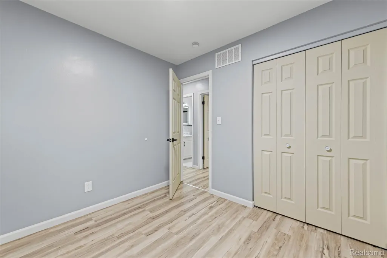
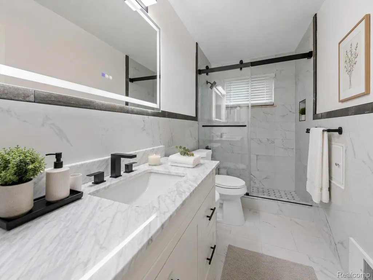
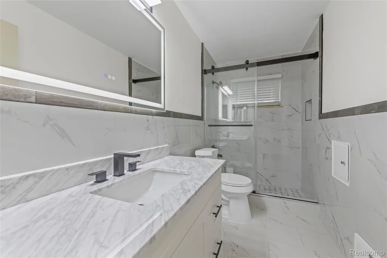
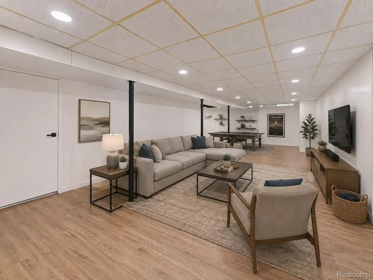
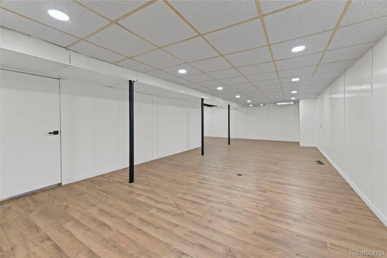
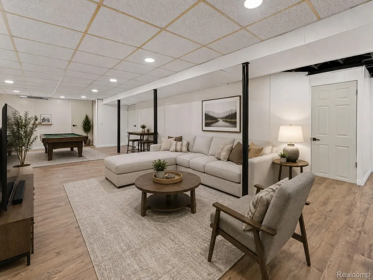
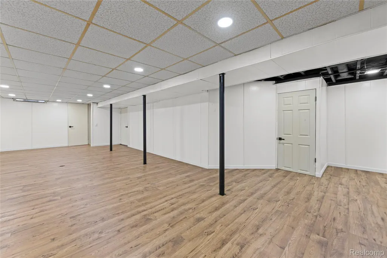
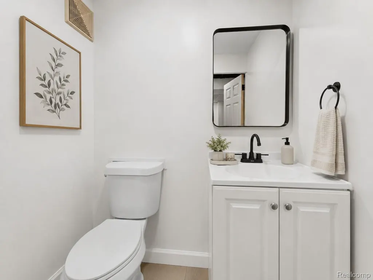
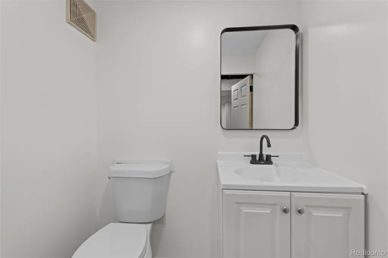
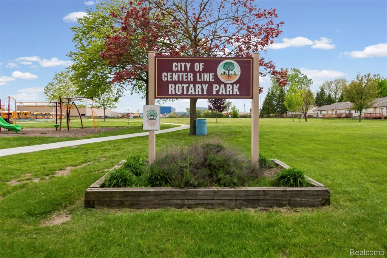
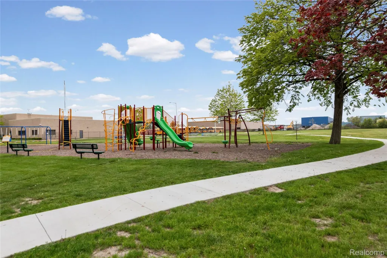
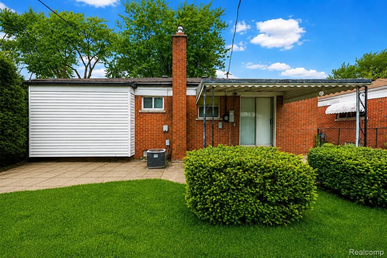
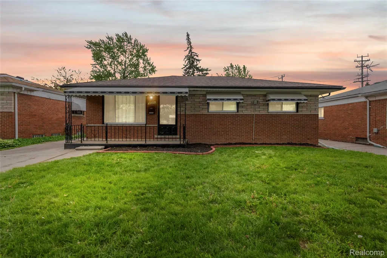
WELCOME HOME TO THIS BEAUTIFULLY UPDATED CENTER LINE BRICK RANCH! Beautifully renovated, this stunning 3-bedroom brick ranch in the heart of Center Line offers the perfect blend of modern style, comfort, and location! Situated on a desirable ranch street in a quiet and convenient neighborhood, this move-in-ready home is just minutes from schools, shopping, restaurants, parks, City Hall, and major expressways. Step inside to a bright and inviting layout featuring brand-new vinyl flooring throughout, stylish updated light fixtures, new interior and closet doors, and a gorgeous modern bathroom with sleek ceramic tile and a stand-up shower. The beautifully updated kitchen showcases elegant quartz countertops, a double sink, and a fresh contemporary design perfect for everyday living and entertaining. Enjoy peace of mind with a brand-new roof, brand-new electrical panel, central air, and countless updates throughout the home. The fully finished basement has also been completely refreshed, offering additional living space ideal for entertaining, a home office, gym, or recreation area. Outside, relax under the covered patio and enjoy the home’s fantastic curb appeal. This true turnkey property has been updated with quality and care and will not last long! All data and measurements are approximate but reliable; buyer’s agent to verify all information.
| Price History | |
|---|---|
| 8/27/2026 | Listed $209,900 |
General Features
| Sewer | PublicSewer |
|---|---|
| Heating | ForcedAir, NaturalGas |
| Cooling | CentralAir |
| Possession | AtClose |
| Appliances | FreeStandingGasRange, FreeStandingRefrigerator |
| Garage Spaces | 1.5 |
| Architectural Style | Ranch |
| Pool Features | None |
| Construction Materials | Brick |
| Year Built | 1962 |
| Levels | One |
| Property Subtype | SingleFamilyResidence |
| County | Macomb |
| New Construction | No |
| Property Type | Residential |
| HOA | No |
| Attached Garage | No |
| Subdivision Name | C W HARRAHS VAN DYKE MAC # 01 |
| Garage Y/N | Yes |
| Total Rooms | 5 |
| Full Baths | 1 |
| Status | Active |
| Directions | N of Stephens Rd. / W. of Van Dyke Rd |
| City | CenterLineCity_Macomb |
| Disclosures | TaxesNotHomesteadExempt |
| Entry Location | GroundLevel |
| Senior Community Y/N | No |
| High School District | CenterLine |
| MLS Area | Area03132CenterLine |
| Lot Size Units | Acres |
| Carport Y/N | No |
| Land Lease Y/N | No |
| Tax Annual Amount | 2174.0 |
| Home Warranty Y/N | No |
| Lease Renewal Y/N | No |
| Additional Parcels Y/N | No |
| Lease Considered Y/N | No |
| Rent Control Y/N | No |
| Standard Status | Active |
| Occupancy Type | Vacant |
| Tax Assessed Value | 34296 |
| Expected Active Date | 2026-08-27 |
| MobileHomeRemainsYN | No |
| PostalCity | CenterLine_Macomb |
| Legal Description | C.W. HARRAH'S VAN DYKE MACOMB SUBD'N NO. 1 E 9.0 FT LOT 140, ALL LOT 141, & W 5.0 FT LOT 142; INCL 1/2 VAC ALLEY ADJ REAR |
Interior Features
| Basement | Finished |
|---|---|
| Basement (Y/N) | Yes |
| Air Conditioning Y/N | Yes |
| Heating Y/N | Yes |
| Fireplace Y/N | No |
| Above Grade Finished Area | 937.0 |
| Half Baths | 1 |
| Total Bedrooms | 3 |
| Below Grade Finished Area | 925.0 |
| LivingAreaSource | PublicRecords |
| Above Grade Finished Area Unit Type | SquareFeet |
| Total Baths | 2 |
Exterior Features
| Parking Features | OneandHalfCarGarage, Detached |
|---|---|
| Water Source | Public |
| Foundation Details | Basement, BrickMortar |
| Spa | No |
| Lot Dimensions | 49X117 |
| Lot Size Acres | 0.13 |
| Waterfront Y/N | No |
| Road Frontage Type | Paved |
| Crops Included Y/N | No |
| Horse Y/N | No |
| Irrigation Water Rights Y/N | No |
Amenities
- Foreclosure
- Views
- Short Sale
- New Construction
- Adult 55+
- Lease To Own
- No HOA Fees
- Furnished
- Primary On Main
- Air Conditioning
- Seller Finance
- Green
- Fixer Upper
- Horse
- Golf
- Fireplace
- Deck
- Garage
- Basement
- Pool
 IDX provided courtesy of Realcomp II Ltd., via REMAX First and The Originating MLS(found above), © 2026 Realcomp II Ltd. Shareholders. Shareholders. The information being provided is for consumers personal, non-commercial use and may not be used for any purpose other than to identify prospective properties consumers may be interested in purchasing.
Data is updated as of September 14, 2026 8:22 PM UTC Information deemed reliable but not guaranteed.
The data relating to real estate on this web site comes in part from the Internet Data Exchange (IDX) Program of Realcomp Ltd
Property vs Single Family Average in 48015
Price
Taxes
Year Built
Visits
 Provided through IDX via MiRealSource. Courtesy of MiRealSource Shareholder. Copyright MiRealSource.
The information published and disseminated by MiRealSource is communicated verbatim, without change by MiRealSource, as filed with MiRealSource by its members. The accuracy of all information, regardless of source, is not guaranteed or warranted. All information should be independently verified.
Copyright 2026 MiRealSource. All rights reserved. The information provided hereby constitutes proprietary
Provided through IDX via MiRealSource. Courtesy of MiRealSource Shareholder. Copyright MiRealSource.
The information published and disseminated by MiRealSource is communicated verbatim, without change by MiRealSource, as filed with MiRealSource by its members. The accuracy of all information, regardless of source, is not guaranteed or warranted. All information should be independently verified.
Copyright 2026 MiRealSource. All rights reserved. The information provided hereby constitutes proprietary
