
Address
52018 Loon Court, Shelby Charter Township, MI
Price
$ 729,900
Property Attributes
- ID#20261062803
- TypeSingle Family
- Listing Status Active
- CountyMACOMB
- CityShelby Charter Township
- AreaShelby Twp
- NeighborhoodTHE WOODLANDS OF SHELBY SUB
- Zip48315
- StyleColonial
- Year Built2002
- Taxes$ 17421
- Price$ 729,900
- Bedrooms4
- Full Bathrooms2
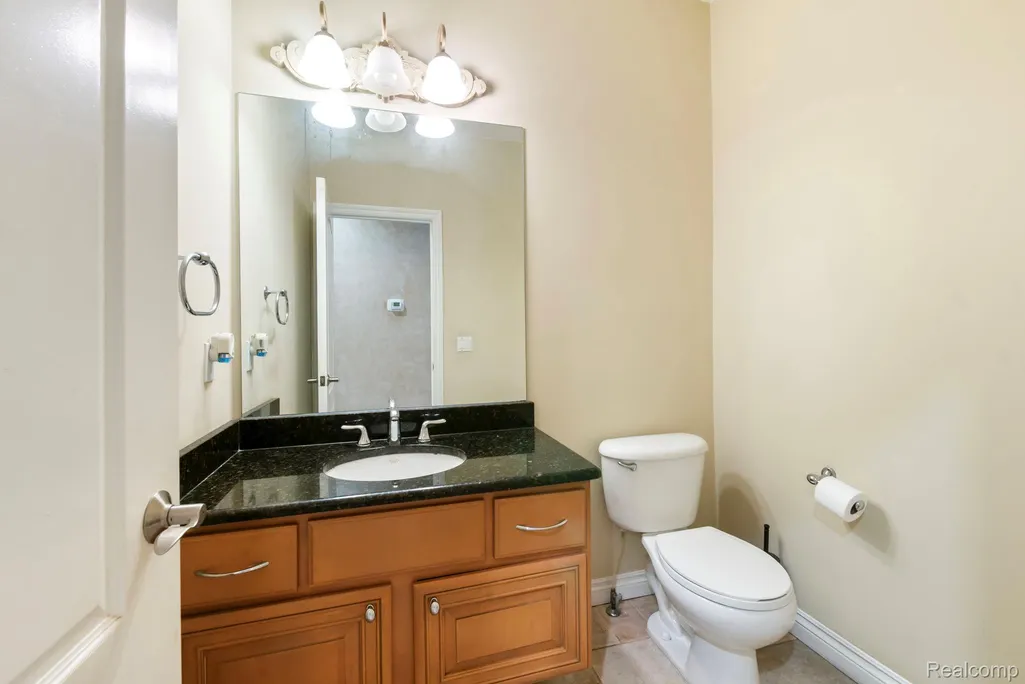
- Half Bathrooms1
- Sqr Footage3600
- Lot Size0.65 Acres
Data Source:
RealComp
Property Description
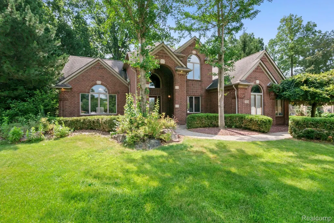
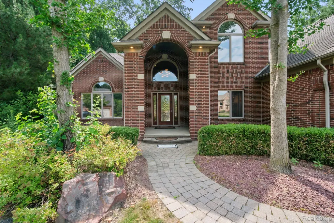
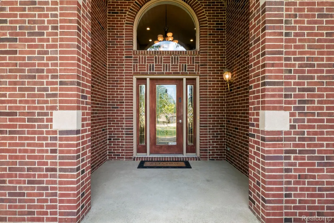
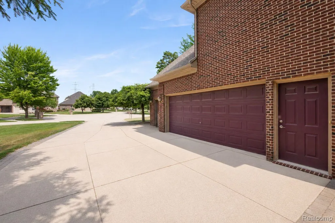
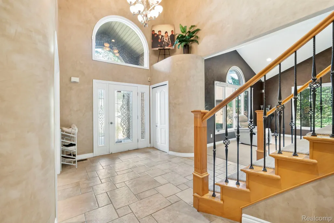
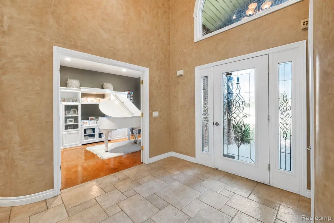
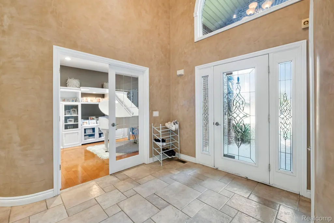
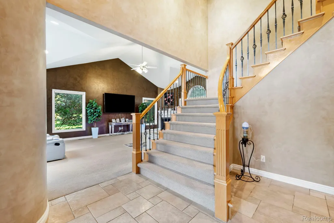
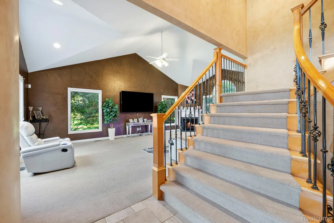
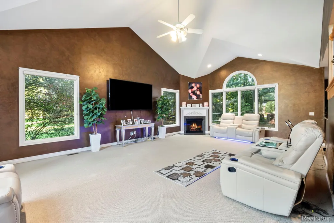
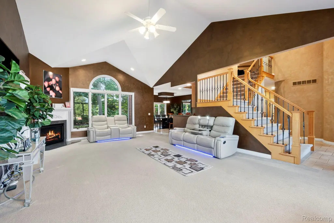
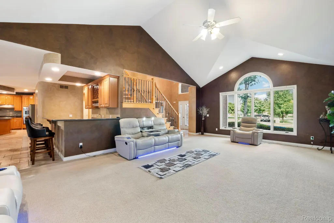
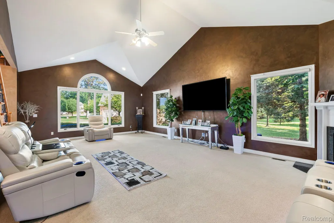
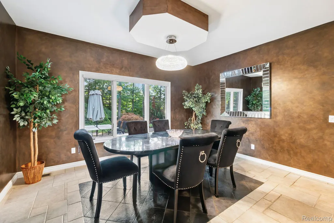
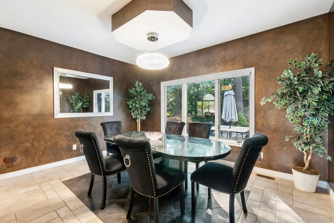
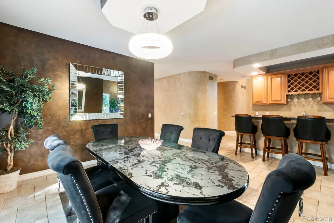
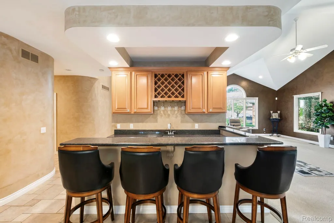
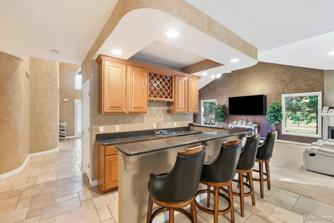
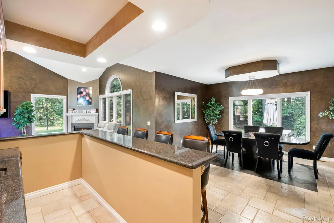
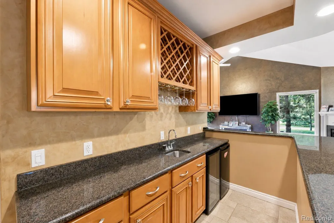
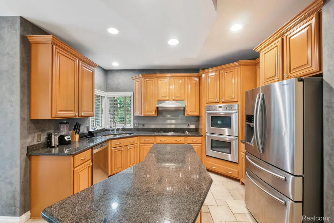
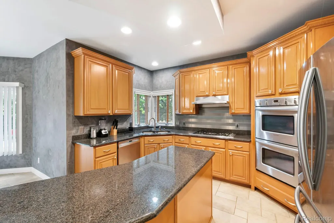
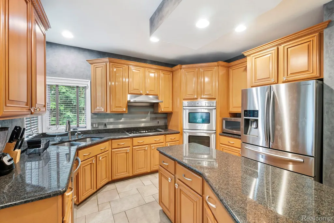
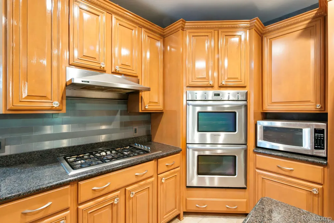
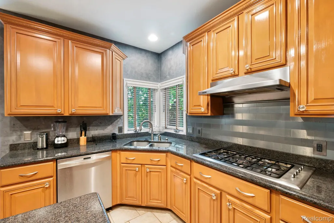
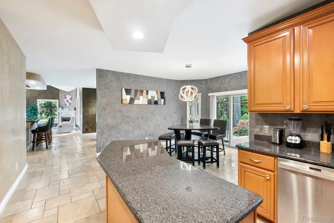
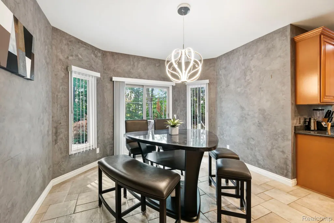
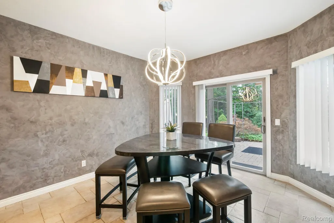
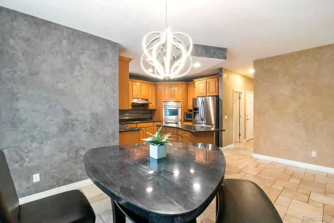
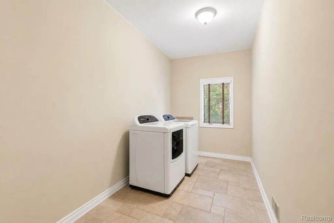
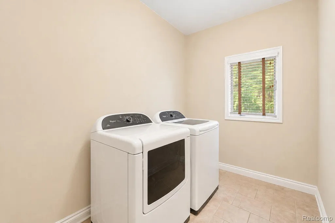
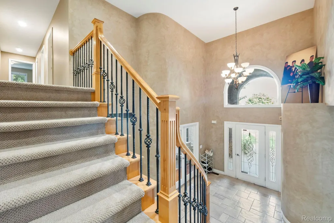
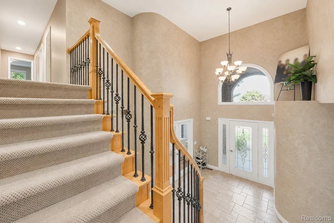
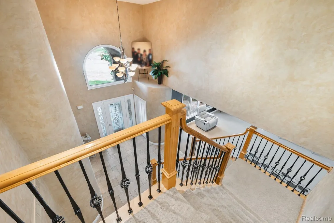
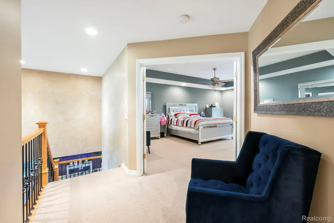
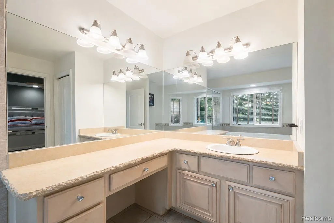
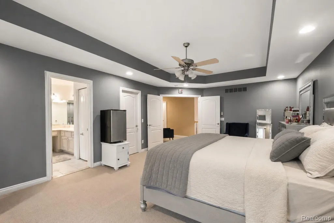
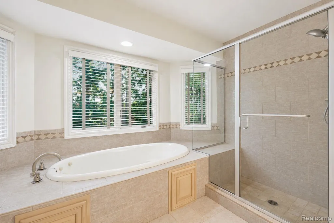
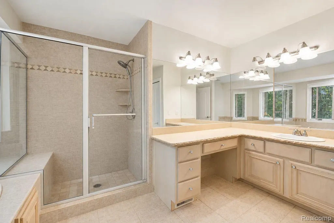
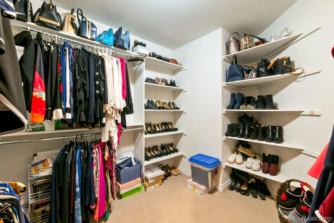
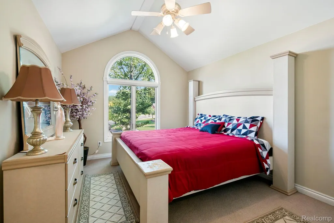
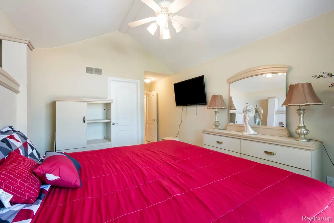
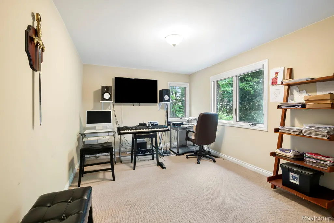
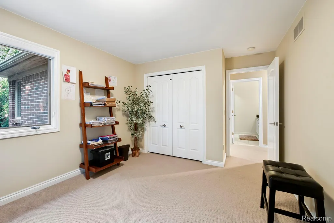
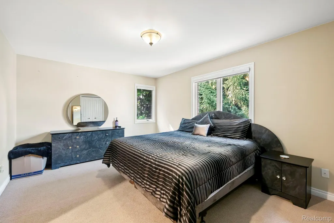
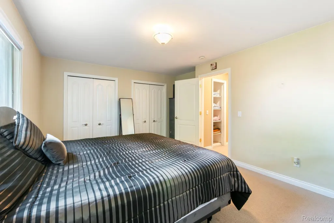
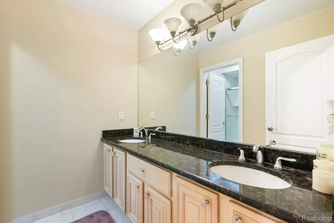
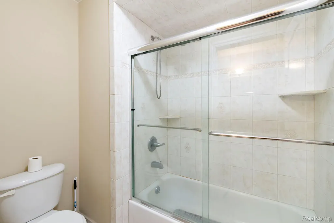
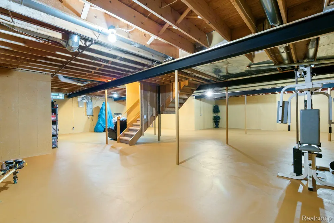
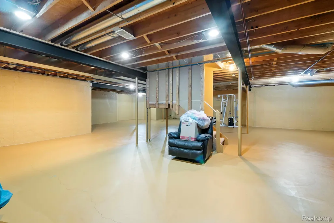
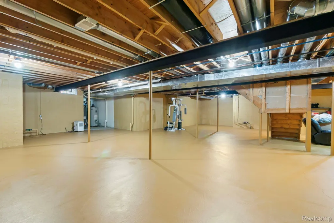
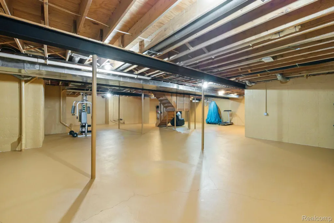
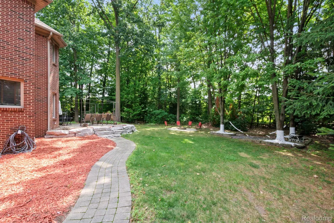
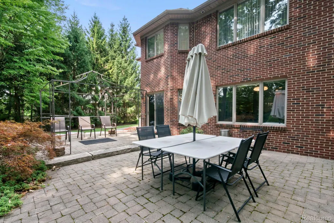
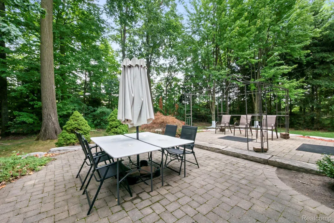
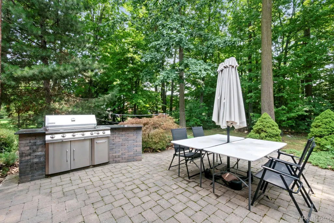
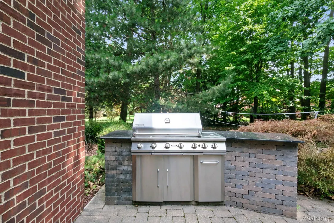
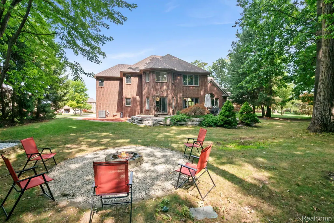
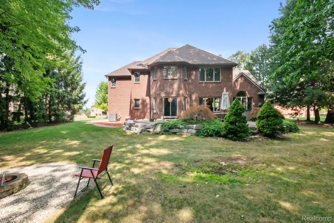
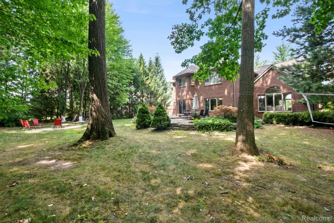
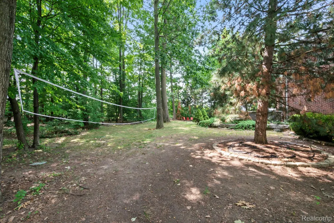
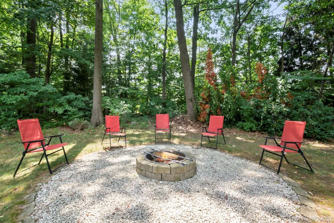
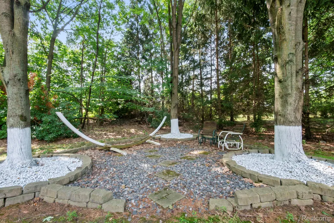
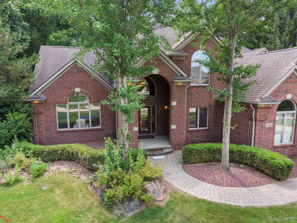
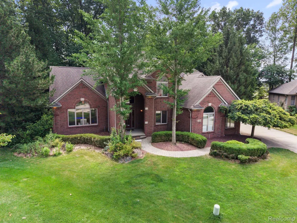
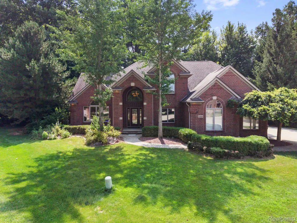
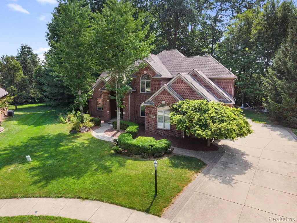
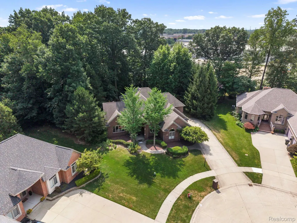
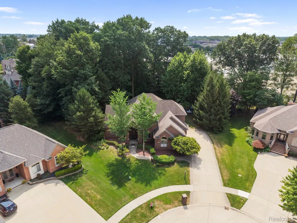
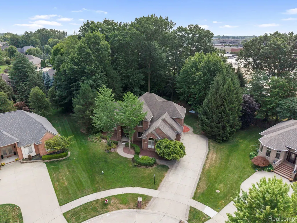
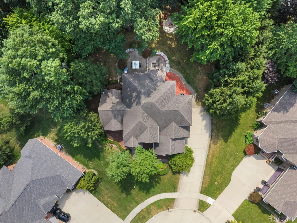
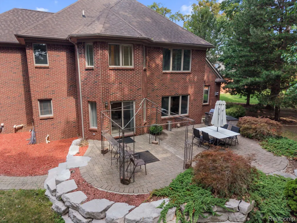
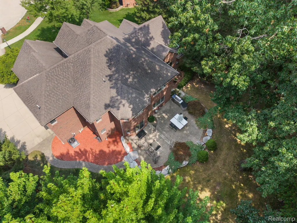
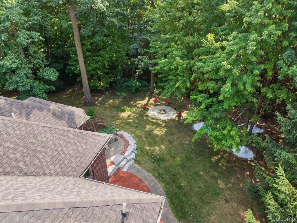
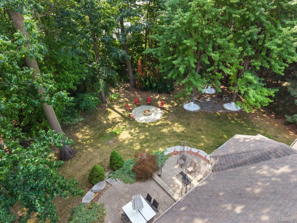
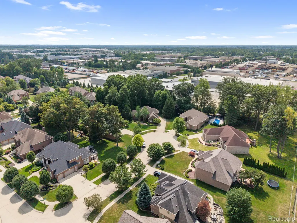
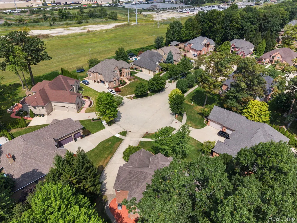
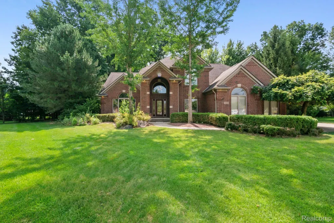
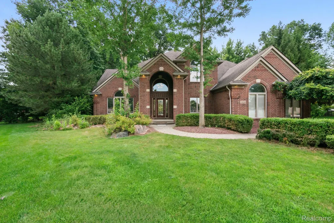
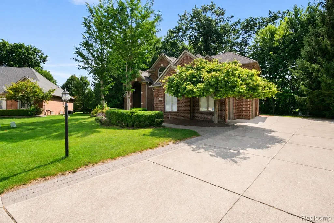
Tucked away on a quiet cul-de-sac in The Woodlands of Shelby, this spacious brick Colonial offers an impressive combination of indoor living space and a private, wooded setting. Step inside to a dramatic two-story entry and an open layout filled with natural light. The expansive great room features soaring ceilings, a fireplace, and oversized windows overlooking the backyard. The kitchen offers abundant cabinetry, granite countertops, a center island, stainless steel appliances, gas cooktop, and built-in double ovens, with an easy flow into the dining area featuring a wet bar—perfect for entertaining. Upstairs you'll find four generously sized bedrooms, including a spacious primary suite with a tray ceiling, large walk-in closet, and private bath with tiled shower and plenty of vanity space. The unfinished basement provides nearly 2,000 square feet of additional space ready for storage, a home gym, workshop, or future finishing. Outside is where this property really stands out. Situated on approximately .65 acres, the wooded backyard offers privacy and multiple spaces to enjoy, including a large stone/paver patio, landscaped retaining walls, firepit area, and plenty of room for outdoor entertaining and recreation. Additional highlights include a first-floor laundry room, 3-car attached side-entry garage, central air, and beautiful mature landscaping. Conveniently located near shopping, dining, and major roadways while offering a tucked-away neighborhood setting.
| Price History | |
|---|---|
| 8/11/2026 | Listed $750,900 |
| 8/31/2026 | 3$729,900 |
General Features
| Sewer | PublicSewer |
|---|---|
| Heating | ForcedAir, NaturalGas |
| Cooling | CentralAir |
| Possession | AtClose |
| Roof | Asphalt |
| Appliances | BuiltInGasOven, Dishwasher, FreeStandingRefrigerator, GasCooktop, RangeHood |
| HOA Fee | 350.0 |
| Garage Spaces | 3.0 |
| Patio/Porch Features | Patio, Porch |
| Architectural Style | Colonial |
| Pool Features | None |
| Construction Materials | Brick |
| Exclusions | Exclusion(s) Do Not Exist |
| Pets Allowed | Yes |
| Year Built | 2002 |
| Levels | Two |
| Property Subtype | SingleFamilyResidence |
| Assoc Fee Paid Per | Annually |
| County | Macomb |
| New Construction | No |
| Property Type | Residential |
| HOA | Yes |
| Attached Garage | No |
| Subdivision Name | THE WOODLANDS OF SHELBY SUB |
| Garage Y/N | Yes |
| Total Rooms | 9 |
| Full Baths | 2 |
| Status | Active |
| Directions | Turn left (north) onto Schoenherr Road, then turn left onto Loon Court. Continue to 52018 Loon Court |
| City | ShelbyCharterTownship_Macomb |
| Disclosures | ExclusionsDoNotExist, NoRestrictions, TaxesHomesteadExempt |
| Entry Location | GroundLevelwSteps |
| Senior Community Y/N | No |
| High School District | Utica |
| MLS Area | Area03071ShelbyTwp |
| Lot Size Units | Acres |
| Carport Y/N | No |
| Land Lease Y/N | No |
| Tax Annual Amount | 17421.0 |
| Home Warranty Y/N | No |
| Lease Renewal Y/N | No |
| Additional Parcels Y/N | No |
| Lease Considered Y/N | No |
| Rent Control Y/N | No |
| Standard Status | Active |
| Occupancy Type | Vacant |
| Tax Assessed Value | 313289 |
| Expected Active Date | 2026-08-11 |
| MobileHomeRemainsYN | No |
| PostalCity | Utica_Macomb |
| Legal Description | THE WOODLANDS OF SHELBY SUB LOT 32 LIBER 151 PAGES 1-6 |
Interior Features
| Basement | Unfinished |
|---|---|
| Basement (Y/N) | Yes |
| Air Conditioning Y/N | Yes |
| Heating Y/N | Yes |
| Fireplace Y/N | No |
| Above Grade Finished Area | 3600.0 |
| Half Baths | 1 |
| Total Bedrooms | 4 |
| WaterHeaterFuel | NaturalGas |
| LivingAreaSource | PublicRecords |
| Above Grade Finished Area Unit Type | SquareFeet |
| Total Baths | 3 |
Exterior Features
| Exterior Amenities | Lighting |
|---|---|
| Parking Features | ThreeCarGarage, Attached, DirectAccess, ElectricityinGarage, GarageDoorOpener, GarageFacesSide |
| Water Source | Public |
| Foundation Details | Basement, Poured |
| Spa | No |
| Lot Dimensions | 56x 156x155x129x171 |
| Lot Size Acres | 0.65 |
| Waterfront Y/N | No |
| Road Frontage Type | Paved |
| Crops Included Y/N | No |
| Horse Y/N | No |
| Irrigation Water Rights Y/N | No |
Amenities
- Foreclosure
- Views
- Short Sale
- New Construction
- Adult 55+
- Lease To Own
- No HOA Fees
- Furnished
- Primary On Main
- Air Conditioning
- Seller Finance
- Green
- Fixer Upper
- Horse
- Golf
- Fireplace
- Deck
- Garage
- Basement
- Pool
 IDX provided courtesy of Realcomp II Ltd., via REMAX First and The Originating MLS(found above), © 2026 Realcomp II Ltd. Shareholders. Shareholders. The information being provided is for consumers personal, non-commercial use and may not be used for any purpose other than to identify prospective properties consumers may be interested in purchasing.
Data is updated as of September 17, 2026 8:56 PM UTC Information deemed reliable but not guaranteed.
The data relating to real estate on this web site comes in part from the Internet Data Exchange (IDX) Program of Realcomp Ltd
Property vs Single Family Average in 48315
Price
Taxes
Year Built
Visits
 Provided through IDX via MiRealSource. Courtesy of MiRealSource Shareholder. Copyright MiRealSource.
The information published and disseminated by MiRealSource is communicated verbatim, without change by MiRealSource, as filed with MiRealSource by its members. The accuracy of all information, regardless of source, is not guaranteed or warranted. All information should be independently verified.
Copyright 2026 MiRealSource. All rights reserved. The information provided hereby constitutes proprietary
Provided through IDX via MiRealSource. Courtesy of MiRealSource Shareholder. Copyright MiRealSource.
The information published and disseminated by MiRealSource is communicated verbatim, without change by MiRealSource, as filed with MiRealSource by its members. The accuracy of all information, regardless of source, is not guaranteed or warranted. All information should be independently verified.
Copyright 2026 MiRealSource. All rights reserved. The information provided hereby constitutes proprietary
