
Address
4520 Water Street, Columbiaville Village, MI
Price
$ 999,900
Property Attributes
- ID#20261036678
- TypeSingle Family
- Listing Status Active
- CountyLAPEER
- CityColumbiaville Village
- AreaColumbiaville Vlg
- NeighborhoodVILLAGE OF COLUMBIAVILLE ORIGINAL
- Zip48421
- StyleFarmhouse,Italianate
- Year Built1900
- Taxes$ 3382
- Price$ 999,900
- Bedrooms3
- Full Bathrooms3
- Half Bathrooms2
- Sqr Footage4678
- Lot Size0.42 Acres
Data Source:
RealComp
Property Description
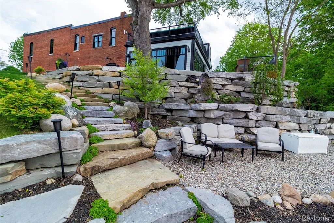
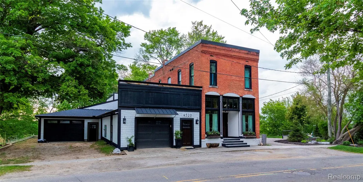
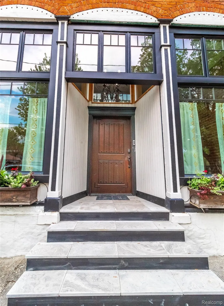
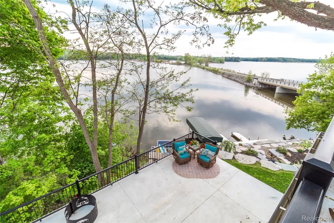
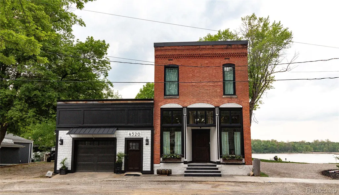
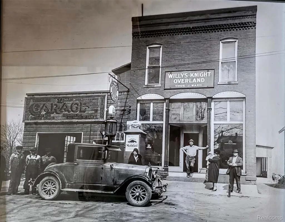
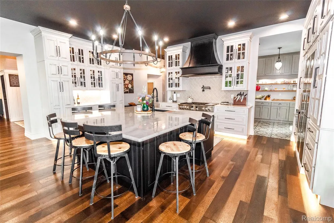
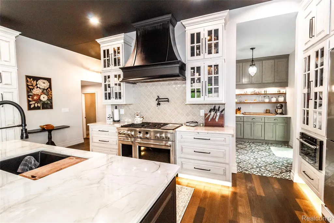
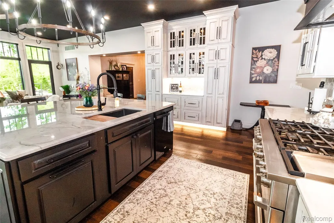
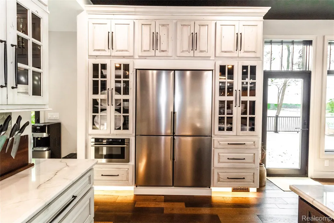
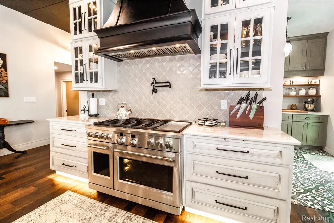
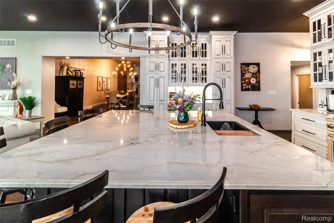
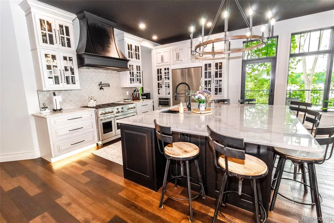
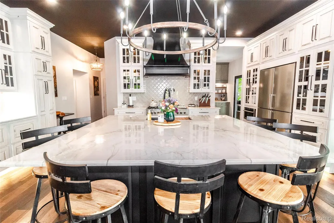
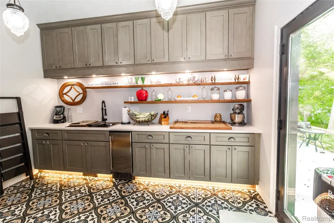
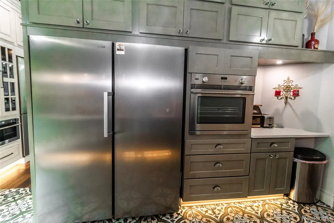
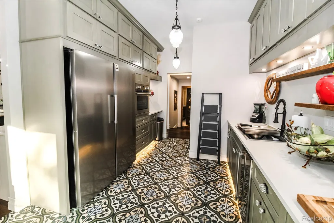
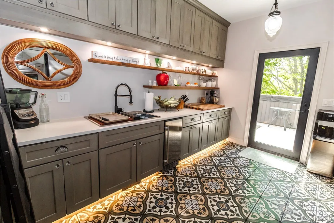
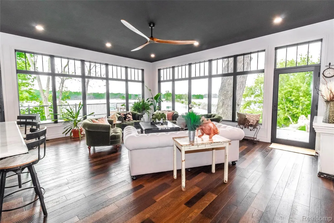
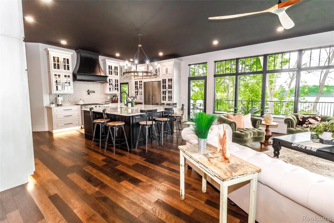
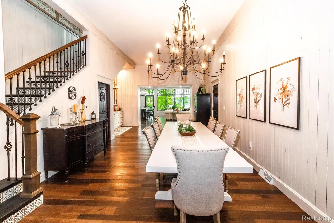
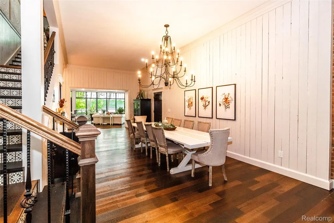
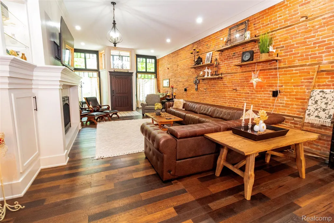
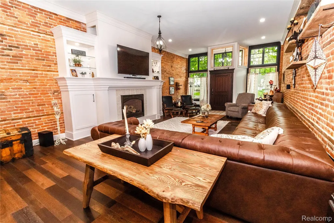
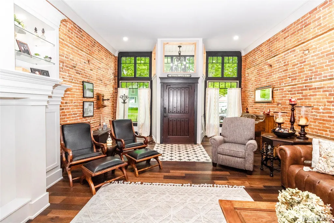
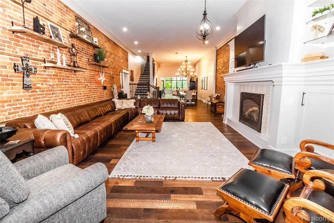
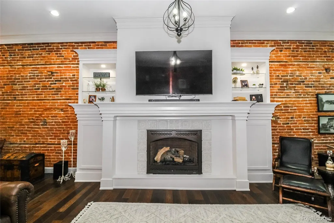
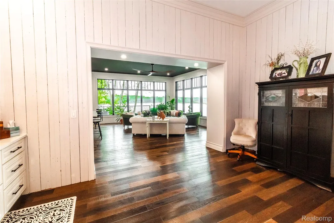
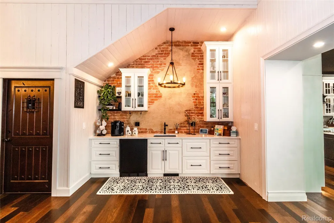
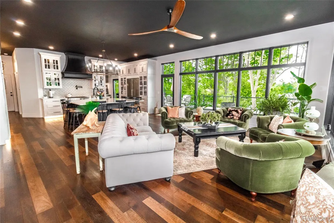
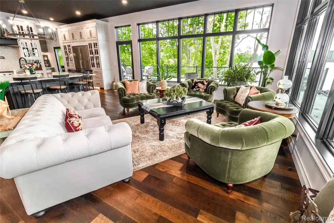
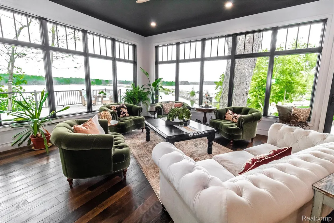
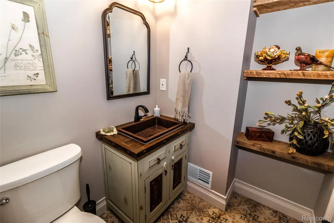
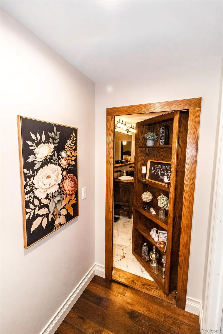
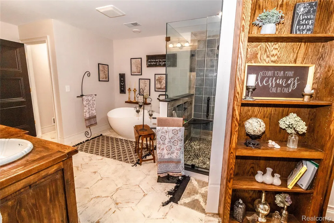
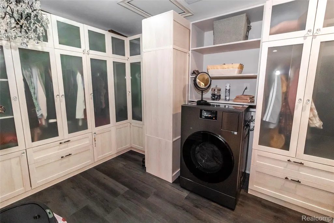
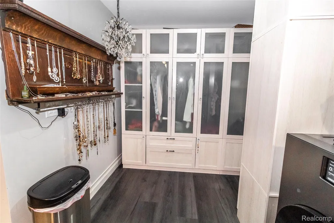
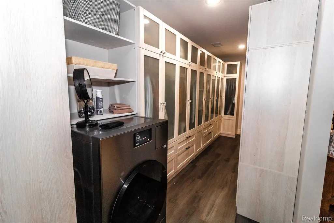
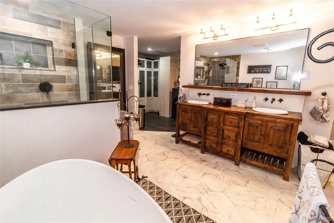
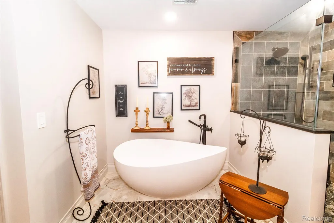
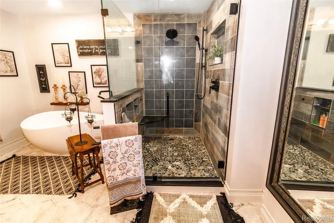
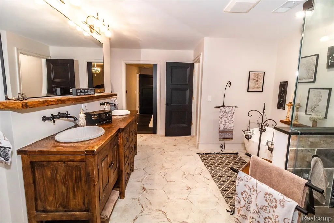
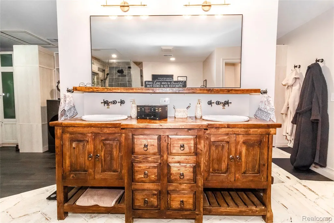
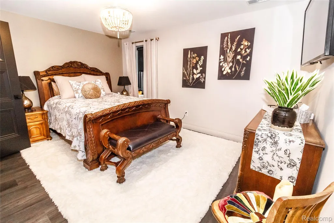
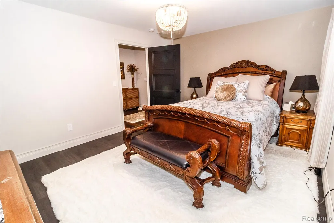
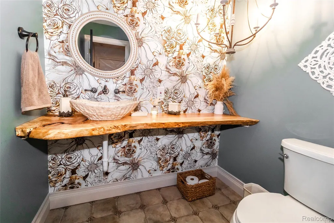
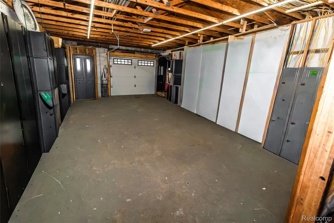
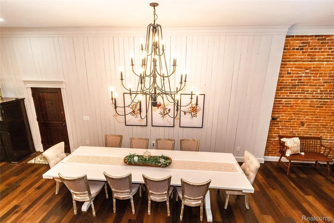
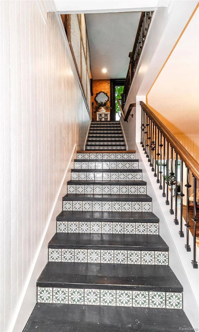
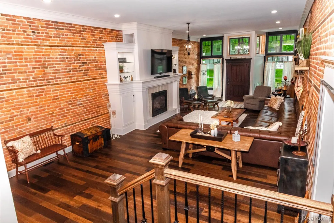
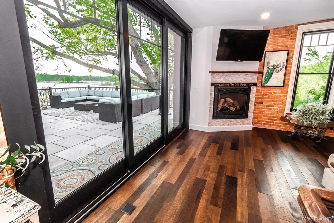
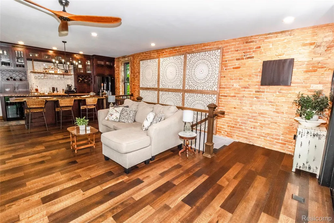
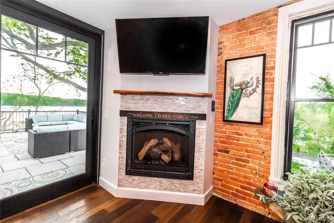
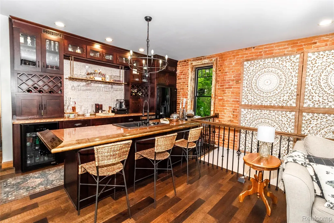
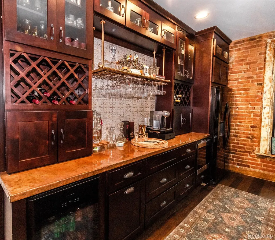
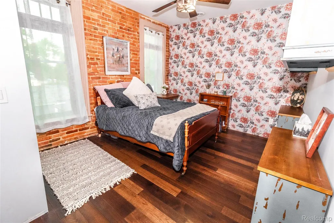
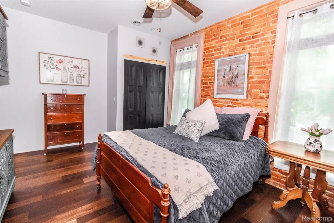
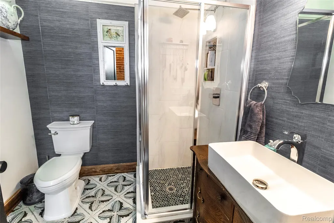
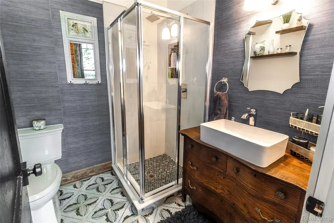
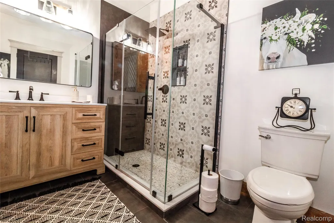
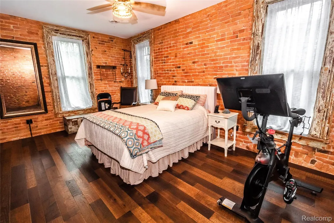
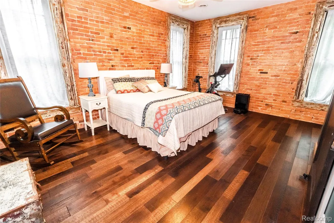
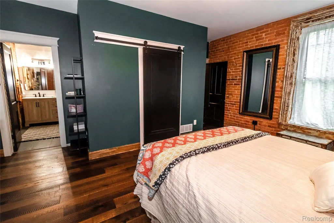
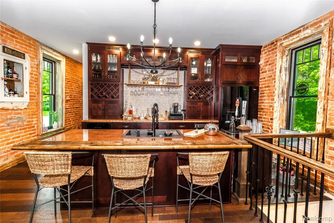
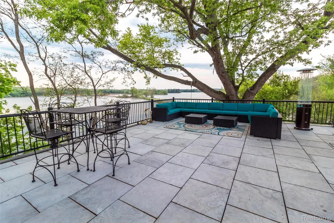
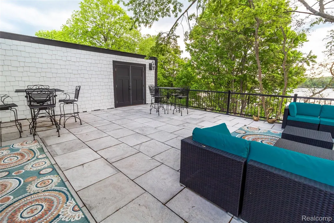
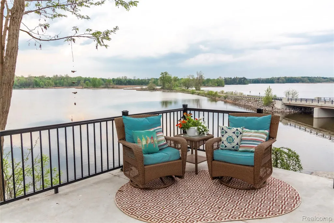
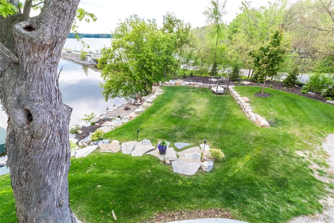
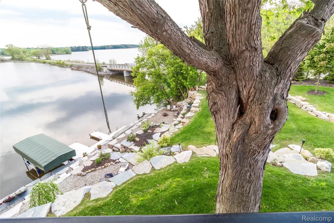
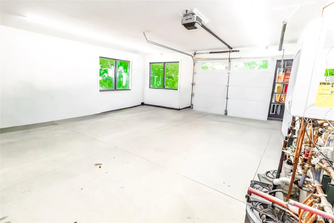
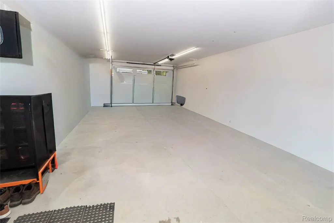
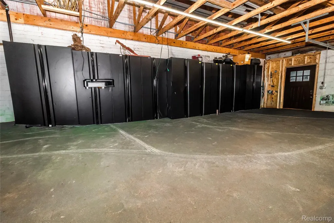
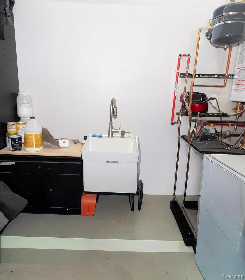
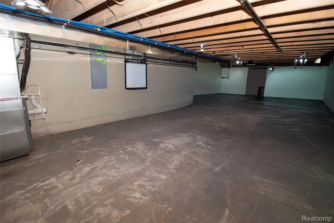
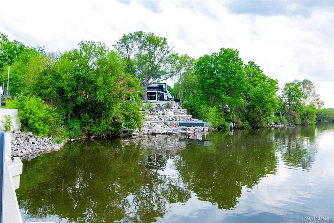
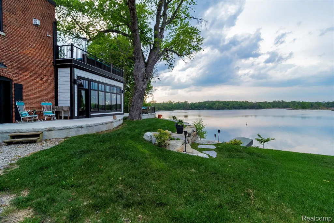
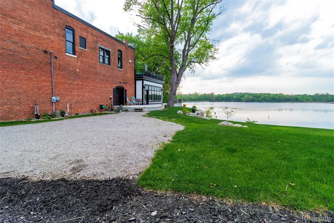
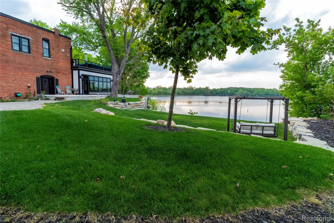
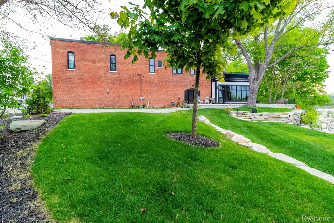
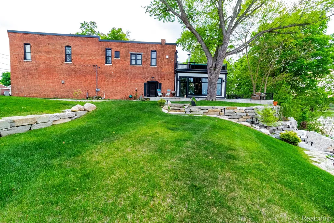
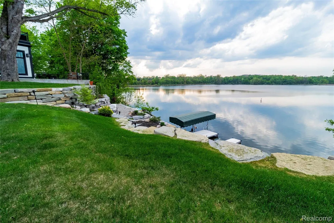
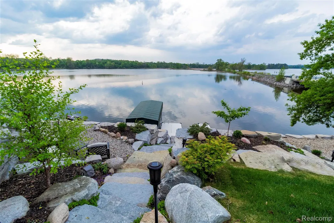
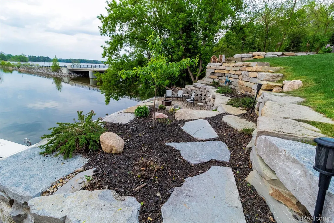
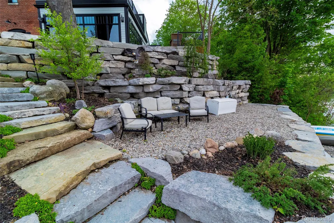
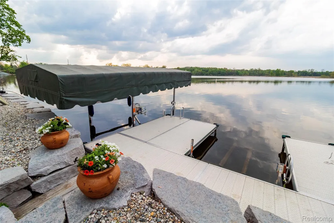
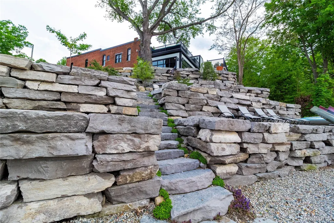
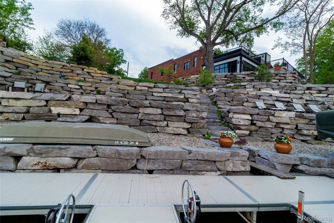
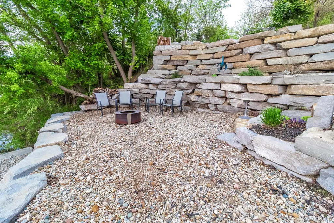
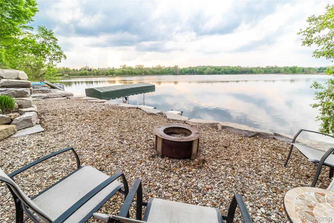
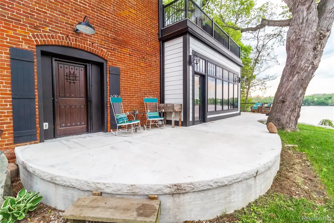
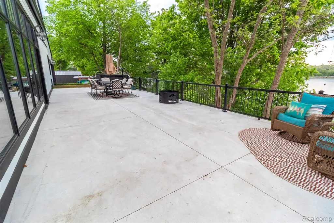
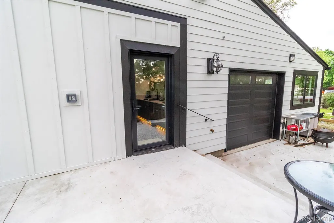
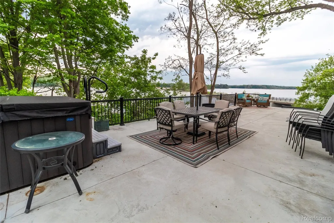
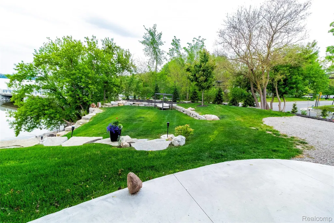
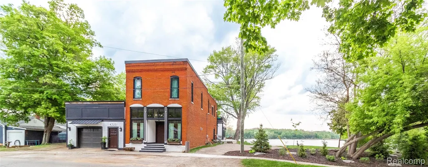
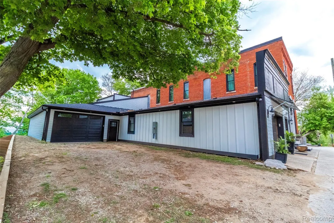
Custom waterfront home offering a rare combination of privacy, recreation, and entertaining space in a small-town setting. This iconic Columbiaville building has been converted into a residential home with a large addition, this unique property sits on two city lots with no neighboring homes in lakeview sight and overlooks an excellent walleye fishing area. The home features 3 bedrooms, 3 full baths, and 2 half baths, including both first- and second-floor primary suites. Inside, you’ll find custom kitchens with custom countertops, a chef’s kitchen with oversized pantry with extra fridge & freezer plus an Ice maker, dedicated coffee bar area, upstairs full wet bar, two gas fireplaces, and extensive updates including all new electrical and plumbing, three new furnaces, new windows within the last five years, new appliances, reverse osmosis system, two on-demand water heaters, heated shop floors, and new roofing including a flat roof with a 20-year warranty. The outdoor entertaining areas are equally impressive with a large upper waterfront patio, expansive lower patio, hidden fire pit patio built into the rock wall at the water’s edge, professionally landscaped hardscape, docks, pontoon hoist, and jet ski hoist. Small boats and jet skis can access the big all-sports water while the pontoon can travel far upriver for a private leisurely cruise. Additional features include a heated slab in the new garage, dry basement storage.
| Price History | |
|---|---|
| 5/20/2026 | Listed $1,200,000 |
| 6/18/2026 | 17$999,900 |
General Features
| Sewer | PublicSewer |
|---|---|
| Heating | ForcedAir, HighEfficiencySealedCombustion, NaturalGas |
| Cooling | CeilingFans, CentralAir |
| Possession | ClosePlus6to15Days |
| Roof | Asphalt, Rubber |
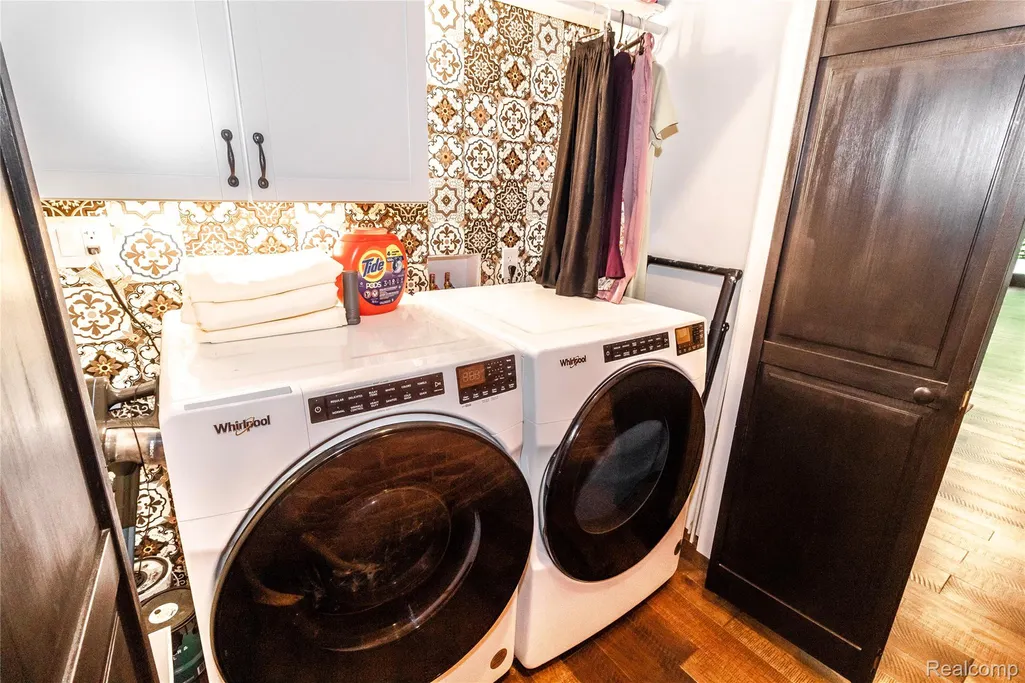
| Appliances | Dishwasher, Dryer, FreeStandingFreezer, FreeStandingGasRange, FreeStandingRefrigerator, IceMaker, Microwave, RangeHood, Washer, WineCooler, WasherDryerAllinOne |
| Garage Spaces | 3.0 |
| Patio/Porch Features | Covered, Patio, Terrace |
| Architectural Style | Farmhouse, Italianate, Other |
| Pool Features | None |
| Construction Materials | Brick, Other |
| Pets Allowed | Yes |
| Year Built | 1900 |
| Electric | Volts220, CircuitBreakers |
| Levels | Two |
| Property Subtype | SingleFamilyResidence |
| Waterfront Features | AllSportsLake, LakeFront, NavigableWater, PrivateWaterFrontage, RiverFront, Waterfront |
| County | Lapeer |
| New Construction | No |
| Property Type | Residential |
| HOA | No |
| Attached Garage | No |
| Subdivision Name | VILLAGE OF COLUMBIAVILLE ORIGINAL |
| Garage Y/N | Yes |
| Total Rooms | 10 |
| Full Baths | 3 |
| Status | Active |
| Directions | N. W. corner of Water St & Lapeer St. |
| City | ColumbiavilleVillage_Lapeer |
| Body of Water | Flint River - Holloway Reservoir |
| Disclosures | TaxesHomesteadExempt |
| Entry Location | GroundLevelwSteps |
| Senior Community Y/N | No |
| High School District | Lakeville |
| MLS Area | Area09043ColumbiavilleVlg |
| Lot Size Units | Acres |
| Carport Y/N | No |
| Land Lease Y/N | No |
| Tax Annual Amount | 3382.0 |
| Home Warranty Y/N | No |
| Lease Renewal Y/N | No |
| Additional Parcels Y/N | No |
| Lease Considered Y/N | No |
| Rent Control Y/N | No |
| Standard Status | Active |
| Occupancy Type | Owner |
| Tax Assessed Value | 142515 |
| Expected Active Date | 2026-05-21 |
| MobileHomeRemainsYN | No |
| PostalCity | Columbiaville_Lapeer |
| Legal Description | VILLAGE OF COLUMBIAVILLE ORIGINAL PLAT SW 43 FEET OF LOT 1 AND ALL OF LOT 2 BLK 1 AND COM AT SE COR OF LOT 1 BLK, TH SW ALONG WATER ST 49 FT, TH NW 90FT, TH SE TO A PT ON LAPEER ST 65 FT NW OF BEG, T |
Interior Features
| Basement | Partial, Unfinished |
|---|---|
| Fireplace Features | FamilyRoom, LivingRoom |
| Basement (Y/N) | Yes |
| Air Conditioning Y/N | Yes |
| Heating Y/N | Yes |
| Window Features | EnergyStarQualifiedWindows |
| Fireplace Y/N | Yes |
| Above Grade Finished Area | 4678.0 |
| Half Baths | 2 |
| Laundry Features | LaundryRoom |
| Total Bedrooms | 3 |
| WaterHeaterFuel | ENERGYSTARQualifiedWaterHeater, NaturalGas |
| LivingAreaSource | Appraiser |
| Above Grade Finished Area Unit Type | SquareFeet |
| Total Baths | 5 |
Exterior Features
| Exterior Amenities | Awnings, Balcony |
|---|---|
| Parking Features | ThreeCarGarage, Attached, DirectAccess, ElectricityinGarage, GarageFacesFront, GarageDoorOpener, WorkshopInGarage |
| Water Source | Public |
| Foundation Details | Basement, BrickMortar, CrawlSpace, Poured, Stone |
| Spa | No |
| Lot Dimensions | Irregular |
| Lot Size Acres | 0.42 |
| Waterfront Y/N | Yes |
| Road Frontage Type | Paved |
| Crops Included Y/N | No |
| Horse Y/N | No |
| Irrigation Water Rights Y/N | No |
Amenities
- Foreclosure
- Views
- Short Sale
- New Construction
- Adult 55+
- Lease To Own
- No HOA Fees
- Furnished
- Primary On Main
- Air Conditioning
- Seller Finance
- Green
- Fixer Upper
- Horse
- Golf
- Fireplace
- Deck
- Garage
- Basement
- Pool
 IDX provided courtesy of Realcomp II Ltd., via REMAX First and The Originating MLS(found above), © 2026 Realcomp II Ltd. Shareholders. Shareholders. The information being provided is for consumers personal, non-commercial use and may not be used for any purpose other than to identify prospective properties consumers may be interested in purchasing.
Data is updated as of September 19, 2026 3:06 PM UTC Information deemed reliable but not guaranteed.
The data relating to real estate on this web site comes in part from the Internet Data Exchange (IDX) Program of Realcomp Ltd
Property vs Single Family Average in 48421
Price
Taxes
Year Built
Visits
 Provided through IDX via MiRealSource. Courtesy of MiRealSource Shareholder. Copyright MiRealSource.
The information published and disseminated by MiRealSource is communicated verbatim, without change by MiRealSource, as filed with MiRealSource by its members. The accuracy of all information, regardless of source, is not guaranteed or warranted. All information should be independently verified.
Copyright 2026 MiRealSource. All rights reserved. The information provided hereby constitutes proprietary
Provided through IDX via MiRealSource. Courtesy of MiRealSource Shareholder. Copyright MiRealSource.
The information published and disseminated by MiRealSource is communicated verbatim, without change by MiRealSource, as filed with MiRealSource by its members. The accuracy of all information, regardless of source, is not guaranteed or warranted. All information should be independently verified.
Copyright 2026 MiRealSource. All rights reserved. The information provided hereby constitutes proprietary
