
Address
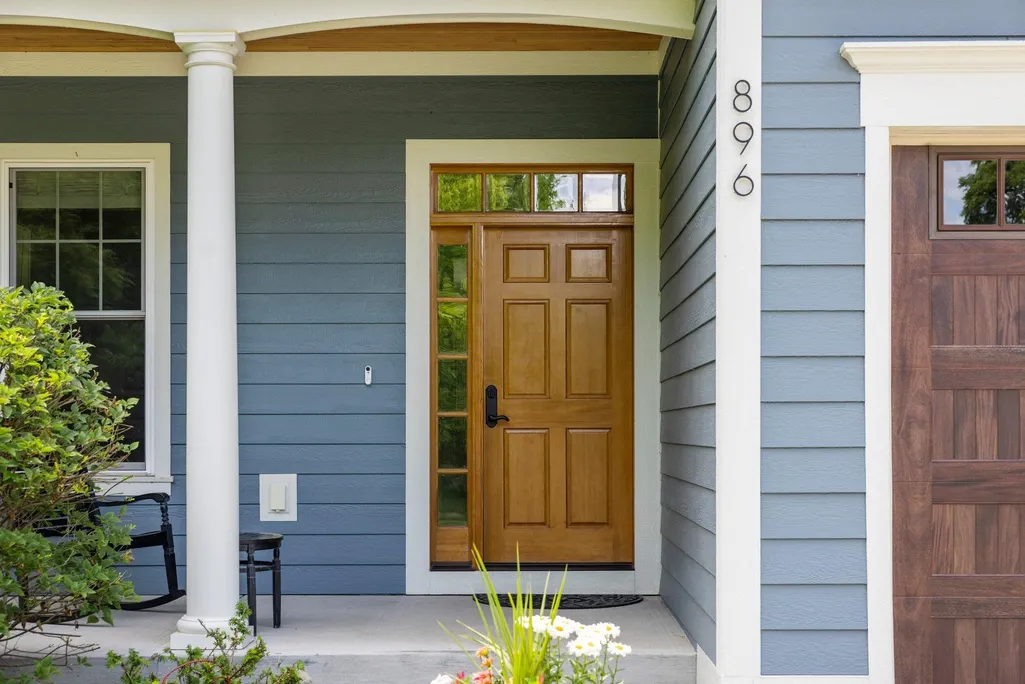
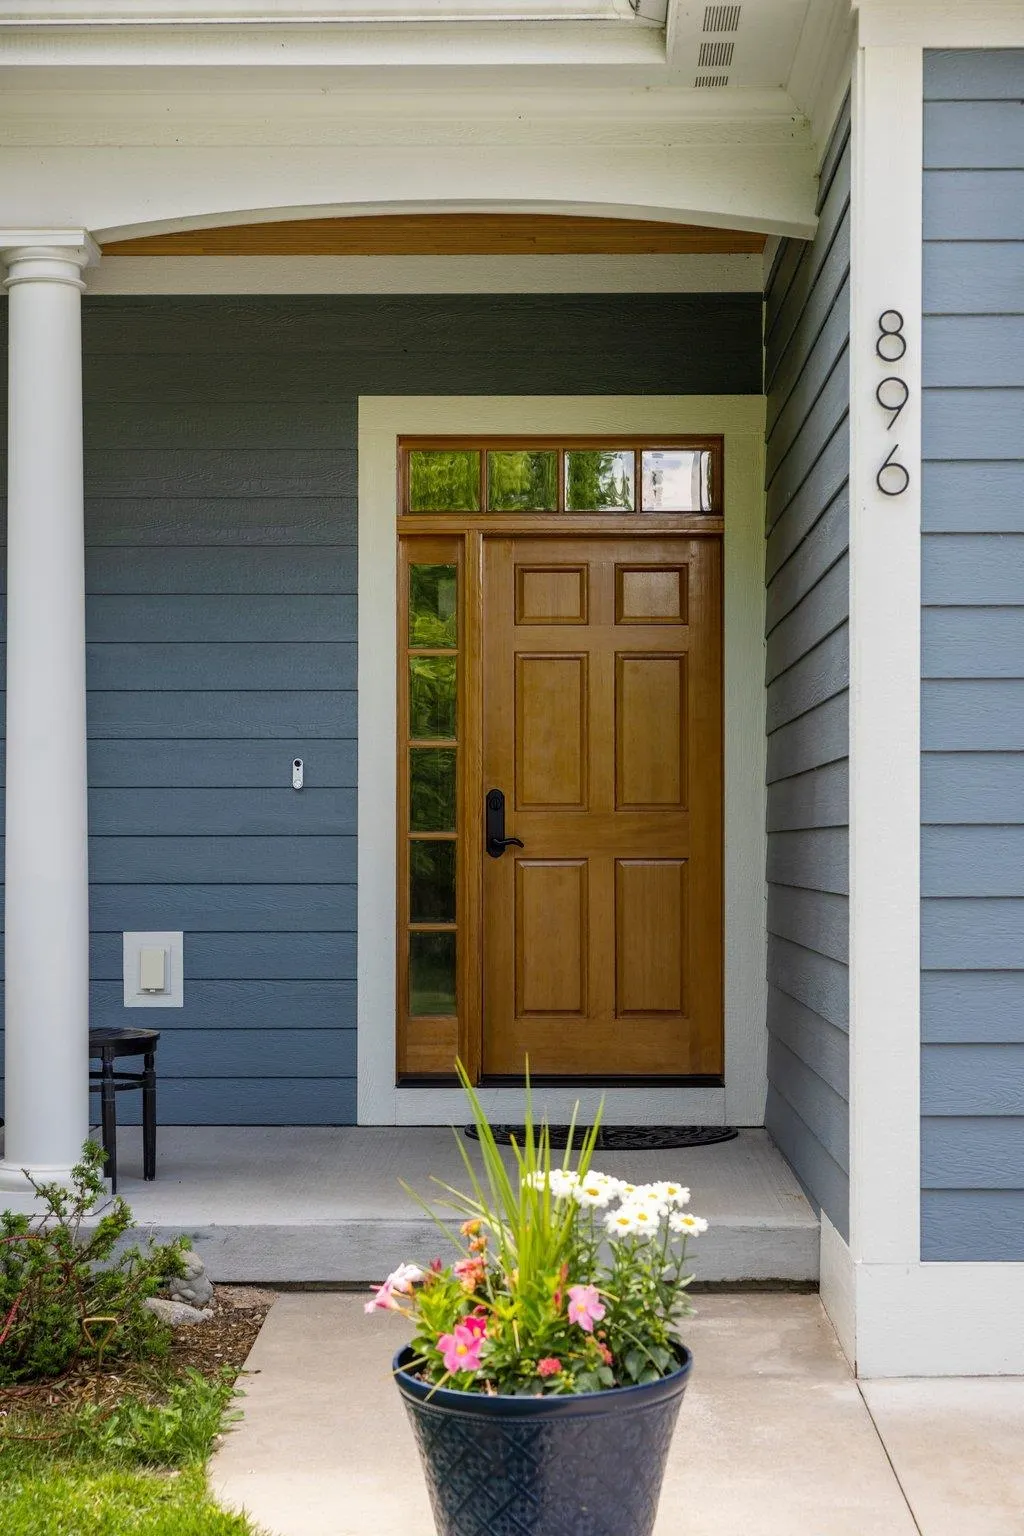
896 Incochee Woods Drive, Traverse City, MI
Price
$ 1,449,000
Property Attributes
- ID#80072449
- TypeSingle Family
- Listing Status Active
- CountyGRAND TRAVERSE
- CityTraverse City
- AreaGarfield Twp
- NeighborhoodIncochee
- Zip49684
- Style
- Year Built2016
- Price$ 1,449,000
- Bedrooms4
- Full Bathrooms3
- Half Bathrooms1
- Sqr Footage3209
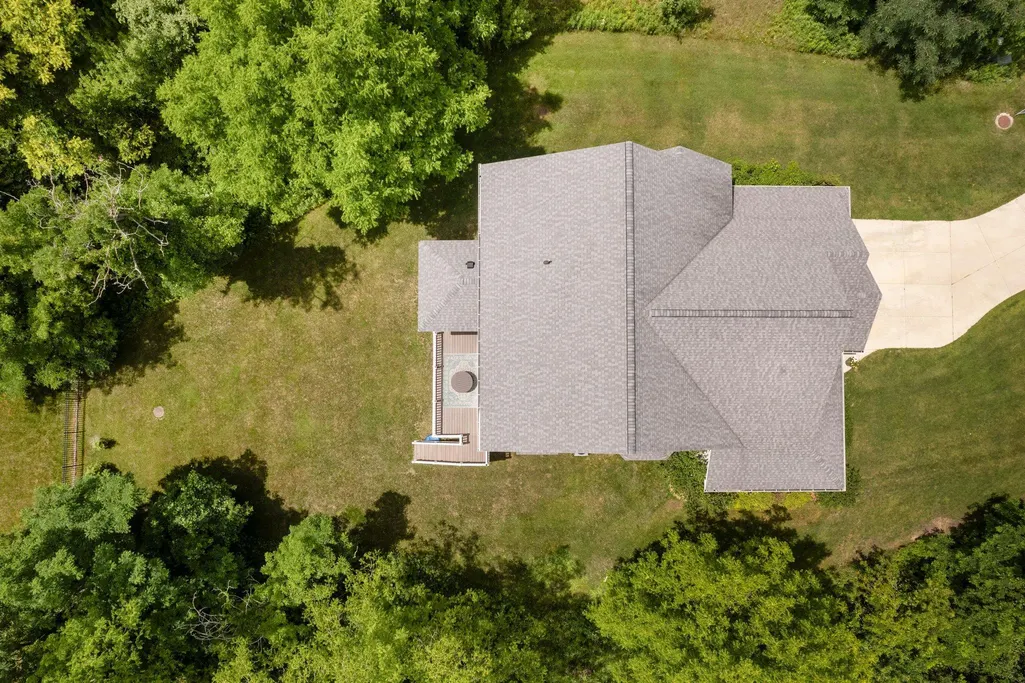
- Lot Size0.52 Acres
Data Source:
MiRealSource (MIRS)
Property Description
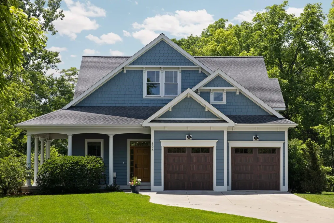
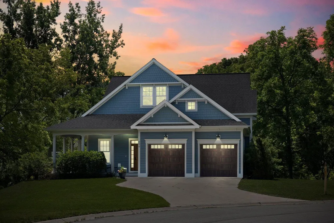
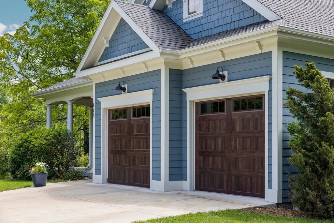
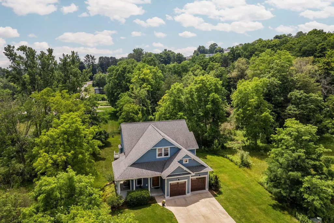
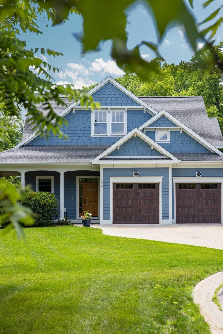
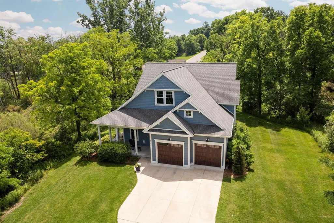
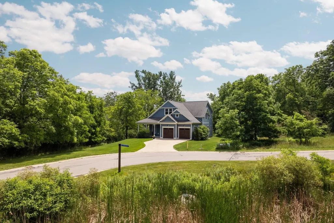
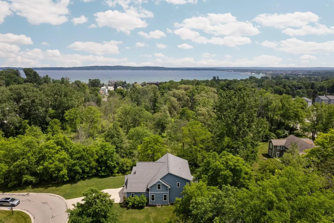
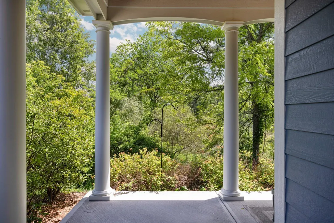
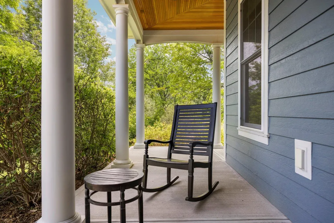
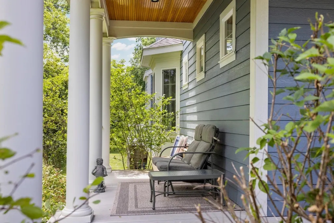
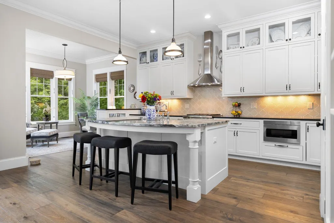
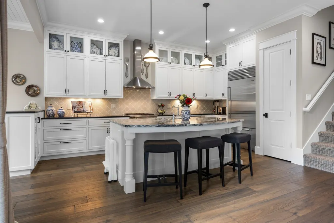
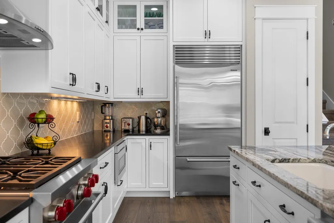
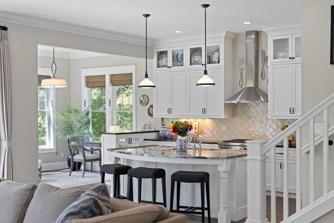
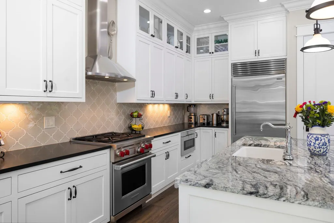
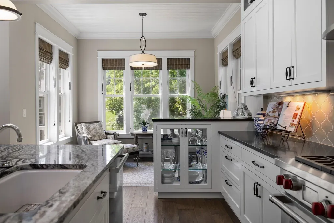
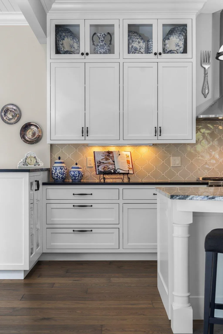
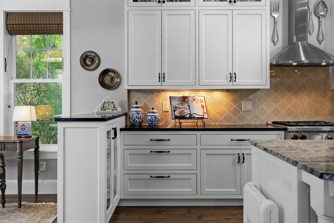
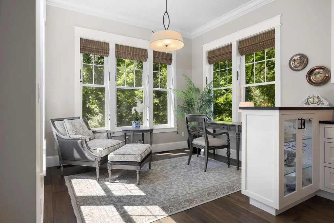
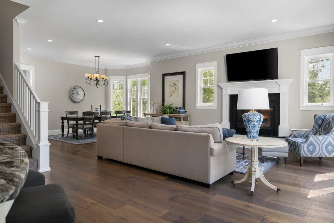
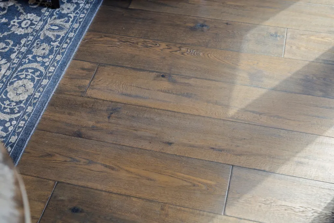
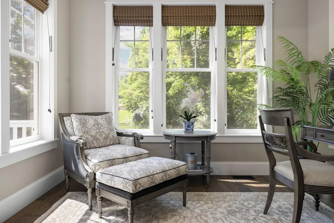
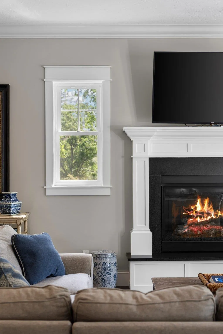
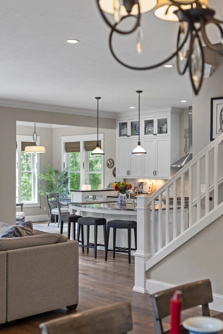
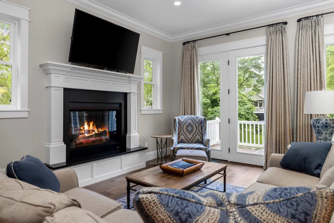
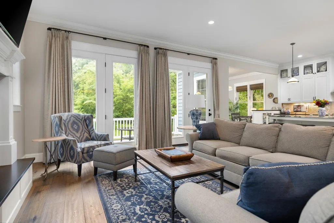
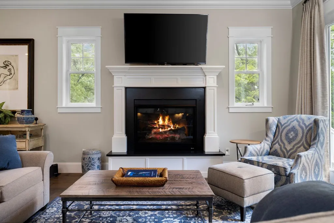
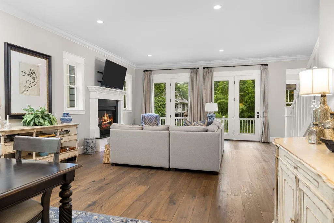
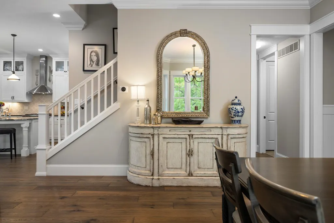
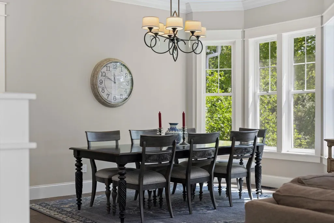
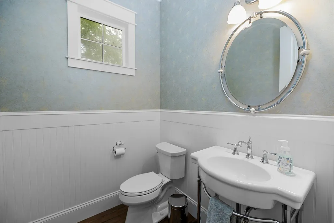
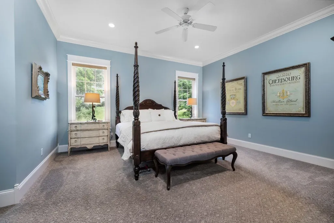
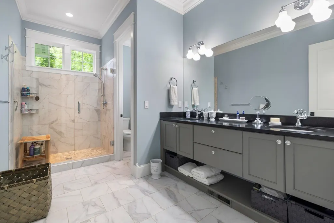
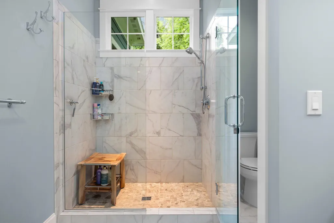
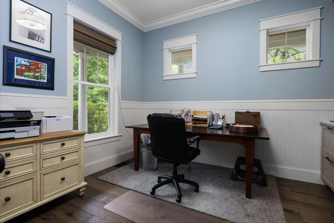
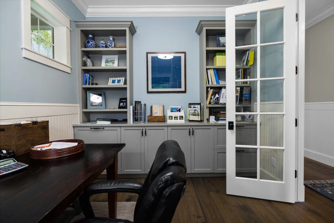
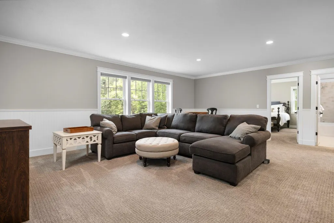
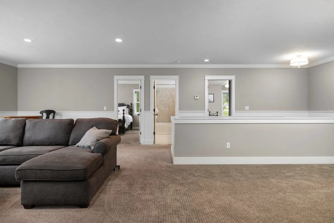
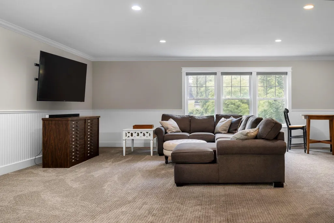
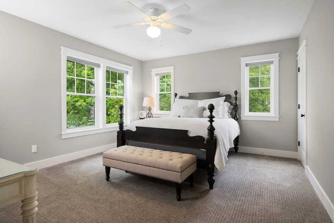
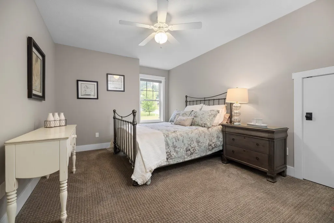
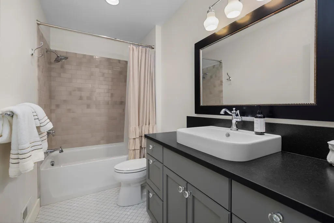
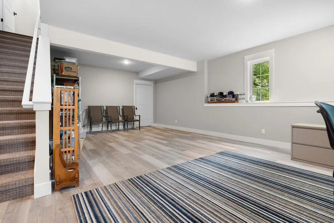
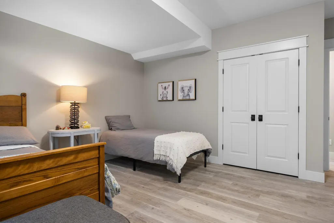
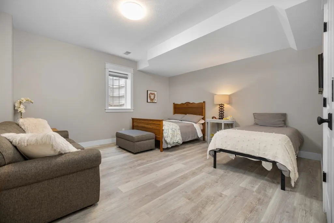
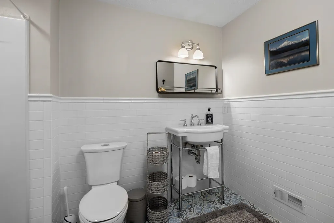
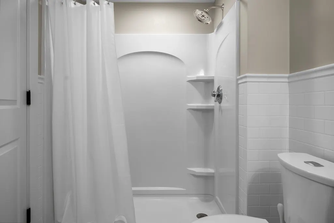
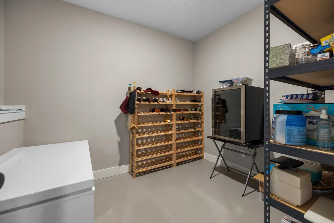
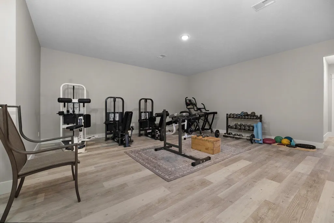
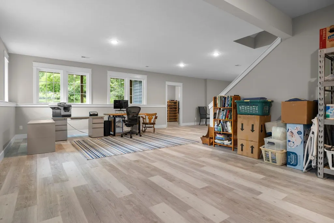
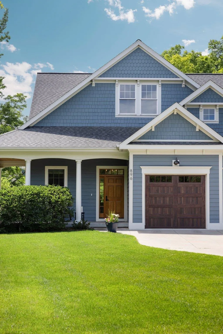
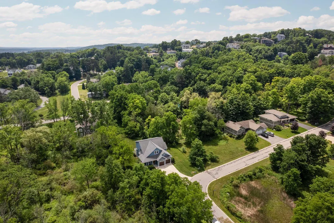
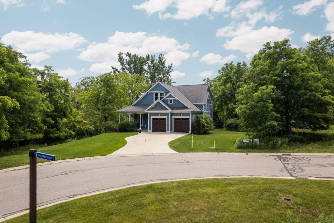
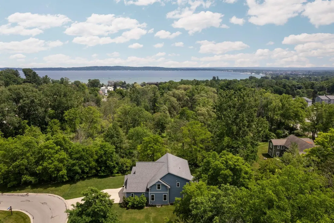
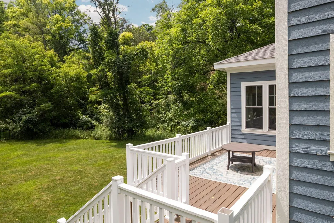
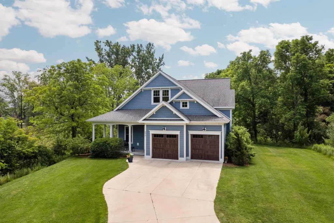
Designed by an award winning architect, this luxury Traverse City home has an extremely comfortable floorplan. Main level living with office/flex room, master bedroom with his and her closets. Custom finishes that set it apart:10 ft ceilings, 8 ft doors, custom kitchen cabinetry (to ceiling) with inset doors, European White Oak flooring, crown molding, oversized baseboards and wainscot. Luxury kitchen: Wolf, SubZero, Miele appliances. Convenience of living in town with only two neighbors on four sides. Must love wildlife, as the surrounding natural areas are home to a vast variety of birds, deer and more. Enjoy privacy on front/side covered porch. 5 min to Munson Hospital. Walkable to beach, Willow Hill School. Easy access to the Tart Trail for biking, walking, xc-skiing. Finished lower level, hookups installed for second kitchen. Seller is a licensed real estate agent in the state of Michigan. Square footages taken from Architects plan for home.
| Price History | |
|---|---|
| 8/17/2026 | Listed $1,449,000 |
General Features
| Heating | Forced Air |
|---|---|
| Kitchen Level | Main |
| Cooling | Ceiling Fan(s),Central A/C,Exhaust Fan |
| Possession | Negotiable (Possession) |
| Fireplaces | Gas Fireplace |
| Garage | Attached Garage,Gar Door Opener |
| Water | Public Water |
| Appliances | Dishwasher,Disposal,Dryer,Freezer,Microwave,Range/Oven,Refrigerator,Washer,Water Softener - Owned |
| Status | Active |
| Full Baths | 3 |
| Half Baths | 1 |
| Bathrooms | 4 |
| Year Built | 2016 |
| Parking | Garage |
| Subdivision | Incochee |
| Water Heater | Gas |
| County | Grand Traverse |
| Class | RESIDENTIAL |
| Type | Single Family |
| Ownership | Private |
| Section | 4 |
| Associated Document Count | 4 |
| Status | Active |
| Zoning | Residential |
| Subdivision | MI |
| Sale/Rent | For Sale |
| Utilities | Cable Available |
| Green Features | Appliances,Windows |
| HOA Fee Includes | Snow Removal |
| Manufactured Y/N | No |
| ROOMS | Den/Study/Lib,Entry,Exercise Room,Breakfast Nook/Room,Pantry |
| Structure Style | 2 Story |
| Area | Garfield Twp (28005) |
| Primary City | Traverse City |
| Directions | Bay Street to West on Ramsdell,to entrance gate. Turn left on Incochee Woods Drive and follow it around to 896 Incochee Woods Dr. CALL Ted at 231-218-5186 for gate instructions or see ShowingTime. |
| City | Traverse City |
| School District | Traverse City Area Public School |
| Originating MLS | Aspire North REALTORS |
| Source MLS | MI Real Source |
| Financial Terms | Cash,Conventional |
| Legal Description | UNIT 32 INCOCHEE A SITE CONDOMINIUM GRAND TRAVERSE COUNTY CONDOMINIUM SUBDIVISION PLAN NO 301 SEC 4 T27N R11W |
| Branded Virtual Tour | https://knightwingmedia.aryeo.com/videos/01909ce9-1405-7324-b3d8-933c50559654 |
| DOM | 31 |
| Postal Code | 49684 |
| Price Per Sq Ft Total AG | 451.54 |
| Public Remarks | Designed by an award winning architect,this luxury Traverse City home has an extremely comfortable floorplan. Main level living with office/flex room |
Interior Features
| Interior Amenities | Walk-In Closet,Window Treatment(s) |
|---|---|
| Family Room Level | Upper |
| Dining Room Level | Main |
| Living Room Level | Main |
| Basement | Egress/Daylight Windows,Full,Partially Finished,Poured,Unfinished |
| Bedroom 3 Level | Upper |
| Bedroom 1 Level | Main |
| Bedroom 2 Level | Upper |
| Laundry Room Level | Main |
| Kitchen Length | 17 |
| Family Room Length | 30 |
| Family Room Width | 23 |
| Living Room Length | 18 |
| Bedroom 4 Width | 16 |
| Bedroom 2 Width | 13 |
| Bedroom 3 Width | 11 |
| Dining Room Width | 12 |
| Bedroom 4 Length | 17 |
| Bedroom 2 Length | 16 |
| Living Room Width | 18 |
| Bedroom 3 Length | 15 |
| Dining Room Length | 18 |
| Kitchen Width | 11 |
| Beds | 4 |
| Fireplace? | Yes |
| Bedroom 1 Length | 16 |
| Bedroom 1 Width | 15 |
| Below Grade SqFt | 1800 |
| Above Grade SqFt | 3209 |
| Basement Y/N | No |
| Kitchen Floor Covering | Wood |
| Total SqFt Finished | 4709 |
Exterior Features
| Exterior | Cement Siding |
|---|---|
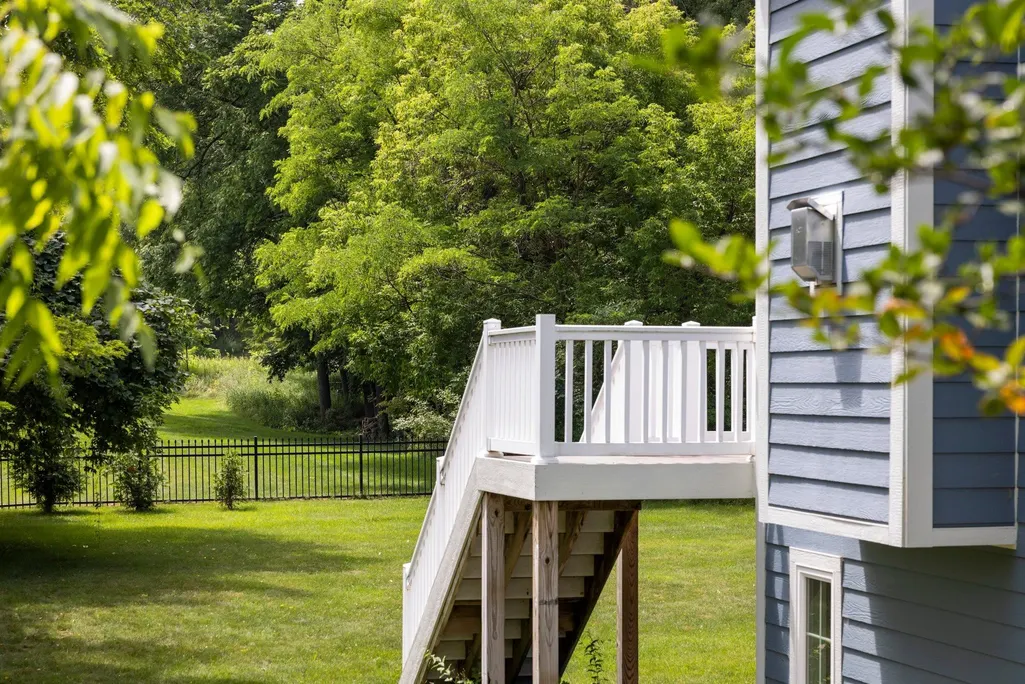
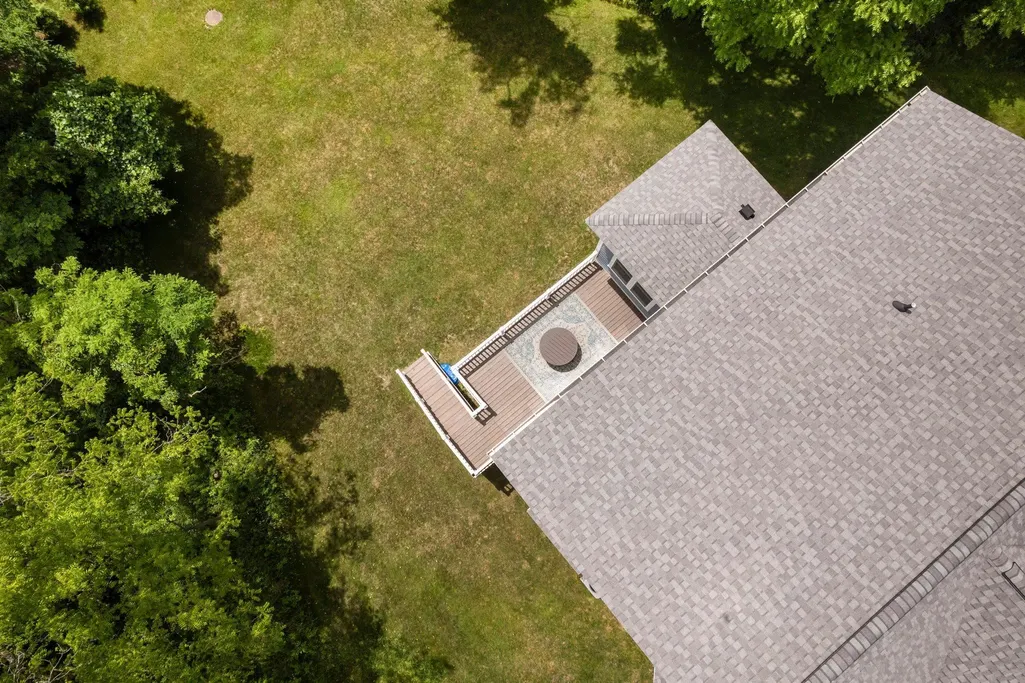
| Exterior Amenities | Deck,Lawn Sprinkler,Porch |
| Lot Size Area | 0.52 |
| Lot Dimensions | 135 x 167.50 |
| Garage # of Car | 2 |
| Water Features | Creek/Stream/Brook |
| Roads | Private Road |
| SEWER/SEPTIC | Community |
| Waterfront Y/N | No |
| Garage Y/N | Yes |
Amenities
- Foreclosure
- Views
- Short Sale
- New Construction
- Adult 55+
- Lease To Own
- No HOA Fees
- Furnished
- Primary On Main
- Air Conditioning
- Seller Finance
- Green
- Fixer Upper
- Horse
- Golf
- Fireplace
- Deck
- Garage
- Basement
- Pool
Property vs Single Family Average in 49684
Price
Year Built
Visits
 IDX provided courtesy of Realcomp II Ltd., via REMAX First and The Originating MLS(found above), © 2026 Realcomp II Ltd. Shareholders. The information being provided is for consumers personal, non-commercial use and may not be used for any purpose other than to identify prospective properties consumers may be interested in purchasing.
 Provided through IDX via MiRealSource. Courtesy of MiRealSource Shareholder. Copyright MiRealSource.
The information published and disseminated by MiRealSource is communicated verbatim, without change by MiRealSource, as filed with MiRealSource by its members. The accuracy of all information, regardless of source, is not guaranteed or warranted. All information should be independently verified.
Copyright 2026 MiRealSource. All rights reserved. The information provided hereby constitutes proprietary
Provided through IDX via MiRealSource. Courtesy of MiRealSource Shareholder. Copyright MiRealSource.
The information published and disseminated by MiRealSource is communicated verbatim, without change by MiRealSource, as filed with MiRealSource by its members. The accuracy of all information, regardless of source, is not guaranteed or warranted. All information should be independently verified.
Copyright 2026 MiRealSource. All rights reserved. The information provided hereby constitutes proprietary
