
Address
759 N South Long Lake Road # Lot: 52, Traverse City, MI
Price
$ 2,250,000
Property Attributes
- ID#80071974
- TypeSingle Family
- Listing Status Active
- CountyGRAND TRAVERSE
- CityTraverse City
- AreaLong Lake Twp
- NeighborhoodDyes Add To Evergreen Beach
- Zip49684
- Style
- Year Built1945
- Price$ 2,250,000
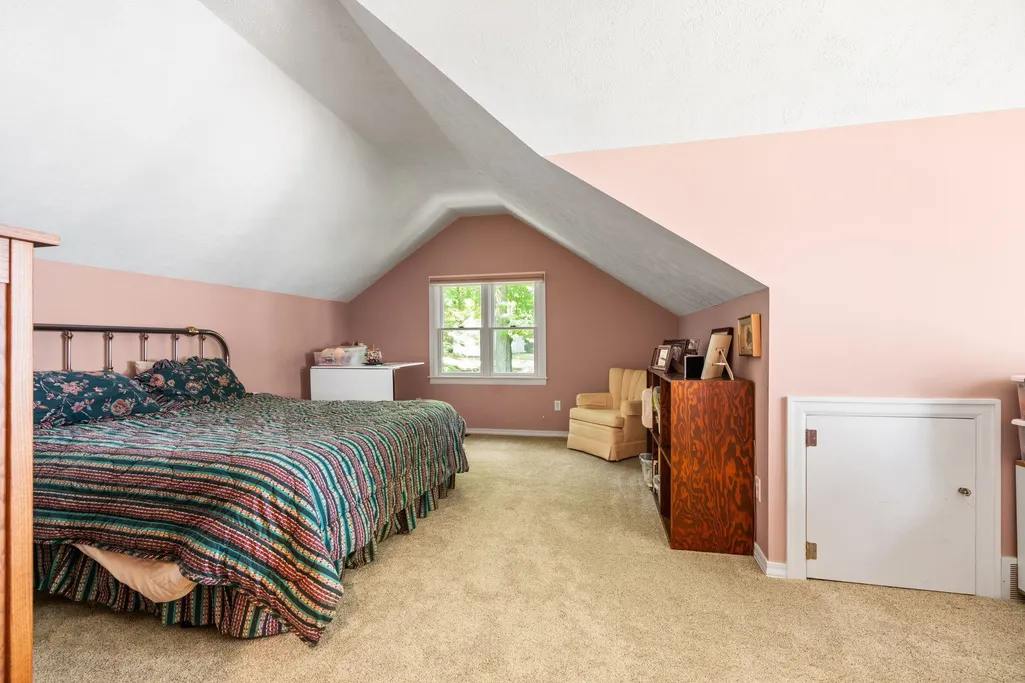
- Bedrooms4
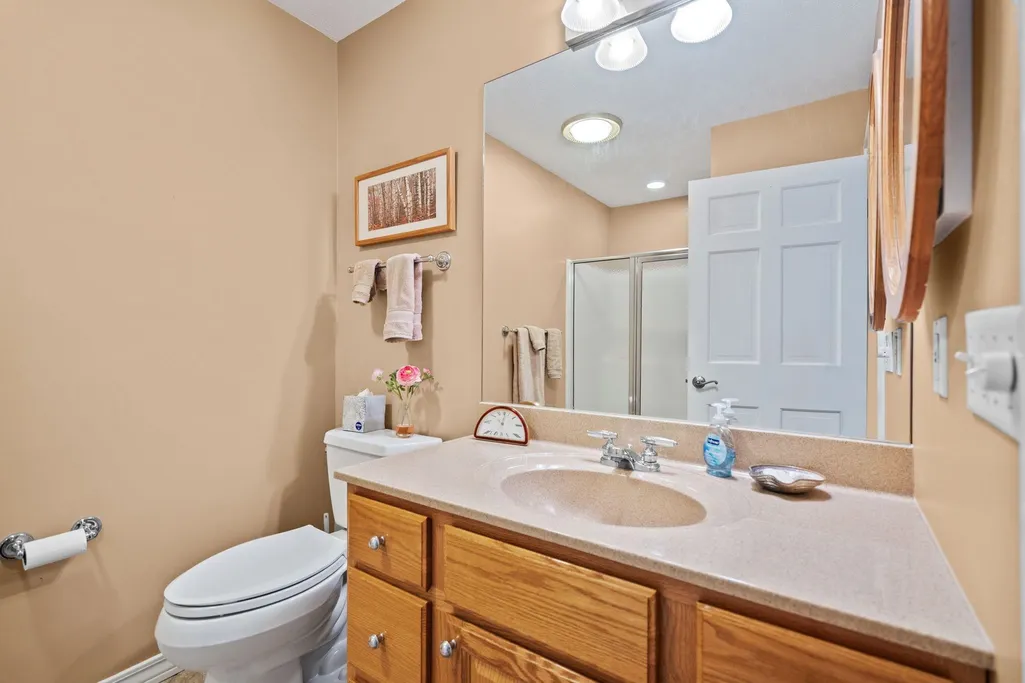
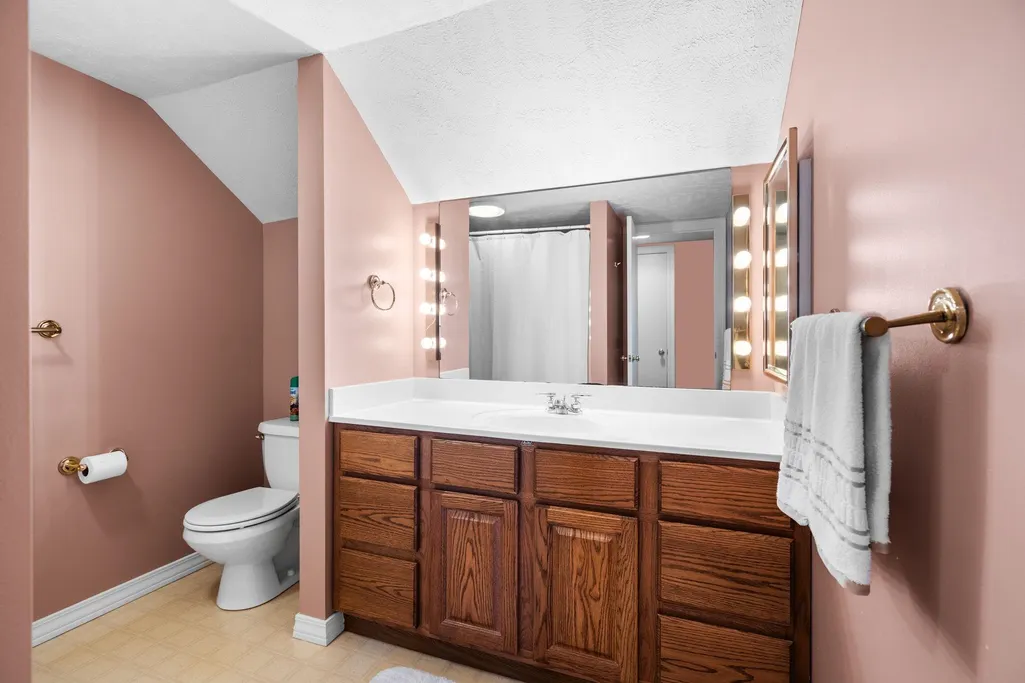
- Full Bathrooms4
- Half Bathrooms1
- Sqr Footage3134
- Lot Size2.14 Acres
Data Source:
MiRealSource (MIRS)
Property Description
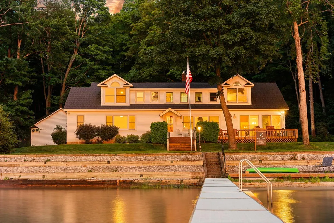
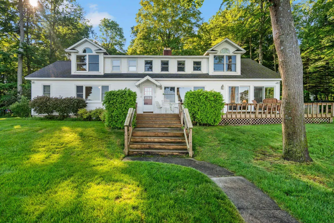
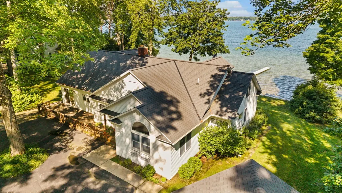
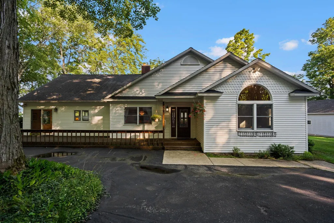
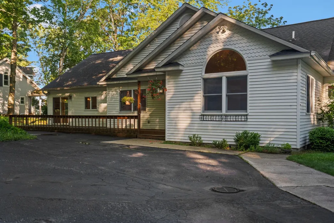
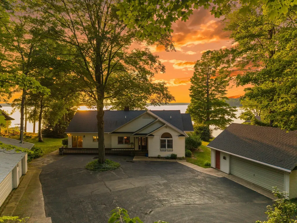
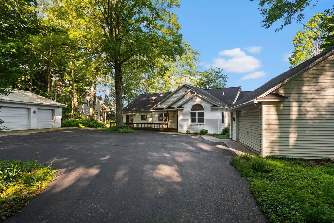
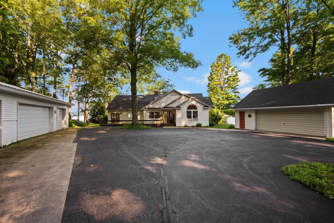
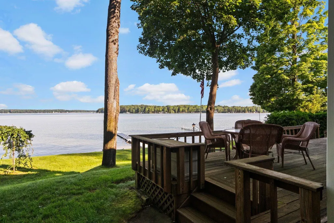
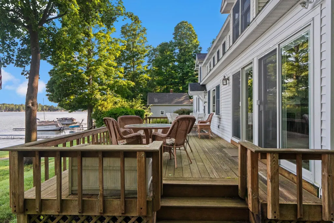
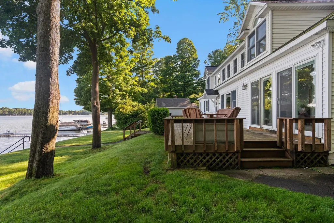
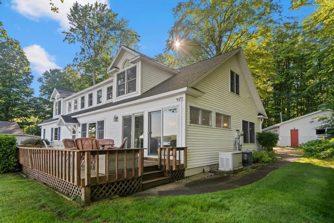
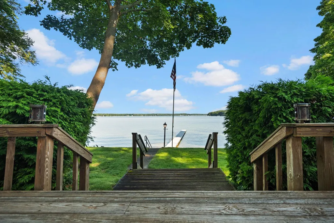
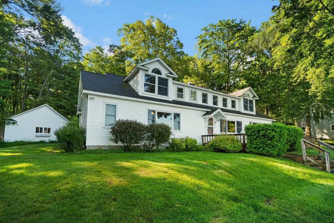
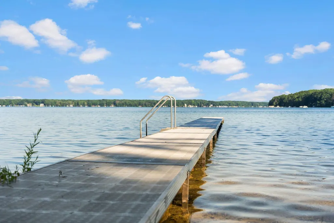
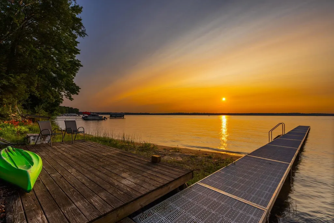
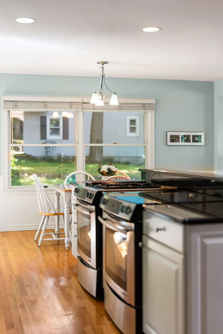
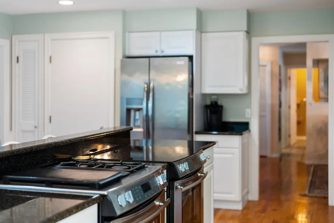
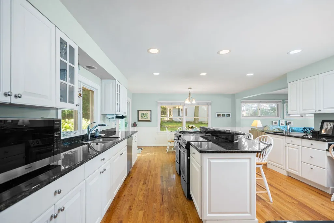
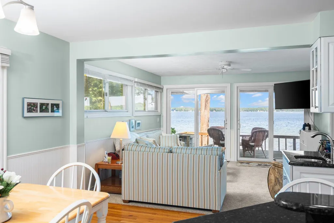
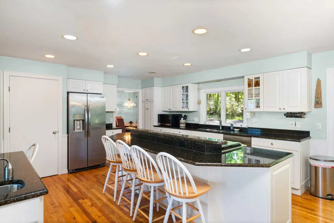
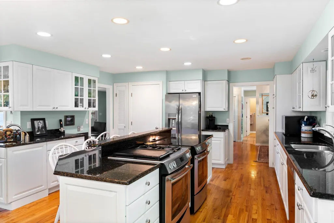
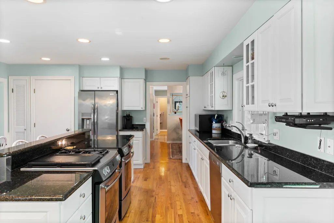
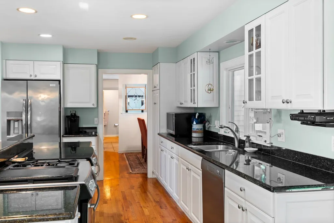
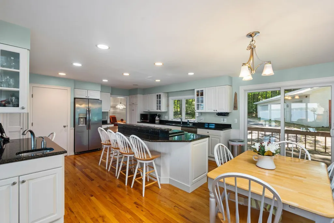
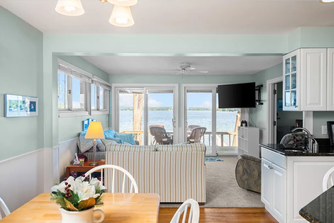
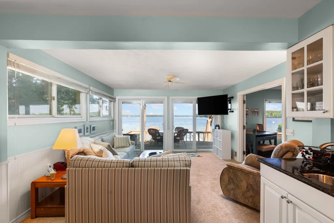
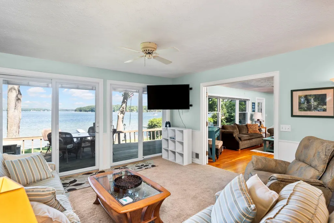
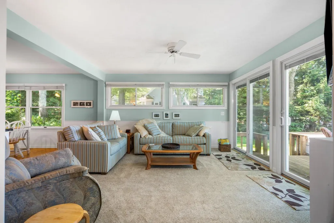
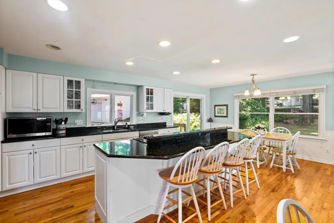
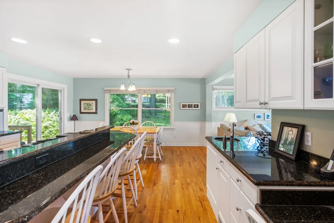
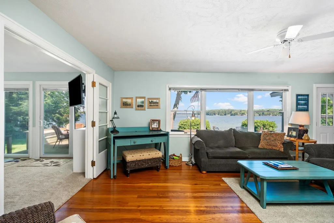
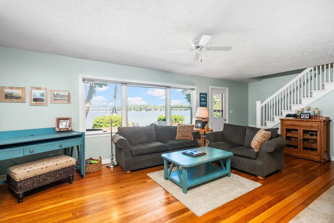
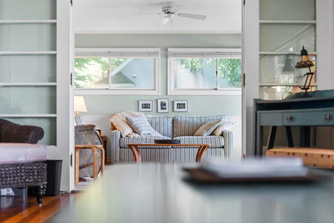
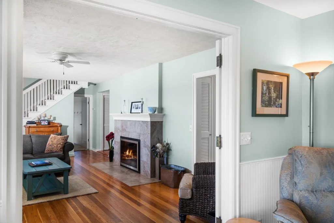
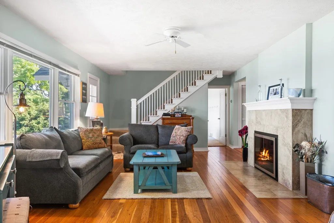
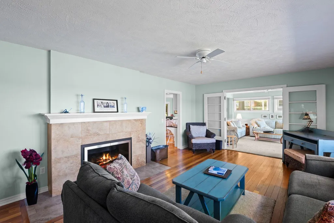
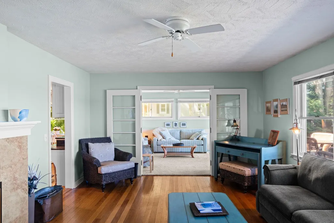
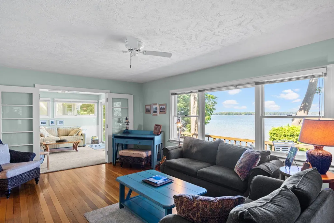
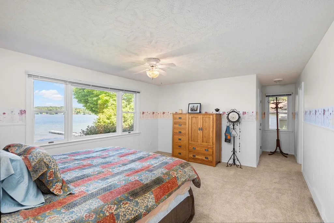
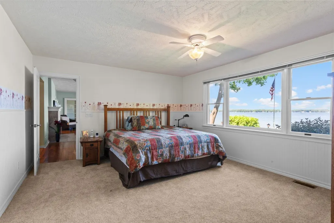
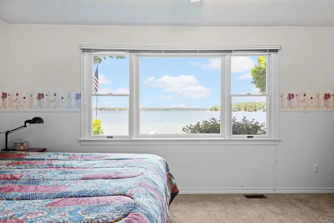
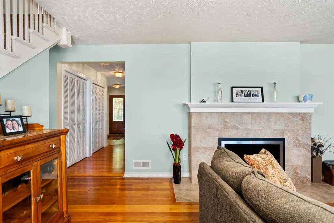
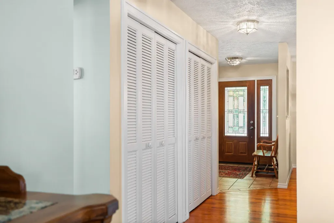
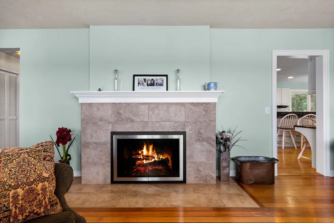
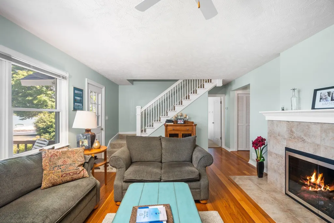
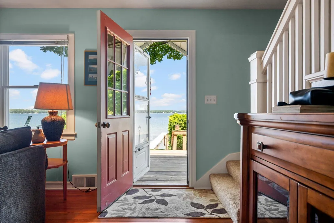
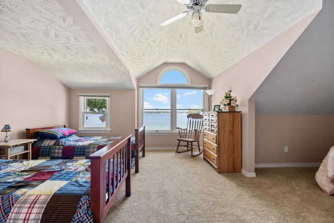
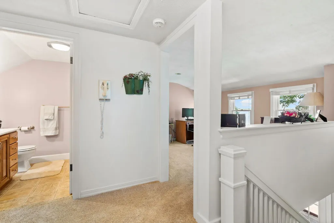
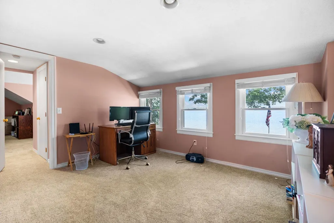
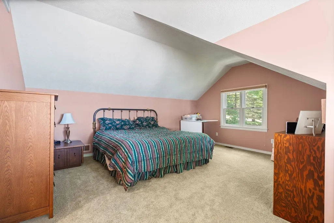
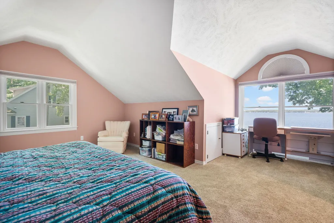
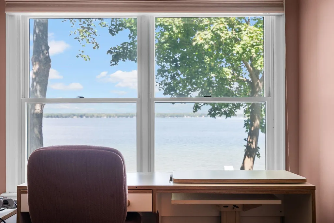
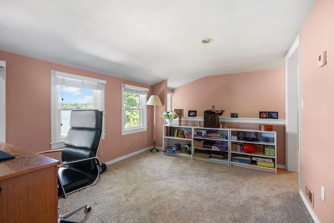
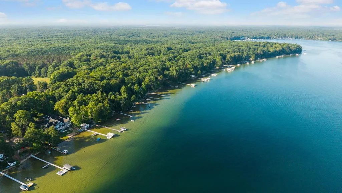
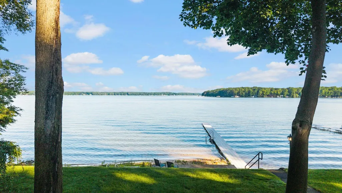
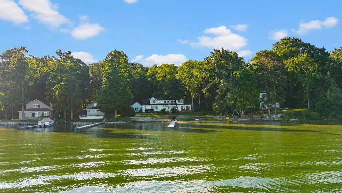
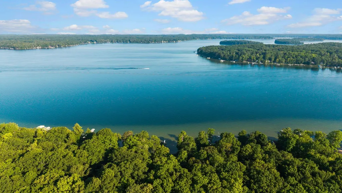
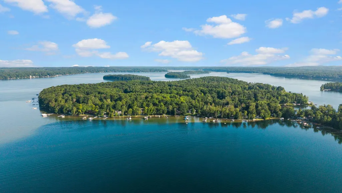
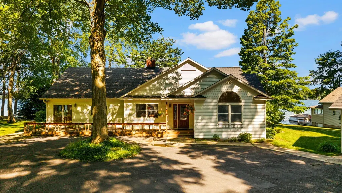
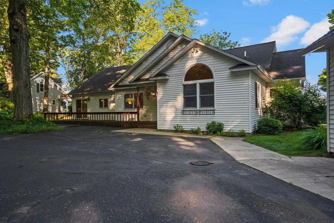
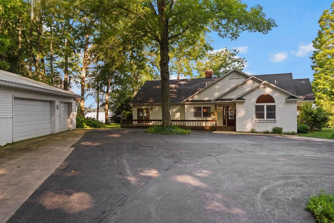
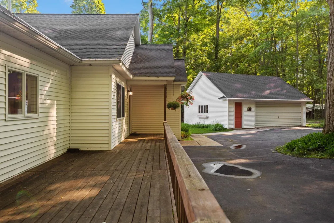
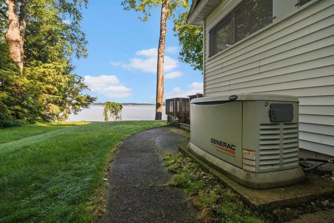
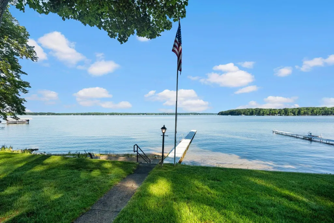
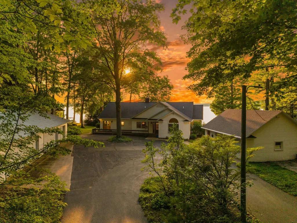
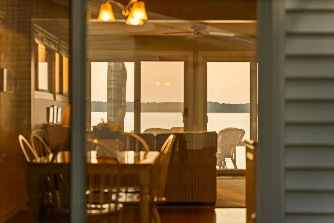
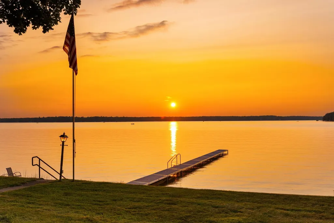
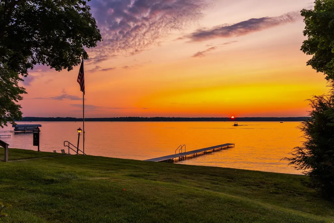
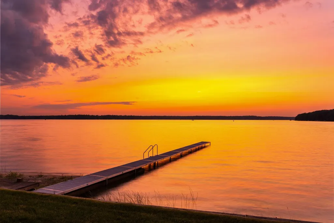
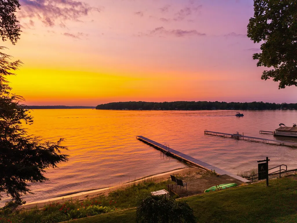
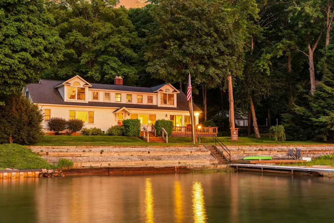
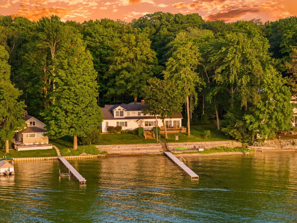
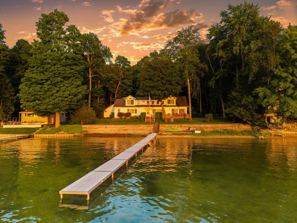
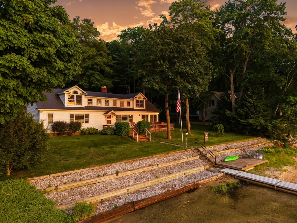
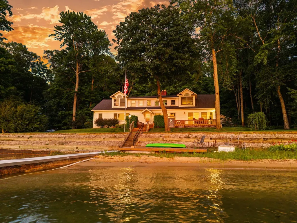
Never before offered, this cherished Long Lake estate presents a rare opportunity to own one of Traverse City's most private and treasured waterfront properties. Nestled on more than 2 wooded acres with 115 feet of crystal-clear private frontage, the home is tucked beneath mature hardwoods at the end of a private drive, creating a setting that feels worlds away while remaining just minutes from downtown. Thoughtfully designed with expansive gathering spaces that flow effortlessly to the lakeside, the home captures breathtaking water views and invites year-round entertaining, quiet mornings, and unforgettable summer evenings. Two detached garages offering a combined seven stalls provide exceptional space for vehicles, boats, recreational equipment, hobbies, or workshop needs. Whether envisioned as a cherished family home for generations to come, properties that offer this level of privacy, timeless character, abundant storage, and a premier Long Lake setting rarely become available.
| Price History | |
|---|---|
| 8/6/2026 | Listed $2,250,000 |
General Features
| Heating | Forced Air |
|---|---|
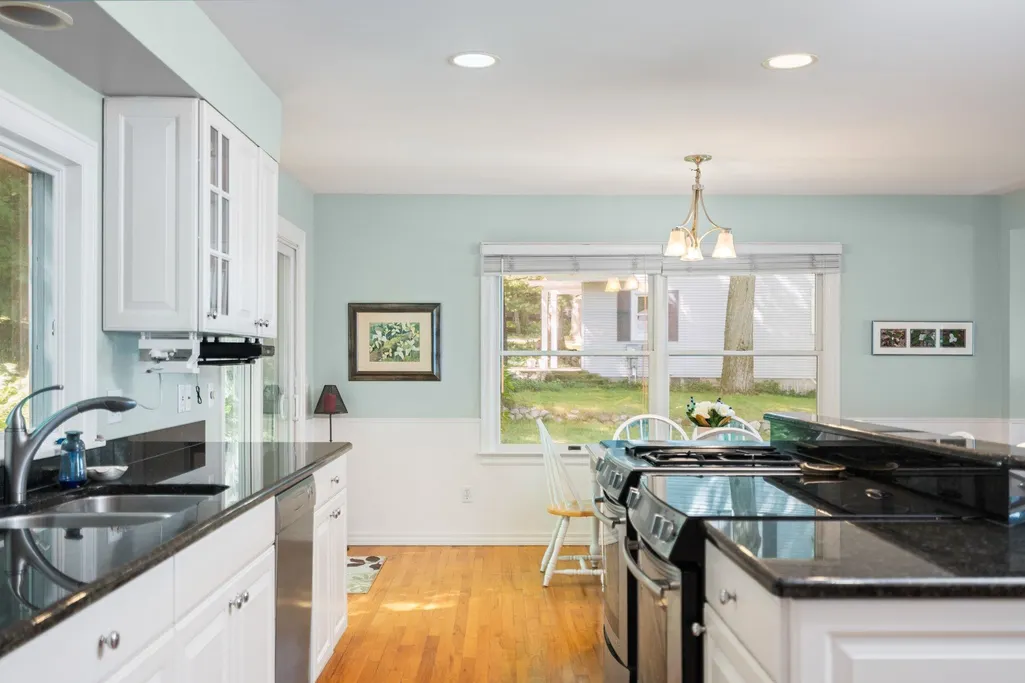
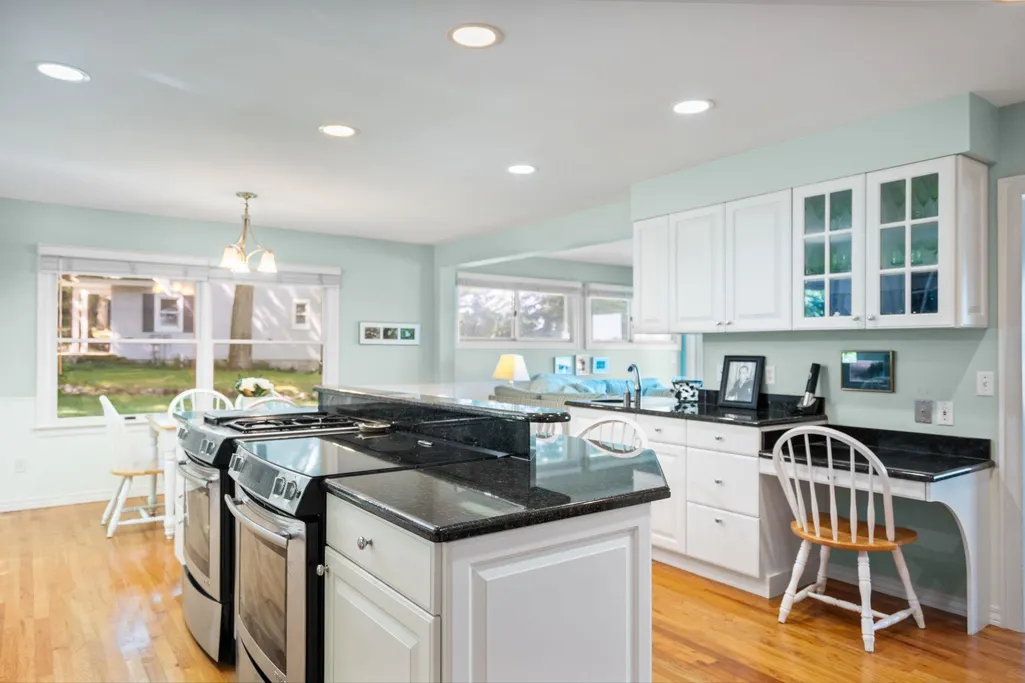
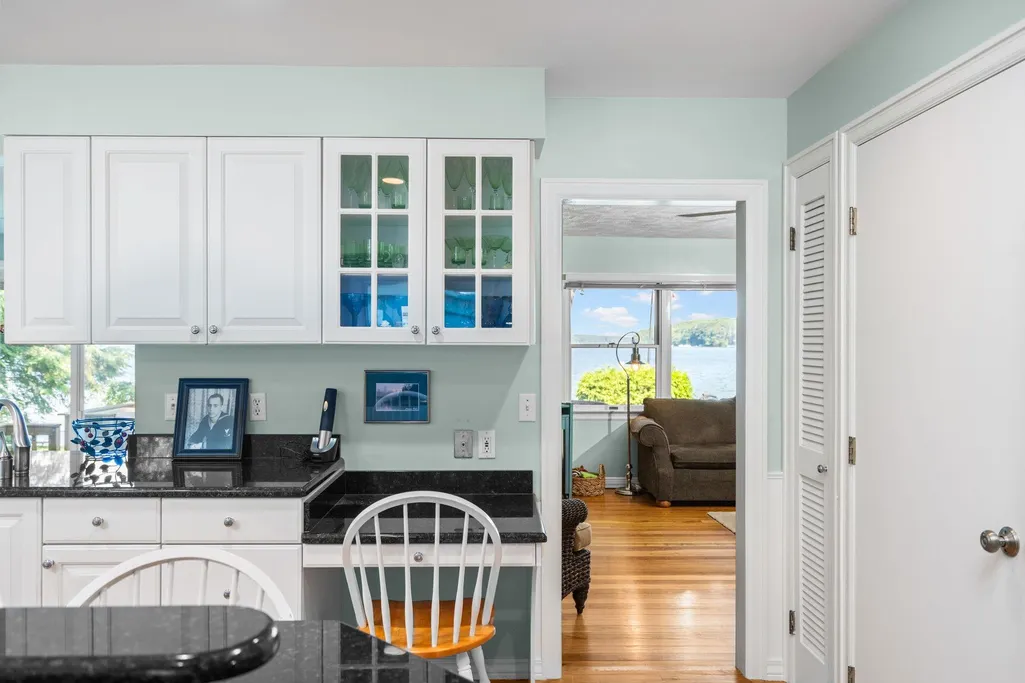
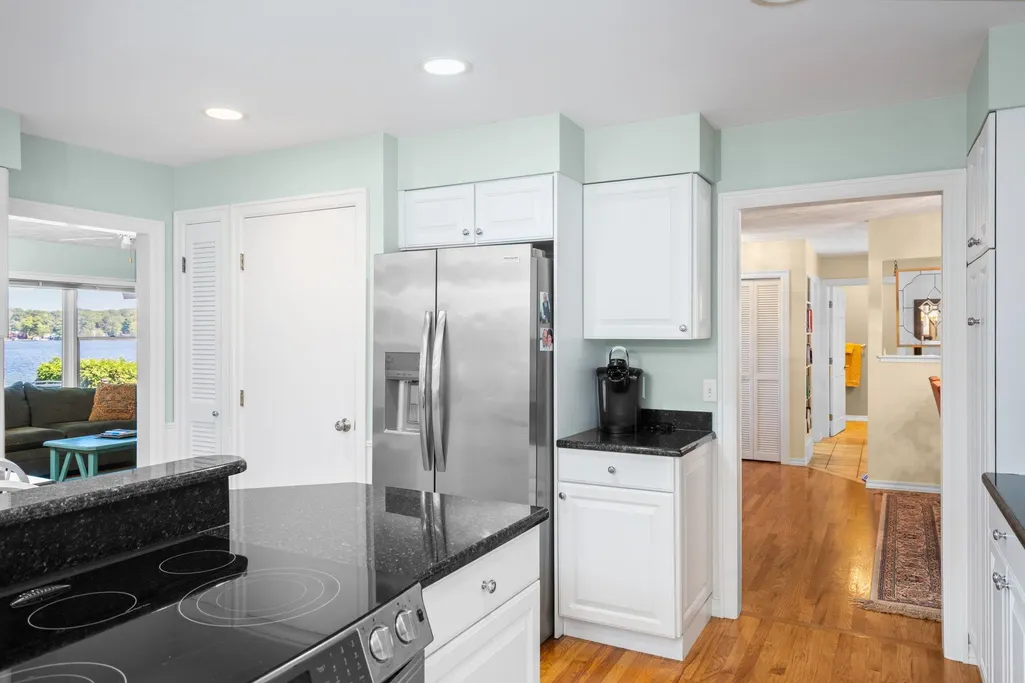
| Kitchen Level | Main |
| Cooling | Ceiling Fan(s),Central A/C |
| Possession | Negotiable (Possession) |
| Garage | Detached Garage,Gar Door Opener,Heated Garage |
| Water | Private Well |
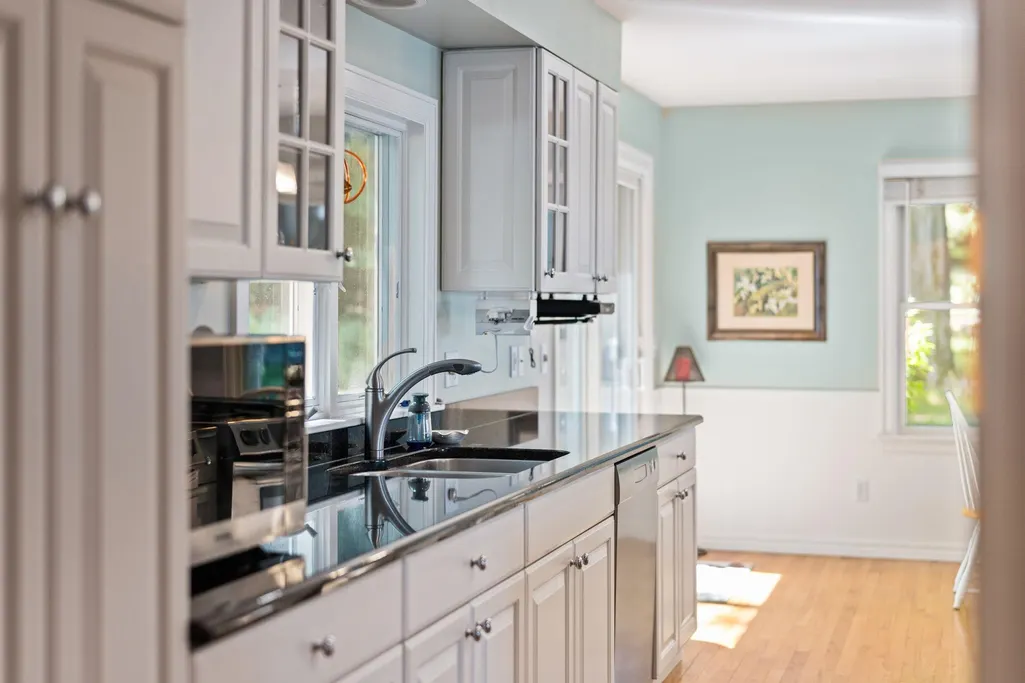
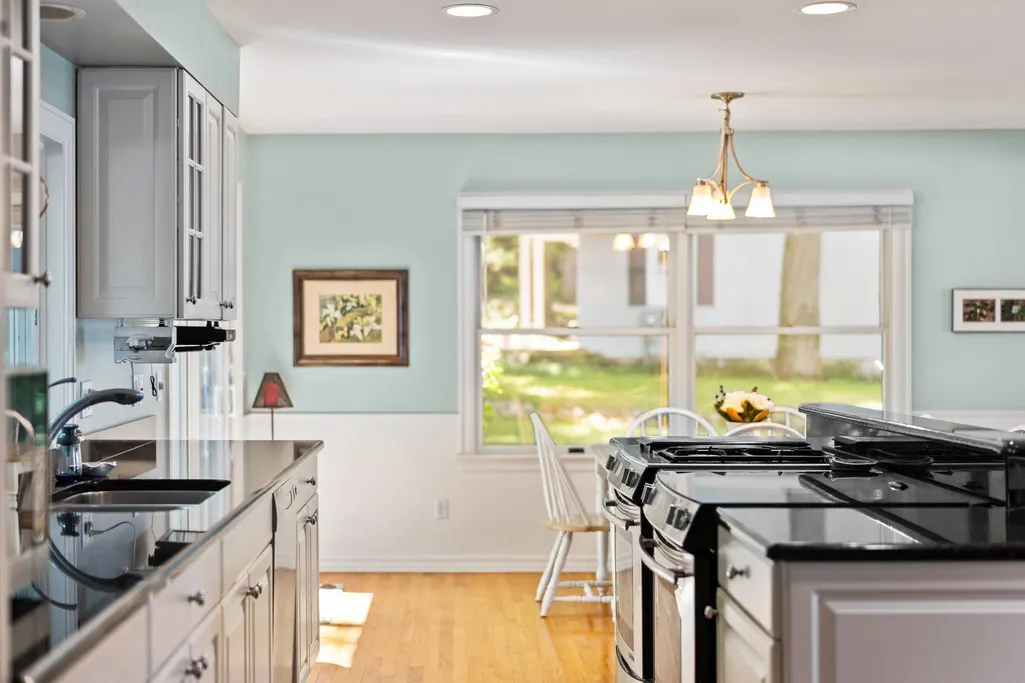
| Appliances | Dishwasher,Dryer,Microwave,Range/Oven,Refrigerator,Washer |
| Status | Active |
| Full Baths | 4 |
| Half Baths | 1 |
| Bathrooms | 5 |
| Year Built | 1945 |
| Parking | Garage |
| Subdivision | DYES ADD TO EVERGREEN BEACH |
| County | Grand Traverse |
| Class | RESIDENTIAL |
| Type | Single Family |
| Ownership | Private |
| Section | 35 |
| Associated Document Count | 1 |
| Status | Active |
| Zoning | Residential |
| Subdivision | MI |
| Sale/Rent | For Sale |
| Utilities | Cable Available |
| Manufactured Y/N | No |
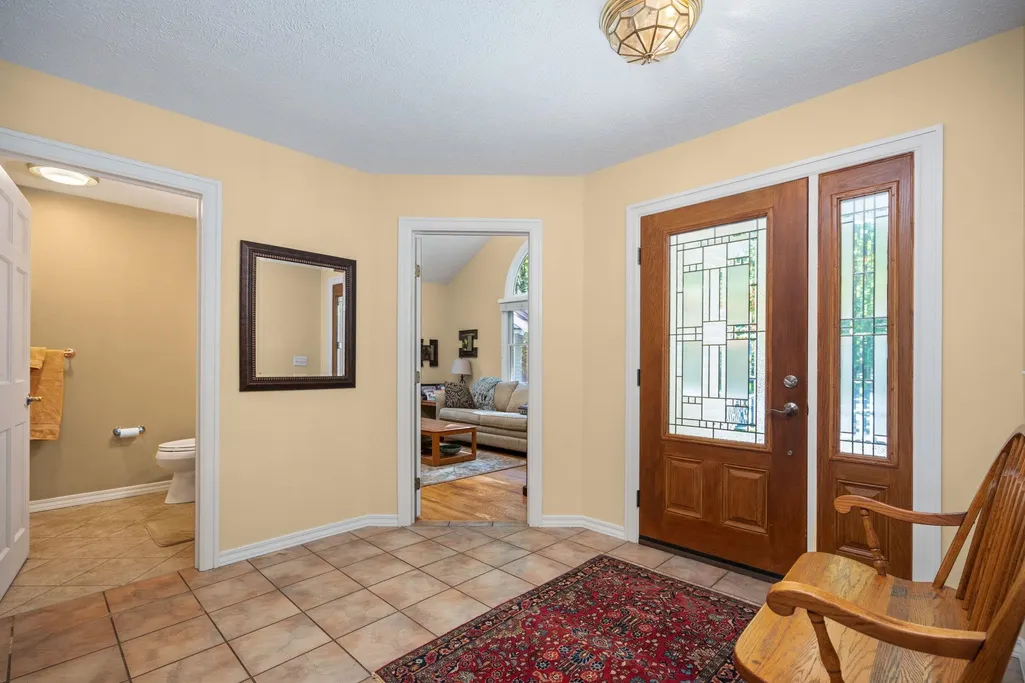
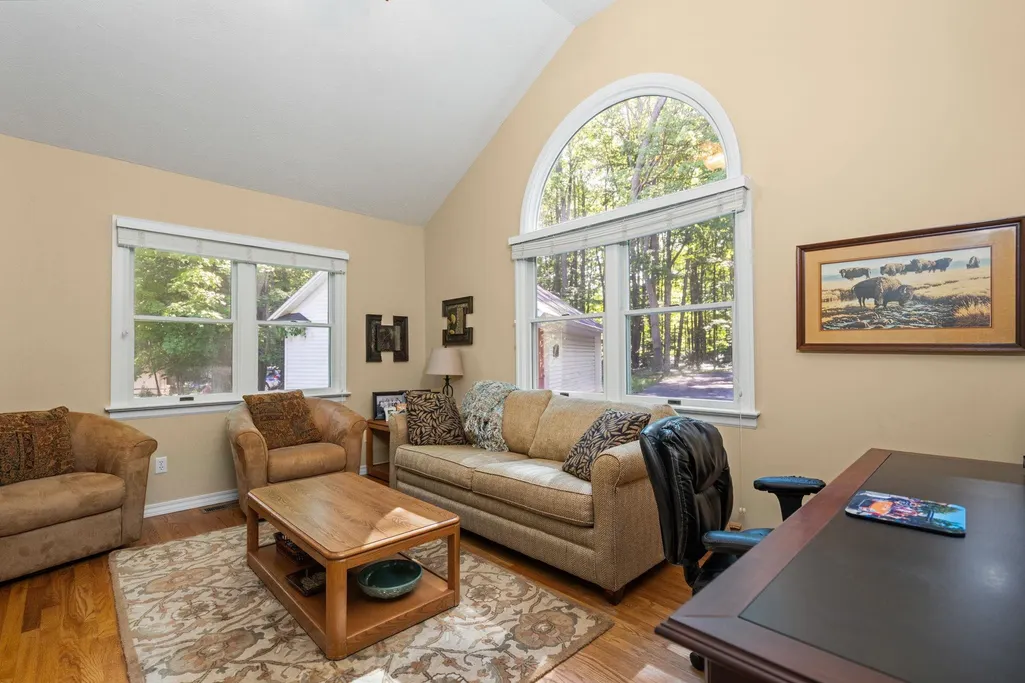
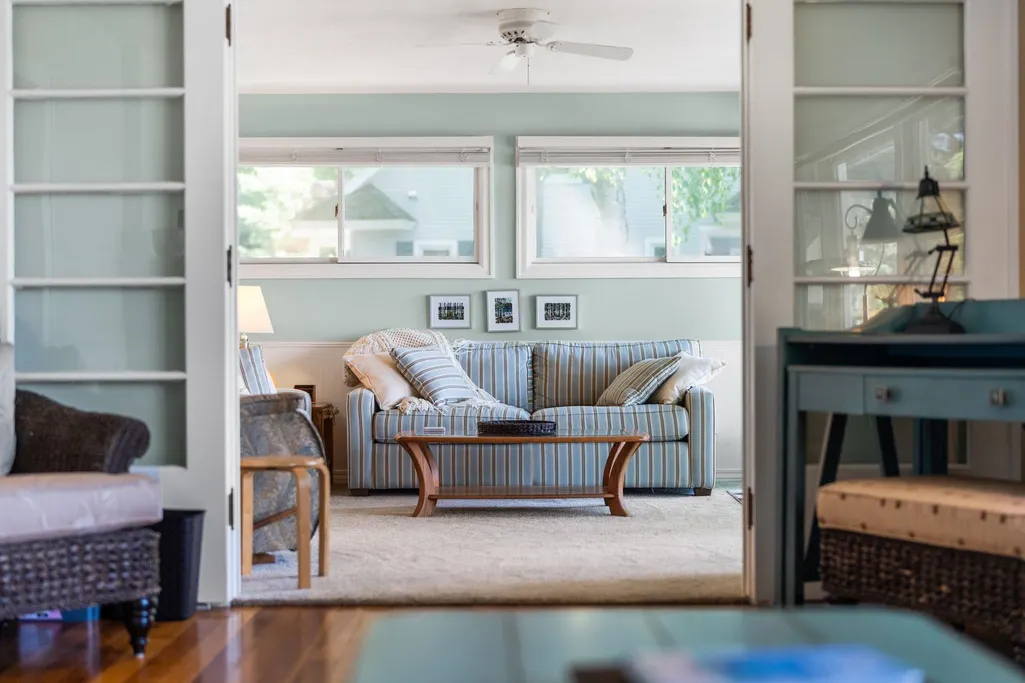
| ROOMS | Den/Study/Lib,Entry,Sun/Florida Room,Workshop,Breakfast Nook/Room,Pantry,Formal Dining Room |
| Structure Style | 2 Story |
| Area | Long Lake Twp (28008) |
| Primary City | Traverse City |
| Directions | South end of long lake,between W long lake and Long Lake Peninsula. |
| City | Traverse City |
| School District | Traverse City Area Public School |
| Originating MLS | Aspire North REALTORS |
| Source MLS | MI Real Source |
| Financial Terms | Cash,Conventional,Exchange/Trade |
| Legal Description | LOT 52 AMENDED PLAT OF DYES ADD TO EVERGREEN BEACH EXC BEG NW COR LOT 52 TH S 88 DEG 32' E 263.19 FT TH S 45 DEG 41'28 W 37.30 FT TH N 82 DEG 06' W 238.46 FT TO POB & EXC BEG NE COR LOT 52 TH N 88 DE |
| Branded Virtual Tour | https://youtube.com/shorts/qHr-VTETPqY |
| DOM | 42 |
| Postal Code | 49685 |
| Price Per Sq Ft Total AG | 717.93 |
| Public Remarks | Never before offered |
Interior Features
| Interior Amenities | Walk-In Closet,Window Treatment(s) |
|---|---|
| Family Room Level | Main |
| Dining Room Level | Main |
| Living Room Level | Main |
| Basement | Block,Unfinished |
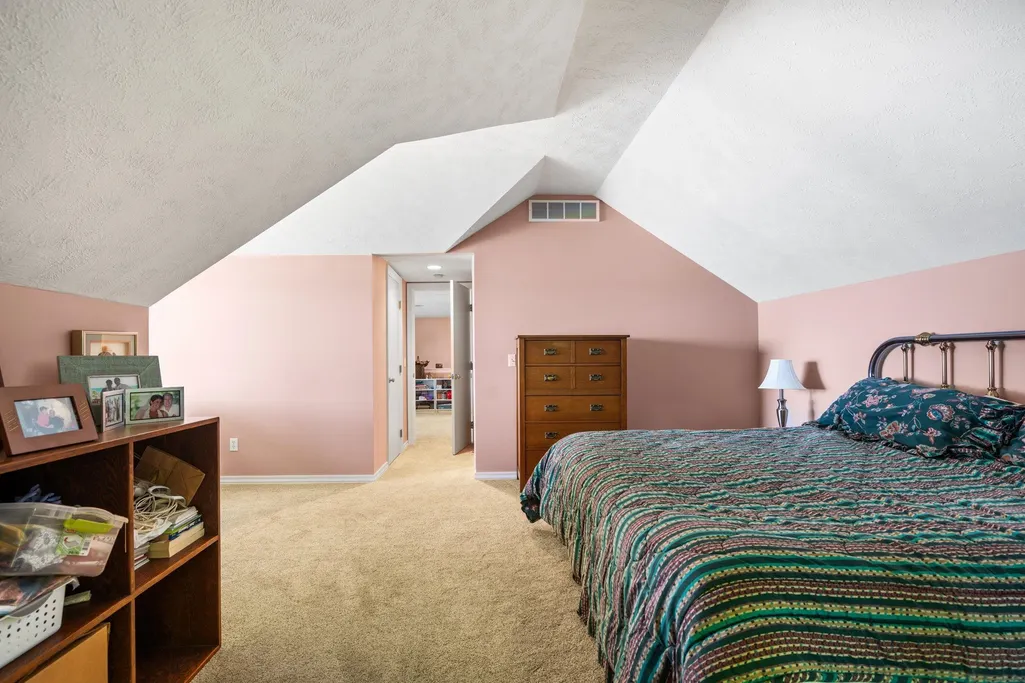
| Bedroom 3 Level | Upper |
| Bedroom 1 Level | Main |
| Bedroom 2 Level | Main |
| Laundry Room Level | Main |
| Kitchen Length | 24 |
| Family Room Length | 13 |
| Laundry Room Width | 9 |
| Family Room Width | 12 |
| Living Room Length | 27 |
| Bedroom 4 Width | 21 |
| Bedroom 2 Width | 11 |
| Bedroom 3 Width | 18 |
| Laundry Room Length | 7 |
| Dining Room Width | 20 |
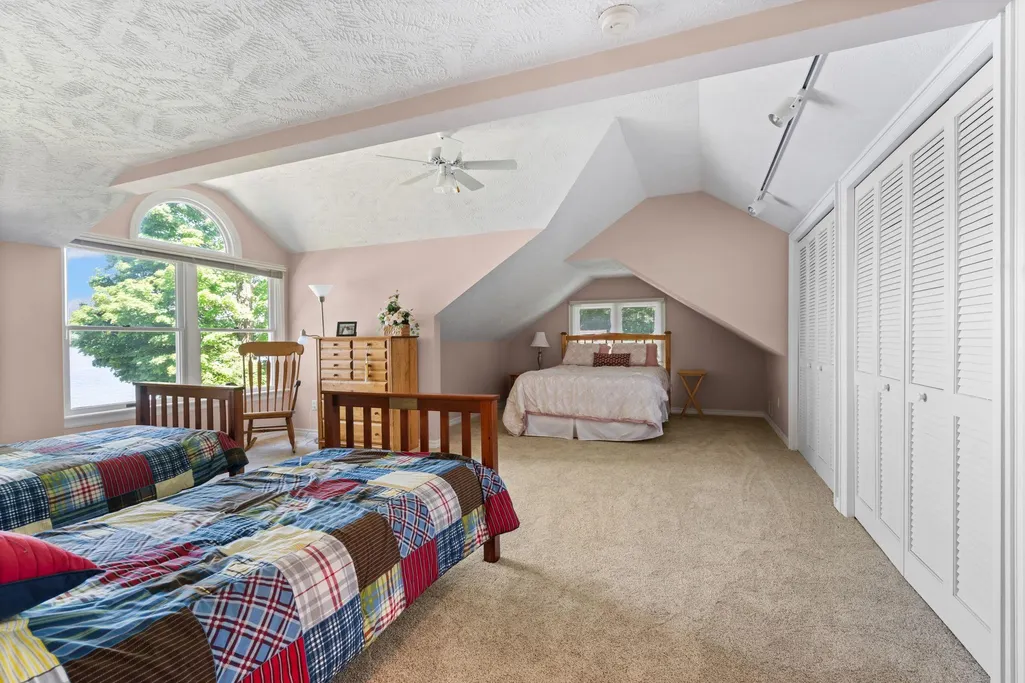
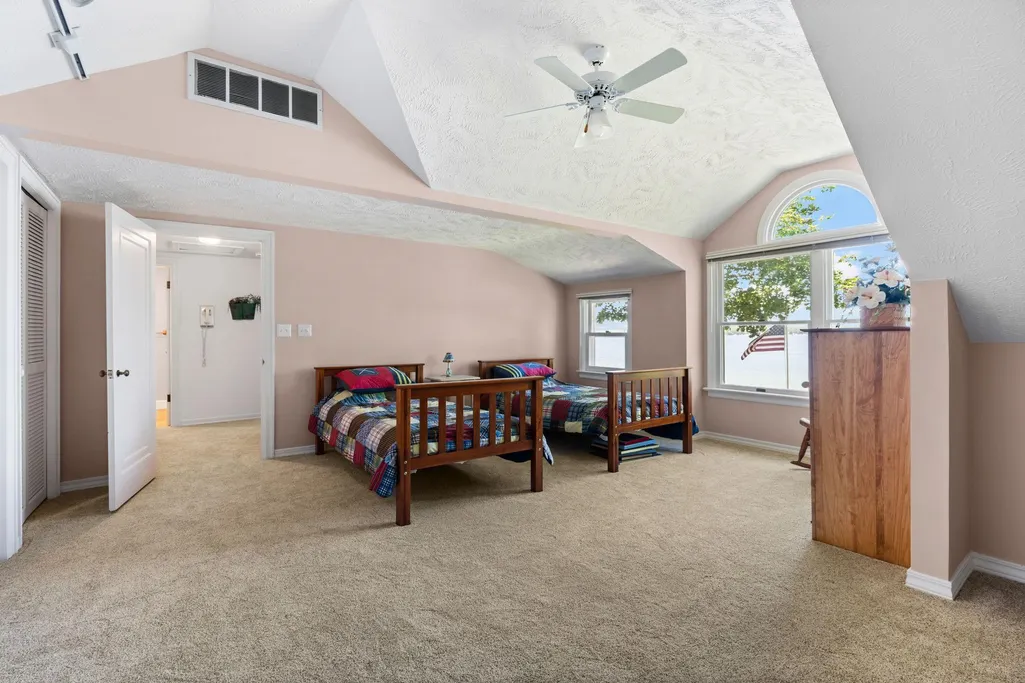
| Bedroom 4 Length | 24 |
| Bedroom 2 Length | 16 |
| Living Room Width | 12 |
| Bedroom 3 Length | 23 |
| Dining Room Length | 14 |
| Kitchen Width | 16 |
| Beds | 4 |
| Fireplace? | Yes |
| Bedroom 1 Length | 23 |
| Bedroom 1 Width | 12 |
| Below Grade SqFt | 693 |
| Above Grade SqFt | 3134 |
| Basement Y/N | No |
| Bedroom 2 Floor Covering | Wood |
| Bedroom 3 Floor Covering | Carpet |
| Bedroom 4 Floor Covering | Carpet |
| Kitchen Floor Covering | Wood |
| Total SqFt Finished | 3134 |
Exterior Features
| Exterior | Vinyl Siding |
|---|---|
| Exterior Amenities | Deck,Lawn Sprinkler,Porch,Sidewalks |
| Frontage | 115 |
| Body of Water | Long Lake |
| Lot Size Area | 2.14 |
| Lot Dimensions | 115x432 |
| OUT BUILDINGS | Second Garage |
| Garage # of Car | 7 |
| Water Features | All Sports Lake,Waterfront,Interior Lake,Sandy Bottom |
| SEWER/SEPTIC | Septic |
| Waterfront Y/N | Yes |
| Garage Y/N | Yes |
| Frontage Type | Water |
Amenities
- Foreclosure
- Views
- Short Sale
- New Construction
- Adult 55+
- Lease To Own
- No HOA Fees
- Furnished
- Primary On Main
- Air Conditioning
- Seller Finance
- Green
- Fixer Upper
- Horse
- Golf
- Fireplace
- Deck
- Garage
- Basement
- Pool
Property vs Single Family Average in 49684
Price
Year Built
 IDX provided courtesy of Realcomp II Ltd., via REMAX First and The Originating MLS(found above), © 2026 Realcomp II Ltd. Shareholders. The information being provided is for consumers personal, non-commercial use and may not be used for any purpose other than to identify prospective properties consumers may be interested in purchasing.
 Provided through IDX via MiRealSource. Courtesy of MiRealSource Shareholder. Copyright MiRealSource.
The information published and disseminated by MiRealSource is communicated verbatim, without change by MiRealSource, as filed with MiRealSource by its members. The accuracy of all information, regardless of source, is not guaranteed or warranted. All information should be independently verified.
Copyright 2026 MiRealSource. All rights reserved. The information provided hereby constitutes proprietary
Provided through IDX via MiRealSource. Courtesy of MiRealSource Shareholder. Copyright MiRealSource.
The information published and disseminated by MiRealSource is communicated verbatim, without change by MiRealSource, as filed with MiRealSource by its members. The accuracy of all information, regardless of source, is not guaranteed or warranted. All information should be independently verified.
Copyright 2026 MiRealSource. All rights reserved. The information provided hereby constitutes proprietary
