
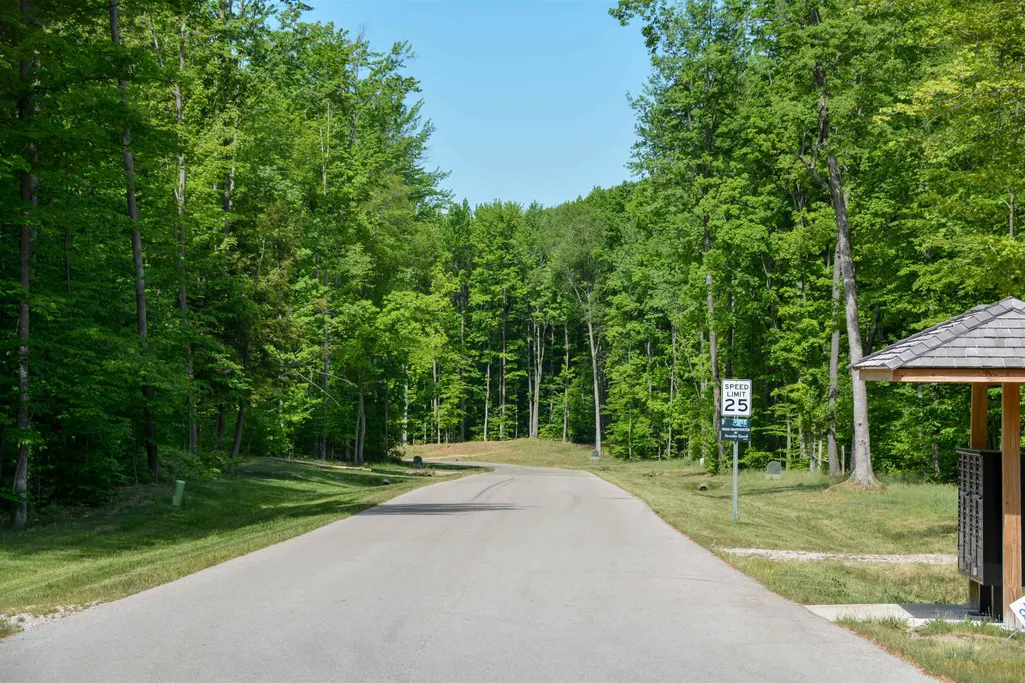
Address
2609 Big Sky Road # Lot: 27, Kingsley, MI
Price
$ 997,500
Property Attributes
- ID#80069700
- TypeSingle Family
- Listing Status Active
- CountyGRAND TRAVERSE
- CityKingsley
- AreaParadise Twp
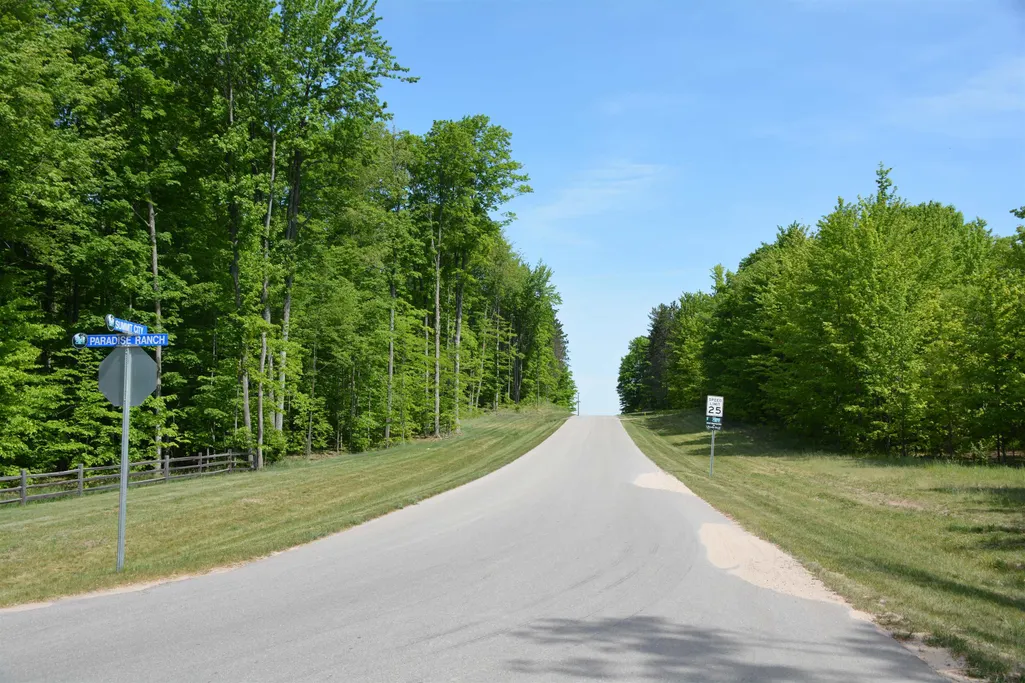
- NeighborhoodParadise Ranch
- Zip49649
- StyleLog Home,Ranch
- Year Built2024
- Price$ 997,500
- Bedrooms5
- Full Bathrooms3
- Half Bathrooms1
- Sqr Footage1548
- Lot Size3.09 Acres
Data Source:
MiRealSource (MIRS)
Property Description
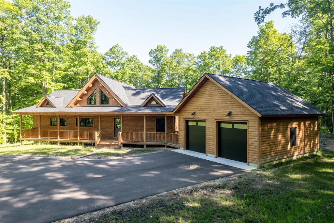
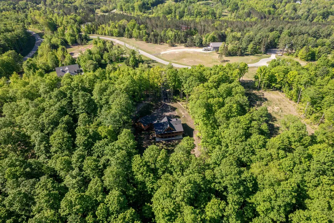
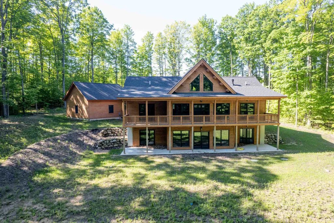
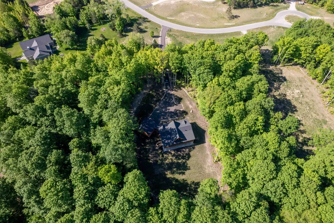
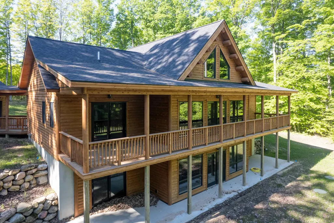
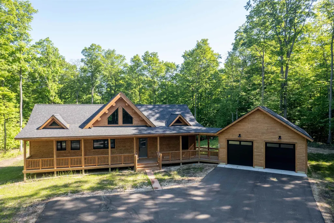
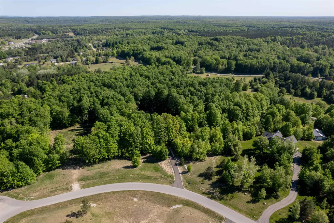
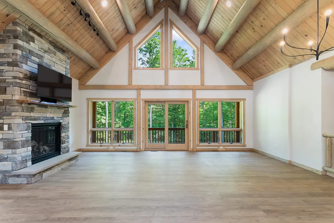
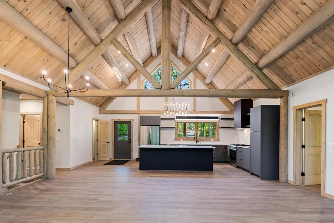
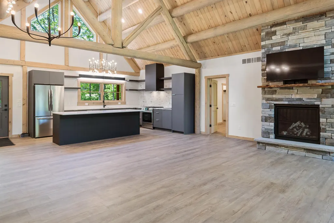
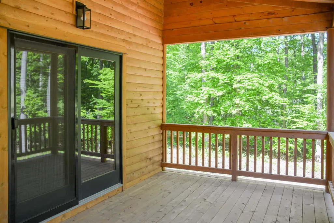
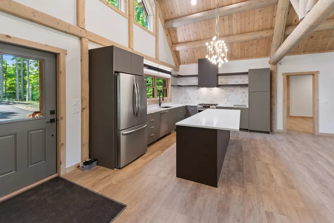
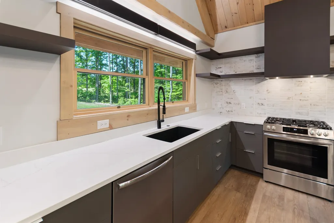
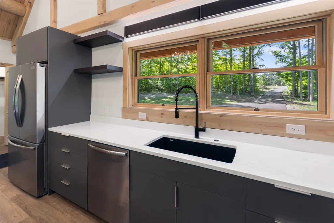
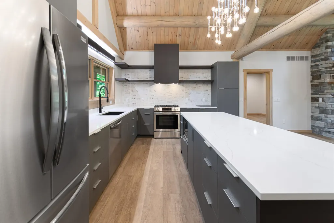
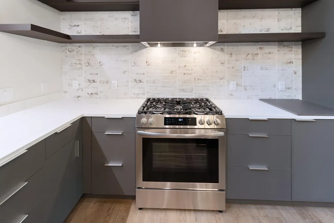
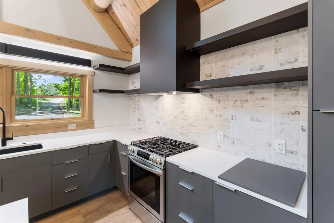
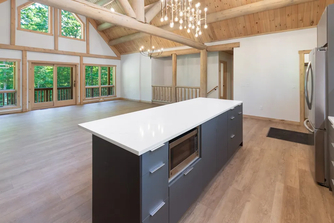
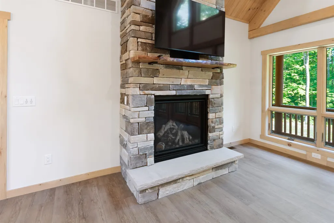
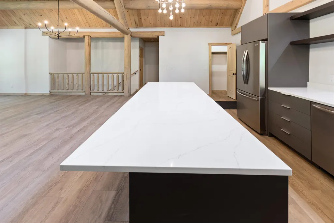
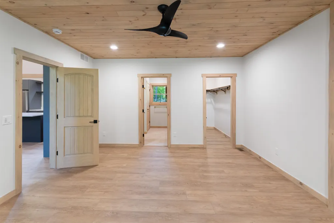
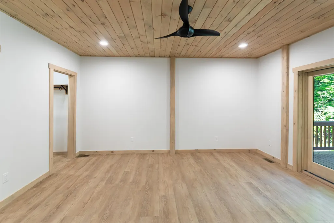
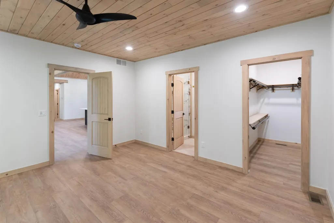
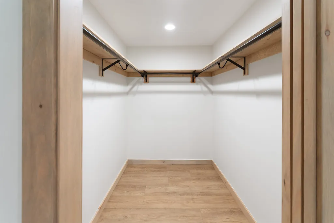
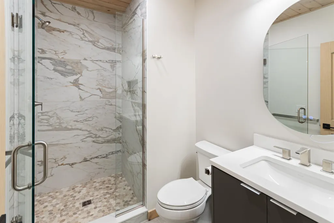
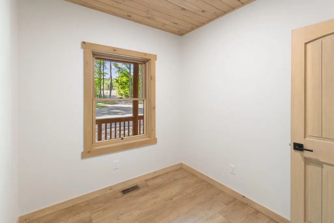
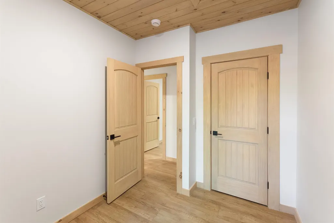
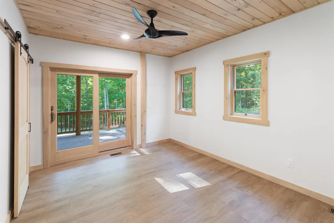
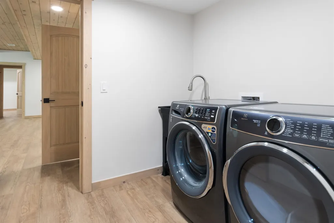
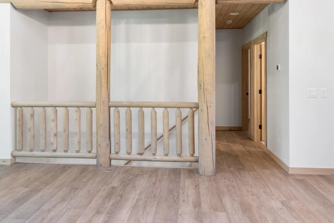
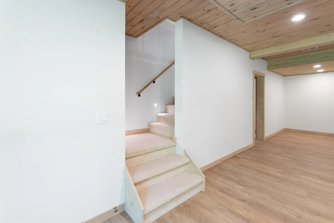
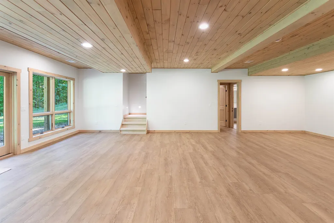
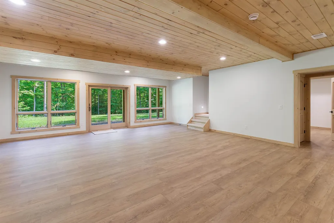
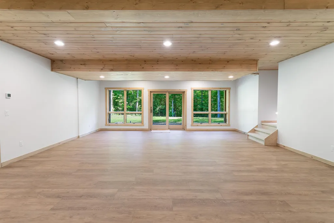
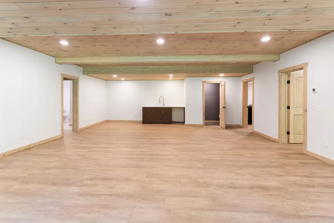
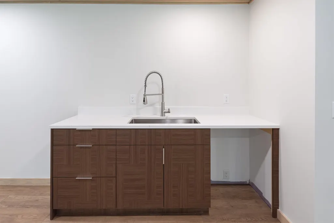
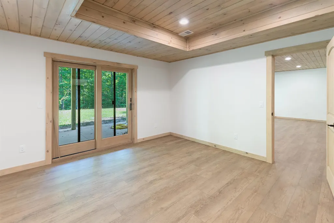
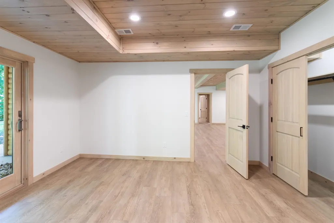
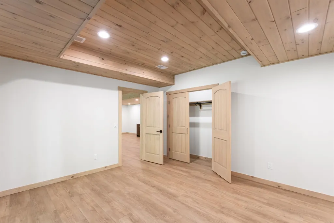
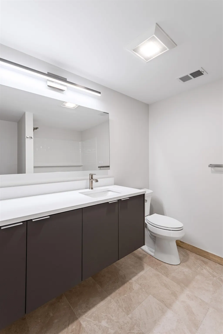
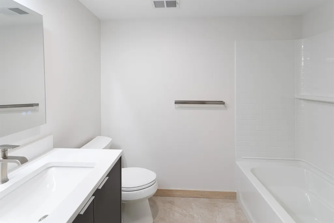
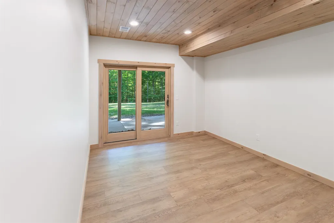
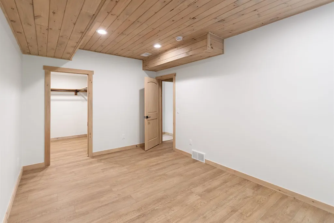
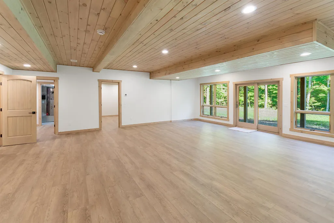
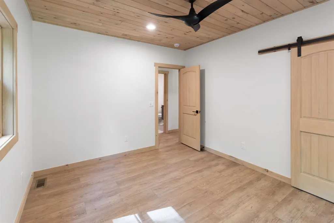
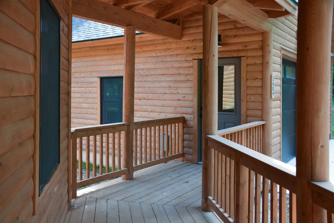
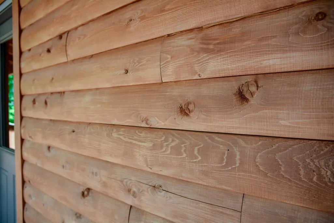
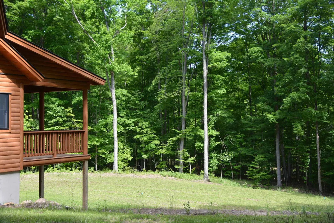
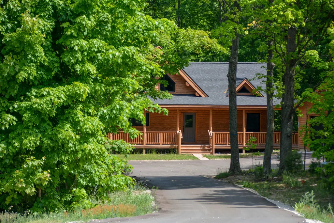
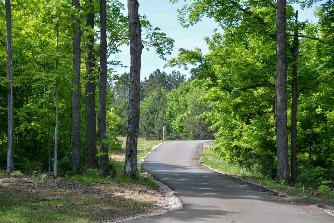
Nestled among mature hardwoods on 3.09 acres in Paradise Ranch, this newly constructed 5-bedroom, 3.5-bath Northern white cedar full-log home offers a unique blend of rustic character, quality craftsmanship, and modern comfort. The open-concept floor plan is highlighted by soaring ceilings with exposed beams, beautiful log accents, and abundant natural light throughout. At the heart of the home, the spacious kitchen features a large center island and flows seamlessly into the dining and living areas, creating an inviting space for gathering and entertaining. Just beyond, a large covered deck overlooks the peaceful wooded setting. The main level includes a private primary suite with a walk-in closet and attached bath, along with two additional bedrooms and a full bath. The finished walkout lower level provides additional living space with a spacious family room, a full bath, and two bedrooms, each with their own walk-in closet, offering flexibility for guests, recreation, or extended stays. A covered walkway connects the home to the two-car garage, complementing the home's classic Northern Michigan design. Surrounded by nature yet conveniently located near Kingsley and Traverse City, this exceptional property offers the privacy, space, and timeless appeal of authentic cedar log home living.
| Price History | |
|---|---|
| 6/15/2026 | Listed $997,500 |
General Features
| Heating | Forced Air |
|---|---|
| Kitchen Level | Main |
| Cooling | Ceiling Fan(s),Central A/C |
| Possession | At Close |
| Garage | Detached Garage,Gar Door Opener |
| Water | Private Well |
| Appliances | Dishwasher,Microwave,Range/Oven,Refrigerator |
| Status | Active |
| Full Baths | 3 |
| Half Baths | 1 |
| Bathrooms | 4 |
| Year Built | 2024 |
| Parking | Garage |
| Subdivision | Paradise Ranch |
| Style | Log Home,Ranch |
| County | Grand Traverse |
| Class | RESIDENTIAL |
| Type | Single Family |
| Ownership | Private |
| Section | 33 |
| Associated Document Count | 5 |
| Status | Active |
| Zoning | Residential |
| Sale/Rent | For Sale |
| Utilities | Cable Available |
| HOA Fee Includes | Snow Removal |
| Manufactured Y/N | No |
| ROOMS | Great Room,Pantry |
| Fee Amount | 1000 |
| Fee Schedule | Yearly |
| Structure Style | 1 Story |
| Area | Paradise Twp (28010) |
| Directions | From Traverse City,take Garfield Road South to downtown Kingsley. Turn left (East) onto M-113. Proceed 1 mile |
| City | Kingsley |
| School District | Kingsley Area Schools |
| Originating MLS | Aspire North REALTORS |
| Source MLS | MI Real Source |
| Financial Terms | Cash,Conventional |
| Legal Description | see attached |
| DOM | 94 |
| Price Per Sq Ft Total AG | 644.38 |
| Public Remarks | Nestled among mature hardwoods on 3.09 acres in Paradise Ranch,this newly constructed 5-bedroom,3.5-bath Northern white cedar full-log home offers a unique blend of rustic character |
Interior Features
| Interior Amenities | Cathedral/Vaulted Ceiling,Walk-In Closet |
|---|---|
| Family Room Level | Lower |
| Dining Room Level | Main |
| Living Room Level | Main |
| Basement | Finished,Full,Walk Out |
| Bedroom 3 Level | Main |
| Bedroom 1 Level | Main |
| Bedroom 2 Level | Main |
| Laundry Room Level | Lower |
| Kitchen Length | 15 |
| Family Room Length | 30 |
| Family Room Width | 23 |
| Living Room Length | 24 |
| Bedroom 4 Width | 11 |
| Bedroom 2 Width | 11 |
| Bedroom 3 Width | 9 |
| Dining Room Width | 23 |
| Bedroom 4 Length | 16 |
| Bedroom 2 Length | 13 |
| Bedroom 3 Length | 10 |
| Kitchen Width | 9 |
| Beds | 5 |
| Fireplace? | Yes |
| Bedroom 1 Length | 16 |
| Bedroom 1 Width | 14 |
| Below Grade SqFt | 1548 |
| Above Grade SqFt | 1548 |
| Basement Y/N | No |
| Total SqFt Finished | 3048 |
Exterior Features
| Exterior | Log |
|---|---|
| Exterior Amenities | Deck,Patio,Porch |
| Lot Size Area | 3.09 |
| Lot Dimensions | see survey |
| Garage # of Car | 2 |
| Water Features | None |
| SEWER/SEPTIC | Septic |
| Waterfront Y/N | No |
| Garage Y/N | Yes |
Amenities
- Foreclosure
- Views
- Short Sale
- New Construction
- Adult 55+
- Lease To Own
- No HOA Fees
- Furnished
- Primary On Main
- Air Conditioning
- Seller Finance
- Green
- Fixer Upper
- Horse
- Golf
- Fireplace
- Deck
- Garage
- Basement
- Pool
Property vs Single Family Average in 49649
Price
Year Built
Visits
 IDX provided courtesy of Realcomp II Ltd., via REMAX First and The Originating MLS(found above), © 2026 Realcomp II Ltd. Shareholders. The information being provided is for consumers personal, non-commercial use and may not be used for any purpose other than to identify prospective properties consumers may be interested in purchasing.
 Provided through IDX via MiRealSource. Courtesy of MiRealSource Shareholder. Copyright MiRealSource.
The information published and disseminated by MiRealSource is communicated verbatim, without change by MiRealSource, as filed with MiRealSource by its members. The accuracy of all information, regardless of source, is not guaranteed or warranted. All information should be independently verified.
Copyright 2026 MiRealSource. All rights reserved. The information provided hereby constitutes proprietary
Provided through IDX via MiRealSource. Courtesy of MiRealSource Shareholder. Copyright MiRealSource.
The information published and disseminated by MiRealSource is communicated verbatim, without change by MiRealSource, as filed with MiRealSource by its members. The accuracy of all information, regardless of source, is not guaranteed or warranted. All information should be independently verified.
Copyright 2026 MiRealSource. All rights reserved. The information provided hereby constitutes proprietary
