
Address
899 Fox Run, Bloomfield Hills, MI
Price
$ 615,000
Property Attributes
- ID#70550644
- TypeSingle Family
- Listing Status Active
- CountyOAKLAND
- CityBloomfield Hills
- AreaBloomfield Hills
- Zip48304
- Style
- Year Built1956
- Taxes$ 8466
- Price$ 615,000
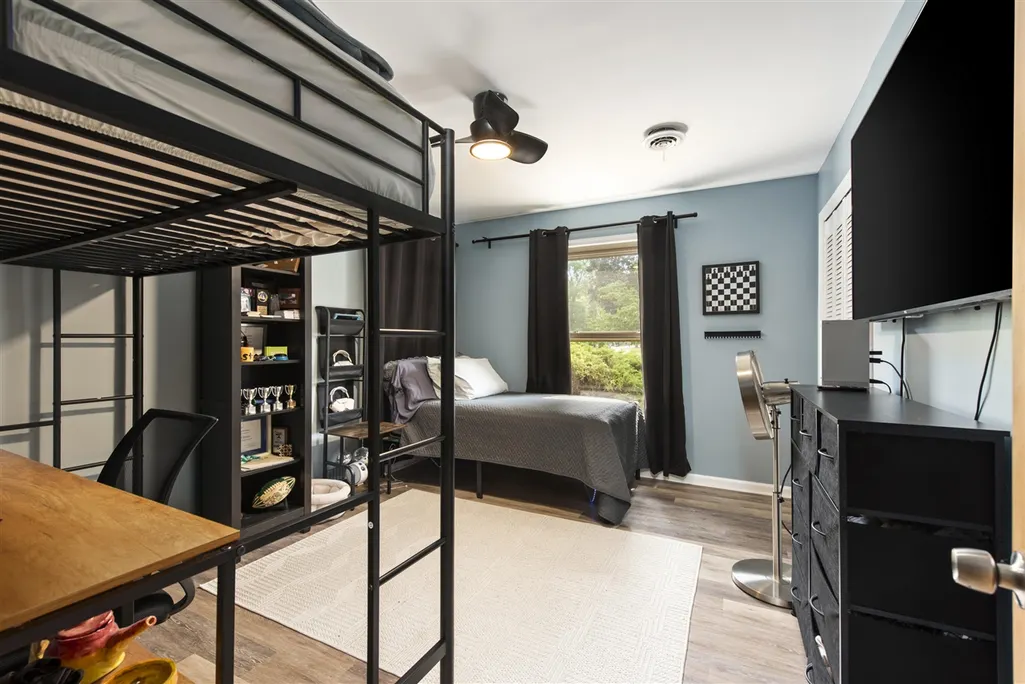
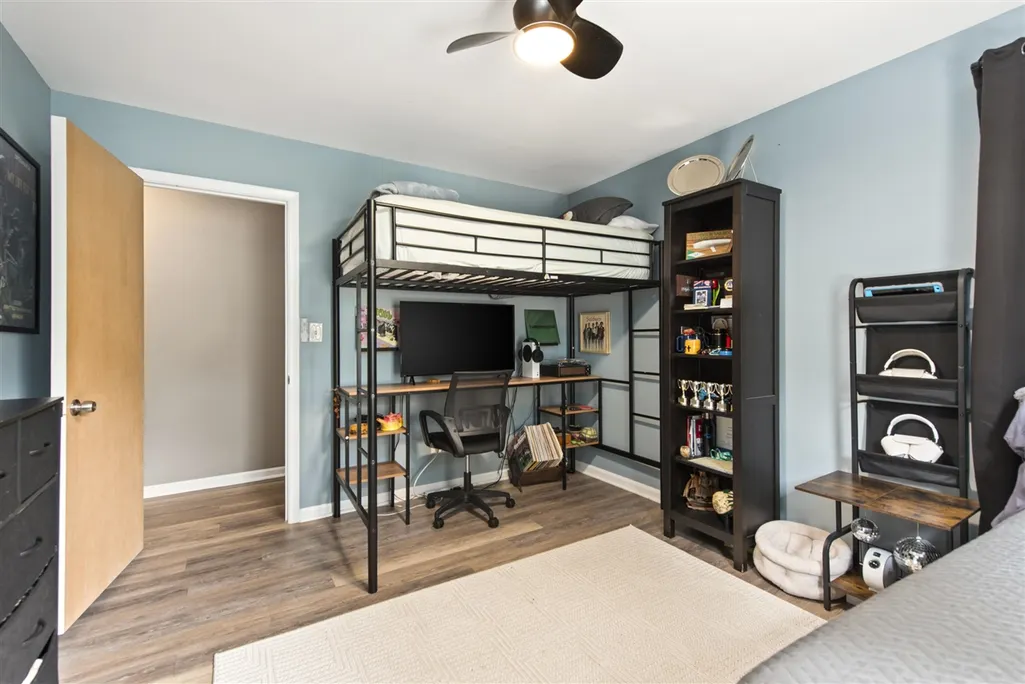
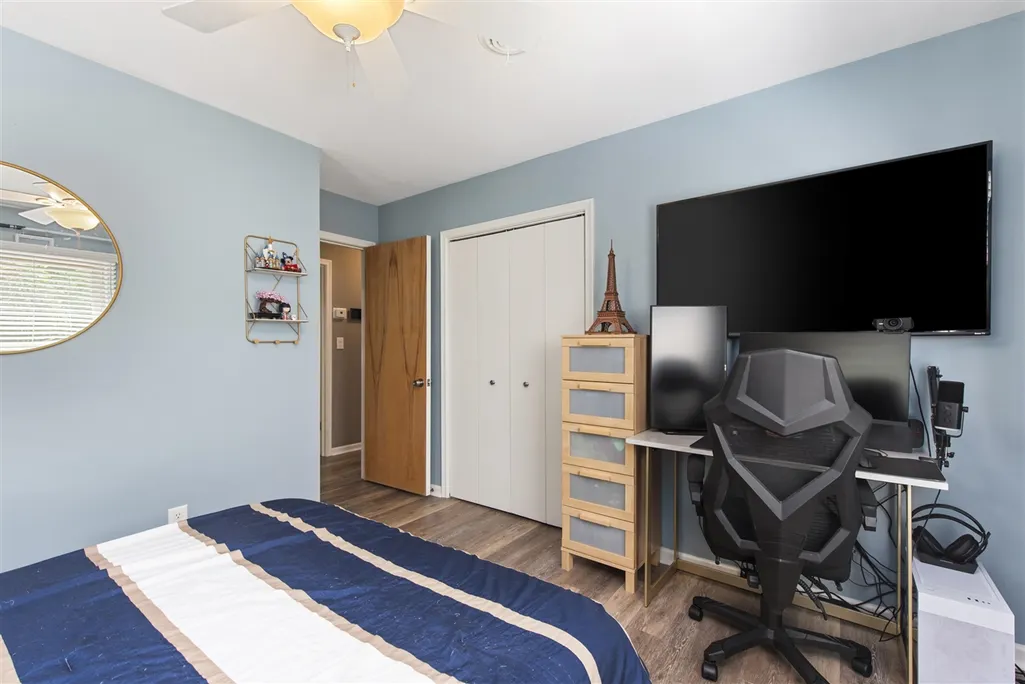
- Bedrooms3
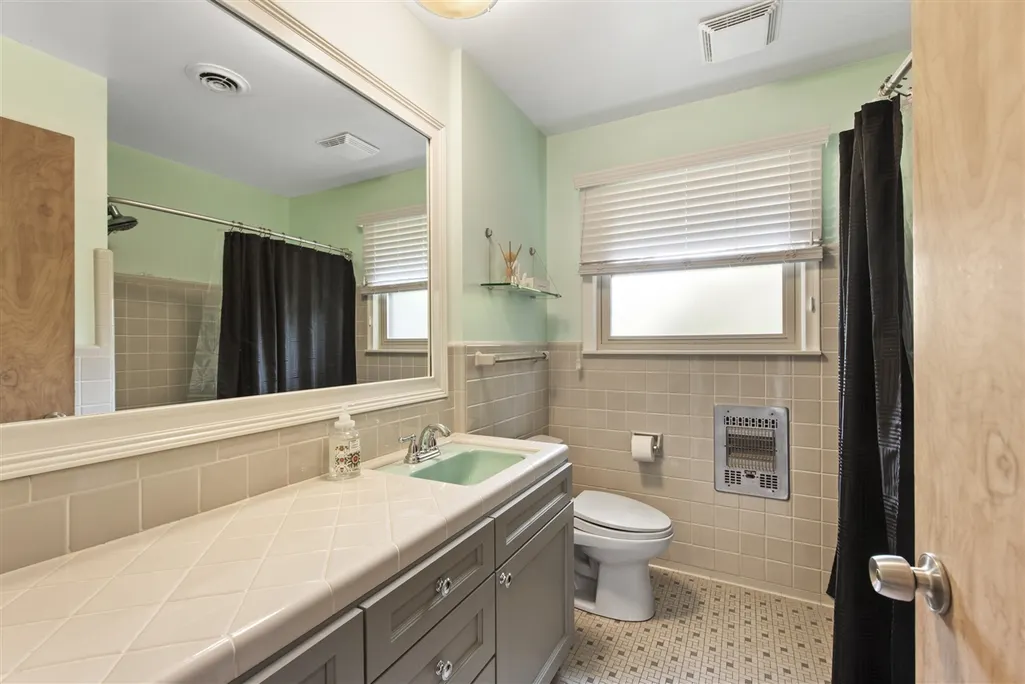
- Full Bathrooms2
- Half Bathrooms1
- Sqr Footage2435
- Lot Size0.57 Acres
Data Source:
MiRealSource (MIRS)
Property Description
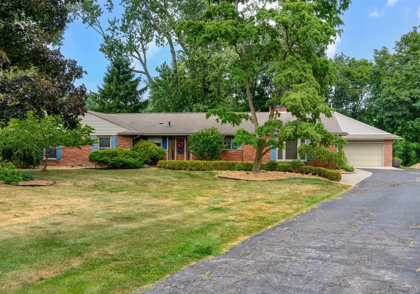
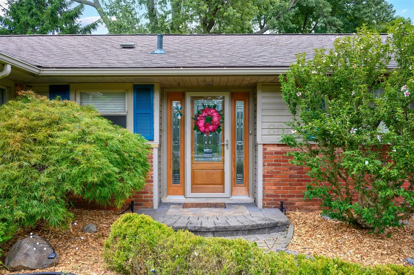
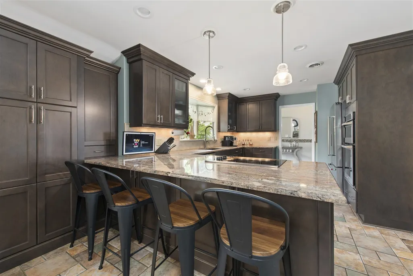
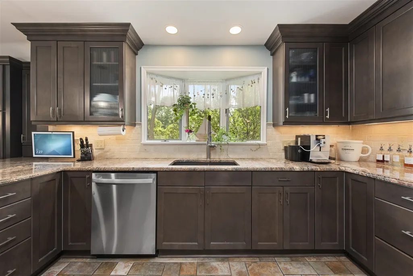
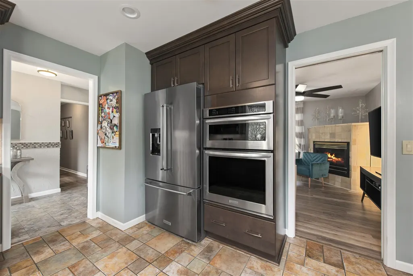
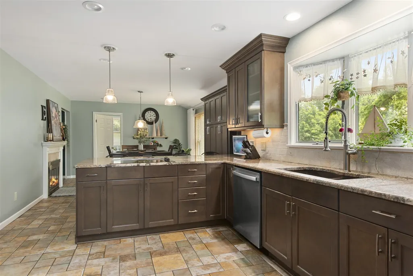
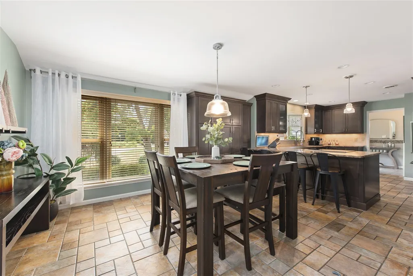
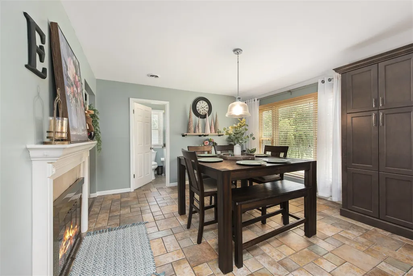
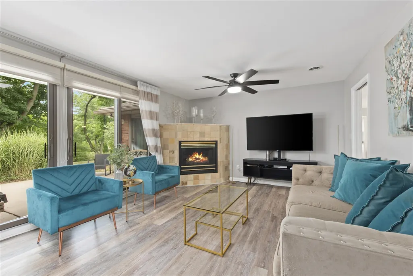
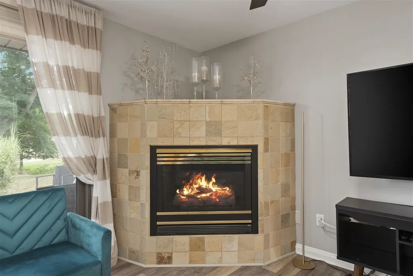
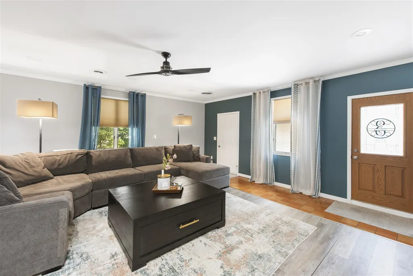
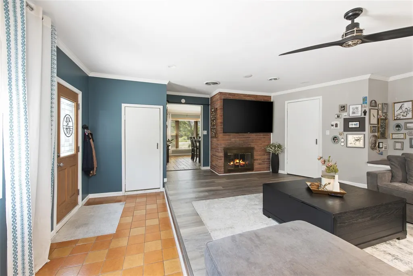
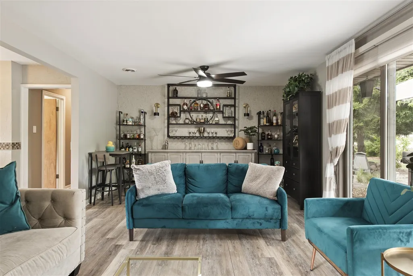
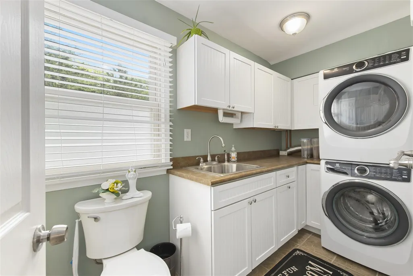
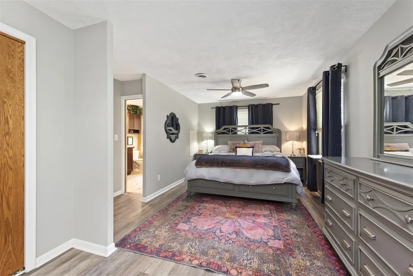
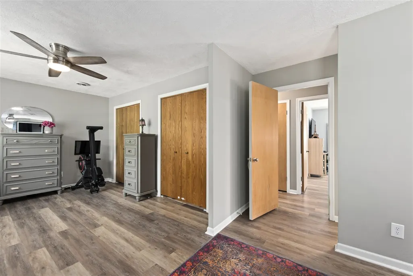
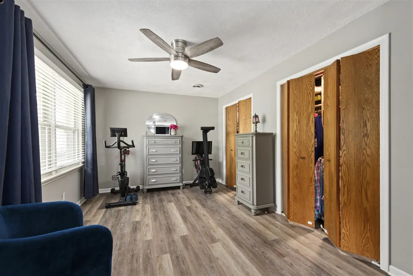
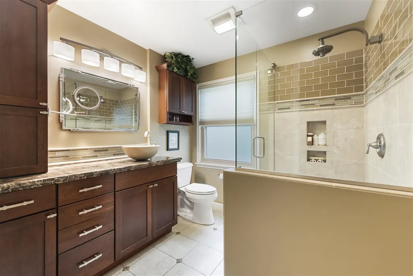
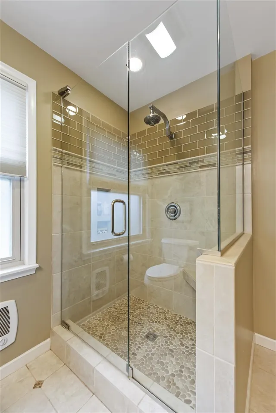
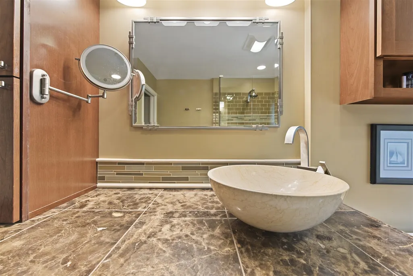
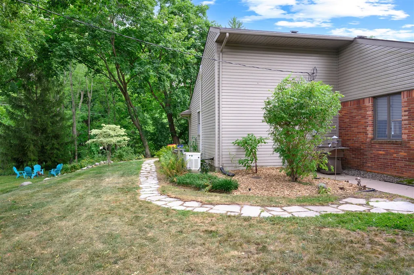
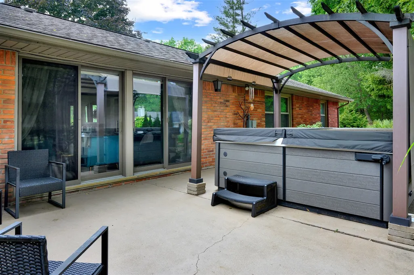
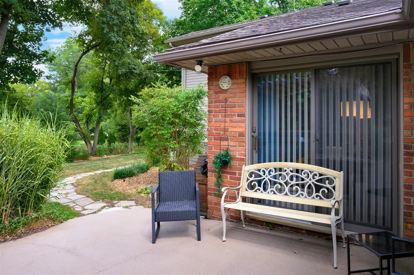
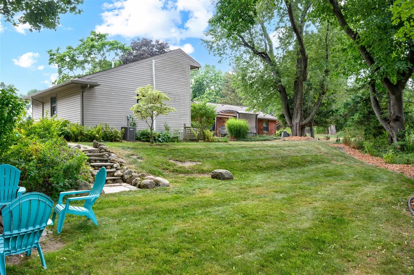
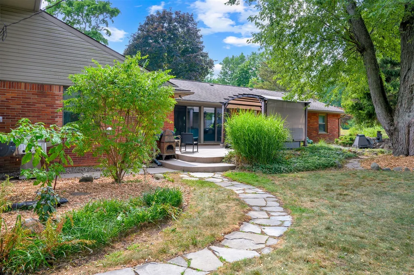
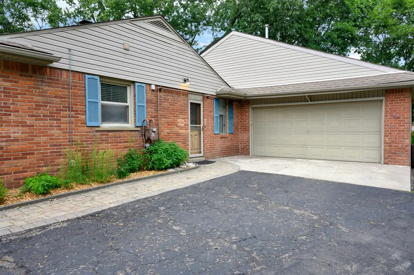
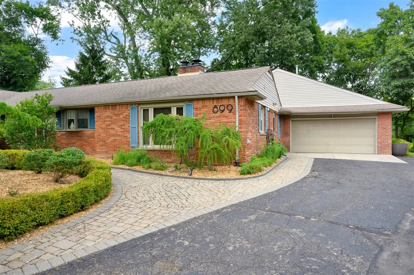
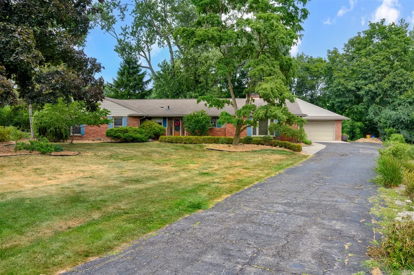
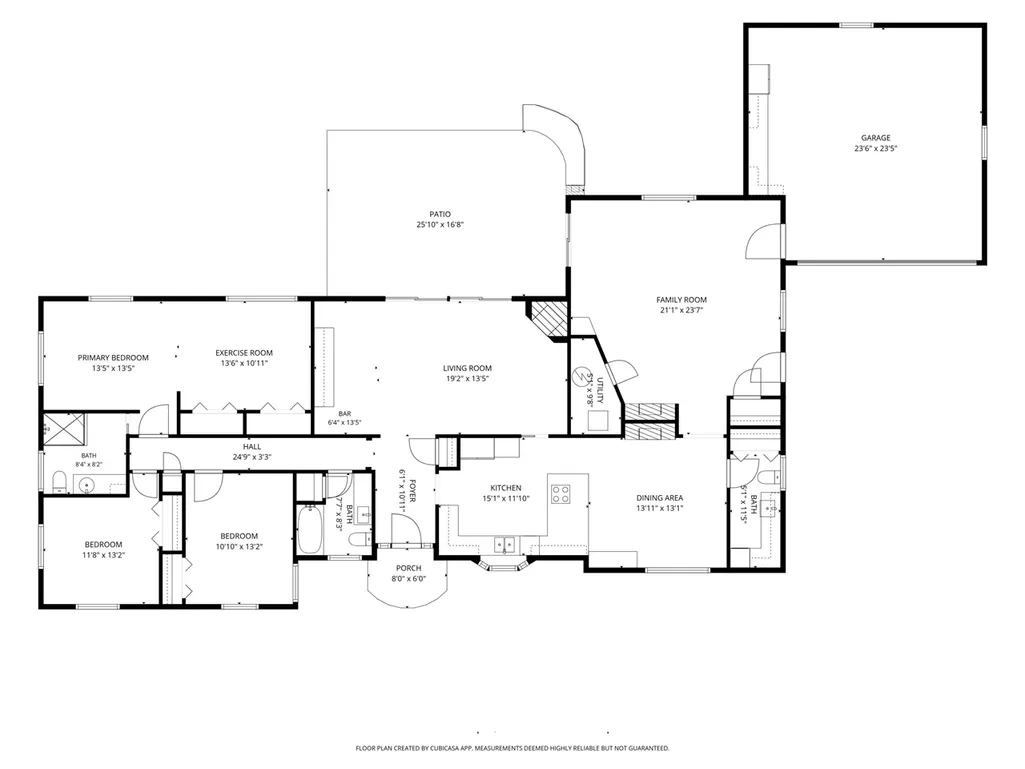
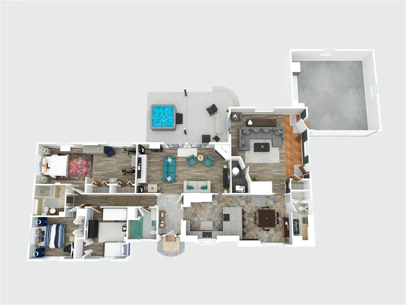
Welcome to this beautiful brick ranch in sought-after Bloomfield Hills with award-winning Birmingham Schools! This updated and well-maintained home offers comfortable one-level living. You'll love the large, granite kitchen with an electric cooktop, built-in electric oven, built-in microwave, and a peninsula with seating, making it a perfect space for casual dining or entertaining. The home features two gas fireplaces, forced-air heat and central A/C, plus radiant floor heating for added comfort. The large primary suite includes two large closets and its own private updated bath. The rear patio with hot tub and pergola is an ideal space to enjoy spending time with family and friends. Replacement windows provide energy efficiency and abundant natural light throughout. The attached 2-car garage includes valuable upper storage space. Enjoy the timeless appeal of ranch living in a prime location close to shopping, schools, dining, and parks.
| Price History | |
|---|---|
| 8/6/2026 | Listed $625,000 |
| 9/9/2026 | 2$615,000 |
General Features
| Heating | Forced Air,Radiant |
|---|---|
| Kitchen Level | Main |
| Garage | Attached Garage,Gar Door Opener |
| Water | Public Water |
| Appliances | Dishwasher,Dryer,Microwave,Refrigerator,Washer |
| Status | Active |
| Full Baths | 2 |
| Half Baths | 1 |
| Bathrooms | 3 |
| Year Built | 1956 |
| County | Oakland |
| Class | RESIDENTIAL |
| Type | Single Family |
| New Construction Y/N | No |
| Status | Active |
| Subdivision | MI |
| Sale/Rent | For Sale |
| Fee Amount | 40 |
| Fee Schedule | Yearly |
| Structure Style | 1 Story |
| Area | Bloomfield Hills (63191) |
| Primary City | Bloomfield Hills |
| City | Bloomfield Hills |
| School District | Birmingham City School District |
| Originating MLS | Greater Metropolitan Association |
| Source MLS | MI Real Source |
| Financial Terms | Cash,Conventional |
| Legal Description | T2N,R10E,SEC 13 HICKORY HEIGHTS LOT 62 |
| DOM | 40 |
| Postal Code | 48304 |
| Price Per Sq Ft Total AG | 252.57 |
Interior Features
| Family Room Level | Main |
|---|---|
| Living Room Level | Main |
| Bedroom 3 Level | Main |
| Bedroom 2 Level | Main |
| Kitchen Length | 15 |
| Family Room Length | 24 |
| Family Room Width | 21 |
| Living Room Length | 19 |
| Bedroom 2 Width | 11 |
| Bedroom 3 Width | 12 |
| Bedroom 2 Length | 13 |
| Living Room Width | 13 |
| Bedroom 3 Length | 13 |
| Kitchen Width | 12 |
| Beds | 3 |
| Fireplace? | Yes |
| Total Rooms | 10 |
| Above Grade SqFt | 2435 |
| Basement Y/N | No |
| Breakfast Nook Length | 14 |
| Breakfast Nook Level | Main |
| Breakfast Nook Width | 13 |
| Fireplaces Total | 2 |
| Total SqFt Finished | 2435 |
| Bathroom 3 Length | 8 |
| Bathroom 3 Width | 8 |
Exterior Features
| Exterior | Brick |
|---|---|
| Frontage | 40 |
| Lot Size Area | 0.57 |
| Pool (Y/N) | No |
| Lot Dimensions | 40x159x239x276 |
| Garage # of Car | 2 |
| FOUNDATION TYPE | Slab |
| Waterfront Y/N | No |
| Garage Y/N | Yes |
Amenities
- Foreclosure
- Views
- Short Sale
- New Construction
- Adult 55+
- Lease To Own
- No HOA Fees
- Furnished
- Primary On Main
- Air Conditioning
- Seller Finance
- Green
- Fixer Upper
- Horse
- Golf
- Fireplace
- Deck
- Garage
- Basement
- Pool
Property vs Single Family Average in 48304
Price
Taxes
Year Built
Visits
 IDX provided courtesy of Realcomp II Ltd., via REMAX First and The Originating MLS(found above), © 2026 Realcomp II Ltd. Shareholders. The information being provided is for consumers personal, non-commercial use and may not be used for any purpose other than to identify prospective properties consumers may be interested in purchasing.
 Provided through IDX via MiRealSource. Courtesy of MiRealSource Shareholder. Copyright MiRealSource.
The information published and disseminated by MiRealSource is communicated verbatim, without change by MiRealSource, as filed with MiRealSource by its members. The accuracy of all information, regardless of source, is not guaranteed or warranted. All information should be independently verified.
Copyright 2026 MiRealSource. All rights reserved. The information provided hereby constitutes proprietary
Provided through IDX via MiRealSource. Courtesy of MiRealSource Shareholder. Copyright MiRealSource.
The information published and disseminated by MiRealSource is communicated verbatim, without change by MiRealSource, as filed with MiRealSource by its members. The accuracy of all information, regardless of source, is not guaranteed or warranted. All information should be independently verified.
Copyright 2026 MiRealSource. All rights reserved. The information provided hereby constitutes proprietary
