
Address
13324 Hickory Road, Fruitport, MI
Price
$ 619,900
Property Attributes
- ID#70536837
- TypeSingle Family
- Listing Status Active
- CountyOTTAWA
- CityFruitport
- AreaCrockery Twp
- Zip49415
- Style
- Year Built2006
- Taxes$ 7277
- Price$ 619,900
- Bedrooms5
- Full Bathrooms3
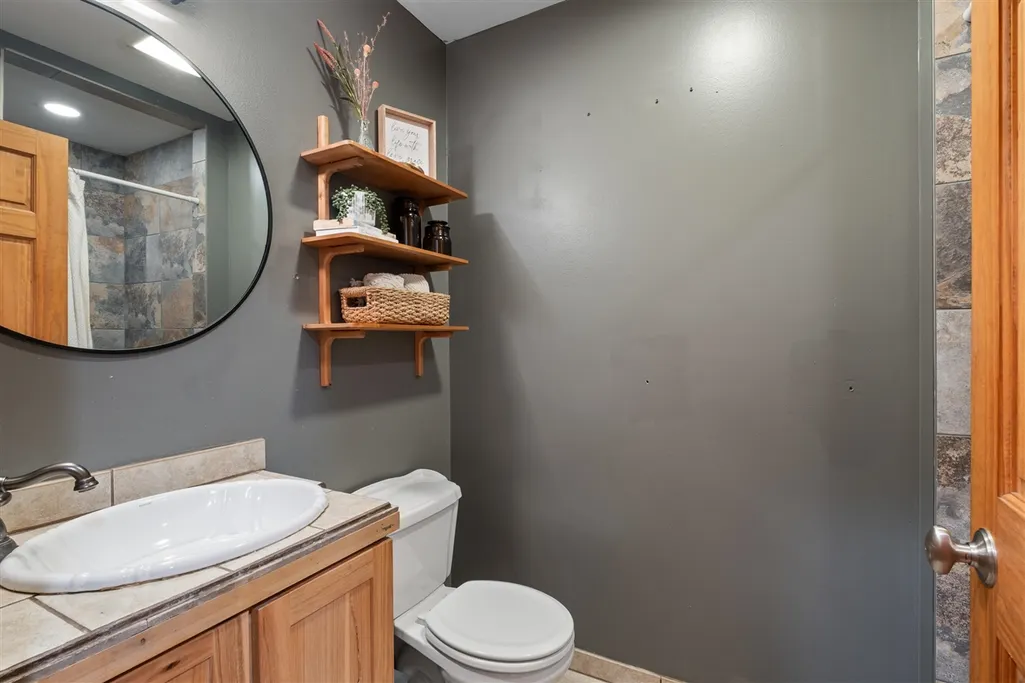
- Half Bathrooms1
- Sqr Footage2581
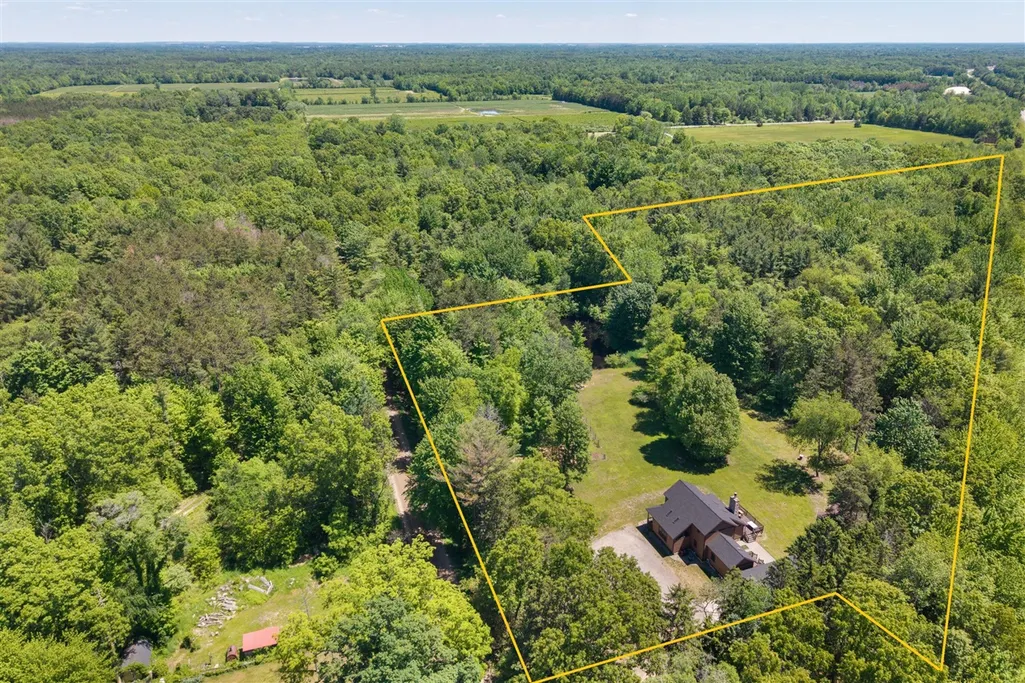
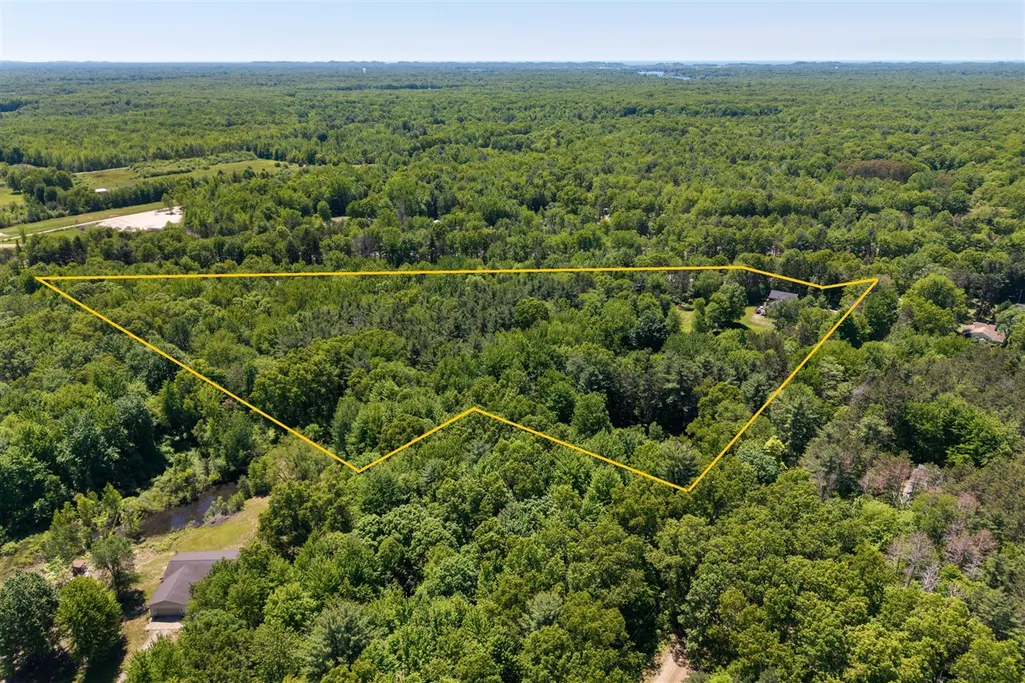
- Lot Size10.86 Acres
Data Source:
MiRealSource (MIRS)
Property Description
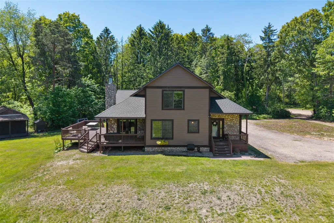
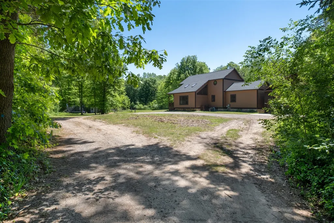
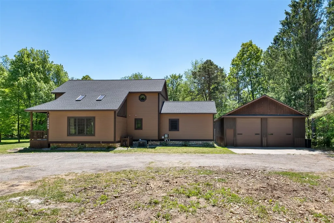
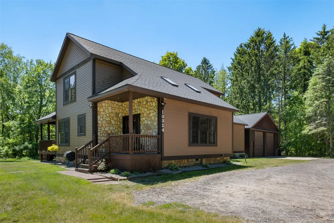
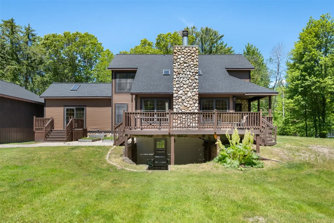
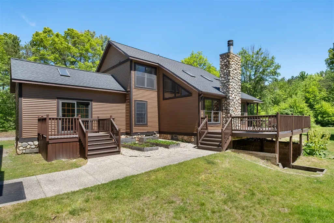
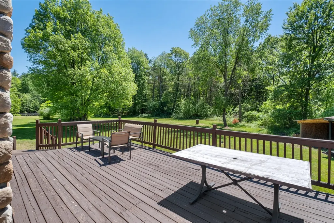
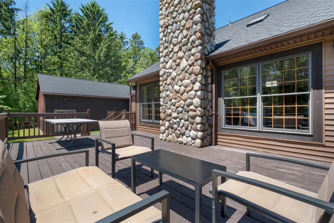
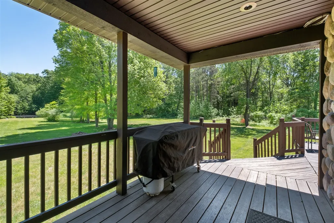
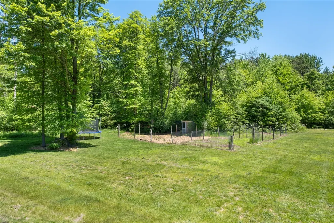
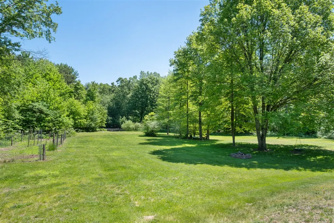
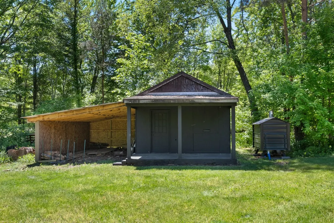
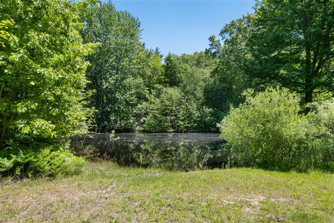
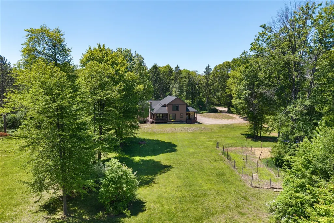
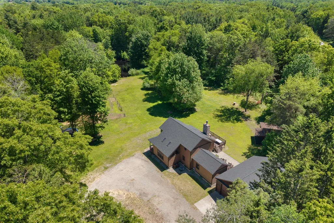
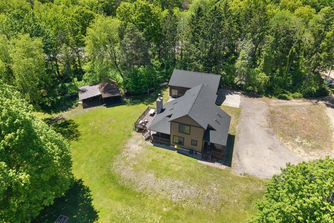
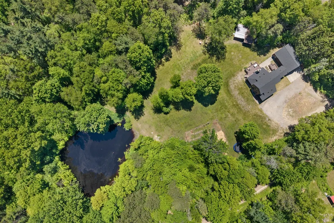
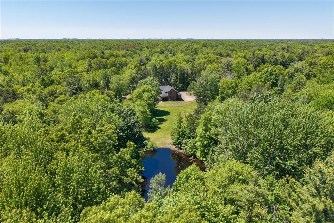
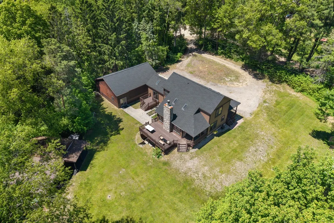
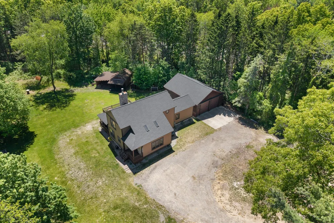
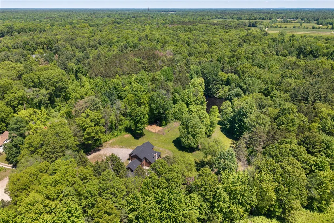
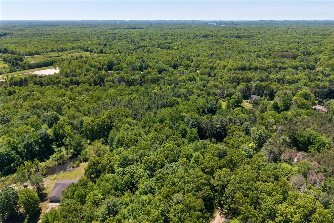
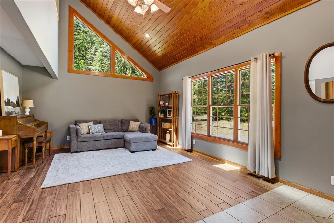
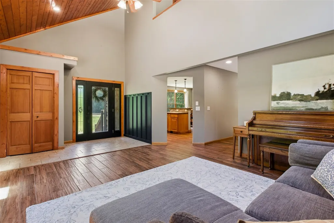
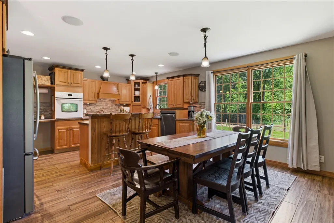
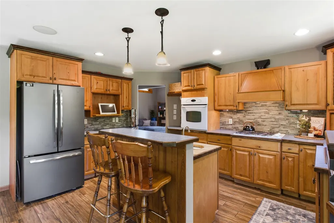
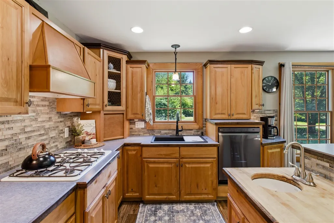
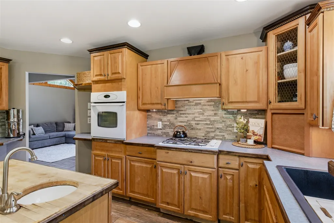
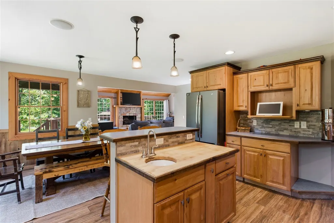
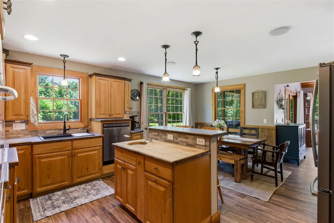
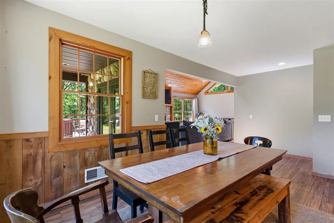
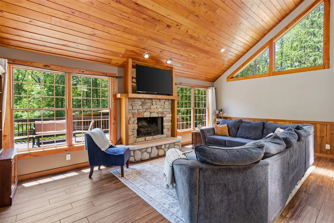
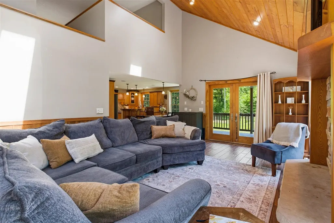
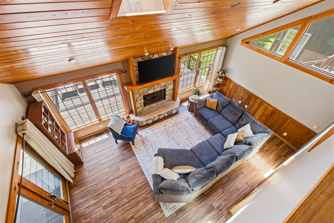
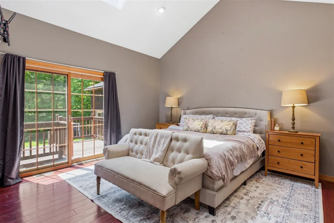
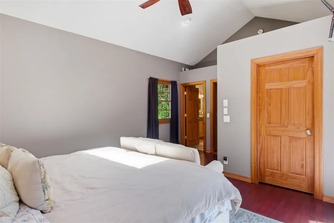
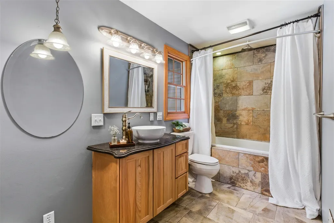
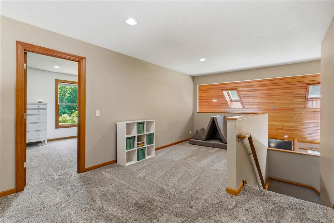
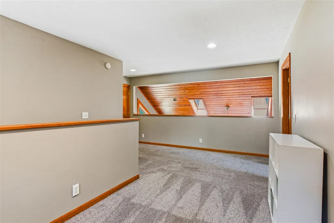
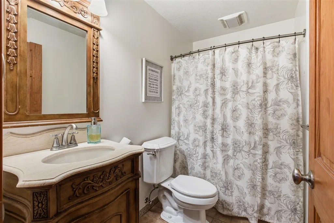
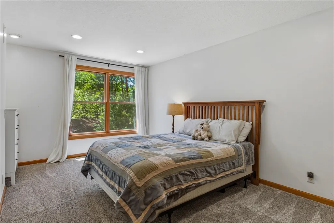
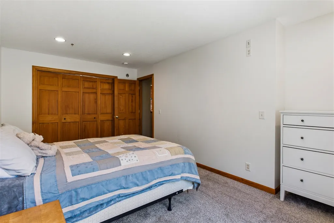
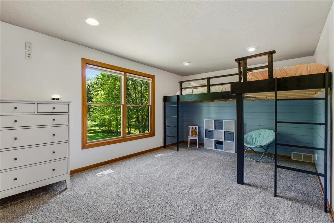
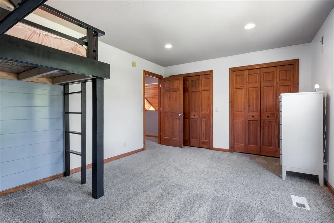
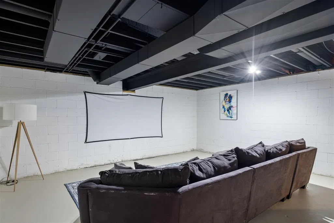
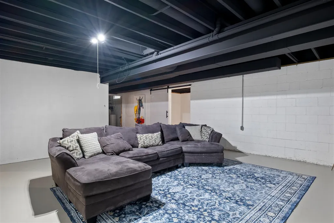
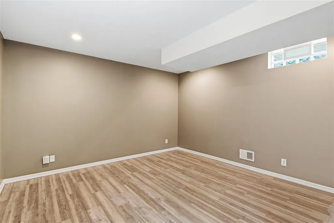
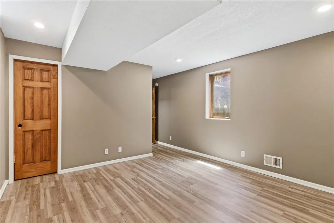
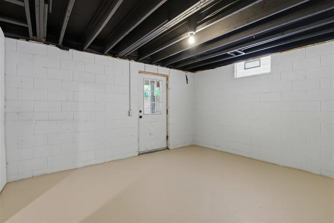
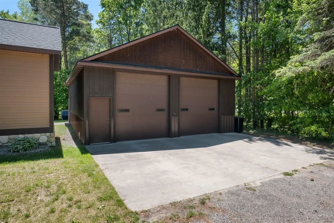
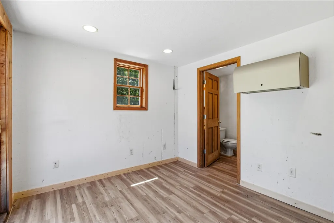
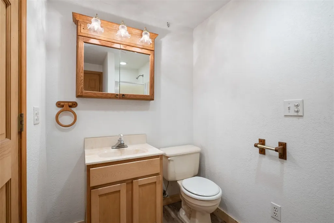
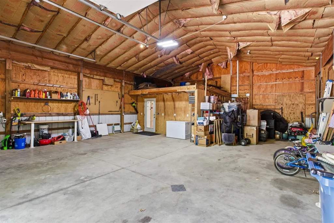
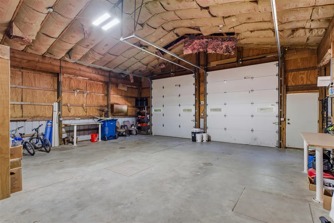
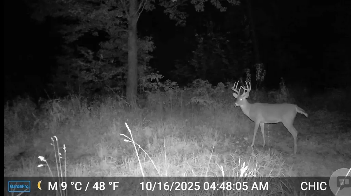
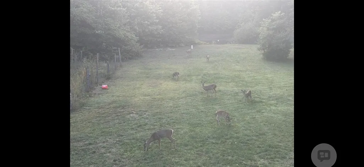
Wake up to the sounds of nature, sip your morning coffee overlooking your private pond, and enjoy the tranquility of 10.86 beautiful acres, most of it wooded and teeming with wildlife. Whether you're dreaming of homesteading, working remotely in a serene setting, or simply escaping the hustle and bustle while staying close to everything West Michigan has to offer, this property delivers a lifestyle that's becoming increasingly hard to find.Surrounded by mature trees and frequent visits from deer, turkey, and other wildlife, this thoughtfully updated 3,104 sq ft home with 1,200 sq ft pole barn and additional out building combines modern conveniences with the charm and the freedom of country living. With spacious living areas, extensive recent updates, and room to grow, this property offers endless opportunities for families, outdoor enthusiasts, hobby farmers, and anyone seeking a little more space to breathe.. The home features 5 bedrooms, 3.5 bathrooms, and an open-concept floor plan
| Price History | |
|---|---|
| 6/4/2026 | Listed $649,900 |
| 7/5/2026 | 5$619,900 |
General Features
| Heating | Forced Air |
|---|---|
| Kitchen Level | Main |
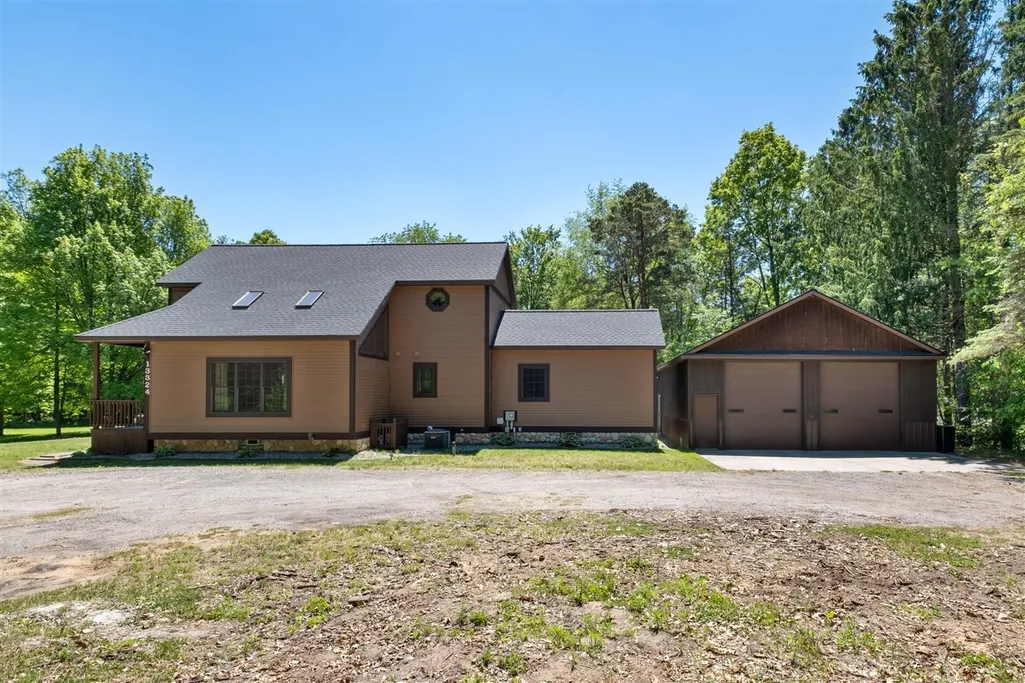
| Garage | Detached Garage |
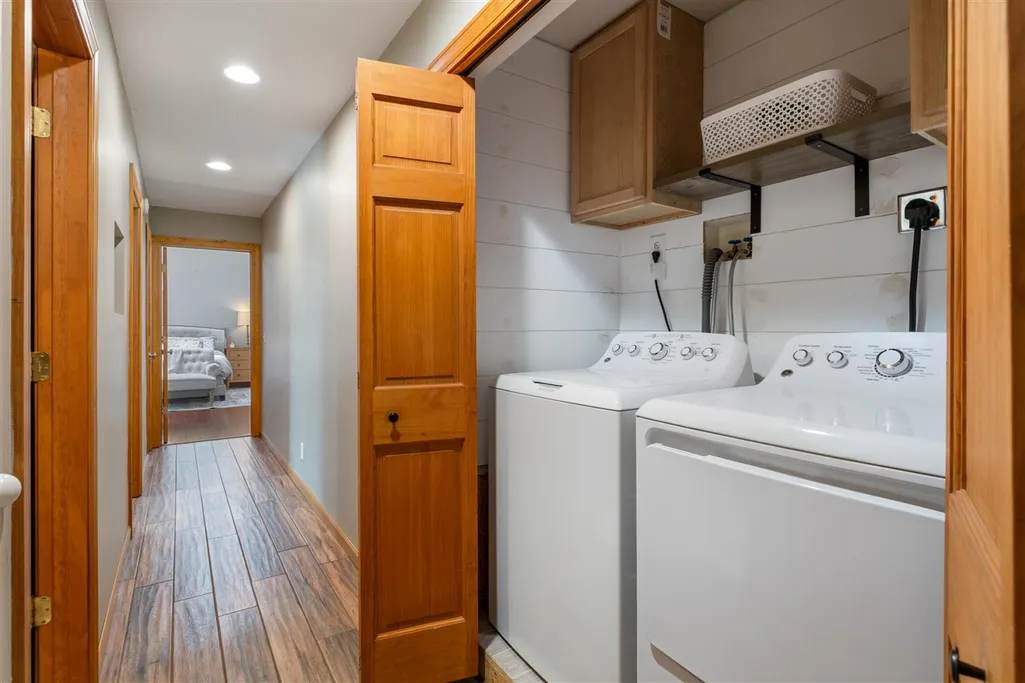
| Appliances | Dishwasher,Dryer,Microwave,Range/Oven,Refrigerator,Washer |
| Status | Active |
| Full Baths | 3 |
| Half Baths | 1 |
| Bathrooms | 4 |
| Year Built | 2006 |
| County | Ottawa |
| Class | RESIDENTIAL |
| Type | Single Family |
| New Construction Y/N | No |
| Status | Active |
| Zoning | Residential |
| Subdivision | MI |
| Sale/Rent | For Sale |
| Structure Style | 2 Story |
| Area | Crockery Twp (70004) |
| Primary City | Fruitport |
| Directions | US 31 to I-96,E to Fruitport Exit,S on 3rd to Bridge Street,E on Bridge to E Fruitport Road,follow to veer south to Mergener/130th,S to Hickory Street,W to home at dead end of road. |
| City | Fruitport |
| School District | Fruitport Community Schools |
| Originating MLS | Greater Regional Alliance of REA |
| Source MLS | MI Real Source |
| Financial Terms | Cash,Conventional,FHA,VA,MIStateHsDevAuthority |
| Legal Description | PART OF NE 1/4 OF SW 1/4 COM S 89D 09M 28S W 238 FT FROM CEN 1/4 COR,TH S 0D 07M 45S W 300 FT,TH N 89D 09M 28S E 238 FT,S 0D 07M 45S W 816.7 FT,N 39D 39M 32S W 1273.01 FT,N 50D 20M 28S E 120 FT |
| DOM | 97 |
| Postal Code | 49415 |
| Price Per Sq Ft Total AG | 240.18 |
| Public Remarks | Wake up to the sounds of nature,sip your morning coffee overlooking your private pond,and enjoy the tranquility of 10.86 beautiful acres |
Interior Features
| Family Room Level | Main |
|---|---|
| Living Room Level | Main |
| Bedroom 3 Level | Upper |
| Bedroom 2 Level | Upper |
| Laundry Room Level | Main |
| Kitchen Length | 9 |
| Family Room Length | 13 |
| Family Room Width | 22 |
| Living Room Length | 14 |
| Bedroom 4 Width | 14 |
| Bedroom 2 Width | 17 |
| Bedroom 3 Width | 19 |
| Bedroom 4 Length | 13 |
| Bedroom 2 Length | 12 |
| Living Room Width | 16 |
| Bedroom 3 Length | 10 |
| Kitchen Width | 16 |
| Beds | 5 |
| Fireplace? | Yes |
| Total Rooms | 9 |
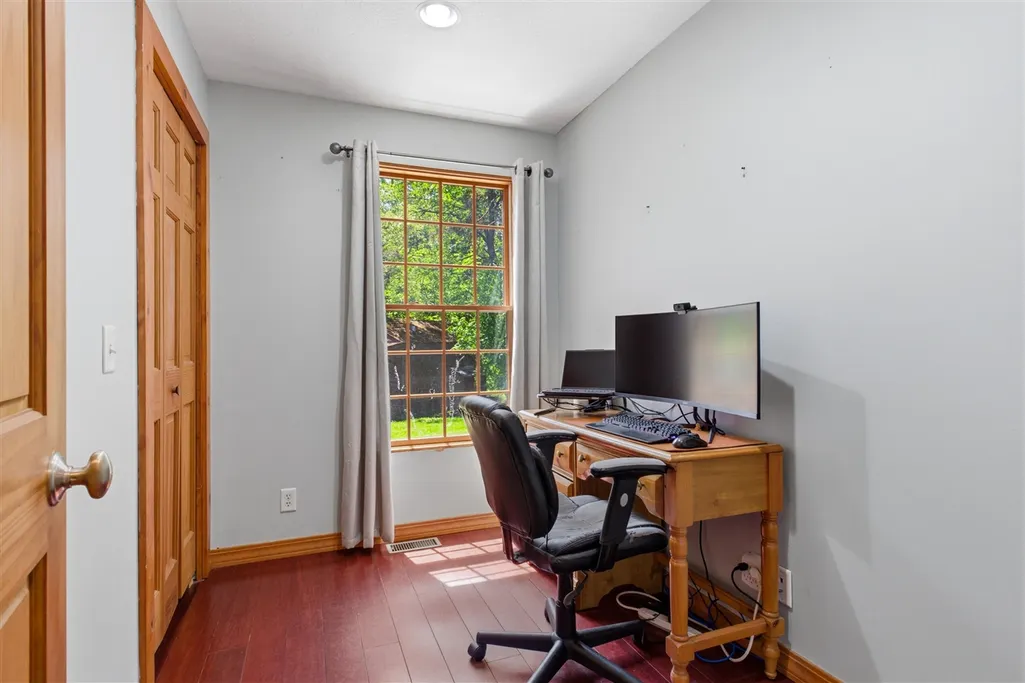
| Office Length | 8 |
| Office Width | 19 |
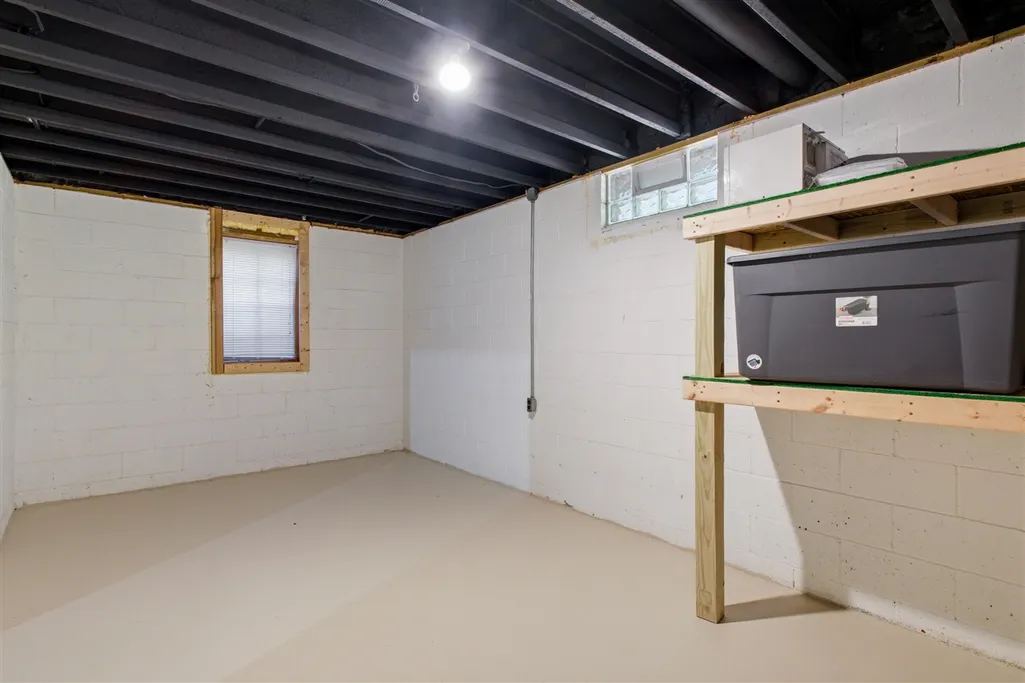
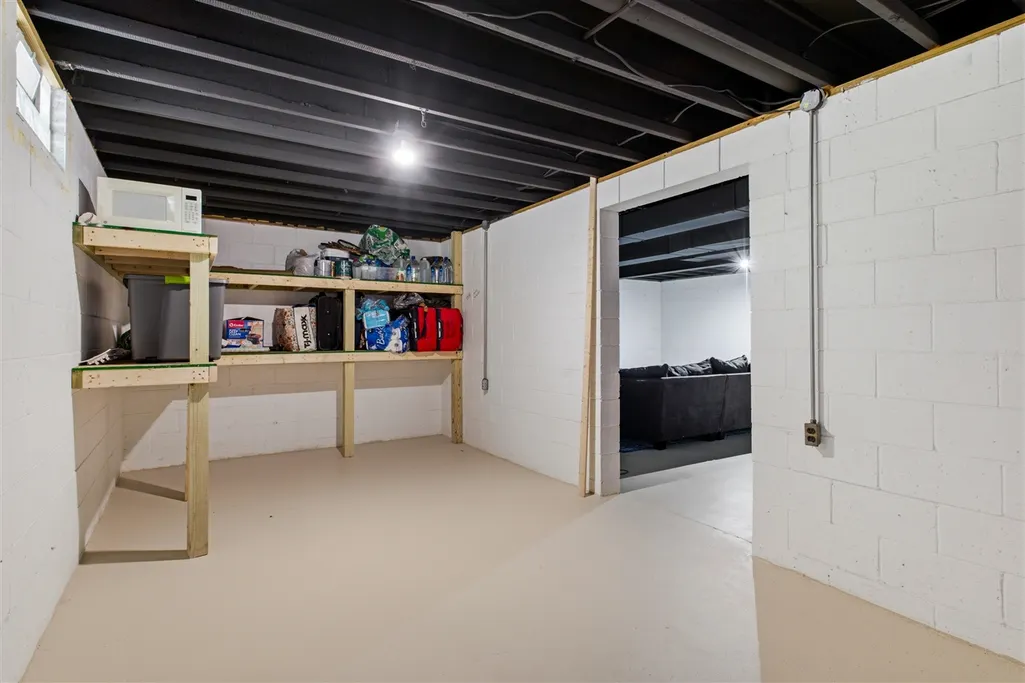
| Below Grade SqFt | 1741 |
| Above Grade SqFt | 2581 |
| Basement Y/N | Yes |
| Breakfast Nook Length | 11 |
| Breakfast Nook Level | Main |
| Breakfast Nook Width | 16 |
| Fireplaces Total | 1 |
| Total SqFt Finished | 3104 |
Exterior Features
| Exterior | Stone,Vinyl Siding |
|---|---|
| Frontage | 525 |
| Body of Water | Private Pond |
| Lot Size Area | 10.86 |
| Pool (Y/N) | No |
| Lot Dimensions | Irregular |
| Garage # of Car | 3 |
| Water Features | Pond |
| FOUNDATION TYPE | Basement |
| Waterfront Y/N | No |
| Garage Y/N | Yes |
Amenities
- Foreclosure
- Views
- Short Sale
- New Construction
- Adult 55+
- Lease To Own
- No HOA Fees
- Furnished
- Primary On Main
- Air Conditioning
- Seller Finance
- Green
- Fixer Upper
- Horse
- Golf
- Fireplace
- Deck
- Garage
- Basement
- Pool
Property vs Single Family Average in 49415
Price
Taxes
Year Built
Visits
 IDX provided courtesy of Realcomp II Ltd., via REMAX First and The Originating MLS(found above), © 2026 Realcomp II Ltd. Shareholders. The information being provided is for consumers personal, non-commercial use and may not be used for any purpose other than to identify prospective properties consumers may be interested in purchasing.
 Provided through IDX via MiRealSource. Courtesy of MiRealSource Shareholder. Copyright MiRealSource.
The information published and disseminated by MiRealSource is communicated verbatim, without change by MiRealSource, as filed with MiRealSource by its members. The accuracy of all information, regardless of source, is not guaranteed or warranted. All information should be independently verified.
Copyright 2026 MiRealSource. All rights reserved. The information provided hereby constitutes proprietary
Provided through IDX via MiRealSource. Courtesy of MiRealSource Shareholder. Copyright MiRealSource.
The information published and disseminated by MiRealSource is communicated verbatim, without change by MiRealSource, as filed with MiRealSource by its members. The accuracy of all information, regardless of source, is not guaranteed or warranted. All information should be independently verified.
Copyright 2026 MiRealSource. All rights reserved. The information provided hereby constitutes proprietary
