
Just Listed
Address
36361 Nitchun Street, Clinton Township, MI
Price
$ 199,999
Property Attributes
- ID#61031320
- TypeSingle Family
- Listing Status Active
- CountyMACOMB
- CityClinton Township
- AreaClinton Twp
- NeighborhoodMetropolitan Beach Sub
- Zip48035
- StyleRanch
- Year Built1956
- Taxes$ 3111
- Price$ 199,999
- Bedrooms3
- Full Bathrooms1
- Half Bathrooms0
- Sqr Footage975
- Lot Size0.18 Acres
Data Source:
MiRealSource (MIRS)
Property Description
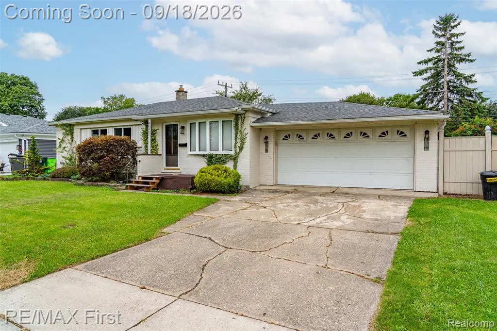
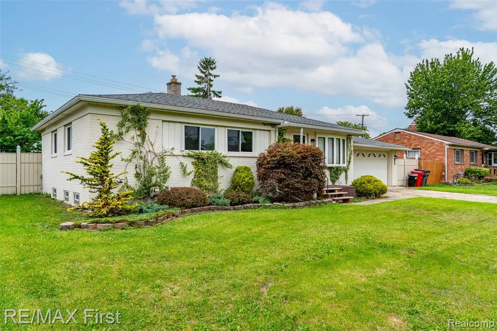
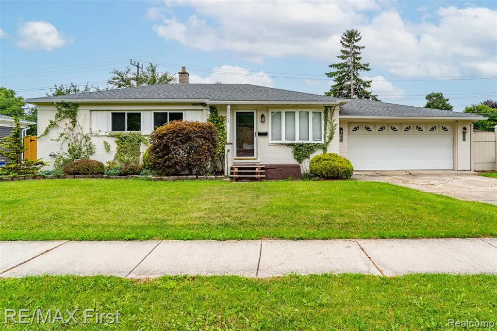
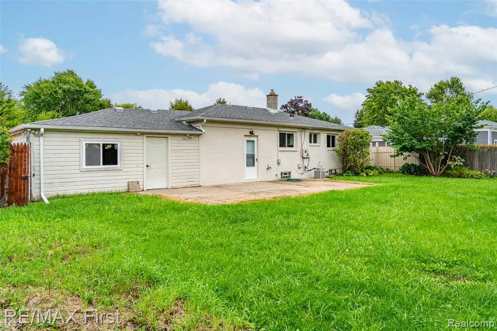
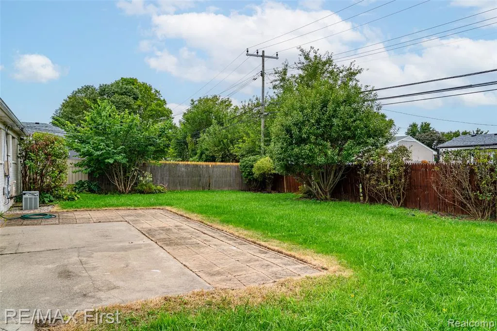
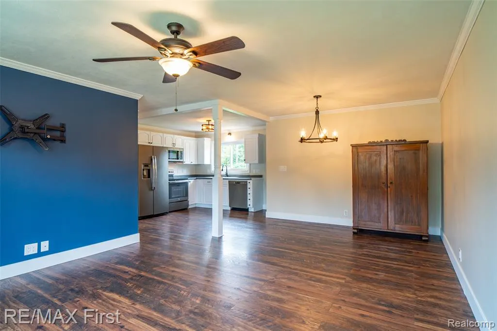
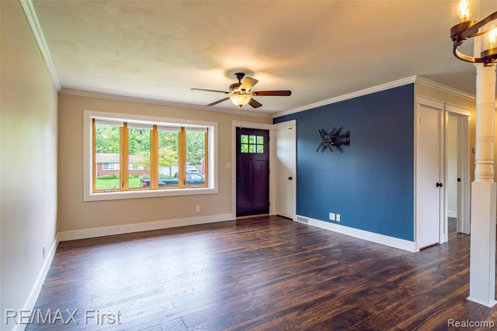
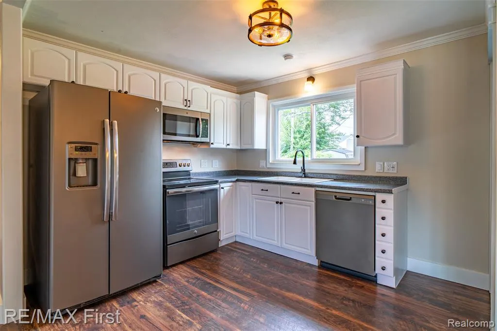
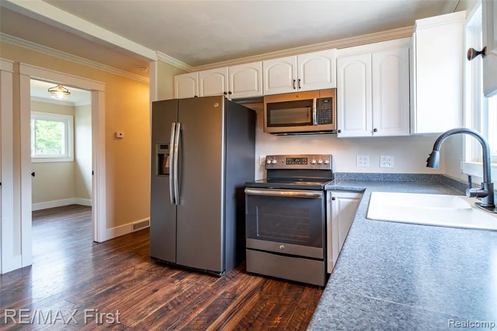
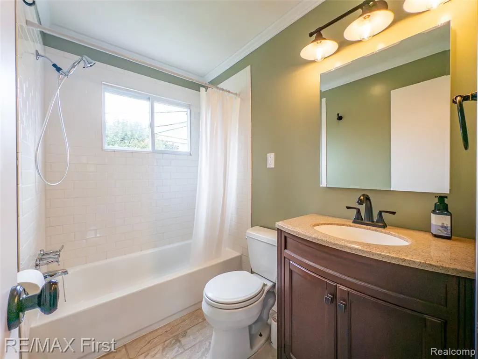
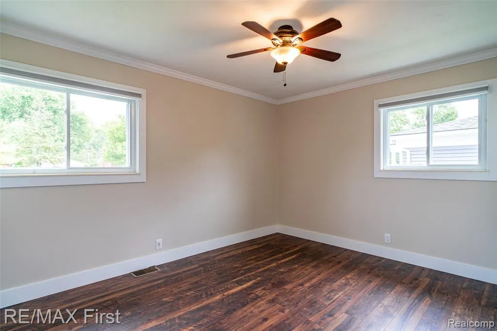
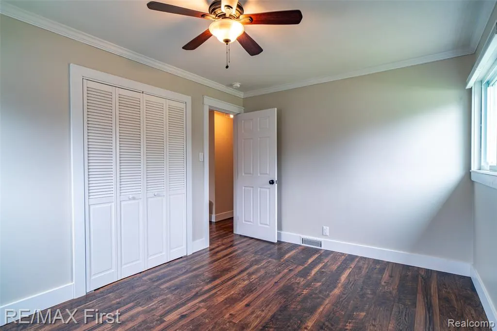
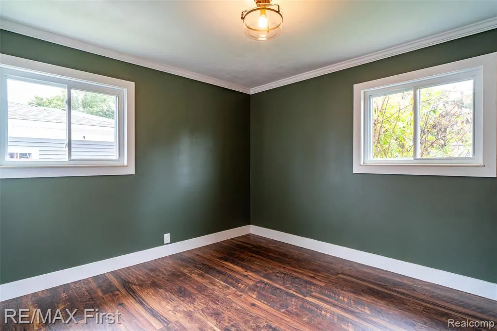
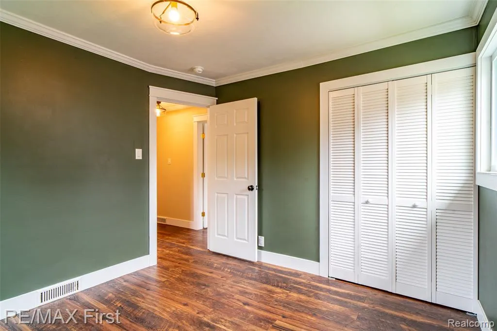
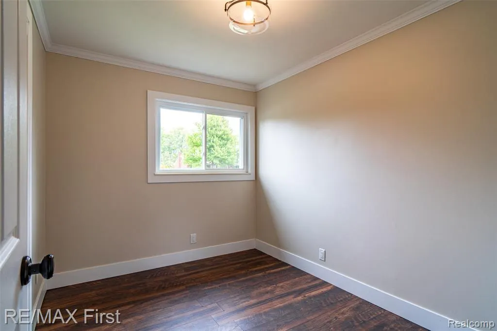
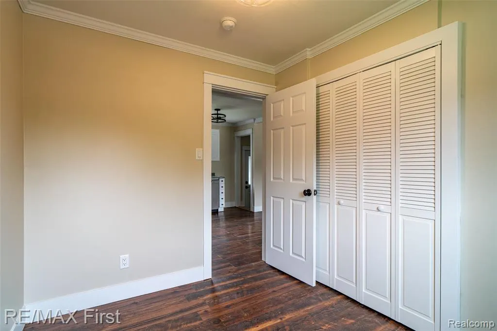
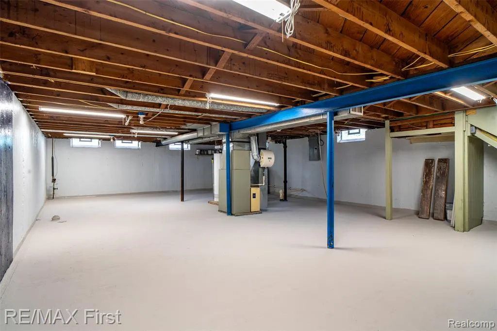
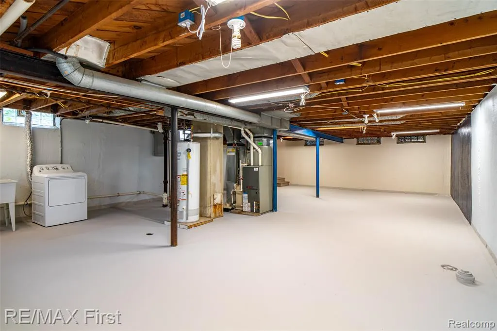
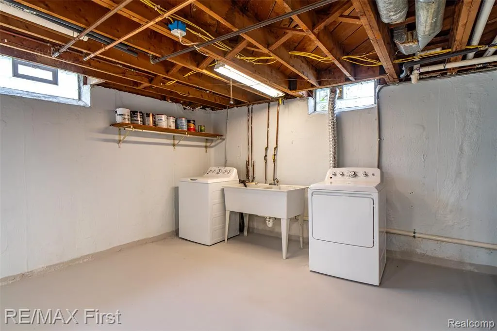
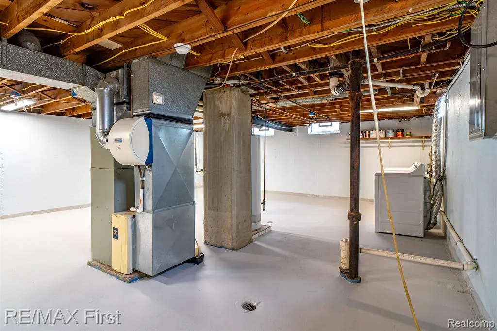
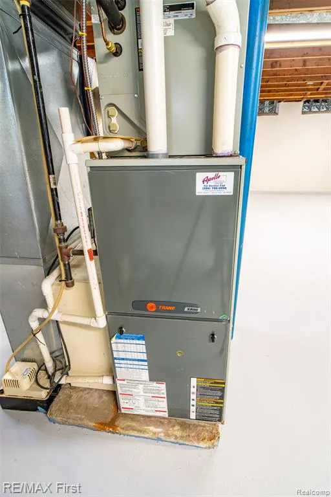
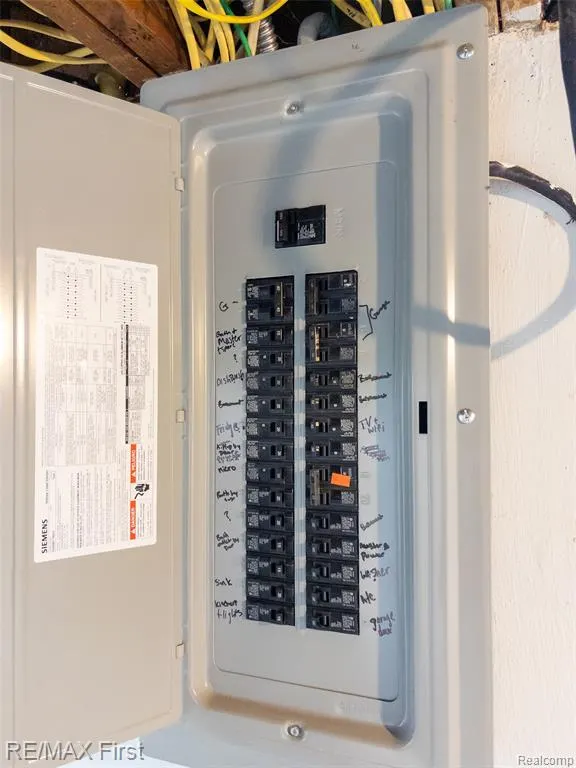
Updated/move-in ready/affordable ... rarely do you see these words in the same sentence! Nestled deep in this quiet neighborhood just moments to the roads that take you to everywhere yet all you may need is close by! From the craftsman style front door to the basement, no space has been untouched. Gorgeous kitchen boasts black stainless newer GE appliances, pantry, and open living/dining area/tasteful modern lighting. The bathroom is even better ... subway tile, granite, and ceramic flooring. Lots of upgrades: hi-efficiency furnace, high quality flooring has hardwood look, electrical and plumbing, bayed front window and vinyl thermal window throughout, extra wide lot, large patio(s), attached oversized garage, open expansive basement, washer and dryer included! A house this cute at this price is going to bring a lot showing, so expect some competition. Shopping, dining, parks, major roadways (including I-94/I-696, and Hall Road corridors), and a variety of schools in the area. Whether you're a first-time buyer, downsizer, (anyone) looking for a solid investment, this home presents an excellent opportunity. ATTENTION AGENTS: Read the Agent/Realtor Remarks in the MLS for offer submission details and further info.
| Price History | |
|---|---|
| 9/18/2026 | Listed $199,999 |
General Features
| Heating | Forced Air |
|---|---|
| Kitchen Level | Entry |
| Cooling | Ceiling Fan(s),Central A/C |
| Possession | At Close |
| Garage | Attached Garage,Electric in Garage |
| Water | Public Water |
| Appliances | Dishwasher,Disposal,Dryer,Microwave,Range/Oven,Refrigerator,Washer |
| Status | Active |
| Full Baths | 1 |
| Bathrooms | 1 |
| Year Built | 1956 |
| Pets Allowed | Yes |
| Subdivision | Metropolitan Beach Sub |
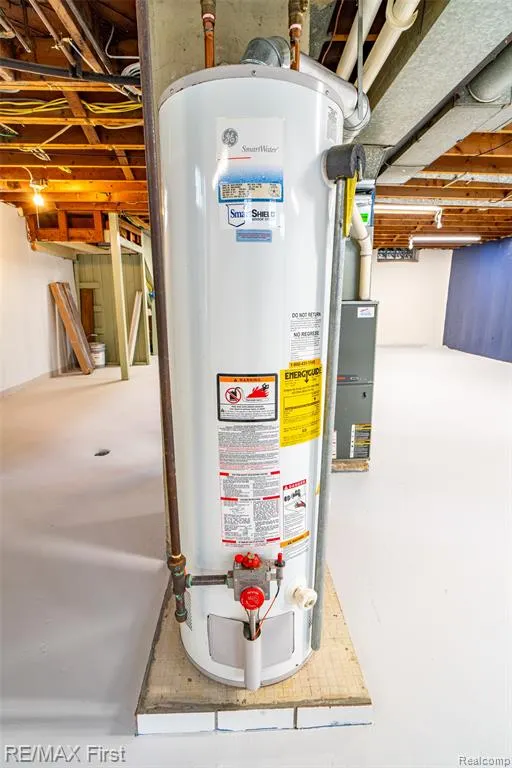
| Water Heater | Gas |
| Style | Ranch |
| County | Macomb |
| Class | RESIDENTIAL |
| Type | Single Family |
| Ownership | Private |
| Associated Document Count | 1 |
| Status | Active |
| Subdivision | MI |
| Sale/Rent | For Sale |
| Manufactured Y/N | No |
| Structure Style | 1 Story |
| Subj to Short Sale Apprvl | No |
| Home Warranty Y/N | No |
| Area | Clinton Twp (50011) |
| Primary City | Clinton Township |
| Directions | East off of Gratiot onto E Price Dr,continue onto King Dr,North onto Nitchun St. |
| City | Clinton Township |
| School District | Clintondale Comm Schools |
| Lease Y/N | No |
| Originating MLS | RealComp |
| Source MLS | MI Real Source |
| Financial Terms | Cash,Conventional,FHA,VA |
| Legal Description | 50-11-26-154-018 D 44 A75 METROPOLITAN BEACH SUBDIVISION LOT 44. |
| DOM | 1 |
| Postal Code | 48035 |
| Price Per Sq Ft Total AG | 205.13 |
Interior Features
| Interior Amenities | Cable/Internet Avail. |
|---|---|
| Living Room Level | Entry |
| Basement | Unfinished |
| Bedroom 3 Level | Entry |
| Bedroom 1 Level | Entry |
| Bedroom 2 Level | Entry |
| Laundry Room Level | Basement |
| Kitchen Length | 13 |
| Laundry Room Width | 7 |
| Living Room Length | 20 |
| Bedroom 2 Width | 10 |
| Bedroom 3 Width | 8 |
| Laundry Room Length | 10 |
| Bedroom 2 Length | 11 |
| Living Room Width | 14 |
| Bedroom 3 Length | 10 |
| Kitchen Width | 11 |
| Beds | 3 |
| Fireplace? | No |
| Total Rooms | 7 |
| Bedroom 1 Length | 13 |
| Bedroom 1 Width | 10 |
| Below Grade SqFt | 975 |
| Above Grade SqFt | 975 |
| Basement Y/N | Yes |
| Bedroom 2 Floor Covering | Laminate |
| Bedroom 3 Floor Covering | Laminate |
| Kitchen Floor Covering | Laminate |
| Total SqFt Finished | 975 |
Exterior Features
| Exterior | Brick |
|---|---|
| Exterior Amenities | Fenced Yard,Patio,Porch |
| Frontage | 80 |
| Garage Dimensions | 22 x 20 |
| Lot Size Area | 0.18 |
| Pool (Y/N) | No |
| Lot Dimensions | 80 X 100 |
| Garage # of Car | 2 |
| Roads | Paved Street |
| FOUNDATION TYPE | Basement |
| Waterfront Y/N | No |
| Garage Y/N | Yes |
Amenities
- Foreclosure
- Views
- Short Sale
- New Construction
- Adult 55+
- Lease To Own
- No HOA Fees
- Furnished
- Primary On Main
- Air Conditioning
- Seller Finance
- Green
- Fixer Upper
- Horse
- Golf
- Fireplace
- Deck
- Garage
- Basement
- Pool
Property vs Single Family Average in 48035
Price
Taxes
Year Built
Visits
In The Neighborhood
Just Listed
Clinton Charter Township
$ 199,999
- Type
- Single Family
- Size
- 975 SqFt
- Rooms
- 3 Beds + 1 Baths
 IDX provided courtesy of Realcomp II Ltd., via REMAX First and The Originating MLS(found above), © 2026 Realcomp II Ltd. Shareholders. The information being provided is for consumers personal, non-commercial use and may not be used for any purpose other than to identify prospective properties consumers may be interested in purchasing.
 Provided through IDX via MiRealSource. Courtesy of MiRealSource Shareholder. Copyright MiRealSource.
The information published and disseminated by MiRealSource is communicated verbatim, without change by MiRealSource, as filed with MiRealSource by its members. The accuracy of all information, regardless of source, is not guaranteed or warranted. All information should be independently verified.
Copyright 2026 MiRealSource. All rights reserved. The information provided hereby constitutes proprietary
Provided through IDX via MiRealSource. Courtesy of MiRealSource Shareholder. Copyright MiRealSource.
The information published and disseminated by MiRealSource is communicated verbatim, without change by MiRealSource, as filed with MiRealSource by its members. The accuracy of all information, regardless of source, is not guaranteed or warranted. All information should be independently verified.
Copyright 2026 MiRealSource. All rights reserved. The information provided hereby constitutes proprietary
