
Address
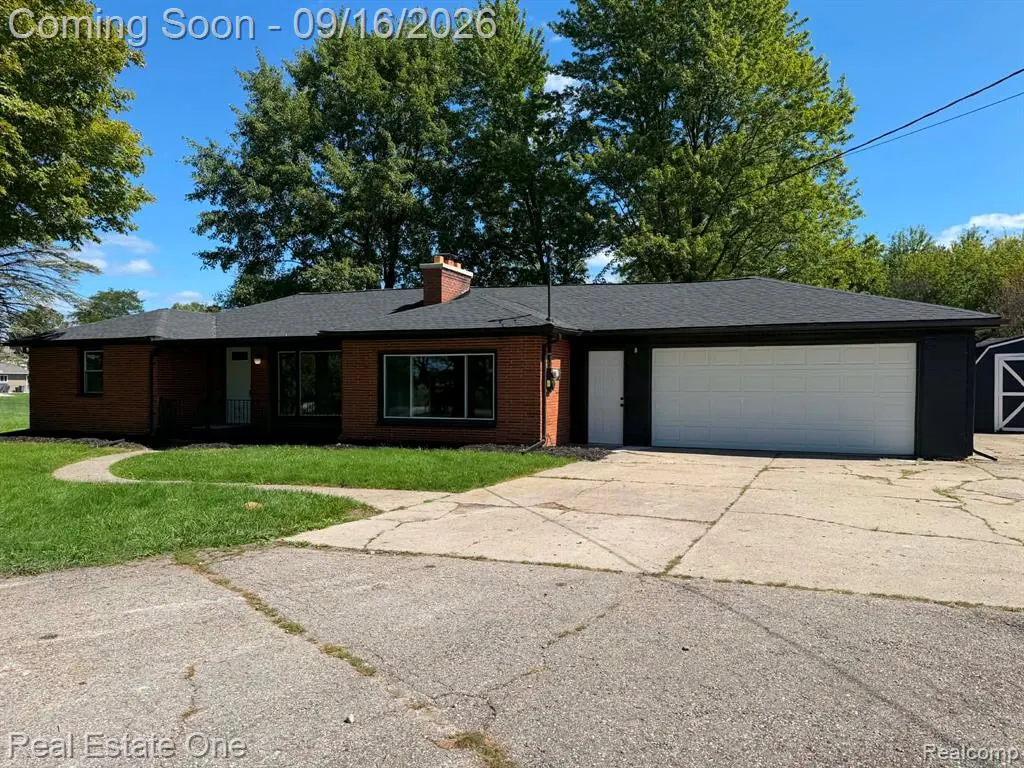
3055 Atlas Road, Davison, MI
Price
$ 239,900
Property Attributes
- ID#61030179
- TypeSingle Family
- Listing Status Active
- CountyGENESEE
- CityDavison
- AreaDavison Twp
- NeighborhoodAtherton Estates
- Zip48423
- StyleRanch
- Year Built1955
- Taxes$ 3635
- Price$ 239,900
- Bedrooms3
- Full Bathrooms1
- Half Bathrooms1
- Sqr Footage1584
- Lot Size0.96 Acres
Data Source:
MiRealSource (MIRS)
Property Description
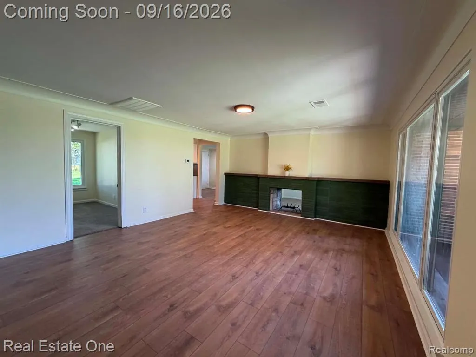
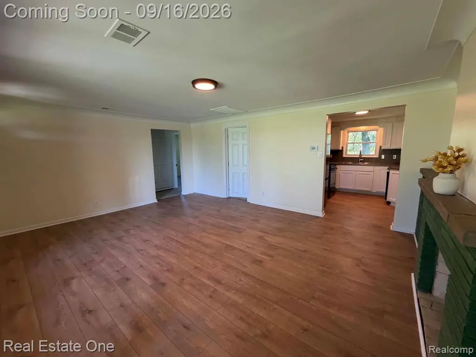
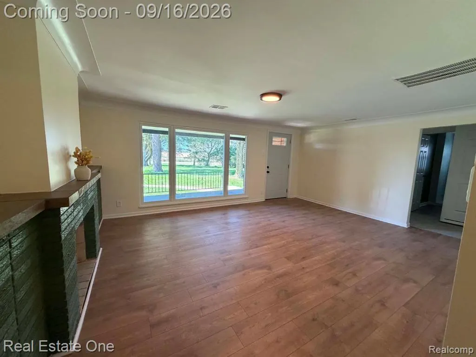
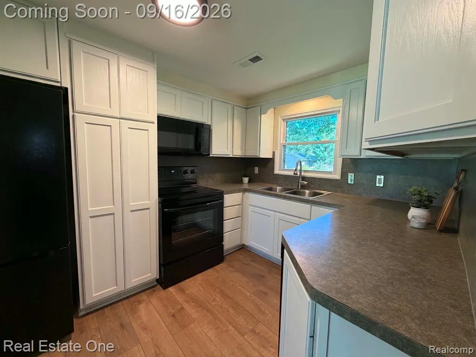
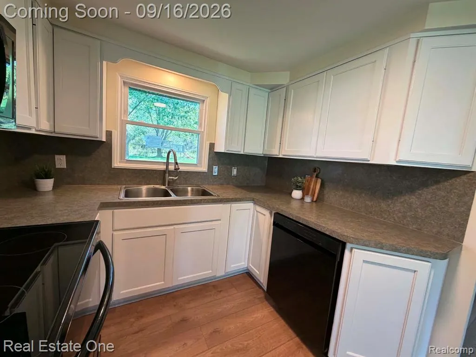
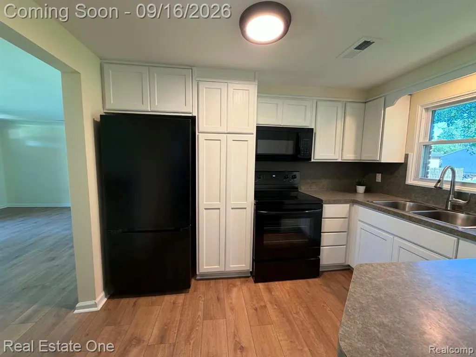
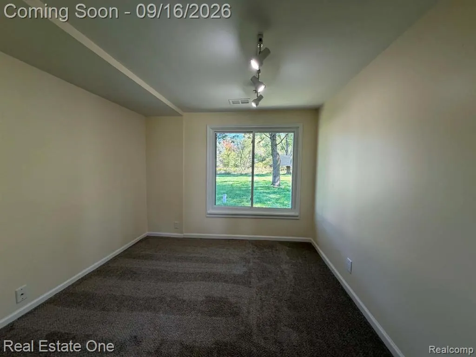
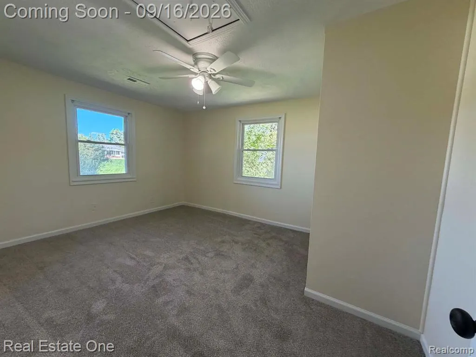
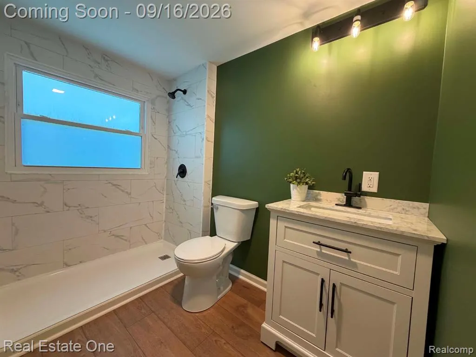
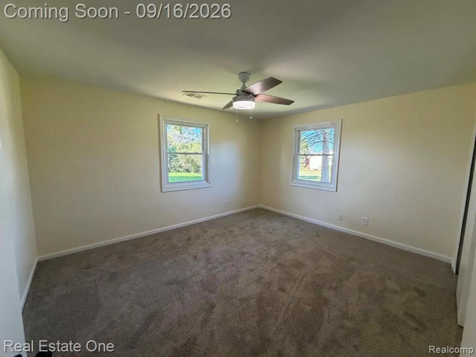
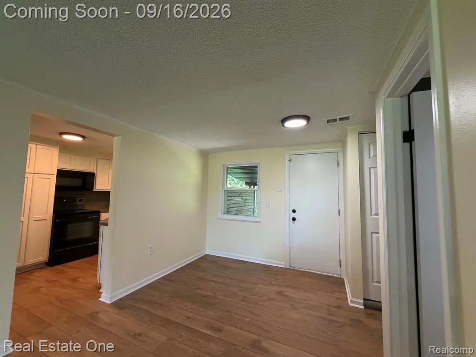
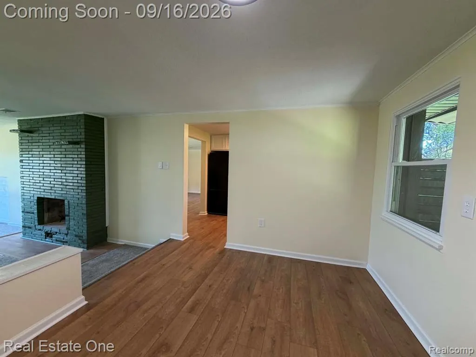
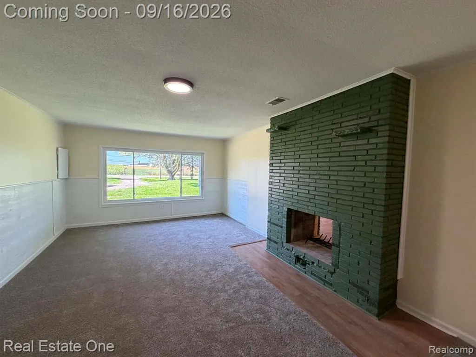
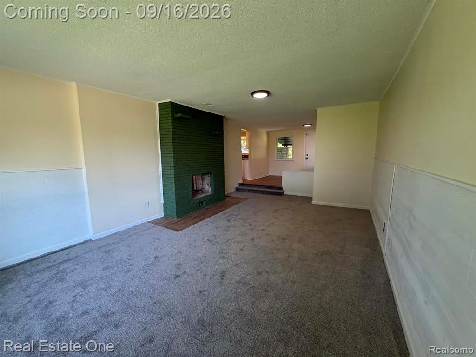
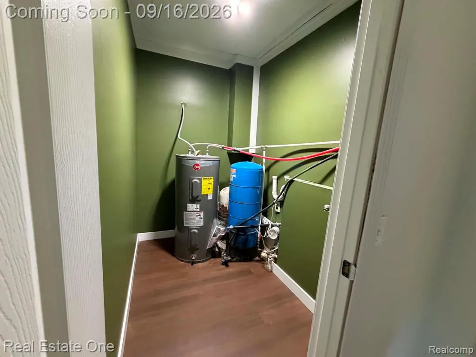
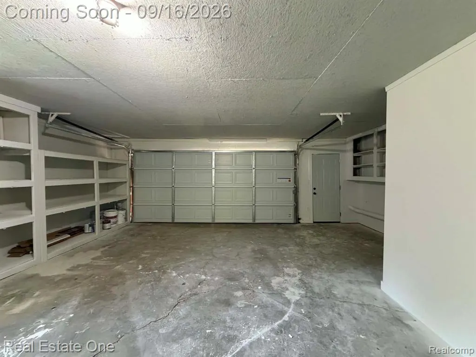
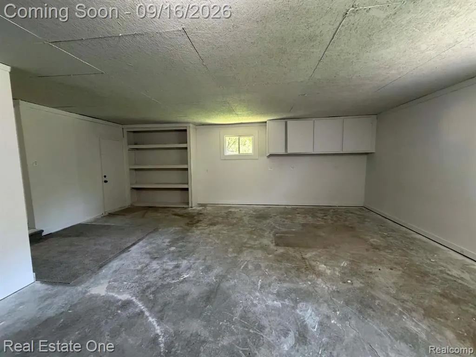
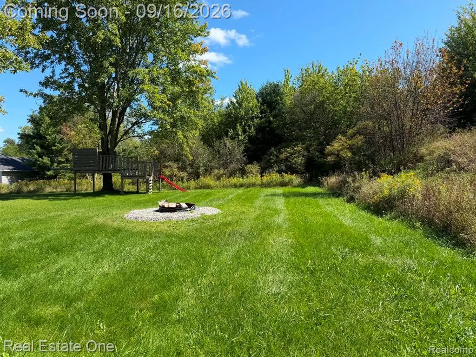
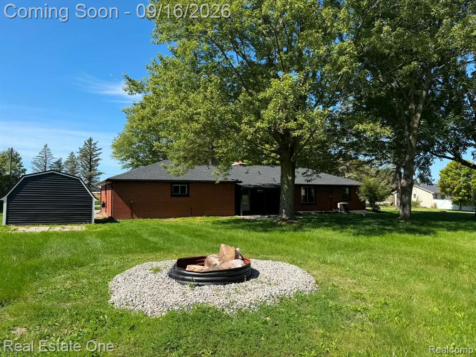
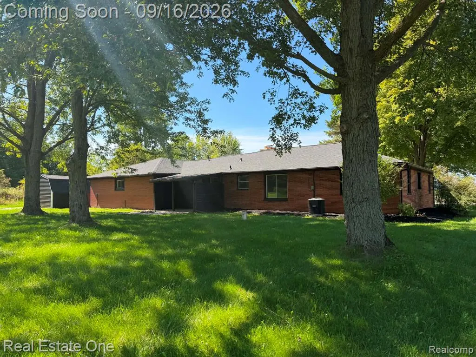
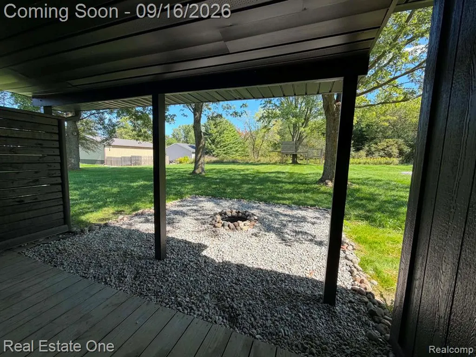
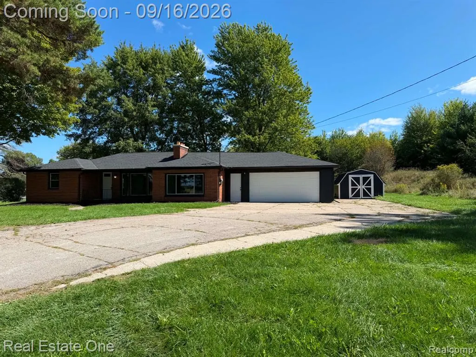
*** OFFER DEADLINE THURSDAY 9/17 at 1:00 p.m. ***AT LAST- the peaceful, SPRAWLING RENOVATED RANCH you've been waiting for! Set on almost an ACRE & the second home off the paved road, this beautifully UPDATED ranch offers the privacy & tranquility of a country setting w/o being far down a gravel road. A long driveway leads you back from the road, surrounded by mature trees & peaceful views all around w/plenty of space for parking cars, boats, toys, & more. Inside, you'll find a SPACIOUS floor plan featuring a large living room & HUGE family room with a stunning dual-sided FIREPLACE --perfect place to gather, entertain, or cozy up on quiet evenings. Three bedrooms & 1.5 baths provide plenty of room, while the flexible laundry/utility area allows you to choose whether to keep the laundry inside or utilize the garage space. Oversized garage offers tons of built-in storage, a newer garage door, & plenty of room for vehicles. Step outside and you'll fall in love with the PEACEFUL SETTING. Enjoy morning coffee on the covered porch, gather around one of the fire pits for bonfires & s'mores, or simply enjoy the privacy that comes with nearly an acre of mature trees. A storage SHED provides additional space for outdoor equipment & tools. And the best part? So much has already been updated! IMPROVEMNTS include NEW: roof, furnace, A/C, flooring, garage door, flooring, paint, trim, appliances, main bathroom, PEX plumbing, hot water heater, & crawl-space vapor barrier. The septic has also been pumped and risers installed. WOW- Just move in & enjoy! What are you waiting for - lets get you HOME for the holidays
| Price History | |
|---|---|
| 9/14/2026 | Listed $239,900 |
General Features
| Heating | Forced Air |
|---|---|
| Kitchen Level | Entry |
| Possession | At Close |
| Fireplaces | FamRoom Fireplace,LivRoom Fireplace |
| Garage | Attached Garage,Electric in Garage |
| Water | Private Well |
| Appliances | Dishwasher,Microwave,Range/Oven |
| Status | Active |
| Full Baths | 1 |
| Half Baths | 1 |
| Bathrooms | 2 |
| Year Built | 1955 |
| Subdivision | Atherton Estates |
| Style | Ranch |
| County | Genesee |
| Class | RESIDENTIAL |
| Type | Single Family |
| Ownership | Private |
| Associated Document Count | 2 |
| Status | Active |
| Subdivision | MI |
| Sale/Rent | For Sale |
| Manufactured Y/N | No |
| Structure Style | 1 Story |
| Subj to Short Sale Apprvl | No |
| Home Warranty Y/N | No |
| Area | Davison Twp (25004) |
| Primary City | Davison |
| Directions | Between E. Atherton Road and E Bristol Road on the West side of the street. |
| City | Davison |
| School District | Davison Community Schools |
| Lease Y/N | No |
| Originating MLS | RealComp |
| Source MLS | MI Real Source |
| Financial Terms | Cash,Conventional |
| Legal Description | LOT 9 ATHERTON ESTATES SEC 28 T7N R8E |
| DOM | 3 |
| Postal Code | 48423 |
| Price Per Sq Ft Total AG | 151.45 |
| Public Remarks | *** OFFER DEADLINE THURSDAY 9/17 at 1:00 p.m. ***AT LAST- the peaceful,SPRAWLING RENOVATED RANCH you've been waiting for! Set on almost an ACRE & the second home off the paved road |
Interior Features
| Family Room Level | Entry |
|---|---|
| Dining Room Level | Entry |
| Living Room Level | Entry |
| Bedroom 3 Level | Entry |
| Bedroom 1 Level | Entry |
| Bedroom 2 Level | Entry |
| Laundry Room Level | Entry |
| Kitchen Length | 10 |
| Family Room Length | 20 |
| Laundry Room Width | 8 |
| Family Room Width | 13 |
| Living Room Length | 18 |
| Bedroom 2 Width | 12 |
| Bedroom 3 Width | 13 |
| Laundry Room Length | 8 |
| Dining Room Width | 10 |
| Bedroom 2 Length | 14 |
| Living Room Width | 14 |
| Bedroom 3 Length | 12 |
| Dining Room Length | 9 |
| Kitchen Width | 11 |
| Beds | 3 |
| Fireplace? | Yes |
| Total Rooms | 10 |
| Bedroom 1 Length | 10 |
| Bedroom 1 Width | 11 |
| Above Grade SqFt | 1584 |
| Basement Y/N | No |
| Bedroom 2 Floor Covering | Carpet |
| Bedroom 3 Floor Covering | Carpet |
| Total SqFt Finished | 1584 |
| Bathroom 1 Length | 9 |
| Bathroom 1 Width | 6 |
Exterior Features
| Exterior Amenities | Patio,Porch |
|---|---|
| Frontage | 140 |
| Lot Size Area | 0.96 |
| Pool (Y/N) | No |
| Lot Dimensions | 140x300 |
| OUT BUILDINGS | Shed |
| Garage # of Car | 2 |
| Roads | Gravel |
| FOUNDATION TYPE | Crawl |
| SEWER/SEPTIC | Septic |
| Waterfront Y/N | No |
| Garage Y/N | Yes |
Amenities
- Foreclosure
- Views
- Short Sale
- New Construction
- Adult 55+
- Lease To Own
- No HOA Fees
- Furnished
- Primary On Main
- Air Conditioning
- Seller Finance
- Green
- Fixer Upper
- Horse
- Golf
- Fireplace
- Deck
- Garage
- Basement
- Pool
Property vs Single Family Average in 48423
Price
Taxes
Year Built
 IDX provided courtesy of Realcomp II Ltd., via REMAX First and The Originating MLS(found above), © 2026 Realcomp II Ltd. Shareholders. The information being provided is for consumers personal, non-commercial use and may not be used for any purpose other than to identify prospective properties consumers may be interested in purchasing.
 Provided through IDX via MiRealSource. Courtesy of MiRealSource Shareholder. Copyright MiRealSource.
The information published and disseminated by MiRealSource is communicated verbatim, without change by MiRealSource, as filed with MiRealSource by its members. The accuracy of all information, regardless of source, is not guaranteed or warranted. All information should be independently verified.
Copyright 2026 MiRealSource. All rights reserved. The information provided hereby constitutes proprietary
Provided through IDX via MiRealSource. Courtesy of MiRealSource Shareholder. Copyright MiRealSource.
The information published and disseminated by MiRealSource is communicated verbatim, without change by MiRealSource, as filed with MiRealSource by its members. The accuracy of all information, regardless of source, is not guaranteed or warranted. All information should be independently verified.
Copyright 2026 MiRealSource. All rights reserved. The information provided hereby constitutes proprietary
