
Address
6332 Shadydale Drive, Shelby Twp, MI
Price
$ 850,000
Property Attributes
- ID#61028391
- TypeSingle Family
- Listing Status Active
- CountyMACOMB
- CityShelby Twp
- AreaShelby Twp
- NeighborhoodWhispering Hills #2
- Zip48316
- StyleRanch
- Year Built2012
- Taxes$ 6763
- Price$ 850,000
- Bedrooms4
- Full Bathrooms3
- Half Bathrooms1
- Sqr Footage2614
- Lot Size0.28 Acres
Data Source:
MiRealSource (MIRS)
Property Description
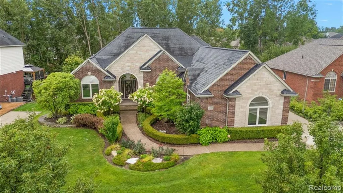
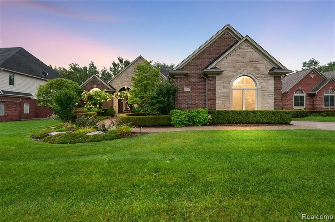
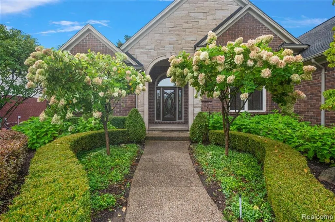
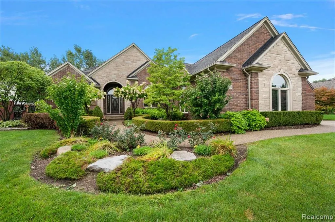
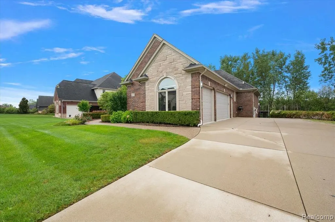
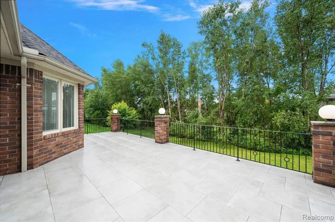
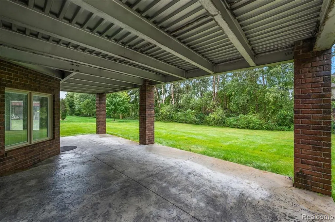
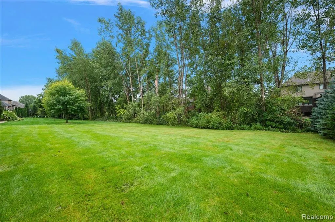
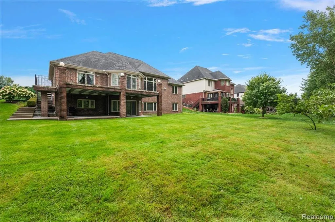
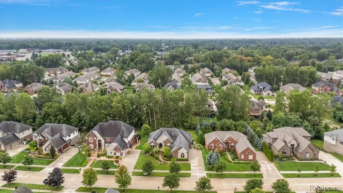
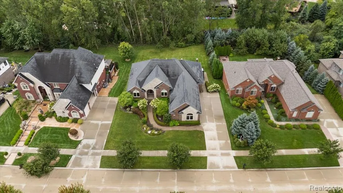
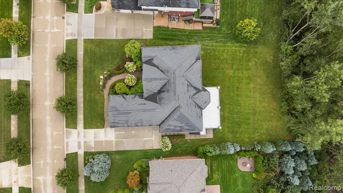
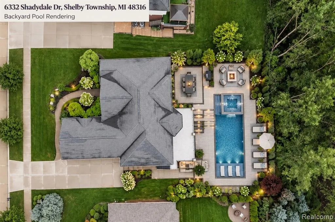
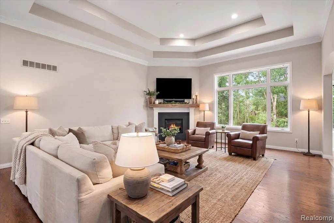
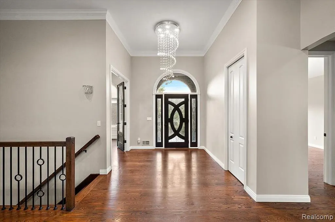
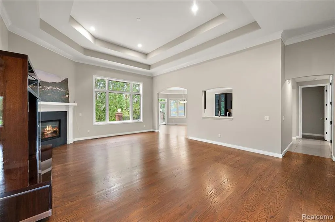
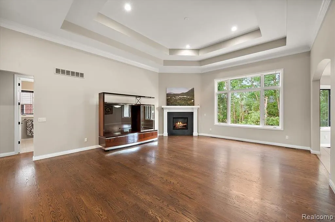
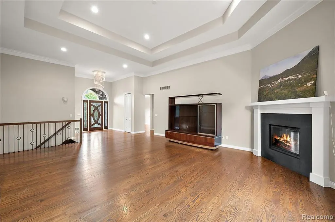
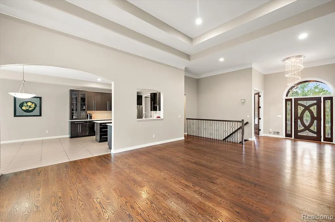
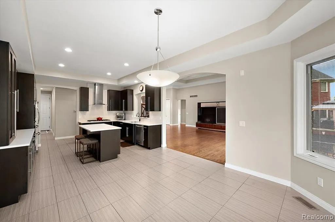
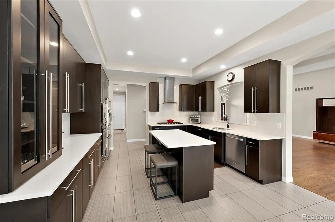
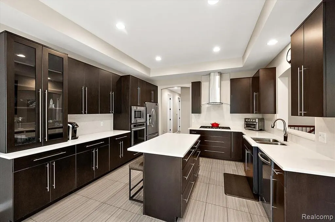
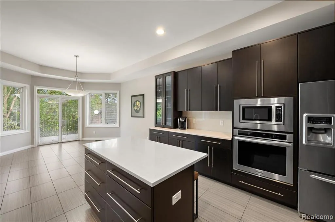
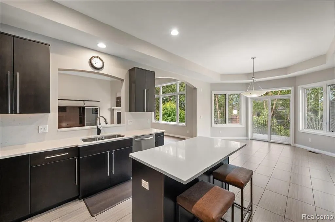
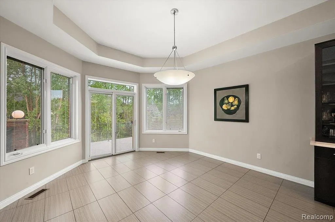
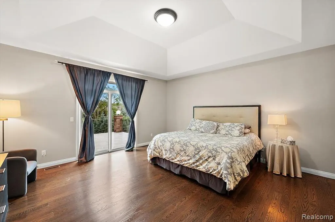
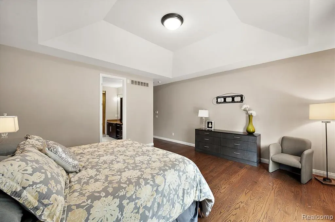
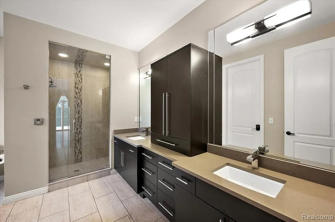
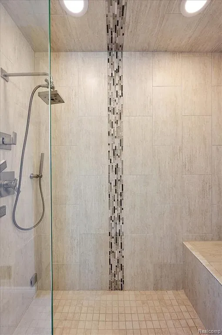
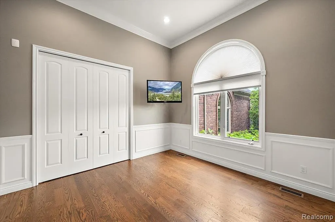
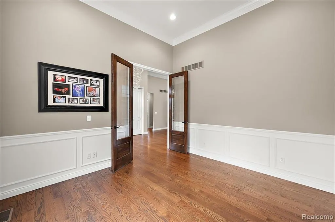
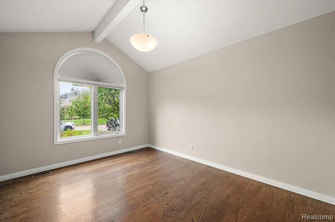
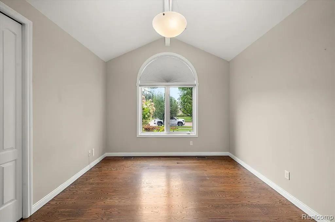
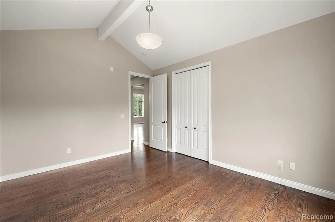
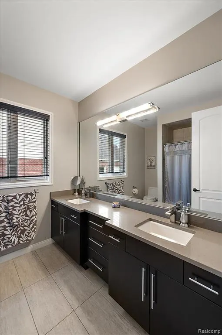
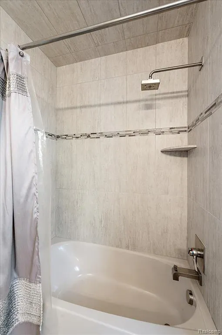
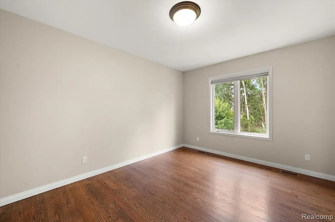
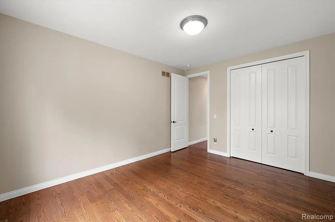
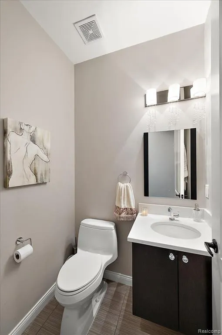
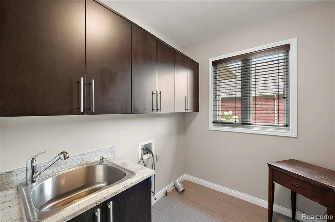
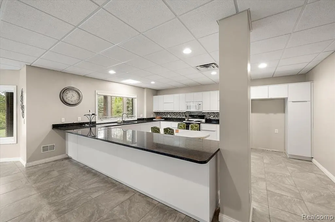
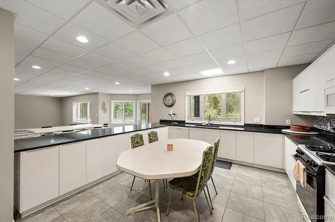
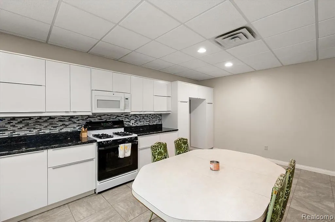
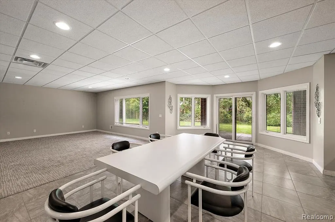
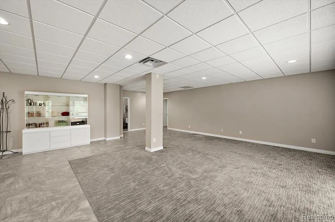
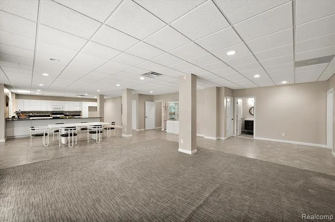
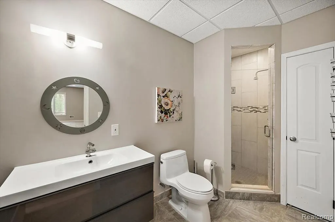
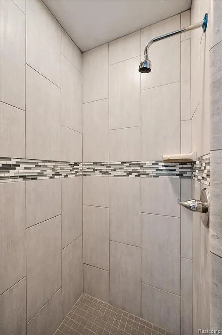
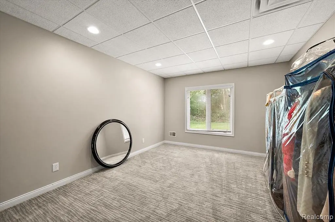
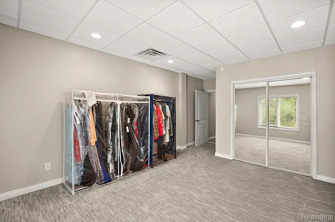
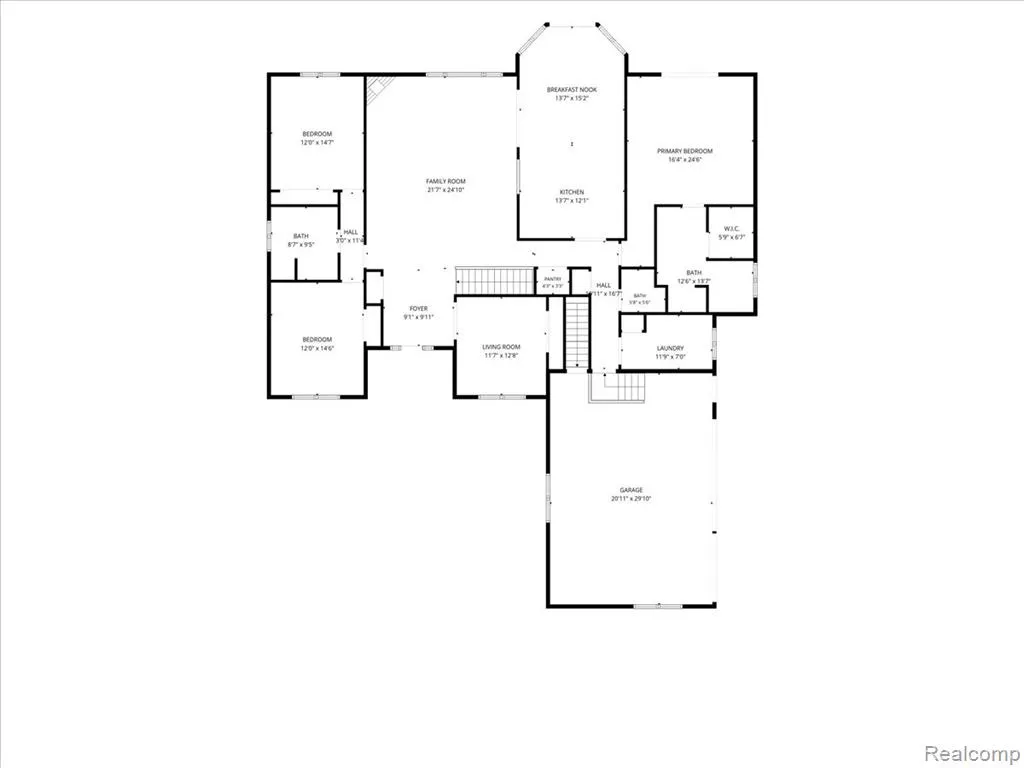
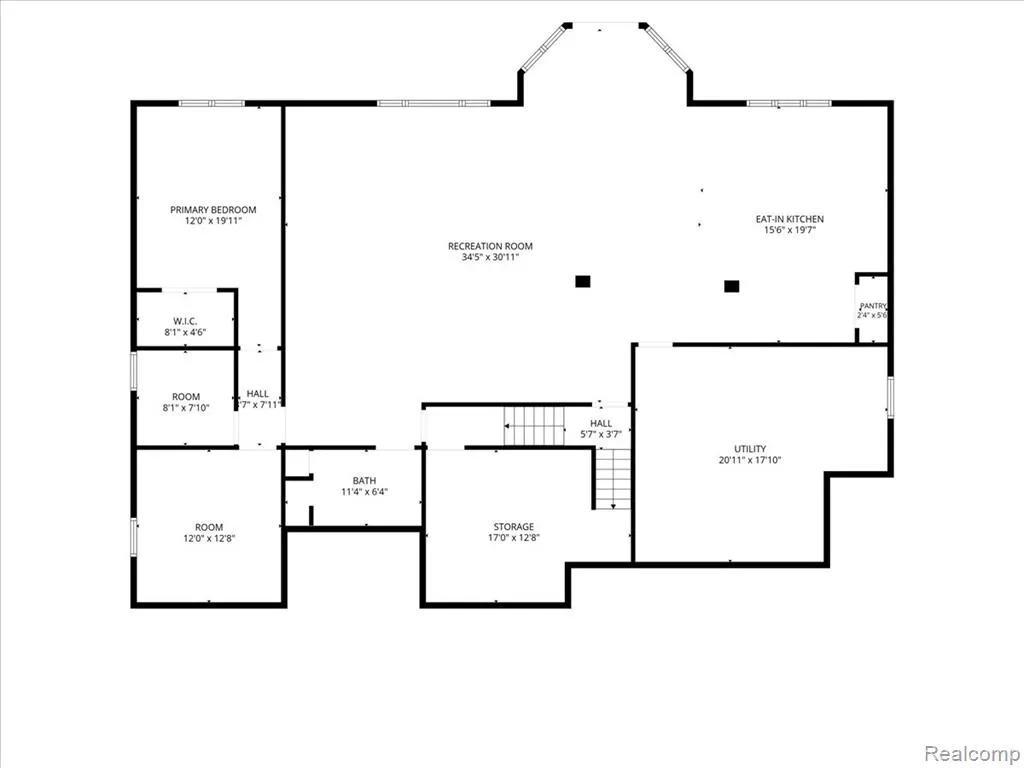
A truly rare find in Shelby Township--a beautifully appointed 2,614 sq. ft. split ranch with an expansive finished walkout lower level. Thoughtfully designed with impressive craftsmanship, luxury finishes and exceptional indoor-outdoor living, this home offers more than 4,600 sq. ft. of finished living space. The open main floor features soaring 12-foot tray ceilings in the family room and primary suite, 8-foot interior doors, real hardwood flooring in the family room and bedrooms, extensive crown molding and a beautiful built-in stone natural gas fireplace. The kitchen showcases LaFata cabinetry, Caesarstone quartz countertops, 12x24 porcelain tile and stainless steel gas appliances. The spacious primary suite offers direct patio access, a large walk-in closet and a spa-inspired bath with steam shower/sauna. Pella windows and sliding doors with built-in blinds are found throughout the home. A private office with full closet, wainscoting and leaded-glass doors offers flexibility as a home office or potential fifth bedroom. One of the home's standout features is the expansive finished walkout lower level, adding approximately 2,000 sq. ft. of finished living space. With 10-foot ceilings, an impressive 34' x 30' recreation room, huge second kitchen, bedroom, full bath and abundant storage, the lower level lives like an entirely separate living space. With access from the home, backyard and garage, it's ideal for entertaining, extended family or multi-generational living. Outside, an impressive two-level brick and porcelain-tile patio creates multiple spaces for dining, relaxing and entertaining while overlooking the private, tree-lined backyard. The spacious yard offers plenty of room for a future pool. Additional features include an oversized garage with 8-foot doors and epoxy flooring, upgraded front entry door, Rain Bird sprinkler system, Casa Smart Home lighting, alarm system and Ring security cameras. Top-ranked Utica Community Schools.
| Price History | |
|---|---|
| 9/9/2026 | Listed $850,000 |
General Features
| Heating | Forced Air |
|---|---|
| Kitchen Level | Entry |
| Cooling | Central A/C |
| Possession | At Close |
| Fireplaces | Gas Fireplace,Grt Rm Fireplace |
| Garage | Attached Garage,Electric in Garage,Gar Door Opener,Side Loading Garage,Direct Access |
| Water | Public Water |
| Appliances | Dishwasher,Disposal,Microwave,Range/Oven,Refrigerator |
| Status | Active |
| Full Baths | 3 |
| Half Baths | 1 |
| Bathrooms | 4 |
| Year Built | 2012 |
| Subdivision | WHISPERING HILLS #2 |
| Water Heater | Gas |
| Style | Ranch |
| County | Macomb |
| Class | RESIDENTIAL |
| Type | Single Family |
| Ownership | Private |
| Associated Document Count | 2 |
| Status | Active |
| Subdivision | MI |
| Sale/Rent | For Sale |
| Manufactured Y/N | No |
| Fee Amount | 495 |
| Fee Schedule | Yearly |
| Structure Style | 1 Story |
| Subj to Short Sale Apprvl | No |
| Home Warranty Y/N | No |
| Area | Shelby Twp (50007) |
| Primary City | Shelby Twp |
| Directions | North of 25 Mile ~ East of Mound |
| City | Shelby Twp |
| School District | Utica Community Schools |
| Lease Y/N | No |
| Originating MLS | RealComp |
| Source MLS | MI Real Source |
| Financial Terms | Cash,Conventional |
| Legal Description | WHISPERING HILLS SUB #2 LOT 109 LIBER 161 PAGES 59-73 |
| DOM | 8 |
| Postal Code | 48316 |
| Price Per Sq Ft Total AG | 325.17 |
| Public Remarks | A truly rare find in Shelby Township--a beautifully appointed 2,614 sq. ft. split ranch with an expansive finished walkout lower level. Thoughtfully designed with impressive craftsmanship |
Interior Features
| Interior Amenities | Cable/Internet Avail.,DSL Available |
|---|---|
| Family Room Level | Entry |
| Great Room Level | Basement |
| Living Room Level | Entry |
| Basement | Finished,Walk Out |
| Bedroom 3 Level | Entry |
| Bedroom 1 Level | Entry |
| Bedroom 2 Level | Entry |
| Laundry Room Level | Entry |
| Kitchen Length | 14 |
| Family Room Length | 22 |
| Laundry Room Width | 7 |
| Family Room Width | 25 |
| Living Room Length | 12 |
| Bedroom 4 Width | 19 |
| Bedroom 2 Width | 15 |
| Bedroom 3 Width | 15 |
| Laundry Room Length | 12 |
| Bedroom 4 Length | 12 |
| Great Room Width | 30 |
| Bedroom 2 Length | 12 |
| Living Room Width | 13 |
| Bedroom 3 Length | 12 |
| Kitchen Width | 12 |
| Great Room Length | 35 |
| Beds | 4 |
| Fireplace? | Yes |
| Total Rooms | 19 |
| Bedroom 1 Length | 16 |
| Bedroom 1 Width | 25 |
| Below Grade SqFt | 2614 |
| Above Grade SqFt | 2614 |
| Basement Y/N | Yes |
| Breakfast Nook Length | 14 |
| Breakfast Nook Level | Entry |
| Breakfast Nook Width | 15 |
| Bedroom 2 Floor Covering | Wood |
| Bedroom 3 Floor Covering | Wood |
| Bedroom 4 Floor Covering | Carpet |
| Kitchen Floor Covering | Ceramic |
| Total SqFt Finished | 4614 |
| Bathroom 1 Length | 12 |
| Bathroom 1 Width | 13 |
| Bathroom 2 Length | 9 |
| Bathroom 2 Width | 9 |
| Bathroom 3 Length | 11 |
| Bathroom 3 Width | 6 |
Exterior Features
| Exterior | Brick |
|---|---|
| Exterior Amenities | Exterior Balcony,Deck,Lawn Sprinkler,Patio,Porch |
| Frontage | 93 |
| Lot Size Area | 0.28 |
| Pool (Y/N) | No |
| Lot Dimensions | 93 x 142 |
| Garage # of Car | 3 |
| Roads | Paved Street |
| FOUNDATION TYPE | Basement |
| Waterfront Y/N | No |
| Garage Y/N | Yes |
Amenities
- Foreclosure
- Views
- Short Sale
- New Construction
- Adult 55+
- Lease To Own
- No HOA Fees
- Furnished
- Primary On Main
- Air Conditioning
- Seller Finance
- Green
- Fixer Upper
- Horse
- Golf
- Fireplace
- Deck
- Garage
- Basement
- Pool
Property vs Single Family Average in 48316
Price
Taxes
Year Built
Visits
 IDX provided courtesy of Realcomp II Ltd., via REMAX First and The Originating MLS(found above), © 2026 Realcomp II Ltd. Shareholders. The information being provided is for consumers personal, non-commercial use and may not be used for any purpose other than to identify prospective properties consumers may be interested in purchasing.
 Provided through IDX via MiRealSource. Courtesy of MiRealSource Shareholder. Copyright MiRealSource.
The information published and disseminated by MiRealSource is communicated verbatim, without change by MiRealSource, as filed with MiRealSource by its members. The accuracy of all information, regardless of source, is not guaranteed or warranted. All information should be independently verified.
Copyright 2026 MiRealSource. All rights reserved. The information provided hereby constitutes proprietary
Provided through IDX via MiRealSource. Courtesy of MiRealSource Shareholder. Copyright MiRealSource.
The information published and disseminated by MiRealSource is communicated verbatim, without change by MiRealSource, as filed with MiRealSource by its members. The accuracy of all information, regardless of source, is not guaranteed or warranted. All information should be independently verified.
Copyright 2026 MiRealSource. All rights reserved. The information provided hereby constitutes proprietary
