
Open House Sun, Sep 20th 12:00 PM - 02:00 PM

Address
8265 Deerwood Road, Clarkston, MI
Price
$ 634,900
Property Attributes
- ID#61028202
- TypeSingle Family
- Listing Status Active
- CountyOAKLAND
- CityClarkston
- AreaIndependence Twp
- NeighborhoodDeerwood
- Zip48348
- StyleColonial
- Year Built1977
- Taxes$ 5236
- Price$ 634,900
- Bedrooms4
- Full Bathrooms2
- Half Bathrooms1
- Sqr Footage2931
- Lot Size0.34 Acres
Data Source:
MiRealSource (MIRS)
Property Description
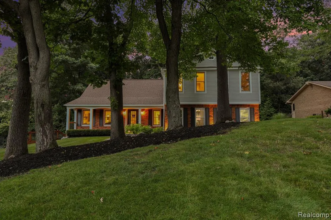
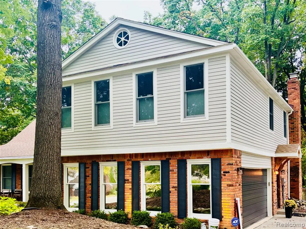
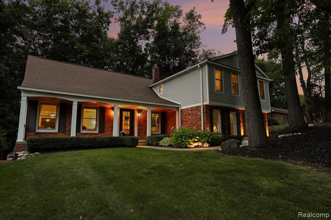
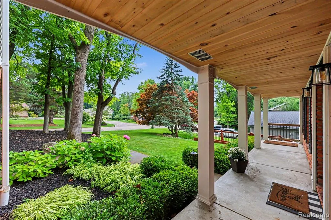
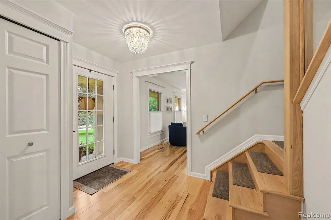
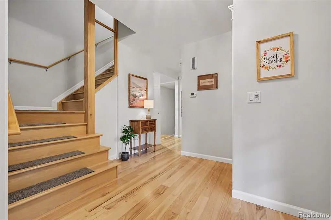
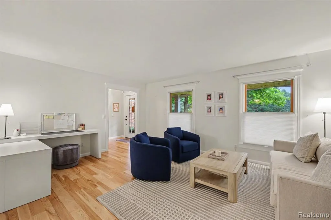
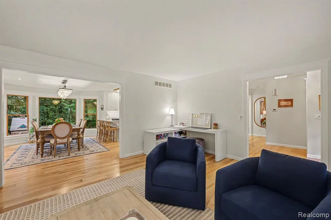
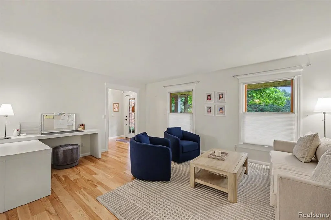
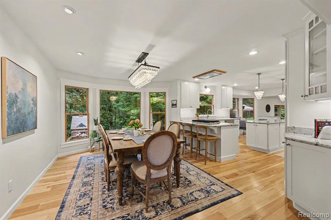
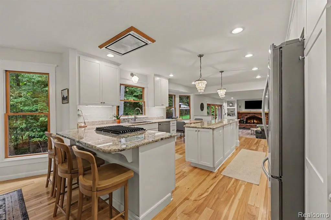
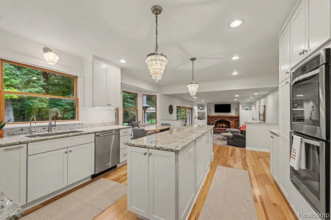
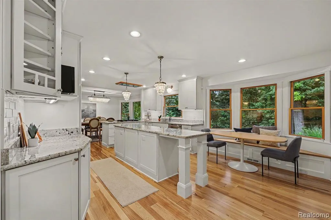
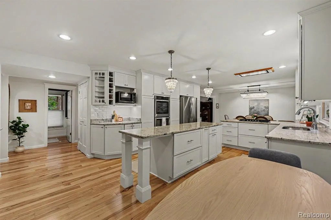
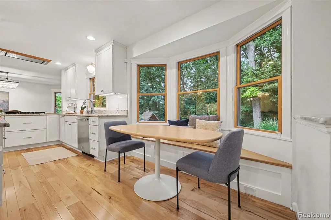
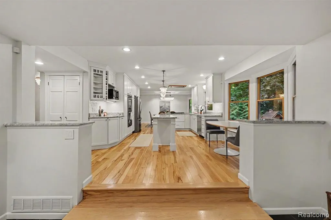
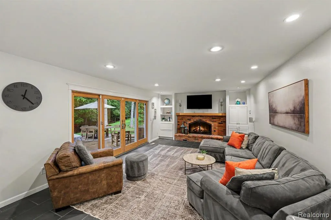
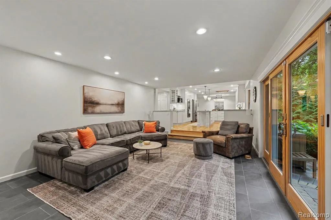
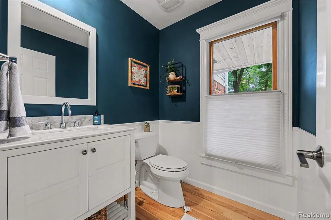
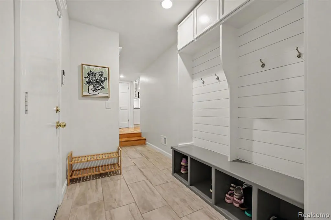
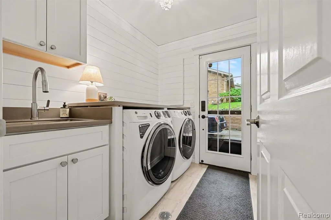
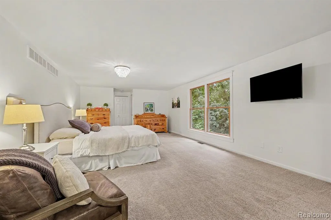
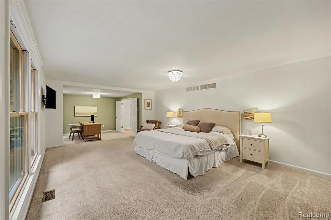
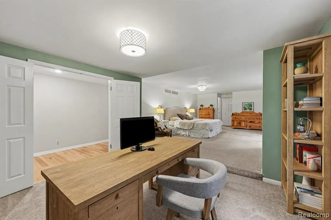
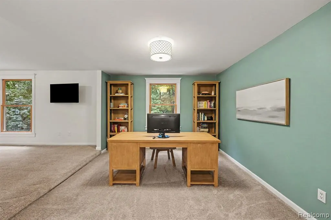
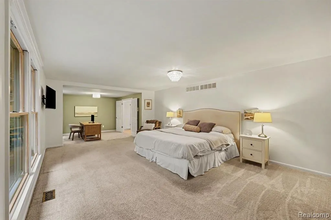
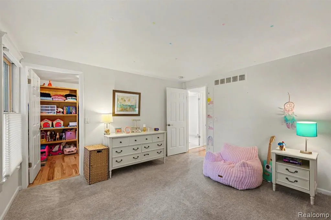
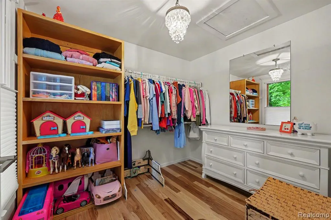
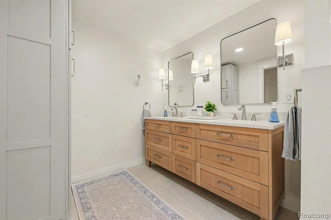
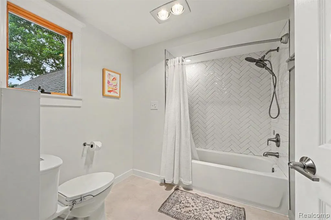
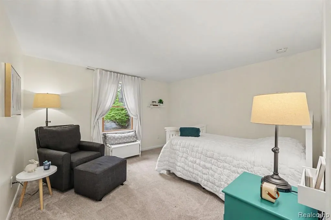
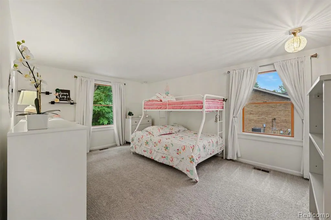
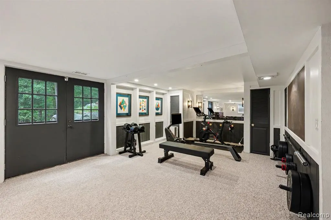
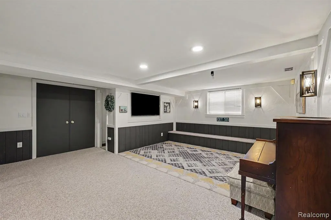
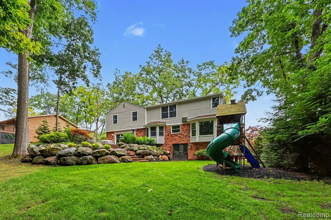
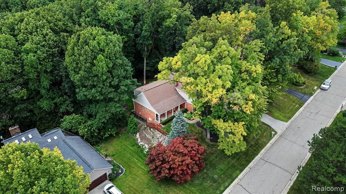
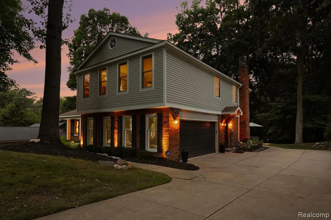
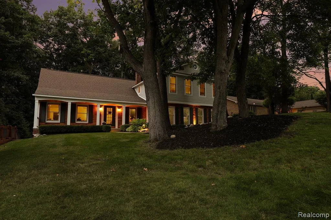
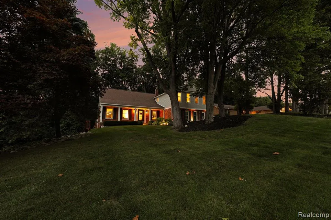
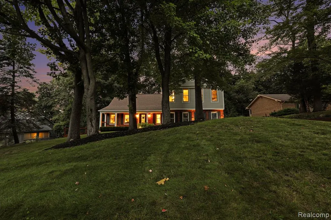
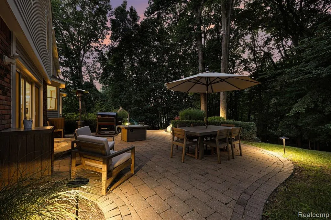
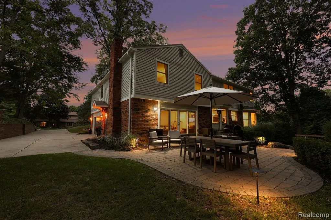
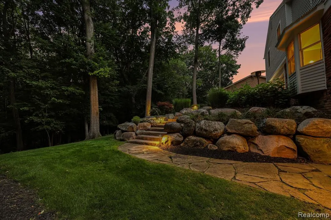
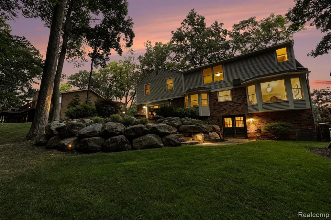
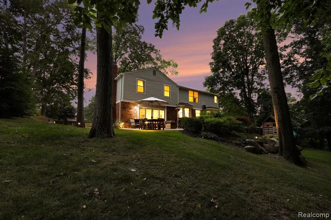
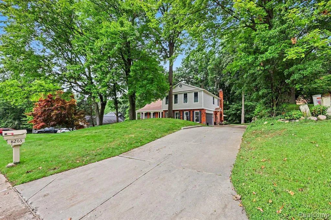
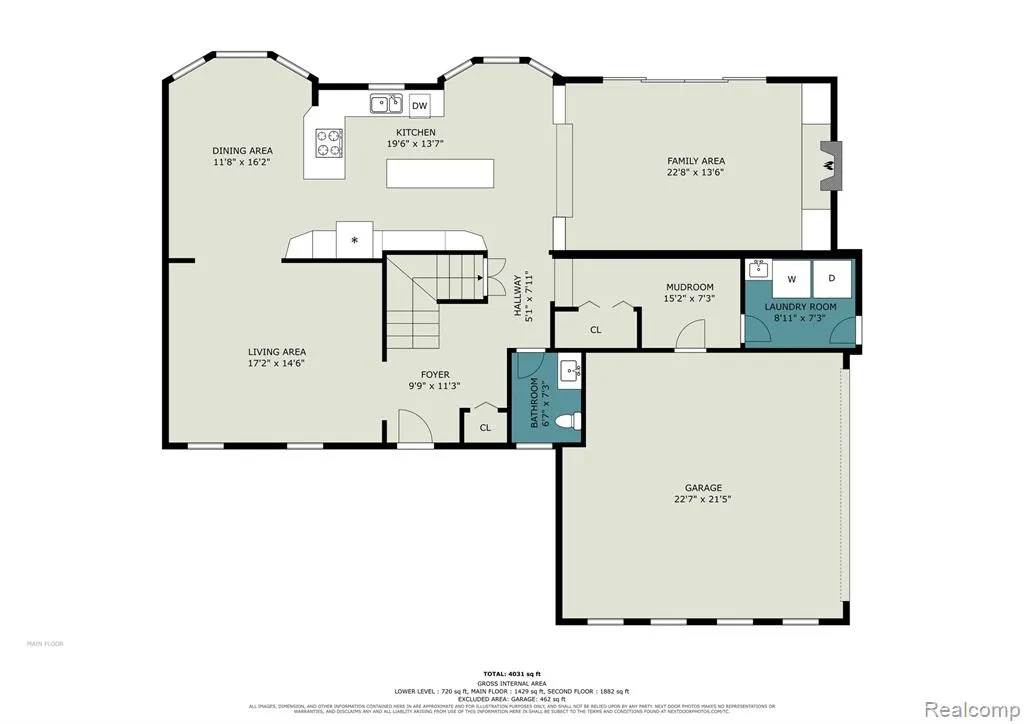
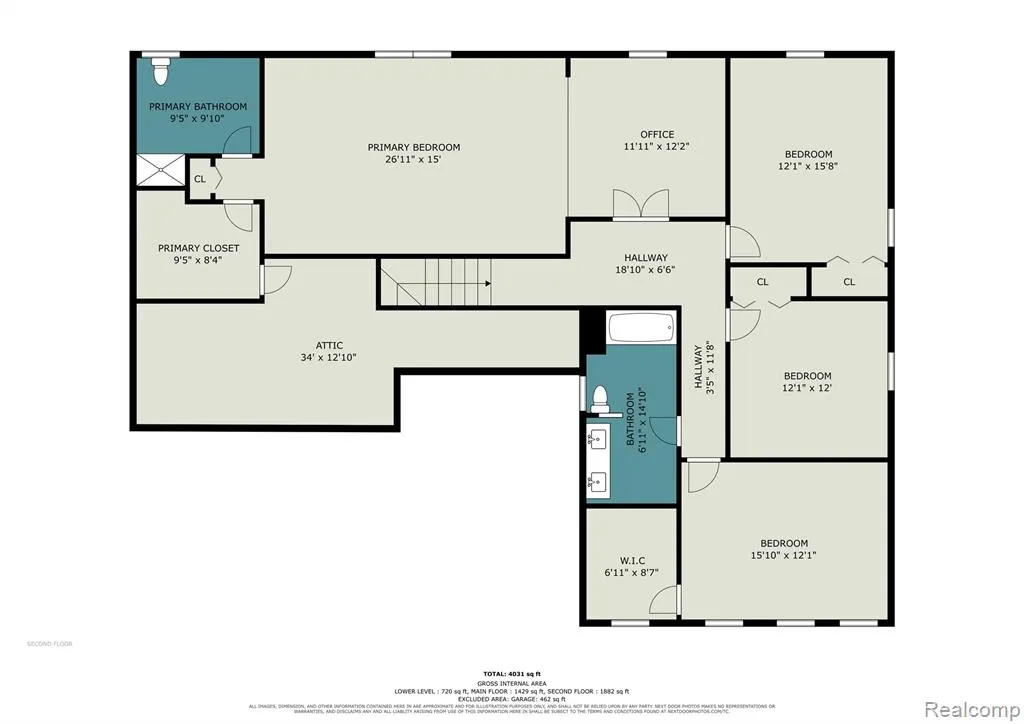
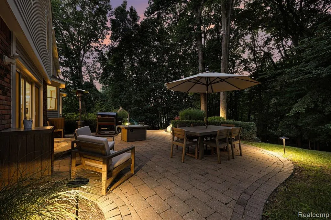
Rising above a quiet setting in Clarkston's coveted Deerwood subdivision, this classic colonial crowns a wooded, rolling lot that backs to roughly 15 acres of HOA common area & woods: fish the pond in summer, skate it in winter, sled & explore right out the back door, with none of the upkeep. Remodeled top to bottom by its longtime owners. Hickory hardwood floors flow through the main level from foyer to living room to the dining room's sunlit bay window. The show-stopping kitchen features crisp floor-to-ceiling cabinetry, granite counters, tile backsplash, double ovens & gas cooktop, an expansive center island & peninsula seating, & a breakfast nook w/ built-in window bench. The kitchen & dining areas open to the inviting family room, where a floor-to-ceiling brick fireplace, custom built-ins, radiant-heated slate floors and a 12' doorwall create seamless indoor-outdoor living. A nickel gap mudroom, first-floor laundry, and a chic powder room w/ wainscoting complete the main level. Upstairs, the primary suite is a private sanctuary w/ a spacious bedroom, separate sitting room or office, walk-in closet & a brand new, fully remodeled ensuite bath. Three more generous bedrooms share an elegant hall bath w/ white oak double vanity, porcelain tub, custom tile work & board & batten detail. The finished walkout lower level adds living & storage space plus French doors to the yard. Outside, an expansive brick paver patio invites alfresco dining and evenings by the fire pit. A flagstone path winds past dramatic tiered boulder walls and stone steps, all illuminated at night, to a level, private lawn framed by privacy trees and woods. Mechanicals updated over the years, including Andersen 400 Series windows throughout, & an oversized concrete drive provide true peace of mind. Minutes from downtown Clarkston, I-75, Deer Lake and award-winning Clarkston Schools, including assigned Independence Elementary. Nothing left to do but unpack your bags! IDRBNG
| Price History | |
|---|---|
| 9/8/2026 | Listed $634,900 |
General Features
| Heating | Forced Air |
|---|---|
| Kitchen Level | Entry |
| Cooling | Ceiling Fan(s),Central A/C |
| Possession | Close Plus 30 Days |
| Fireplaces | FamRoom Fireplace,Natural Fireplace |
| Garage | Attached Garage,Direct Access,Gar Door Opener,Side Loading Garage |
| Water | Public Water |
| Appliances | Dishwasher,Disposal,Dryer,Microwave,Refrigerator,Washer |
| Status | Active |
| Full Baths | 2 |
| Half Baths | 1 |
| Bathrooms | 3 |
| Year Built | 1977 |
| Pets Allowed | Yes |
| Subdivision | Deerwood |
| Water Heater | Gas |
| Style | Colonial |
| County | Oakland |
| Class | RESIDENTIAL |
| Type | Single Family |
| Ownership | Private |
| Associated Document Count | 7 |
| Status | Active |
| Subdivision | MI |
| Sale/Rent | For Sale |
| HOA Fee Includes | Snow Removal |
| Manufactured Y/N | No |
| Fee Amount | 225 |
| Fee Schedule | Yearly |
| Structure Style | 2 Story |
| Subj to Short Sale Apprvl | No |
| Home Warranty Y/N | No |
| Area | Independence Twp (63081) |
| Primary City | Clarkston |
| Directions | M-15 to (E) on Deer Ridge to (L) on Fawn Valley to (R) on Deerwood to house on right |
| City | Clarkston |
| School District | Clarkston Comm School District |
| Lease Y/N | No |
| Originating MLS | RealComp |
| Source MLS | MI Real Source |
| Financial Terms | Cash,Conventional,FHA,VA |
| Legal Description | T4N,R9E,SEC 16 DEERWOOD LOT 16 |
| DOM | 10 |
| Postal Code | 48348 |
| Price Per Sq Ft Total AG | 216.62 |
| Public Remarks | Rising above a quiet setting in Clarkston's coveted Deerwood subdivision,this classic colonial crowns a wooded |
Interior Features
| Interior Amenities | Cable/Internet Avail.,DSL Available |
|---|---|
| Family Room Level | Entry |
| Dining Room Level | Entry |
| Living Room Level | Entry |
| Basement | Partially Finished,Walk Out |
| Bedroom 3 Level | Second |
| Bedroom 1 Level | Second |
| Bedroom 2 Level | Second |
| Laundry Room Level | Entry |
| Kitchen Length | 20 |
| Family Room Length | 23 |
| Laundry Room Width | 7 |
| Family Room Width | 14 |
| Living Room Length | 17 |
| Bedroom 4 Width | 12 |
| Bedroom 2 Width | 12 |
| Bedroom 3 Width | 12 |
| Laundry Room Length | 9 |
| Dining Room Width | 12 |
| Bedroom 4 Length | 16 |
| Bedroom 2 Length | 16 |
| Living Room Width | 15 |
| Bedroom 3 Length | 12 |
| Dining Room Length | 16 |
| Kitchen Width | 14 |
| Beds | 4 |
| Fireplace? | Yes |
| Total Rooms | 15 |
| Bedroom 1 Length | 27 |
| Bedroom 1 Width | 15 |
| Below Grade SqFt | 898 |
| Above Grade SqFt | 2931 |
| Basement Y/N | Yes |
| Library/Den Length | 12 |
| Library/Den Level | Second |
| Library/Den Width | 12 |
| Bedroom 2 Floor Covering | Carpet |
| Bedroom 3 Floor Covering | Carpet |
| Bedroom 4 Floor Covering | Carpet |
| Kitchen Floor Covering | Wood |
| Total SqFt Finished | 3435 |
| Bathroom 1 Length | 10 |
| Bathroom 1 Width | 9 |
| Bathroom 2 Length | 15 |
| Bathroom 2 Width | 7 |
Exterior Features
| Exterior | Brick,Wood |
|---|---|
| Exterior Amenities | Deck,Patio,Porch |
| Frontage | 100 |
| Body of Water | Deer Lake w/ fee |
| Garage Dimensions | 28x21 |
| Lot Size Area | 0.34 |
| Pool (Y/N) | No |
| Lot Dimensions | 100X150 |
| Garage # of Car | 2 |
| Water Features | All Sports Lake,Lake/River Access |
| Roads | Paved Street |
| FOUNDATION TYPE | Basement |
| Waterfront Y/N | No |
| Garage Y/N | Yes |
Amenities
- Foreclosure
- Views
- Short Sale
- New Construction
- Adult 55+
- Lease To Own
- No HOA Fees
- Furnished
- Primary On Main
- Air Conditioning
- Seller Finance
- Green
- Fixer Upper
- Horse
- Golf
- Fireplace
- Deck
- Garage
- Basement
- Pool
Property vs Single Family Average in 48348
Price
Taxes
Year Built
Visits
 IDX provided courtesy of Realcomp II Ltd., via REMAX First and The Originating MLS(found above), © 2026 Realcomp II Ltd. Shareholders. The information being provided is for consumers personal, non-commercial use and may not be used for any purpose other than to identify prospective properties consumers may be interested in purchasing.
 Provided through IDX via MiRealSource. Courtesy of MiRealSource Shareholder. Copyright MiRealSource.
The information published and disseminated by MiRealSource is communicated verbatim, without change by MiRealSource, as filed with MiRealSource by its members. The accuracy of all information, regardless of source, is not guaranteed or warranted. All information should be independently verified.
Copyright 2026 MiRealSource. All rights reserved. The information provided hereby constitutes proprietary
Provided through IDX via MiRealSource. Courtesy of MiRealSource Shareholder. Copyright MiRealSource.
The information published and disseminated by MiRealSource is communicated verbatim, without change by MiRealSource, as filed with MiRealSource by its members. The accuracy of all information, regardless of source, is not guaranteed or warranted. All information should be independently verified.
Copyright 2026 MiRealSource. All rights reserved. The information provided hereby constitutes proprietary
