
Open House Sun, Sep 20th 01:00 AM - 03:00 PM
Address
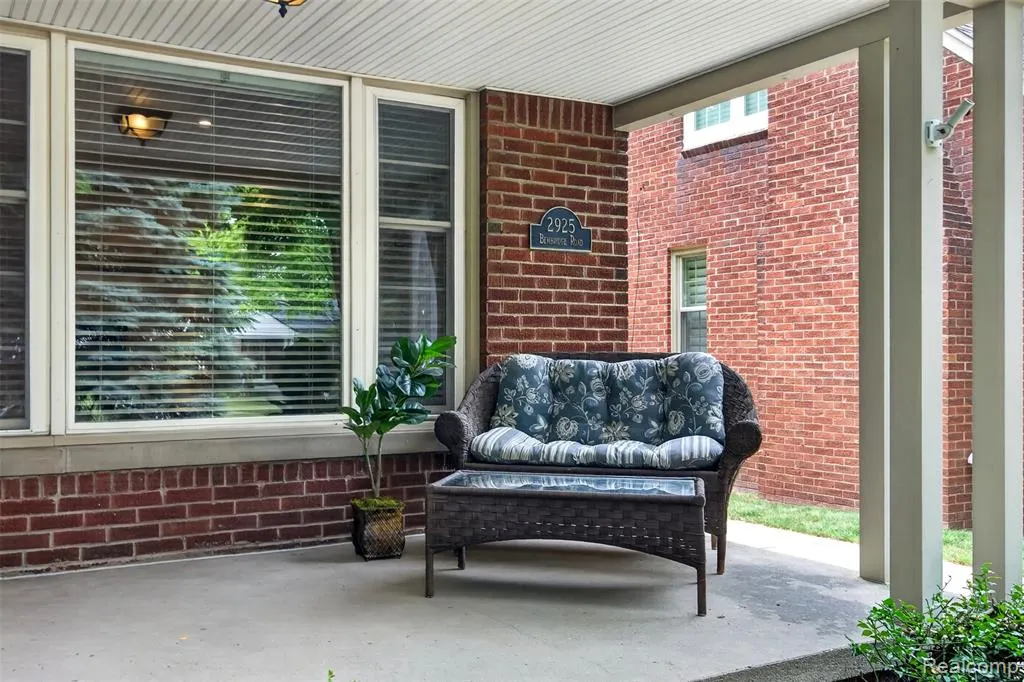
2925 Bembridge Road, Royal Oak, MI
Price
$ 449,900
Property Attributes
- ID#61026849
- TypeSingle Family
- Listing Status Active
- CountyOAKLAND
- CityRoyal Oak
- AreaRoyal Oak
- NeighborhoodWoodwardside
- Zip48073
- StyleBungalow
- Year Built1948
- Taxes$ 6809
- Price$ 449,900
- Bedrooms4
- Full Bathrooms2
- Half Bathrooms0
- Sqr Footage1632
- Lot Size0.15 Acres
Data Source:
MiRealSource (MIRS)
Property Description
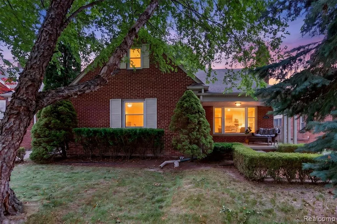
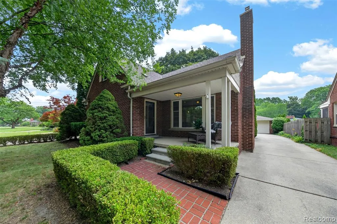
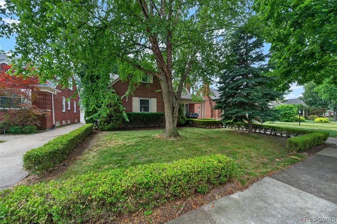
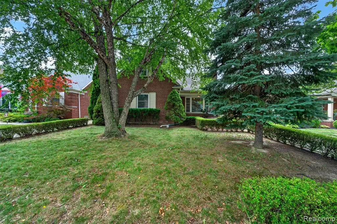
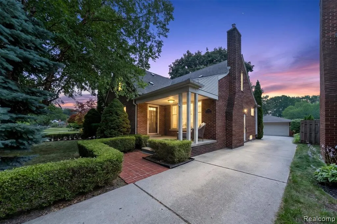
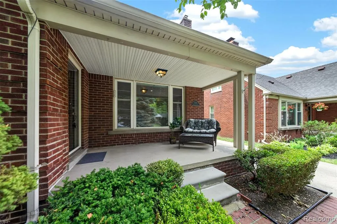
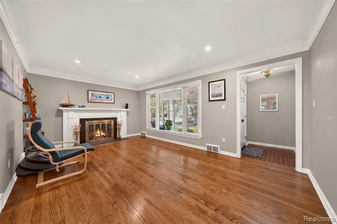
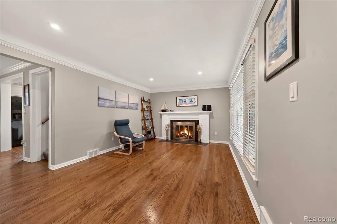
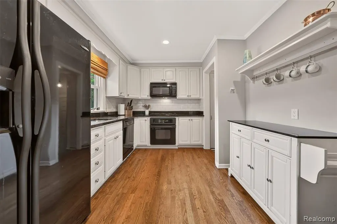
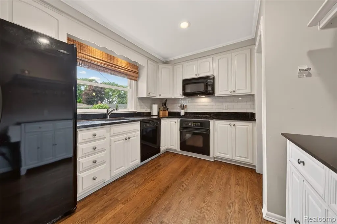
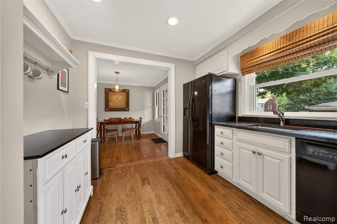
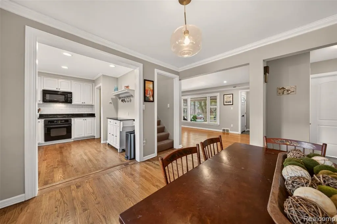
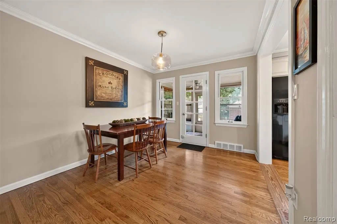
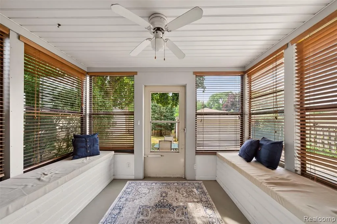
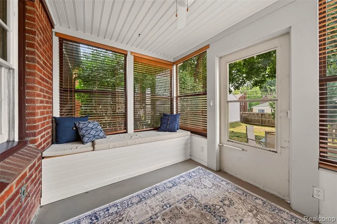
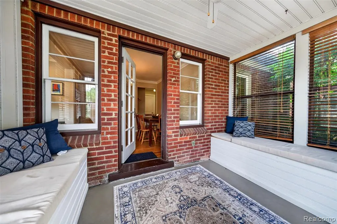
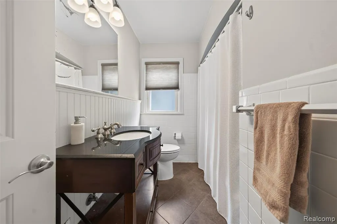
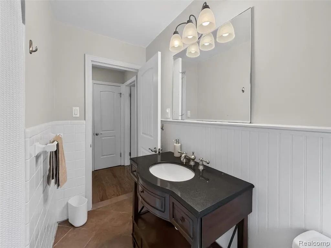
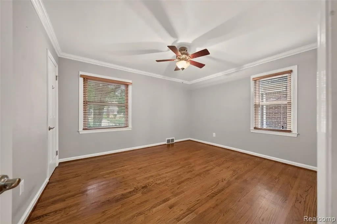
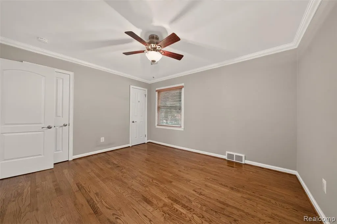
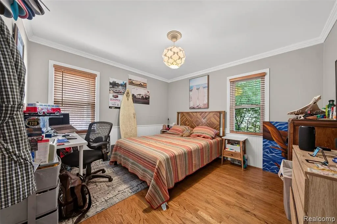
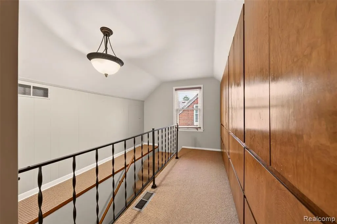
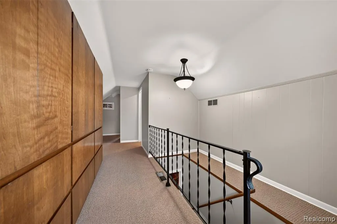
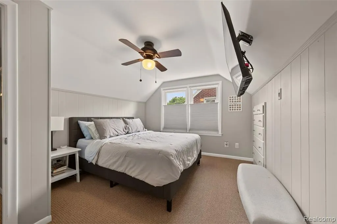
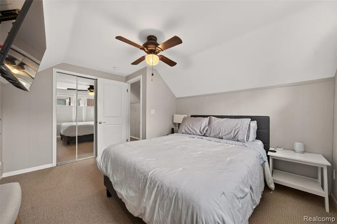
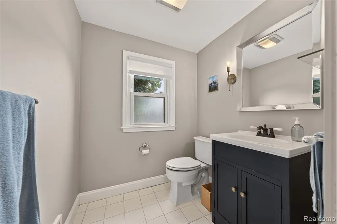
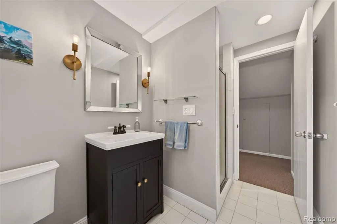
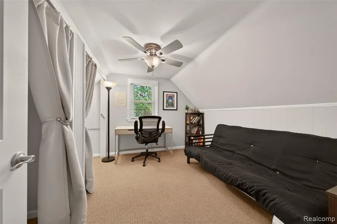
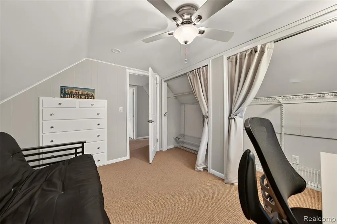
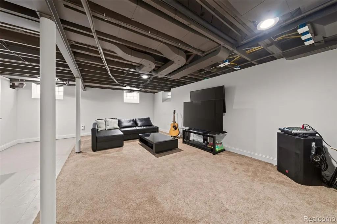
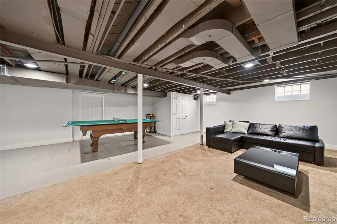
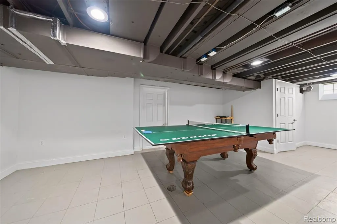
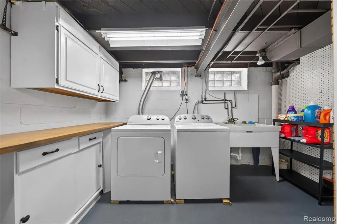
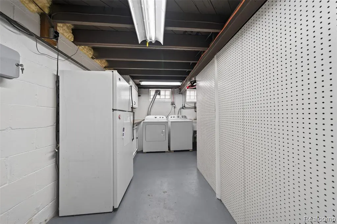
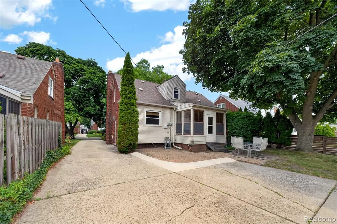
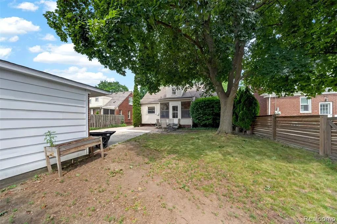
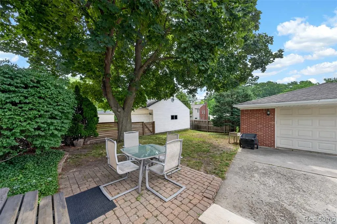
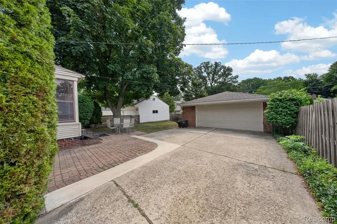
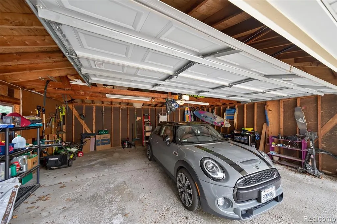
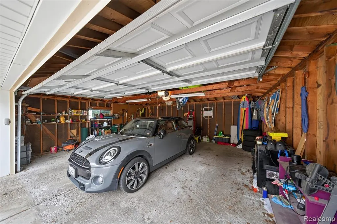
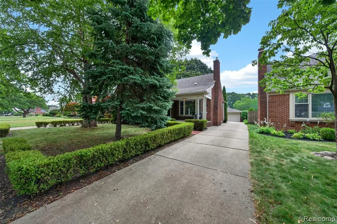
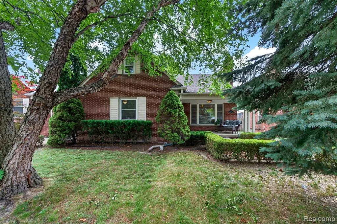
Welcome to this beautifully maintained Royal Oak bungalow offering a bright, open floor plan, stunning hardwood floors, an updated open kitchen, and a partially finished basement. The inviting living room features coved ceilings, recessed lighting, and a charming gas fireplace, flowing seamlessly into the central dining room with French doors opening to the enclosed 3 seasons back porch with built-in seating. The kitchen door was expanded showcasing white cabinetry, granite countertops, and a timeless subway tile backsplash. Two main-floor bedrooms include pristine hardwood floors, large closets, along with a full bath conveniently located off the hallway. Upstairs, you'll find the hallway has abundant built-in storage, two additional bedrooms with generous closet space, and a second full bath. One bedroom can serve as a home office or playroom. The entire second floor features pristine HARDWOOD floors under the carpeting . The finished basement offers flexible living space, separate laundry, and plenty of additional storage, adding to the home's functionality and versatility. Outside, enjoy exceptional curb appeal with attractive landscaping, a welcoming covered front porch, recently installed gutter guards, irrigation in both the front and back yards, a large fenced backyard , patio and a two-car garage. Ideally situated just a short distance to neighborhood parks and the shopping, dining, and entertainment along Woodward Avenue. This move-in-ready, turnkey home perfectly blends classic bungalow charm with modern updates in a highly desirable Royal Oak location. Welcome Home!
| Price History | |
|---|---|
| 9/3/2026 | Listed $449,900 |
General Features
| Heating | Forced Air |
|---|---|
| Cooling | Ceiling Fan(s),Central A/C |
| Possession | At Close |
| Fireplaces | Gas Fireplace,LivRoom Fireplace |
| Garage | Detached Garage,Electric in Garage,Gar Door Opener |
| Water | Public Water |
| Appliances | Dishwasher,Disposal,Dryer,Microwave,Range/Oven,Refrigerator,Washer |
| Status | Active |
| Full Baths | 2 |
| Bathrooms | 2 |
| Year Built | 1948 |
| Subdivision | Woodwardside |
| Water Heater | Gas |
| Style | Bungalow |
| County | Oakland |
| Class | RESIDENTIAL |
| Type | Single Family |
| Ownership | Private |
| Associated Document Count | 4 |
| Status | Active |
| Subdivision | MI |
| Sale/Rent | For Sale |
| Manufactured Y/N | No |
| Structure Style | 2 Story |
| Subj to Short Sale Apprvl | No |
| Home Warranty Y/N | No |
| Area | Royal Oak (63251) |
| Primary City | Royal Oak |
| Virtual Tour | https://lilacpop.fotello.co/listings/cnWZDvS27eNdPZfjmSxf/website/basic/unbranded |
| Directions | South of 13 Mile/ East off Woodward |
| City | Royal Oak |
| School District | Royal Oak Neighborhood Schools |
| Lease Y/N | No |
| Originating MLS | RealComp |
| Source MLS | MI Real Source |
| Financial Terms | Cash,Conventional |
| Legal Description | T1N,R11E,SEC 8 WOODWARDSIDE SUB LOT 299 & WLY 10 FT OF LOT 300 |
| DOM | 15 |
| Postal Code | 48073 |
| Price Per Sq Ft Total AG | 275.67 |
| Public Remarks | Welcome to this beautifully maintained Royal Oak bungalow offering a bright,open floor plan,stunning hardwood floors,an updated open kitchen |
Interior Features
| Dining Room Level | Entry |
|---|---|
| Living Room Level | Entry |
| Basement | Partially Finished |
| Bedroom 3 Level | Second |
| Bedroom 1 Level | Entry |
| Bedroom 2 Level | Entry |
| Living Room Length | 18 |
| Bedroom 4 Width | 11 |
| Bedroom 2 Width | 11 |
| Bedroom 3 Width | 9 |
| Dining Room Width | 10 |
| Bedroom 4 Length | 11 |
| Bedroom 2 Length | 12 |
| Living Room Width | 12 |
| Bedroom 3 Length | 11 |
| Dining Room Length | 12 |
| Beds | 4 |
| Fireplace? | Yes |
| Total Rooms | 9 |
| Bedroom 1 Length | 13 |
| Bedroom 1 Width | 12 |
| Below Grade SqFt | 1054 |
| Above Grade SqFt | 1632 |
| Basement Y/N | Yes |
| Bedroom 2 Floor Covering | Wood |
| Bedroom 3 Floor Covering | Wood |
| Bedroom 4 Floor Covering | Wood |
| Total SqFt Finished | 2178 |
| Bathroom 1 Length | 8 |
| Bathroom 1 Width | 6 |
| Bathroom 2 Length | 9 |
| Bathroom 2 Width | 6 |
Exterior Features
| Exterior | Brick |
|---|---|
| Exterior Amenities | Fenced Yard,Patio,Porch |
| Frontage | 50 |
| Lot Size Area | 0.15 |
| Pool (Y/N) | No |
| Lot Dimensions | 50X128 |
| Garage # of Car | 2 |
| Roads | Paved Street |
| FOUNDATION TYPE | Basement |
| Waterfront Y/N | No |
| Garage Y/N | Yes |
Amenities
- Foreclosure
- Views
- Short Sale
- New Construction
- Adult 55+
- Lease To Own
- No HOA Fees
- Furnished
- Primary On Main
- Air Conditioning
- Seller Finance
- Green
- Fixer Upper
- Horse
- Golf
- Fireplace
- Deck
- Garage
- Basement
- Pool
Property vs Single Family Average in 48073
Price
Taxes
Year Built
Visits
 IDX provided courtesy of Realcomp II Ltd., via REMAX First and The Originating MLS(found above), © 2026 Realcomp II Ltd. Shareholders. The information being provided is for consumers personal, non-commercial use and may not be used for any purpose other than to identify prospective properties consumers may be interested in purchasing.
 Provided through IDX via MiRealSource. Courtesy of MiRealSource Shareholder. Copyright MiRealSource.
The information published and disseminated by MiRealSource is communicated verbatim, without change by MiRealSource, as filed with MiRealSource by its members. The accuracy of all information, regardless of source, is not guaranteed or warranted. All information should be independently verified.
Copyright 2026 MiRealSource. All rights reserved. The information provided hereby constitutes proprietary
Provided through IDX via MiRealSource. Courtesy of MiRealSource Shareholder. Copyright MiRealSource.
The information published and disseminated by MiRealSource is communicated verbatim, without change by MiRealSource, as filed with MiRealSource by its members. The accuracy of all information, regardless of source, is not guaranteed or warranted. All information should be independently verified.
Copyright 2026 MiRealSource. All rights reserved. The information provided hereby constitutes proprietary
