
Open House Sat, Sep 19th 01:00 PM - 03:00 PM
Address
3603 N Century Oak Circle, Oakland, MI
Price
$ 909,000
Property Attributes
- ID#61026459
- TypeSingle Family
- Listing Status Active
- CountyOAKLAND
- CityOakland
- AreaOakland Twp
- NeighborhoodCentury Oaks 3
- Zip48363
- StyleColonial
- Year Built2001
- Taxes$ 10332
- Price$ 909,000
- Bedrooms4
- Full Bathrooms3
- Half Bathrooms2
- Sqr Footage4110
- Lot Size0.5 Acres
Data Source:
MiRealSource (MIRS)
Property Description
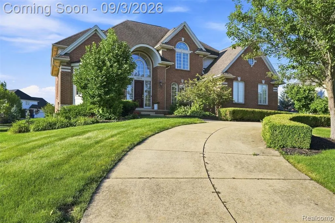
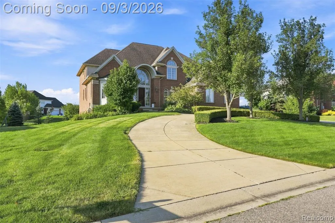
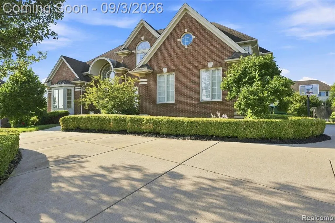
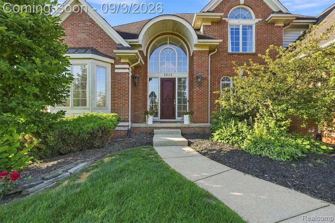
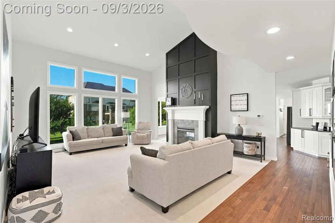
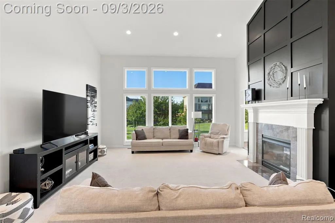
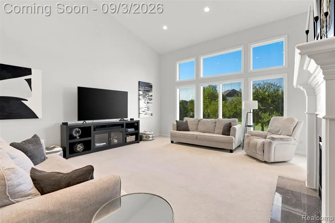
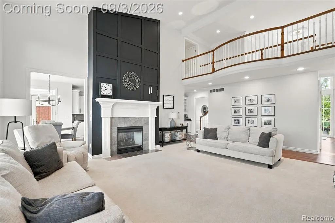
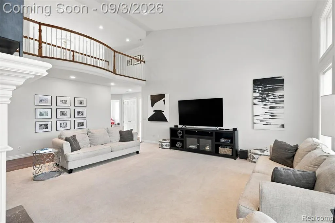
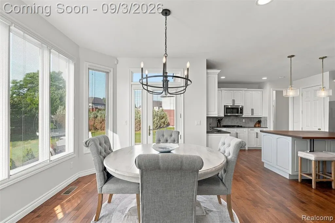
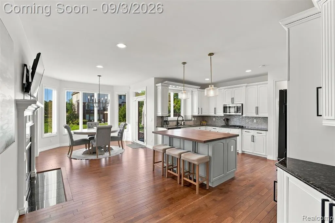
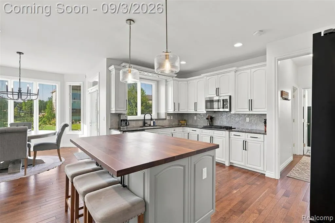
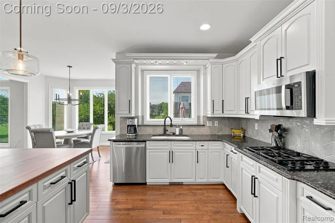
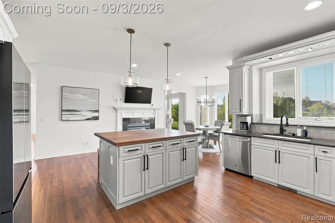
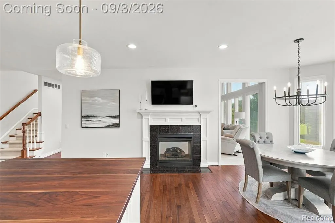
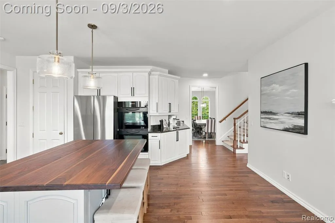
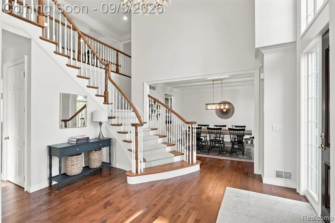
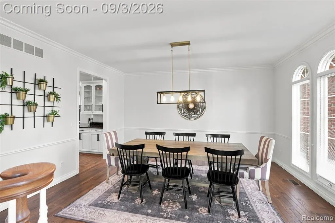
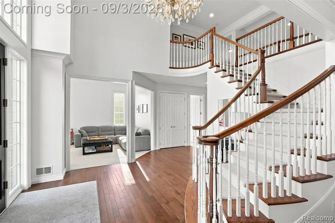
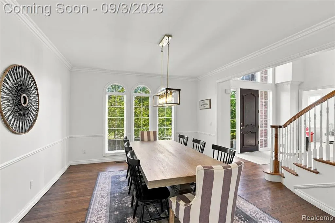
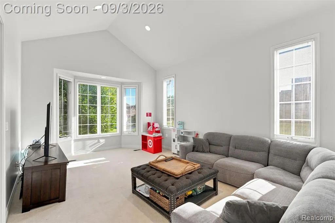
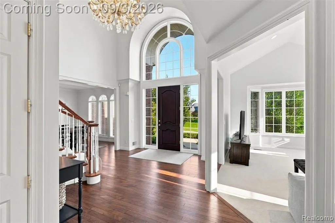
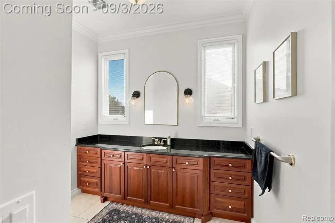
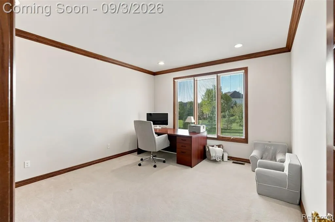
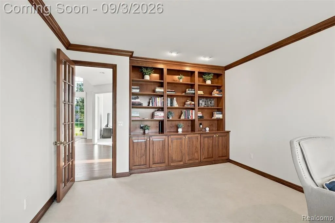
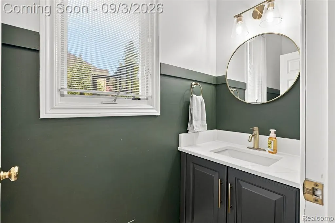
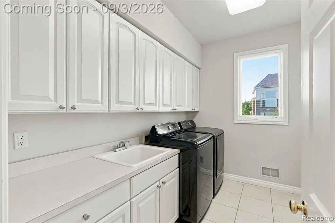
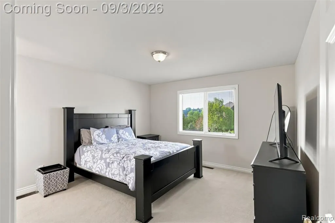
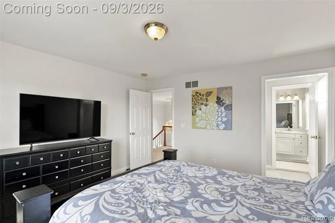
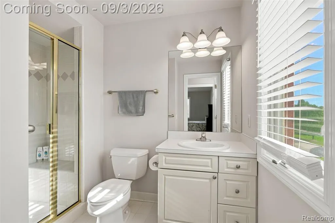
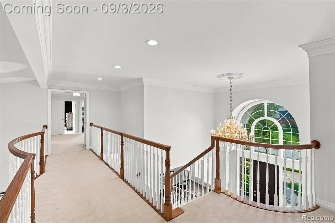
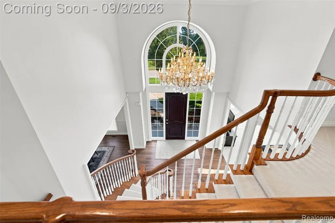
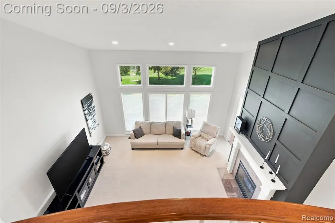
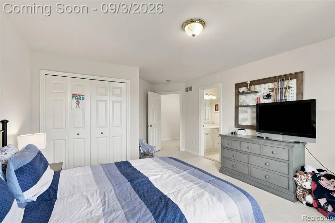
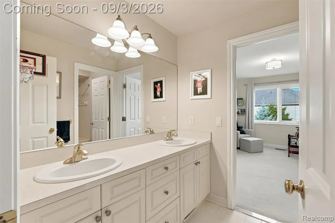
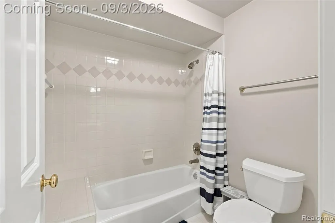
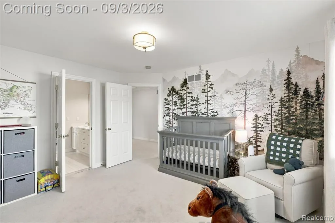
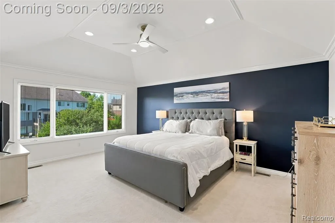
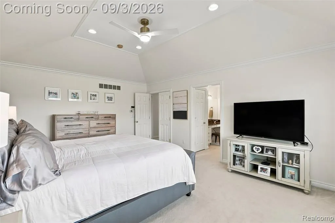
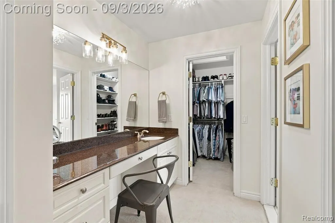
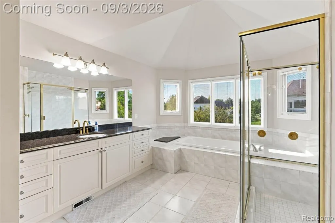
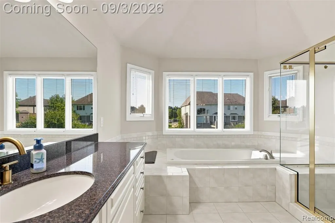
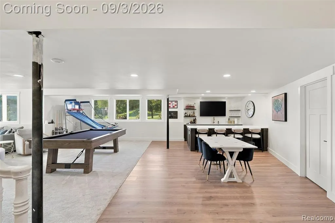
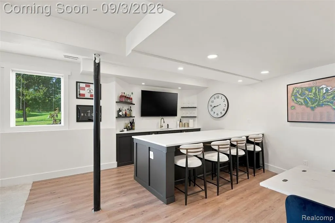
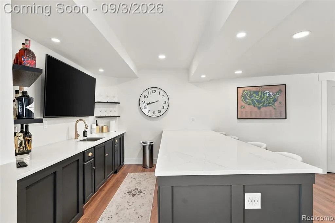
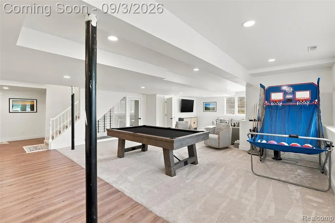
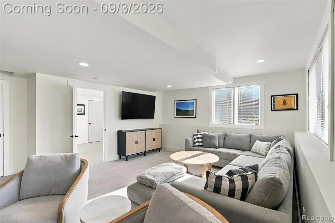
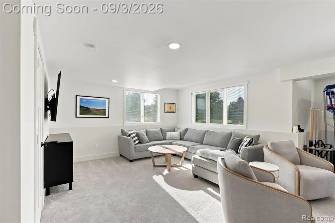
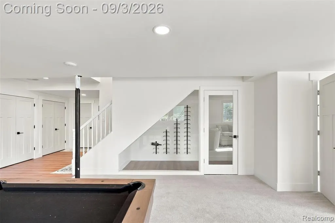
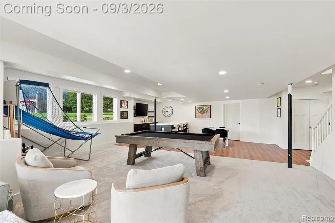
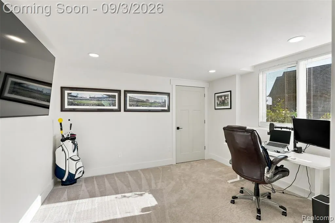
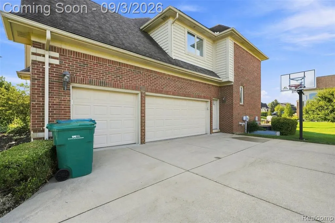
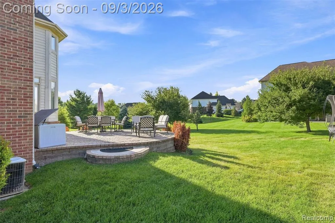
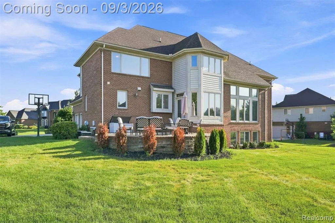
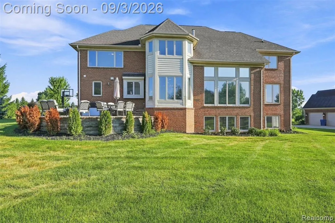
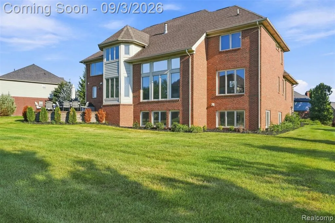
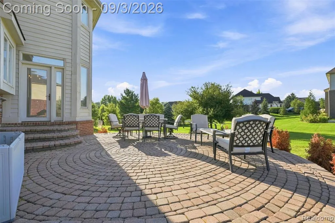
Space to live, gather, work and unwind, all in this beautifully designed Oakland Township home located in the highly sought-after Century Oaks subdivision. Set on a spacious half-acre lot, this stately brick Colonial welcomes you with a dramatic two-story entry and an open, light-filled interior designed for both everyday living and entertaining. Expansive windows fill the home with natural light while the two-story family room creates an impressive sense of scale. The updated kitchen serves as the heart of the main level, featuring abundant cabinetry, a generous center island, and an effortless connection to the breakfast area and family room. Formal living and dining rooms provide additional entertaining space, while a private library/home office offers the perfect setting for working from home. A first-floor laundry adds everyday convenience. Upstairs, the spacious primary suite provides a private retreat with a large ensuite bath, while three additional bedrooms offer plenty of space for family, guests, or home office needs. The finished daylight basement expands the living space even further, offering multiple recreation and gathering areas along with an additional bedroom and full bathroom (ready to be tiled to your liking). This flexible space adds tremendous versatility. Step outside to enjoy the spacious backyard and paver patio, offering plenty of room to entertain, play, and enjoy the peaceful surroundings. A 3-car attached garage provides ample parking and storage. Located within the Rochester Community Schools, with Delta Kelly Elementary, Van Hoosen Middle School, and Adams High School, this home combines desirable schools, a highly sought-after neighborhood. Conveniently located near everything Oakland Township and Rochester has to offer.
| Price History | |
|---|---|
| 9/1/2026 | Listed $909,000 |
General Features
| Heating | Forced Air |
|---|---|
| Cooling | Central A/C |
| Possession | Close Plus 30 Days |
| Fireplaces | FamRoom Fireplace |
| Garage | Attached Garage,Electric in Garage,Gar Door Opener,Side Loading Garage,Direct Access |
| Water | Private Well |
| Status | Active |
| Full Baths | 3 |
| Half Baths | 2 |
| Bathrooms | 5 |
| Year Built | 2001 |
| Subdivision | Century Oaks 3 |
| Style | Colonial |
| County | Oakland |
| Class | RESIDENTIAL |
| Type | Single Family |
| Ownership | Private |
| Associated Document Count | 1 |
| Status | Active |
| Subdivision | MI |
| Sale/Rent | For Sale |
| Manufactured Y/N | No |
| Fee Amount | 700 |
| Fee Schedule | Yearly |
| Structure Style | 2 Story |
| Subj to Short Sale Apprvl | No |
| Home Warranty Y/N | Yes |
| Area | Oakland Twp (63101) |
| Primary City | Oakland |
| Virtual Tour | https://dl.dropboxusercontent.com/scl/fi/imrm0f3p2ptek2mp91tib/3603-N-Century-Oak-Cir-Oakland-Township-MI-48363.mp4?rlkey=7z3rsnmyyaspn1irfur788qxx&raw=1 |
| Directions | Gunn Road to North onto Mountain Laurel Blvd to Right on N Century Oak Circle |
| City | Oakland |
| School District | Rochester Community School Distr |
| Lease Y/N | No |
| Originating MLS | RealComp |
| Source MLS | MI Real Source |
| Financial Terms | Cash,Conventional,FHA |
| Legal Description | T4N,R11E,SEC 19 CENTURY OAKS NO 3 LOT 123 6-28-99 FR 001 |
| DOM | 16 |
| Postal Code | 48363 |
| Price Per Sq Ft Total AG | 221.17 |
| Public Remarks | Space to live,gather,work and unwind,all in this beautifully designed Oakland Township home located in the highly sought-after Century Oaks subdivision. Set on a spacious half-acre lot |
Interior Features
| Family Room Level | Entry |
|---|---|
| Dining Room Level | Entry |
| Living Room Level | Entry |
| Basement | Finished |
| Bedroom 3 Level | Second |
| Bedroom 1 Level | Second |
| Bedroom 2 Level | Second |
| Laundry Room Level | Entry |
| Family Room Length | 19 |
| Laundry Room Width | 9 |
| Family Room Width | 21 |
| Living Room Length | 13 |
| Bedroom 4 Width | 13 |
| Bedroom 2 Width | 16 |
| Bedroom 3 Width | 13 |
| Laundry Room Length | 10 |
| Dining Room Width | 16 |
| Bedroom 4 Length | 14 |
| Bedroom 2 Length | 13 |
| Living Room Width | 19 |
| Bedroom 3 Length | 13 |
| Dining Room Length | 13 |
| Beds | 4 |
| Fireplace? | Yes |
| Total Rooms | 17 |
| Bedroom 1 Length | 19 |
| Bedroom 1 Width | 14 |
| Below Grade SqFt | 2293 |
| Above Grade SqFt | 4110 |
| Basement Y/N | Yes |
| Breakfast Nook Length | 10 |
| Breakfast Nook Level | Entry |
| Breakfast Nook Width | 11 |
| Library/Den Length | 14 |
| Library/Den Level | Entry |
| Library/Den Width | 13 |
| Bedroom 2 Floor Covering | Carpet |
| Bedroom 3 Floor Covering | Carpet |
| Bedroom 4 Floor Covering | Carpet |
| Total SqFt Finished | 5814 |
| Bathroom 1 Length | 6 |
| Bathroom 1 Width | 12 |
| Bathroom 2 Length | 16 |
| Bathroom 2 Width | 11 |
| Bathroom 3 Length | 5 |
| Bathroom 3 Width | 9 |
Exterior Features
| Exterior | Brick,Wood |
|---|---|
| Frontage | 102 |
| Garage Dimensions | 31X20 |
| Lot Size Area | 0.5 |
| Pool (Y/N) | No |
| Lot Dimensions | 102X179X144X178 |
| Garage # of Car | 3 |
| Roads | Paved Street |
| FOUNDATION TYPE | Basement |
| Waterfront Y/N | No |
| Garage Y/N | Yes |
Amenities
- Foreclosure
- Views
- Short Sale
- New Construction
- Adult 55+
- Lease To Own
- No HOA Fees
- Furnished
- Primary On Main
- Air Conditioning
- Seller Finance
- Green
- Fixer Upper
- Horse
- Golf
- Fireplace
- Deck
- Garage
- Basement
- Pool
Property vs Single Family Average in 48363
Price
Taxes
Year Built
Visits
 IDX provided courtesy of Realcomp II Ltd., via REMAX First and The Originating MLS(found above), © 2026 Realcomp II Ltd. Shareholders. The information being provided is for consumers personal, non-commercial use and may not be used for any purpose other than to identify prospective properties consumers may be interested in purchasing.
 Provided through IDX via MiRealSource. Courtesy of MiRealSource Shareholder. Copyright MiRealSource.
The information published and disseminated by MiRealSource is communicated verbatim, without change by MiRealSource, as filed with MiRealSource by its members. The accuracy of all information, regardless of source, is not guaranteed or warranted. All information should be independently verified.
Copyright 2026 MiRealSource. All rights reserved. The information provided hereby constitutes proprietary
Provided through IDX via MiRealSource. Courtesy of MiRealSource Shareholder. Copyright MiRealSource.
The information published and disseminated by MiRealSource is communicated verbatim, without change by MiRealSource, as filed with MiRealSource by its members. The accuracy of all information, regardless of source, is not guaranteed or warranted. All information should be independently verified.
Copyright 2026 MiRealSource. All rights reserved. The information provided hereby constitutes proprietary
