

Address
29700 Riverside Bay Court, Harrison Twp, MI
Price
$ 225,000
Property Attributes
- ID#61023907
- TypeSingle Family
- Listing Status Active
- CountyMACOMB
- CityHarrison Twp
- AreaHarrison Twp
- NeighborhoodCampaus Macomb Park
- Zip48045
- StyleCape Cod
- Year Built1940
- Taxes$ 1879
- Price$ 225,000
- Bedrooms3
- Full Bathrooms1
- Half Bathrooms0
- Sqr Footage1188
- Lot Size0.35 Acres
Data Source:
MiRealSource (MIRS)
Property Description
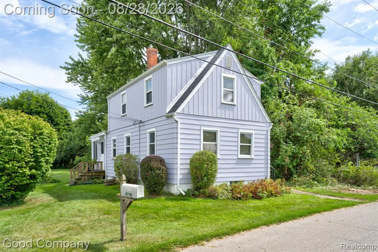
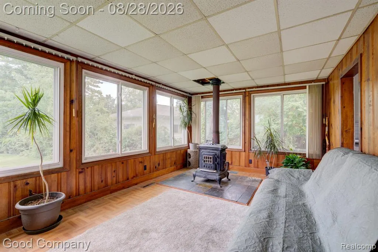
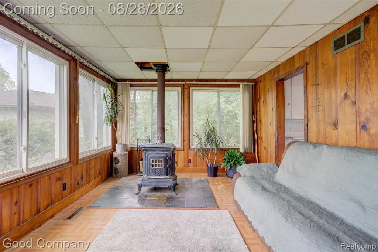
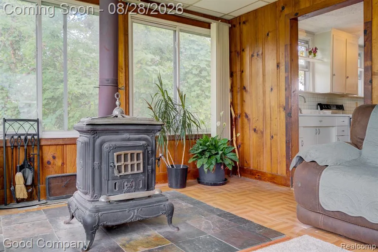
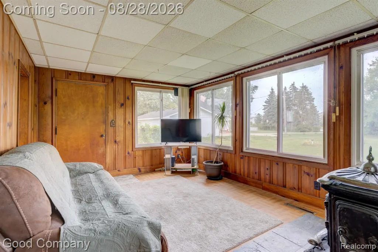
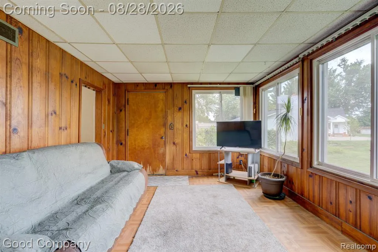
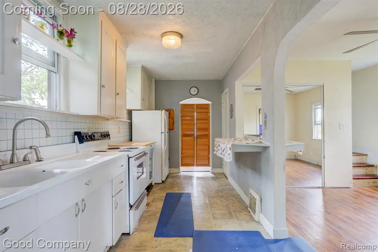
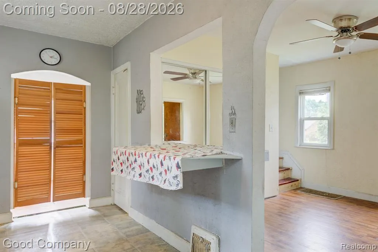
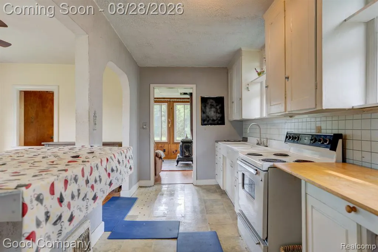
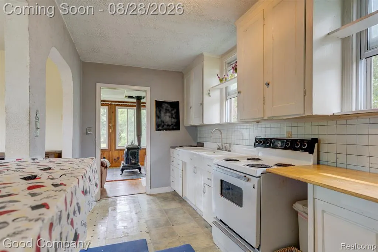
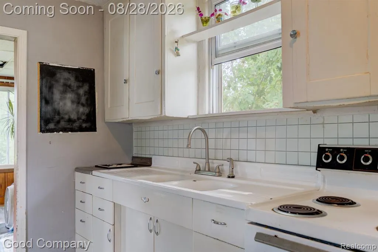
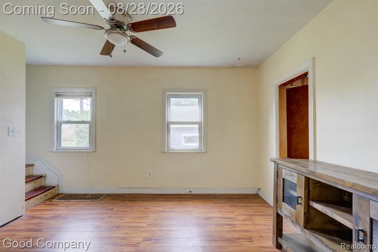
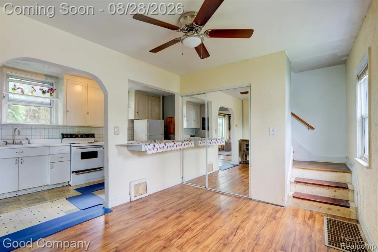
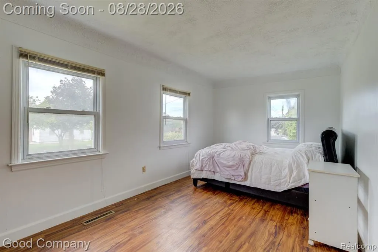
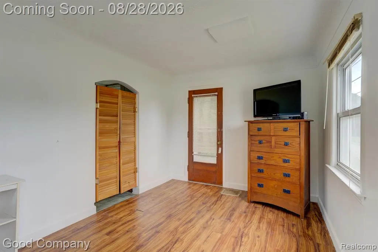
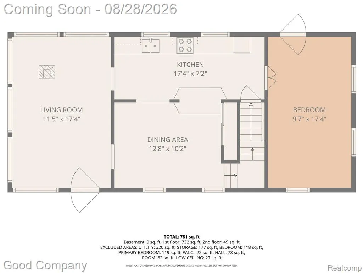
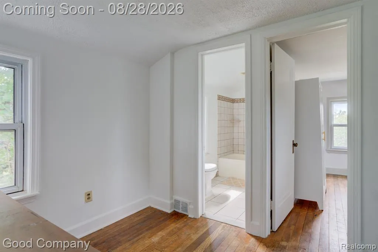
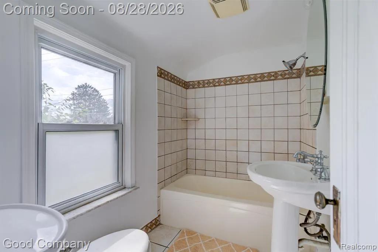
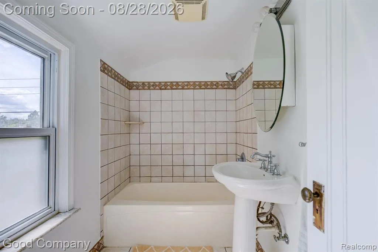
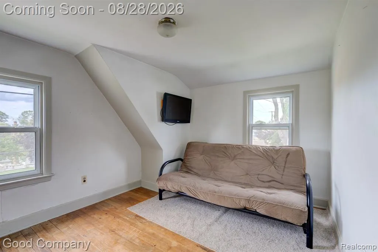
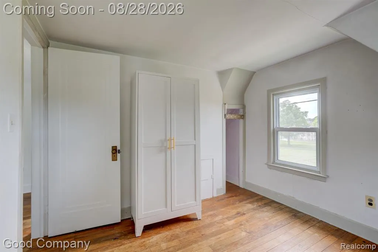
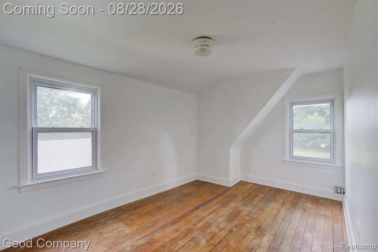
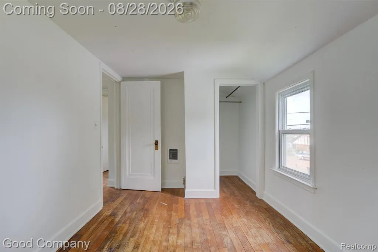
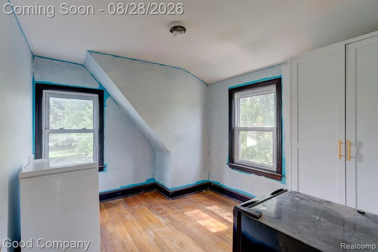
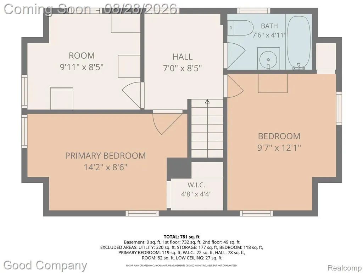
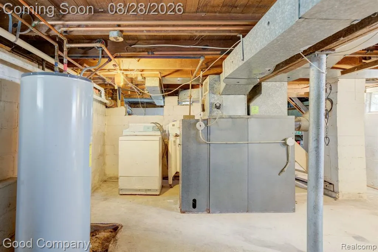
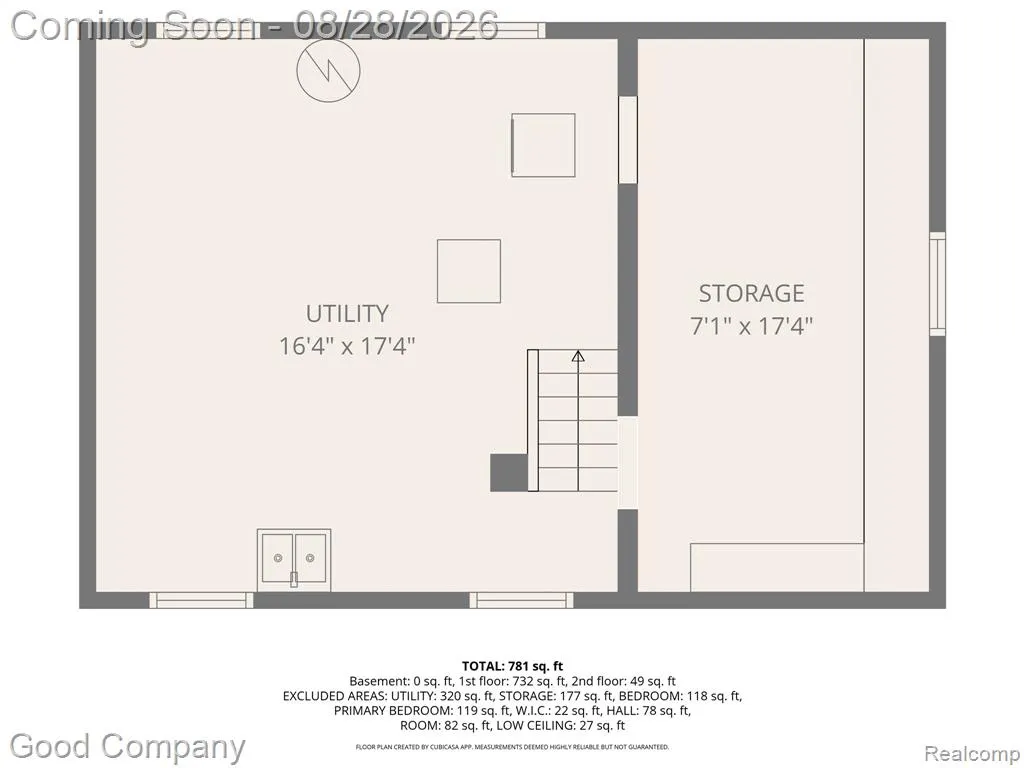
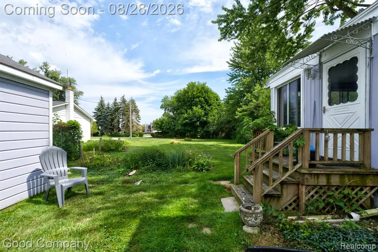
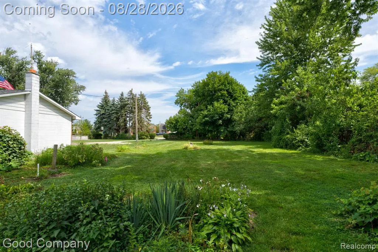
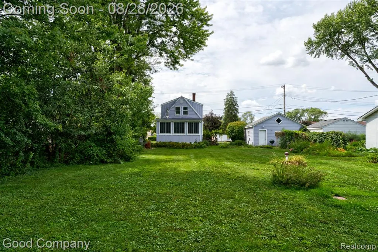
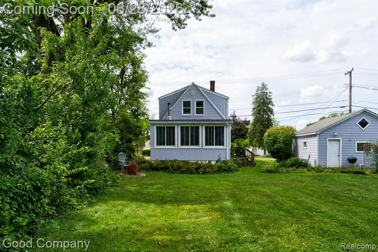
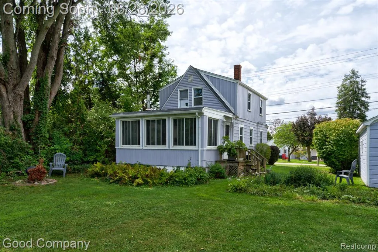
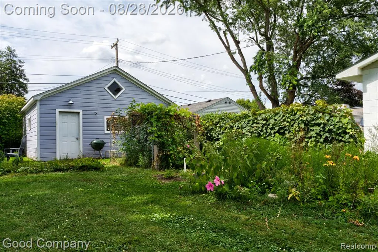
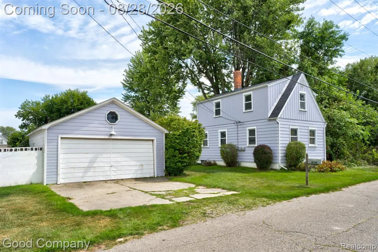
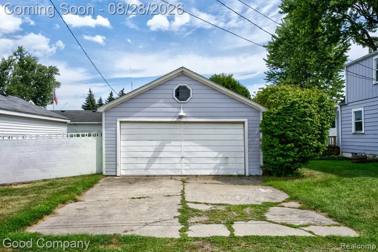
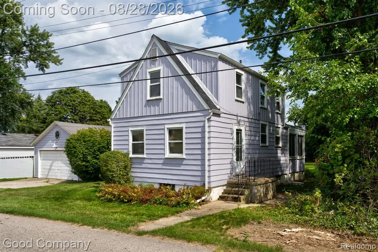
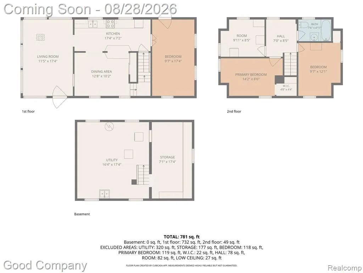
Harrison Township's leading home seller presents this character rich two story set on a generous lot just across from the Clinton River, offering vintage warmth, a peaceful setting, and three bedrooms with plenty of room to make it your own. A bright living room opens the first floor with windows on three sides that pull in light all day. Just beyond, the dining area sits at the center of the home with an arched passage and pass through cutouts that keep it connected to the galley kitchen. The kitchen runs long and functional with generous cabinet space and a window above the sink framing the greenery outside. The back family room is the true showpiece, wrapped in warm knotty pine paneling with a wood burning stove set on a slate hearth and a wall of windows offering a sweeping view over the expansive yard. Upstairs, original hardwood floors run through three bedrooms tucked beneath charming sloped ceilings, sharing a full bath with a tiled tub surround and a sunny window. The basement offers laundry, a utility sink, and ample storage. Outside, the lot opens wide and green with mature trees for privacy, established garden beds full of color, a side deck for morning coffee, and a detached two car garage. Enjoy the proximity to recreational opportunities, Metro Beach, and nearby bike and walking paths. Welcome Home!
| Price History | |
|---|---|
| 8/24/2026 | Listed $225,000 |
General Features
| Heating | Forced Air |
|---|---|
| Kitchen Level | Entry |
| Possession | Negotiable (Possession) |
| Fireplaces | FamRoom Fireplace,Natural Fireplace |
| Garage | Detached Garage |
| Water | Public Water |
| Appliances | Range/Oven,Refrigerator |
| Status | Active |
| Full Baths | 1 |
| Bathrooms | 1 |
| Year Built | 1940 |
| Subdivision | Campaus Macomb Park |
| Water Heater | Gas |
| Style | Cape Cod |
| County | Macomb |
| Class | RESIDENTIAL |
| Type | Single Family |
| Ownership | Private |
| Associated Document Count | 2 |
| Status | Active |
| Subdivision | MI |
| Sale/Rent | For Sale |
| Manufactured Y/N | No |
| Structure Style | 2 Story |
| Subj to Short Sale Apprvl | No |
| Home Warranty Y/N | No |
| Area | Harrison Twp (50015) |
| Primary City | Harrison Twp |
| Directions | North of Metropolitan Pkwy. & West of Jefferson Ave. |
| City | Harrison Twp |
| School District | L'anse Creuse Public Schools |
| Lease Y/N | No |
| Originating MLS | RealComp |
| Source MLS | MI Real Source |
| Financial Terms | Cash,Conventional |
| Legal Description | CAMPAU'S MACOMB PARK SUBD'N OF LOT 1; 10 & PART OF LOT 2 OF G.H. PRENTIS SUB. OF P.C. 604 LOTS 72 & 73 |
| DOM | 24 |
| Postal Code | 48045 |
| Price Per Sq Ft Total AG | 189.39 |
| Public Remarks | Harrison Township's leading home seller presents this character rich two story set on a generous lot just across from the Clinton River,offering vintage warmth,a peaceful setting |
Interior Features
| Family Room Level | Entry |
|---|---|
| Dining Room Level | Entry |
| Living Room Level | Entry |
| Basement | Unfinished |
| Bedroom 3 Level | Second |
| Bedroom 1 Level | Second |
| Bedroom 2 Level | Second |
| Kitchen Length | 17 |
| Family Room Length | 17 |
| Family Room Width | 12 |
| Living Room Length | 17 |
| Bedroom 2 Width | 9 |
| Bedroom 3 Width | 9 |
| Dining Room Width | 10 |
| Bedroom 2 Length | 12 |
| Living Room Width | 10 |
| Bedroom 3 Length | 10 |
| Dining Room Length | 12 |
| Kitchen Width | 7 |
| Beds | 3 |
| Fireplace? | Yes |
| Total Rooms | 9 |
| Bedroom 1 Length | 12 |
| Bedroom 1 Width | 10 |
| Below Grade SqFt | 468 |
| Above Grade SqFt | 1188 |
| Basement Y/N | Yes |
| Total SqFt Finished | 1188 |
| Bathroom 1 Length | 8 |
| Bathroom 1 Width | 5 |
Exterior Features
| Exterior | Aluminum |
|---|---|
| Frontage | 82 |
| Lot Size Area | 0.35 |
| Pool (Y/N) | No |
| Lot Dimensions | 82X184 |
| Garage # of Car | 2 |
| Roads | Paved Street |
| FOUNDATION TYPE | Basement |
| Waterfront Y/N | No |
| Garage Y/N | Yes |
Amenities
- Foreclosure
- Views
- Short Sale
- New Construction
- Adult 55+
- Lease To Own
- No HOA Fees
- Furnished
- Primary On Main
- Air Conditioning
- Seller Finance
- Green
- Fixer Upper
- Horse
- Golf
- Fireplace
- Deck
- Garage
- Basement
- Pool
Property vs Single Family Average in 48045
Price
Taxes
Year Built
Visits
 IDX provided courtesy of Realcomp II Ltd., via REMAX First and The Originating MLS(found above), © 2026 Realcomp II Ltd. Shareholders. The information being provided is for consumers personal, non-commercial use and may not be used for any purpose other than to identify prospective properties consumers may be interested in purchasing.
 Provided through IDX via MiRealSource. Courtesy of MiRealSource Shareholder. Copyright MiRealSource.
The information published and disseminated by MiRealSource is communicated verbatim, without change by MiRealSource, as filed with MiRealSource by its members. The accuracy of all information, regardless of source, is not guaranteed or warranted. All information should be independently verified.
Copyright 2026 MiRealSource. All rights reserved. The information provided hereby constitutes proprietary
Provided through IDX via MiRealSource. Courtesy of MiRealSource Shareholder. Copyright MiRealSource.
The information published and disseminated by MiRealSource is communicated verbatim, without change by MiRealSource, as filed with MiRealSource by its members. The accuracy of all information, regardless of source, is not guaranteed or warranted. All information should be independently verified.
Copyright 2026 MiRealSource. All rights reserved. The information provided hereby constitutes proprietary
