
Address
1431 Marywood Drive, Royal Oak, MI
Price
$ 559,900
Property Attributes
- ID#61023742
- TypeSingle Family
- Listing Status Active
- CountyOAKLAND
- CityRoyal Oak
- AreaRoyal Oak
- NeighborhoodEvans Highland 2
- Zip48067
- StyleRanch
- Year Built1953
- Taxes$ 5062
- Price$ 559,900
- Bedrooms3
- Full Bathrooms1
- Half Bathrooms2
- Sqr Footage1848
- Lot Size0.15 Acres
Data Source:
MiRealSource (MIRS)
Property Description
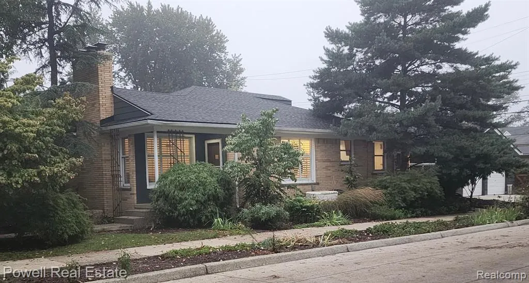
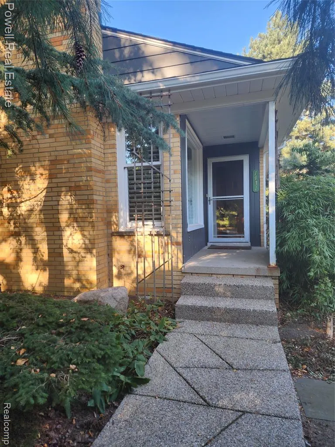
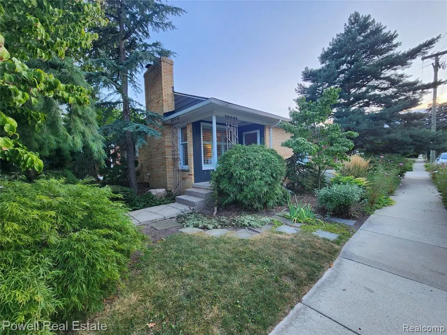
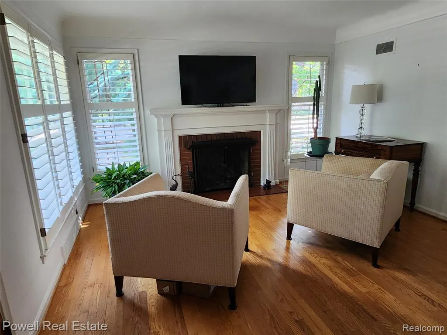
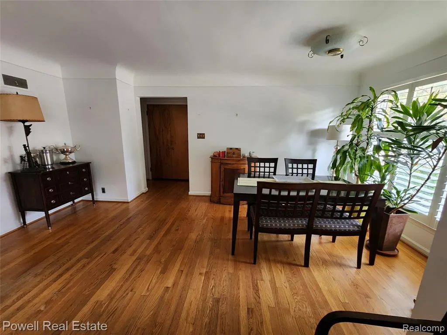
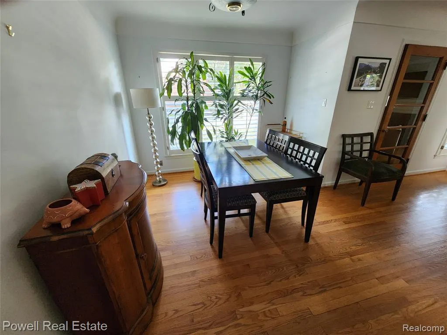
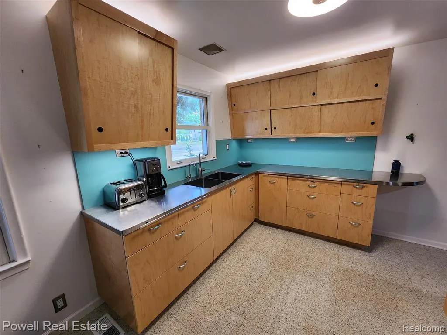
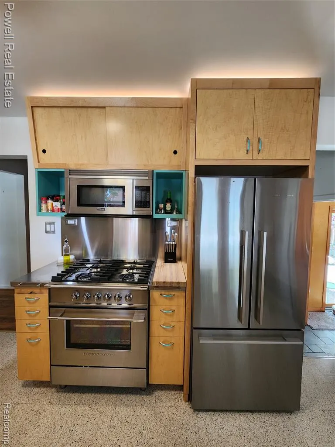
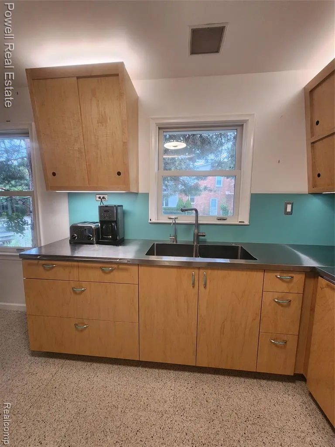
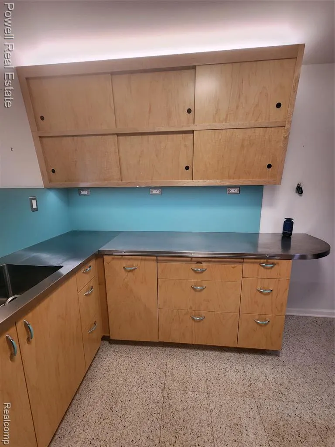
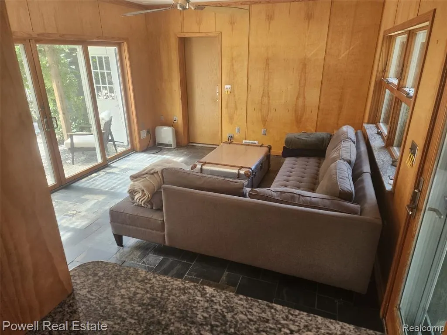
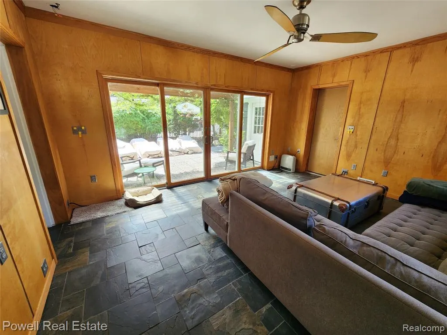
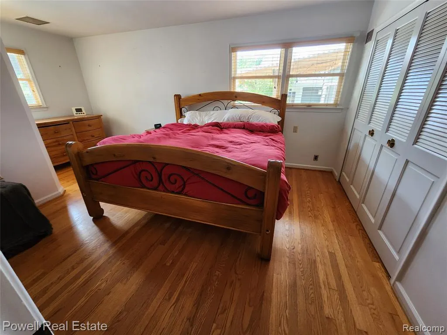
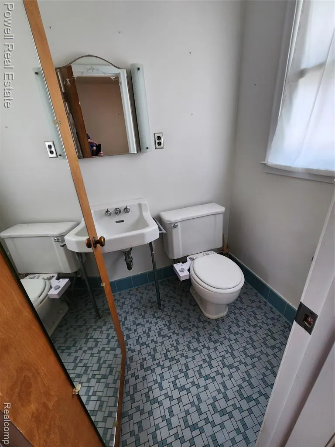
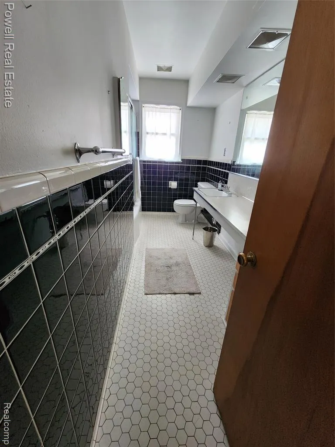
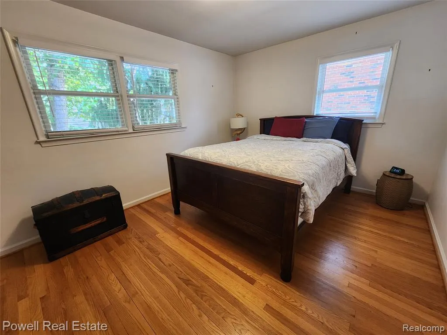
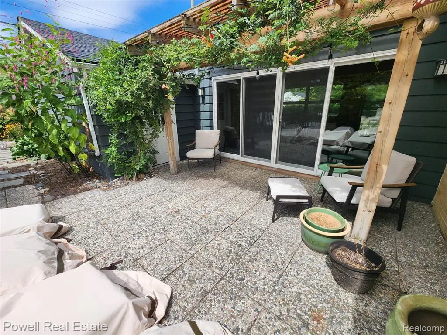
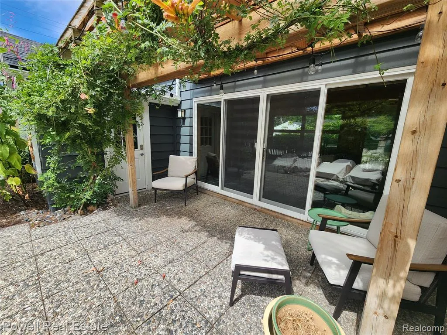
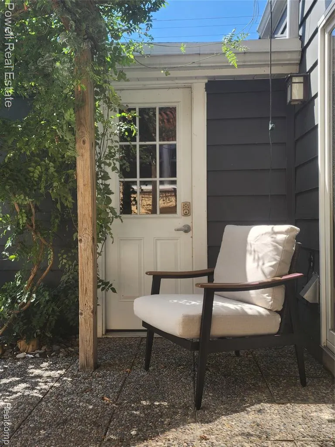
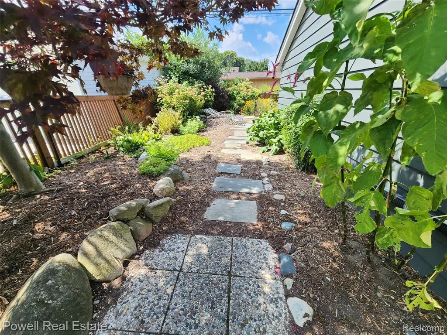
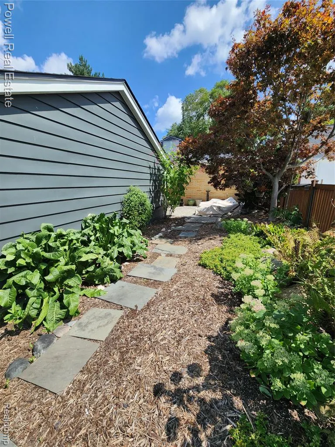
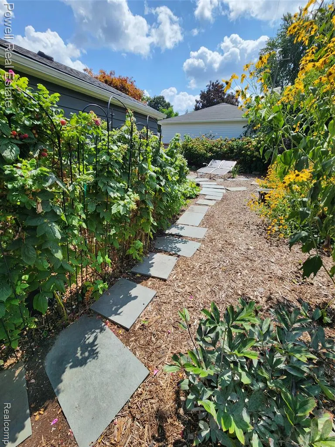
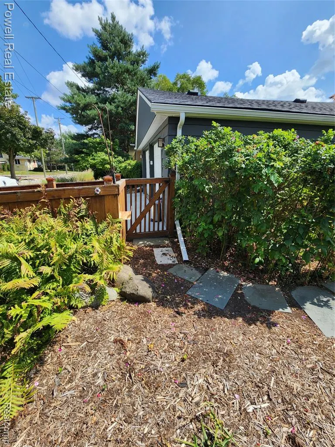
"Unspoiled mid-century modern" only begins to describe this exceptional home. Highlights: Ranch style living, attached two car garage, generous bedroom sizes, expansive basement, private outdoor living which should put this home at the top of your list. Thoughtfully maintained with a careful eye toward authenticity, it is a true showpiece. Lush landscaping creates distinctive curb appeal, while the sprawling interior feels open, inviting and versatile. The expansive living and dining areas feature tall windows with plantation shutters and a gas fireplace, offering abundant natural light by day and cozy ambiance by night. The custom-renovated kitchen pairs period-appropriate style with modern functionality, high-end appliances and meticulous attention to detail. Just beyond, the breezeway family room overlooks the garden oasis and provides a peaceful setting for relaxing or reading. Three spacious bedrooms are privately situated away from the main living areas. The home includes a beautifully finished black-and-white tiled full bath, plus a private half bath in the primary bedroom. The large basement adds substantial living space, including a 30-by-24-foot recreation area--ideal for a home gym, game room, theater or combination of all three--as well as a conveniently located quarter bath. Outside, perennial and native plantings surround the patio and additional seating areas, creating a serene retreat in the city. Major updates include the kitchen (2020), roof (2021), whole-house generator (2022), newer windows and HVAC, and new driveway concrete, aggregate-stone walkway and steps (2024). Move right in or add your own personal touch. Agent owned.
| Price History | |
|---|---|
| 8/23/2026 | Listed $585,000 |
| 9/10/2026 | 5$559,900 |
General Features
| Heating | Forced Air |
|---|---|
| Kitchen Level | Entry |
| Cooling | Ceiling Fan(s),Central A/C,Attic Fan |
| Possession | Close Plus 31-60 Days |
| Fireplaces | LivRoom Fireplace |
| Garage | Attached Garage,Gar Door Opener,Side Loading Garage,Direct Access |
| Water | Public Water |
| Appliances | Disposal,Dryer,Freezer,Microwave,Range/Oven,Refrigerator,Washer |
| Status | Active |
| Full Baths | 1 |
| Half Baths | 2 |
| Bathrooms | 3 |
| Year Built | 1953 |
| Pets Allowed | Yes |
| Subdivision | Evans Highland 2 |
| Water Heater | Electric |
| Style | Ranch |
| County | Oakland |
| Class | RESIDENTIAL |
| Type | Single Family |
| Associated Document Count | 1 |
| Status | Active |
| Subdivision | MI |
| Sale/Rent | For Sale |
| Manufactured Y/N | No |
| Structure Style | 1 Story |
| Subj to Short Sale Apprvl | No |
| Home Warranty Y/N | No |
| Area | Royal Oak (63251) |
| Primary City | Royal Oak |
| Virtual Tour | https://www.propertypanorama.com/instaview/nocbor/20261067322 |
| Directions | South on Marywood Dr from 12 Mile Rd/Crooks |
| City | Royal Oak |
| School District | Royal Oak Neighborhood Schools |
| Lease Y/N | No |
| Originating MLS | RealComp |
| Source MLS | MI Real Source |
| Financial Terms | Cash,Conventional,FHA,VA |
| Legal Description | T1N,R11E,SEC 16 EVANS HIGHLAND NO 2 LOT 100 EXC S 30 FT & LOT 76 'WALDEN PARK SUB',ALSO 1/2 OF VAC ALLEY ADJ TO SAME |
| DOM | 26 |
| Postal Code | 48067 |
| Price Per Sq Ft Total AG | 302.98 |
| Public Remarks | Unspoiled mid-century modern only begins to describe this exceptional home. Highlights: Ranch style living,attached two car garage,generous bedroom sizes,expansive basement |
Interior Features
| Family Room Level | Entry |
|---|---|
| Dining Room Level | Entry |
| Living Room Level | Entry |
| Basement | Finished |
| Bedroom 3 Level | Entry |
| Bedroom 1 Level | Entry |
| Bedroom 2 Level | Entry |
| Laundry Room Level | Basement |
| Kitchen Length | 15 |
| Family Room Length | 17 |
| Laundry Room Width | 9 |
| Family Room Width | 13 |
| Living Room Length | 15 |
| Bedroom 2 Width | 10 |
| Bedroom 3 Width | 11 |
| Laundry Room Length | 15 |
| Dining Room Width | 9 |
| Bedroom 2 Length | 13 |
| Living Room Width | 13 |
| Bedroom 3 Length | 16 |
| Dining Room Length | 17 |
| Kitchen Width | 10 |
| Beds | 3 |
| Fireplace? | Yes |
| Total Rooms | 14 |
| Bedroom 1 Length | 20 |
| Bedroom 1 Width | 11 |
| Below Grade SqFt | 1644 |
| Above Grade SqFt | 1848 |
| Basement Y/N | Yes |
| Bedroom 2 Floor Covering | Wood |
| Bedroom 3 Floor Covering | Wood |
| Kitchen Floor Covering | Vinyl |
| Total SqFt Finished | 3018 |
| Bathroom 1 Length | 13 |
| Bathroom 1 Width | 6 |
Exterior Features
| Exterior | Aluminum |
|---|---|
| Exterior Amenities | Fenced Yard,Patio,Porch |
| Frontage | 50 |
| Garage Dimensions | 24 x 21 |
| Lot Size Area | 0.15 |
| Pool (Y/N) | No |
| Lot Dimensions | 50.45X132.79 |
| Garage # of Car | 2 |
| Roads | Paved Street |
| FOUNDATION TYPE | Basement,Slab |
| Waterfront Y/N | No |
| Garage Y/N | Yes |
Amenities
- Foreclosure
- Views
- Short Sale
- New Construction
- Adult 55+
- Lease To Own
- No HOA Fees
- Furnished
- Primary On Main
- Air Conditioning
- Seller Finance
- Green
- Fixer Upper
- Horse
- Golf
- Fireplace
- Deck
- Garage
- Basement
- Pool
Property vs Single Family Average in 48067
Price
Taxes
Year Built
Visits
 IDX provided courtesy of Realcomp II Ltd., via REMAX First and The Originating MLS(found above), © 2026 Realcomp II Ltd. Shareholders. The information being provided is for consumers personal, non-commercial use and may not be used for any purpose other than to identify prospective properties consumers may be interested in purchasing.
 Provided through IDX via MiRealSource. Courtesy of MiRealSource Shareholder. Copyright MiRealSource.
The information published and disseminated by MiRealSource is communicated verbatim, without change by MiRealSource, as filed with MiRealSource by its members. The accuracy of all information, regardless of source, is not guaranteed or warranted. All information should be independently verified.
Copyright 2026 MiRealSource. All rights reserved. The information provided hereby constitutes proprietary
Provided through IDX via MiRealSource. Courtesy of MiRealSource Shareholder. Copyright MiRealSource.
The information published and disseminated by MiRealSource is communicated verbatim, without change by MiRealSource, as filed with MiRealSource by its members. The accuracy of all information, regardless of source, is not guaranteed or warranted. All information should be independently verified.
Copyright 2026 MiRealSource. All rights reserved. The information provided hereby constitutes proprietary
