
Address
1395 Country Club Road, Bloomfield Hills, MI
Price
$ 2,795,000
Property Attributes
- ID#61014868
- TypeSingle Family
- Listing Status Active
- CountyOAKLAND
- CityBloomfield Hills
- AreaBloomfield Hills
- NeighborhoodCountry Club Estates
- Zip48304
- Style
- Year Built1994
- Taxes$ 36456
- Price$ 2,795,000
- Bedrooms4
- Full Bathrooms5
- Half Bathrooms1
- Sqr Footage6169
- Lot Size1.81 Acres
Data Source:
MiRealSource (MIRS)
Property Description
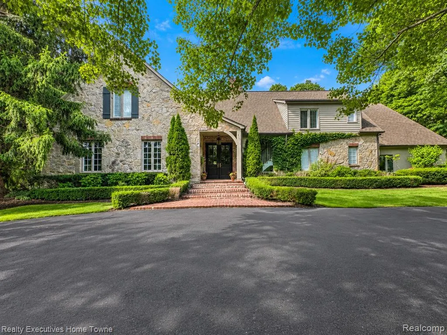
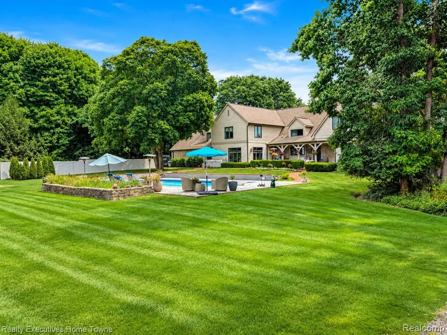
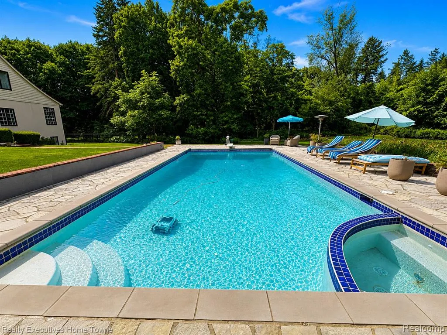
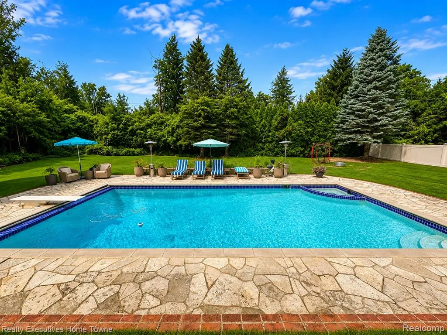
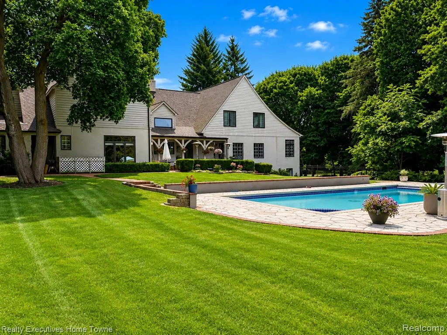
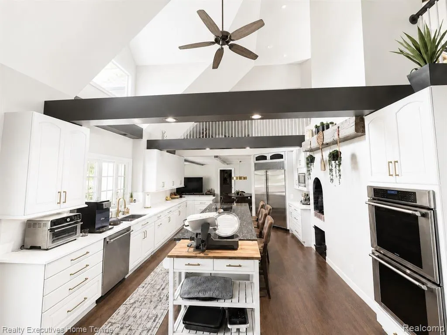
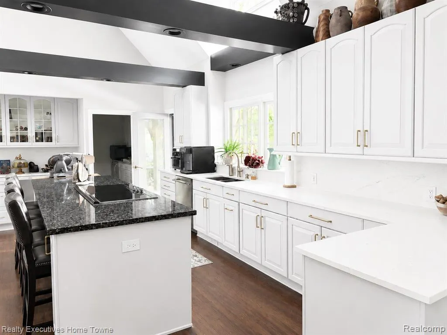
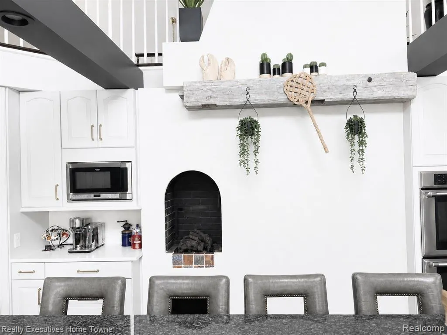
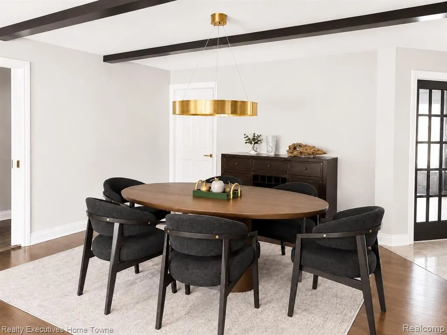
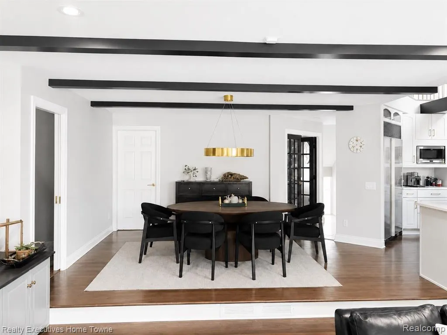
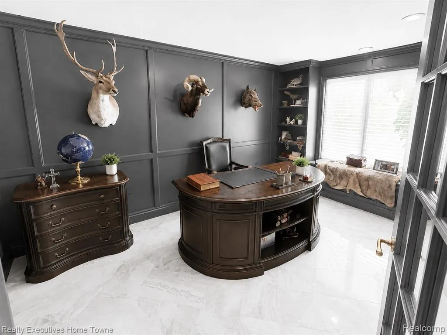
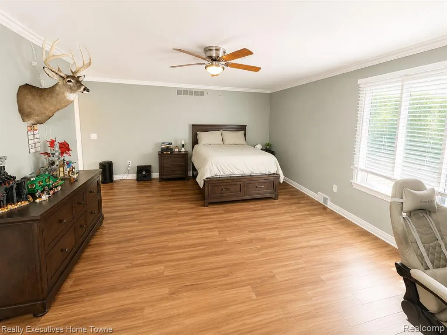
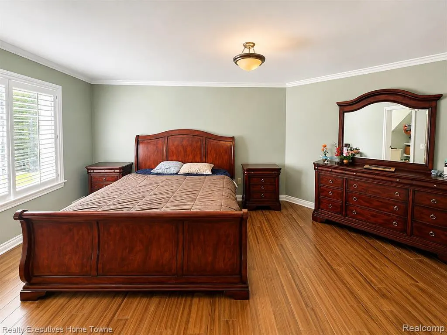
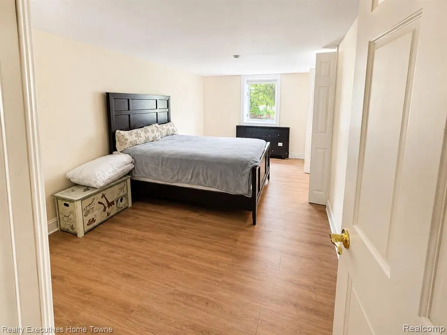
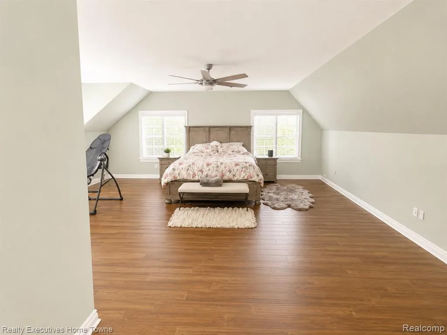
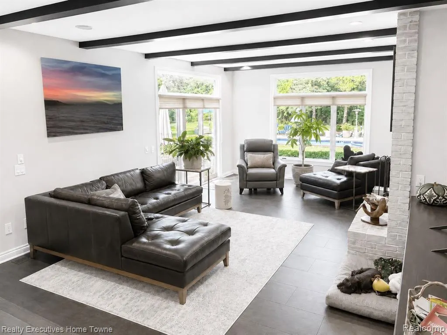
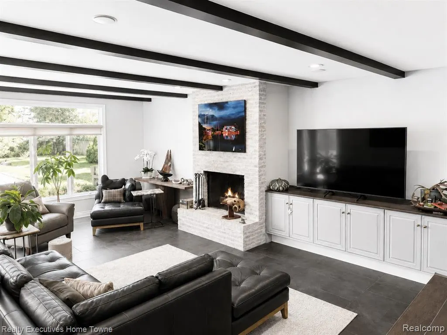
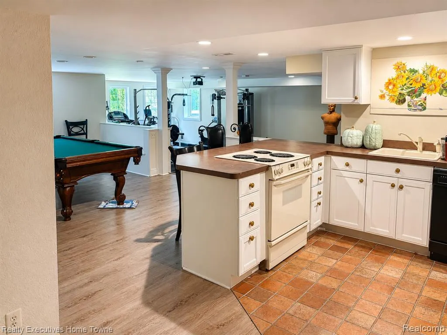
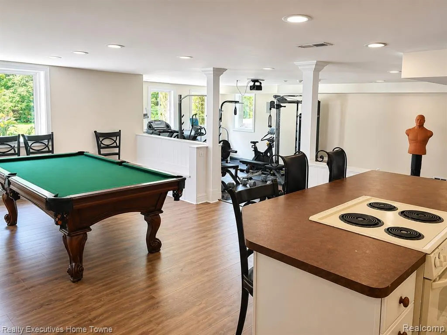
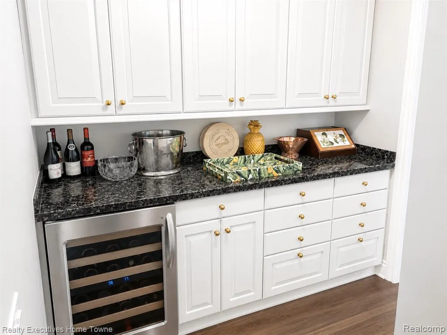
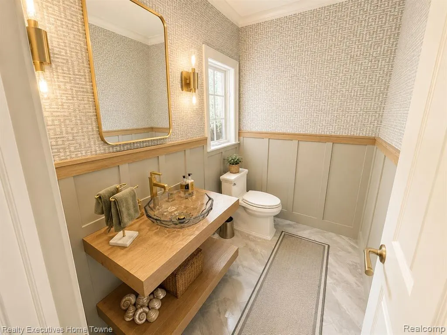
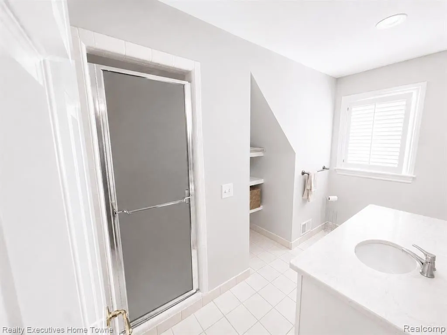
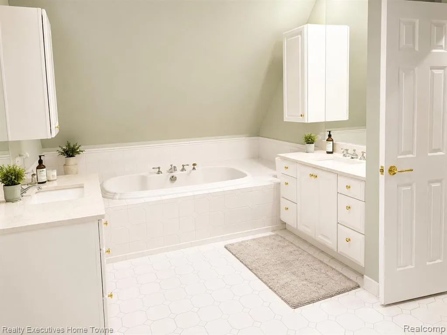
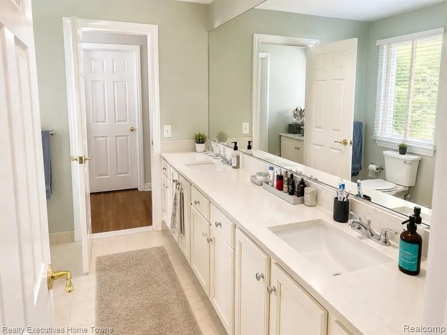
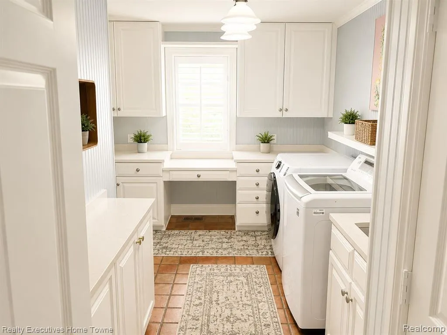
Distinguished Bloomfield Hills residence set directly across from Bloomfield Hills Country Club on nearly 2 private, tree-lined acres. French-inspired custom build offering 6,169 SF plus a 1,800 SF finished lower level and an attached 4-car garage. Features include a covered outdoor lanai, brick patio overlooking the fenced/walled grounds, expansive pool with stone surround, and a meandering path through mature shade gardens. Dramatic 2-story entry showcases a fireplace and sweeping wood staircase. Sun-filled great room with fireplace connects to the formal dining area; bright corner study and oversized butler's pantry add flexibility for entertaining. Chef's kitchen anchors the home w/ soaring ceilings, massive island, prep station, beamed ceiling, walk-in pantry, Sub-Zero fridge & its own fireplace. Adjoining family room (4th fireplace) opens to the patio and pool. Main floor also offers full laundry rm & large mudroom/full bath linking pool and garage access. Upper level primary suite boasts dual walk-in closets & vanities; loft space plus 3 additional ensuite bedrooms, each w/ generous walk-in closet. Finished lower level delivers billiards space, second kitchen, guest suite & daylight media room, with separate garage-side stairs to storage/mechanical. Truly one-of-a-kind.
| Price History | |
|---|---|
| 7/27/2026 | Listed $2,999,000 |
| 8/17/2026 | 7$2,795,000 |
General Features
| Heating | Forced Air |
|---|---|
| Kitchen Level | Entry |
| Cooling | Ceiling Fan(s),Central A/C |
| Possession | Close Plus 30 Days |
| Fireplaces | FamRoom Fireplace,Grt Rm Fireplace |
| Garage | Attached Garage |
| Water | Public Water |
| Appliances | Dishwasher,Disposal,Dryer,Microwave,Refrigerator,Washer |
| Status | Active |
| Full Baths | 5 |
| Half Baths | 1 |
| Bathrooms | 6 |
| Year Built | 1994 |
| Subdivision | Country Club Estates |
| Water Heater | Gas |
| County | Oakland |
| Class | RESIDENTIAL |
| Type | Single Family |
| Ownership | Private |
| Associated Document Count | 2 |
| Status | Active |
| Subdivision | MI |
| Sale/Rent | For Sale |
| Manufactured Y/N | No |
| Structure Style | 2 Story |
| Subj to Short Sale Apprvl | No |
| Home Warranty Y/N | No |
| Area | Bloomfield Hills (63191) |
| Primary City | Bloomfield Hills |
| Directions | Long Lake/Country Club |
| City | Bloomfield Hills |
| School District | Bloomfield Hills School District |
| Lease Y/N | No |
| Originating MLS | RealComp |
| Source MLS | MI Real Source |
| Financial Terms | Cash,Conventional |
| Legal Description | T2N,R10E,SEC 15 & 22 COUNTRY CLUB ESTATES LOT 10 |
| DOM | 54 |
| Postal Code | 48304 |
| Price Per Sq Ft Total AG | 453.07 |
| Public Remarks | Distinguished Bloomfield Hills residence set directly across from Bloomfield Hills Country Club on nearly 2 private,tree-lined acres. French-inspired custom build offering 6,169 SF plus a 1 |
Interior Features
| Interior Amenities | DSL Available,Spa/Jetted Tub,Sound System |
|---|---|
| Family Room Level | Entry |
| Great Room Level | Entry |
| Dining Room Level | Entry |
| Basement | Partially Finished |
| Bedroom 3 Level | Second |
| Bedroom 1 Level | Second |
| Bedroom 2 Level | Basement |
| Laundry Room Level | Entry |
| Kitchen Length | 15 |
| Family Room Length | 16 |
| Laundry Room Width | 15 |
| Family Room Width | 22 |
| Bedroom 4 Width | 22 |
| Bedroom 2 Width | 19 |
| Bedroom 3 Width | 23 |
| Laundry Room Length | 10 |
| Dining Room Width | 17 |
| Bedroom 4 Length | 22 |
| Great Room Width | 26 |
| Bedroom 2 Length | 10 |
| Bedroom 3 Length | 21 |
| Dining Room Length | 16 |
| Bedroom 5 Length | 20 |
| Kitchen Width | 22 |
| Great Room Length | 24 |
| Beds | 4 |
| Fireplace? | Yes |
| Total Rooms | 21 |
| Bedroom 5 Width | 20 |
| Bedroom 1 Length | 12 |
| Bedroom 1 Width | 20 |
| Below Grade SqFt | 4055 |
| Above Grade SqFt | 6169 |
| Basement Y/N | Yes |
| Breakfast Nook Length | 12 |
| Breakfast Nook Level | Entry |
| Breakfast Nook Width | 16 |
| Library/Den Length | 10 |
| Library/Den Level | Entry |
| Library/Den Width | 15 |
| Total SqFt Finished | 7969 |
| Bathroom 1 Length | 7 |
| Bathroom 1 Width | 14 |
| Bathroom 2 Length | 6 |
| Bathroom 2 Width | 12 |
| Bathroom 3 Length | 10 |
| Bathroom 3 Width | 22 |
| Bathroom 4 Length | 8 |
| Bathroom 4 Width | 12 |
Exterior Features
| Exterior | Brick,Stone,Wood |
|---|---|
| Exterior Amenities | Fenced Yard,Inground Pool,Patio,Porch |
| Frontage | 347 |
| Lot Size Area | 1.81 |
| Pool (Y/N) | Yes |
| Lot Dimensions | 347x360x322x140 |
| Garage # of Car | 4 |
| Roads | Paved Street |
| FOUNDATION TYPE | Basement |
| Waterfront Y/N | No |
| Garage Y/N | Yes |
Amenities
- Foreclosure
- Views
- Short Sale
- New Construction
- Adult 55+
- Lease To Own
- No HOA Fees
- Furnished
- Primary On Main
- Air Conditioning
- Seller Finance
- Green
- Fixer Upper
- Horse
- Golf
- Fireplace
- Deck
- Garage
- Basement
- Pool
Property vs Single Family Average in 48304
Price
Taxes
Year Built
Visits
 IDX provided courtesy of Realcomp II Ltd., via REMAX First and The Originating MLS(found above), © 2026 Realcomp II Ltd. Shareholders. The information being provided is for consumers personal, non-commercial use and may not be used for any purpose other than to identify prospective properties consumers may be interested in purchasing.
 Provided through IDX via MiRealSource. Courtesy of MiRealSource Shareholder. Copyright MiRealSource.
The information published and disseminated by MiRealSource is communicated verbatim, without change by MiRealSource, as filed with MiRealSource by its members. The accuracy of all information, regardless of source, is not guaranteed or warranted. All information should be independently verified.
Copyright 2026 MiRealSource. All rights reserved. The information provided hereby constitutes proprietary
Provided through IDX via MiRealSource. Courtesy of MiRealSource Shareholder. Copyright MiRealSource.
The information published and disseminated by MiRealSource is communicated verbatim, without change by MiRealSource, as filed with MiRealSource by its members. The accuracy of all information, regardless of source, is not guaranteed or warranted. All information should be independently verified.
Copyright 2026 MiRealSource. All rights reserved. The information provided hereby constitutes proprietary
