
Address
22225 E 10 Mile Road, Saint Clair Shores, MI
Price
$ 209,900
Property Attributes
- ID#61012994
- TypeSingle Family
- Listing Status Active
- CountyMACOMB
- CitySaint Clair Shores
- AreaSt Clair Shores
- NeighborhoodA-P # 18 St Clair Shores
- Zip48080
- StyleBungalow
- Year Built1960
- Taxes$ 6093
- Price$ 209,900
- Bedrooms3
- Full Bathrooms1
- Half Bathrooms2
- Sqr Footage1012
- Lot Size0.21 Acres
Data Source:
MiRealSource (MIRS)
Property Description
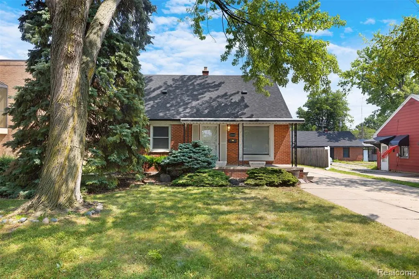
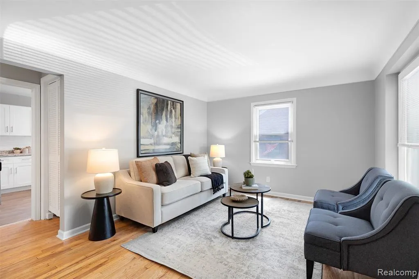
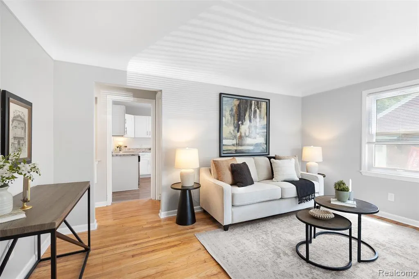
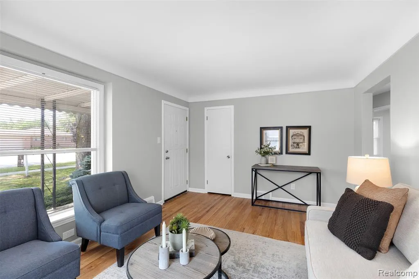
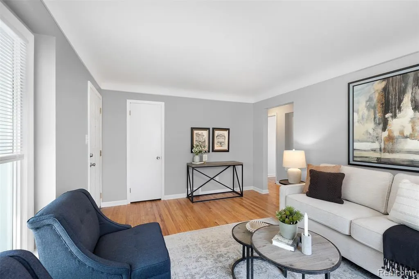
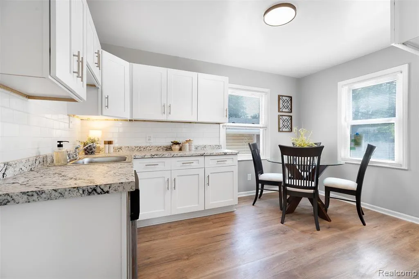
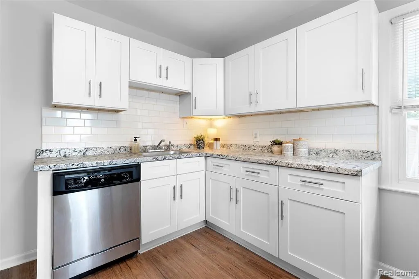
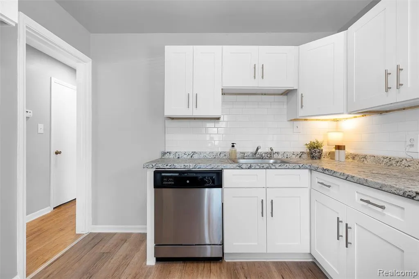
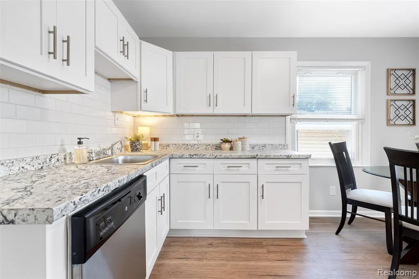
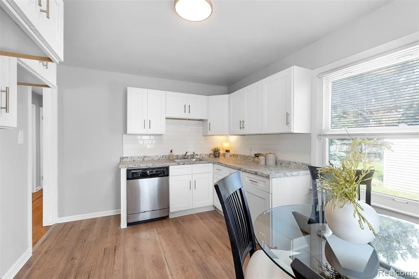
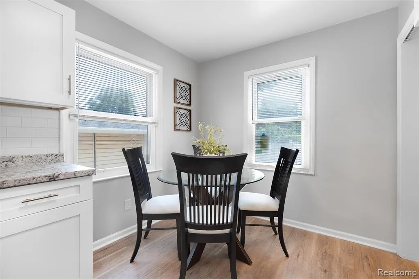
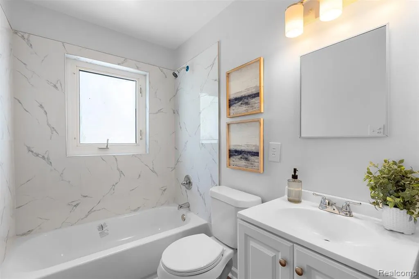
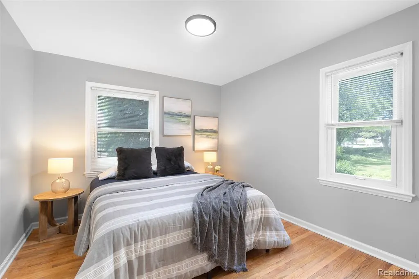
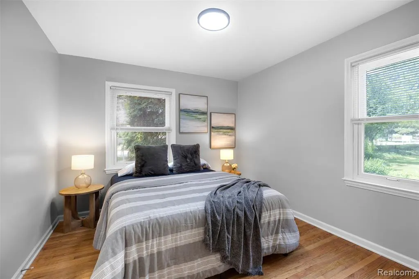
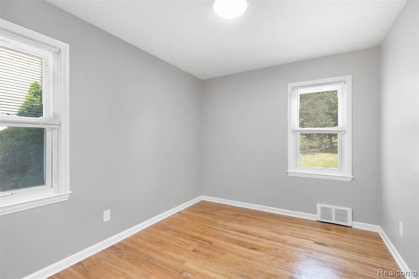
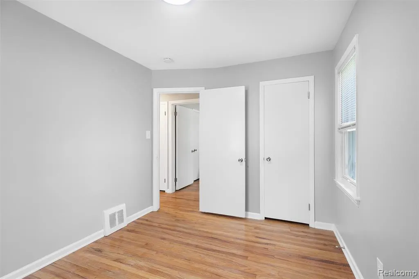
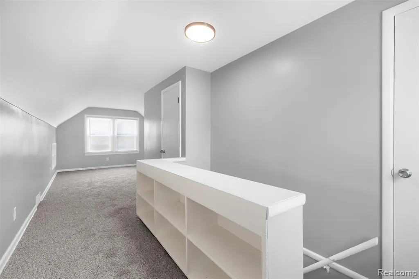
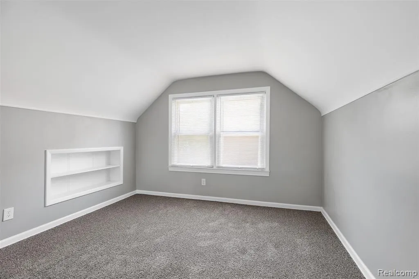
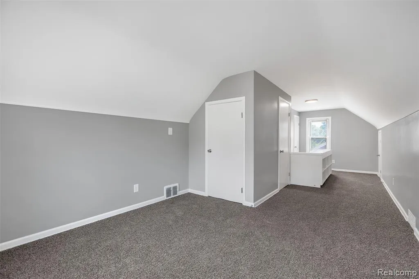
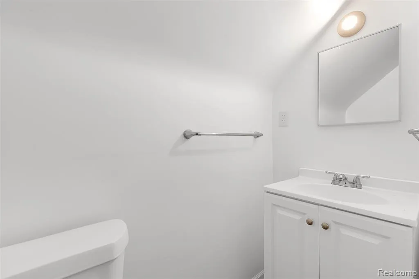
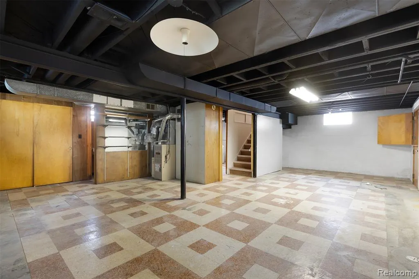
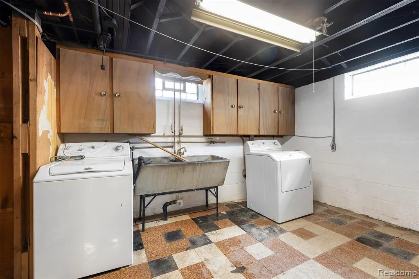
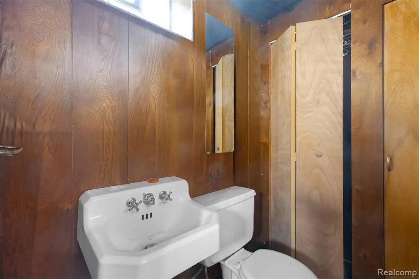
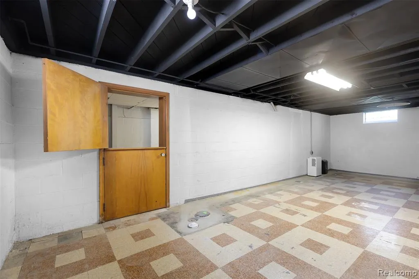
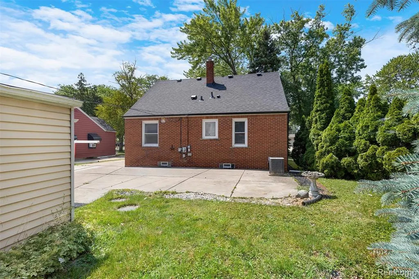
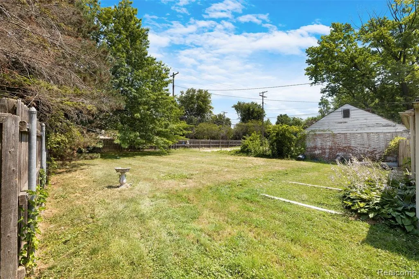
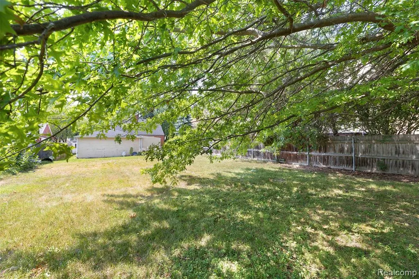
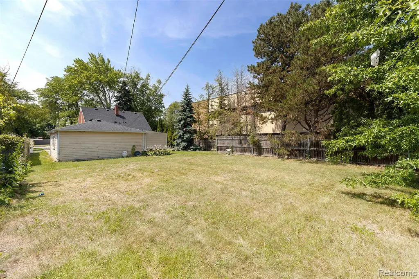
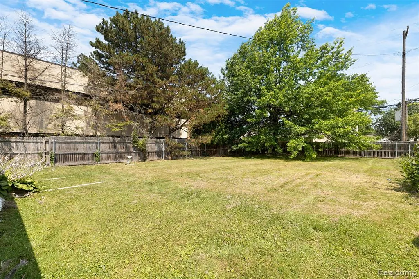
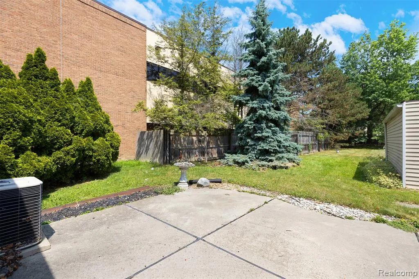
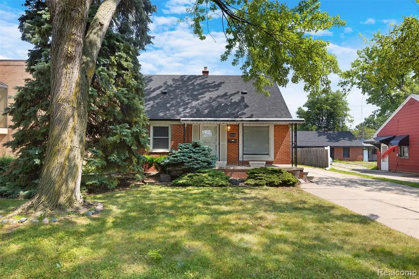
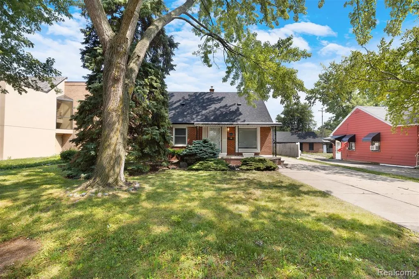
Come see this beautifully renovated brick bungalow thats is ready for its new owner! This move in ready home features three bedrooms , one full bath and two half baths, a finished basement and a two and a half car detached garage. Step inside to discover all new flooring, fresh paint, updated light fixtures and stylish finishes throughout giving the home a fresh modern feel. The spacious living room showcases beautifully refinished natural hardwood floors and a large picture window that fills the room w/natural light. The eat in kitchen has been completely updated with new brand new white shaker cabinets, modern hardware, classic tile backsplash ,Coriane countertops & beautiful luxury vinyl flooring~ Two generous sized bedrooms w/refinished hardwood floors and a full updated bath complete the entry level. Upstairs you will find a spacious loft style primary bedroom with new carpeting featuring an updated half bath and plenty of closet space & storage space~The finished basement provides a large open recreation area with glass block windows a convenient half bath and a dedicated laundry room offering perfect space for entertaining or relaxing. Outside, enjoy an extended driveway providing easy access and additional parking, along with a 2 1/2 car garage perfect for vehicles, tools and toys. The oversized, private backyard has a privacy fence and features a cement patio and tons of lush green lawn providing the perfect setting for kids, pets and entertaining~ Additional peace of mind comes with newer roofs on both the house and garage. Ideally located in the highly regarded Lakeview School District and just minutes from the beautiful Lake St Clair waterfront this exceptional home combines modern updates , functional living space and a fantastic location. Don't miss your opportunity to make this house your new home! Immediate occupancy. Stove & refrigerator to be installed with a full priced offer~Immediate occupancy~
| Price History | |
|---|---|
| 7/20/2026 | Listed $249,900 |
| 7/28/2026 | 5$239,900 |
| 8/14/2026 | 7$225,000 |
| 9/14/2026 | 7$209,900 |
General Features
| Heating | Forced Air |
|---|---|
| Kitchen Level | Entry |
| Cooling | Central A/C |
| Possession | At Close |
| Garage | Detached Garage,Electric in Garage,Direct Access |
| Water | Public Water |
| Appliances | Dishwasher,Dryer,Washer |
| Status | Active |
| Full Baths | 1 |
| Half Baths | 2 |
| Bathrooms | 3 |
| Year Built | 1960 |
| Subdivision | A/P # 18 St Clair Shores |
| Water Heater | Gas |
| Style | Bungalow |
| County | Macomb |
| Class | RESIDENTIAL |
| Type | Single Family |
| Ownership | Private |
| Associated Document Count | 1 |
| Status | Active |
| Subdivision | MI |
| Sale/Rent | For Sale |
| Manufactured Y/N | No |
| Structure Style | 2 Story |
| Subj to Short Sale Apprvl | No |
| Home Warranty Y/N | No |
| Area | St Clair Shores (50027) |
| Primary City | Saint Clair Shores |
| Directions | E on 10 Mile |
| City | Saint Clair Shores |
| School District | Lakeview Public Schools (St.Clai |
| Lease Y/N | No |
| Originating MLS | RealComp |
| Source MLS | MI Real Source |
| Financial Terms | Cash,Conventional,FHA,VA |
| Legal Description | ASSESSOR'S PLAT NO 18 (L14,P50) E 50' OF LOT 12 |
| DOM | 59 |
| Postal Code | 48080 |
| Price Per Sq Ft Total AG | 207.41 |
| Public Remarks | Come see this beautifully renovated brick bungalow thats is ready for its new owner! This move in ready home features three bedrooms,one full bath and two half baths |
Interior Features
| Interior Amenities | Cable/Internet Avail.,DSL Available |
|---|---|
| Living Room Level | Entry |
| Basement | Finished |
| Bedroom 3 Level | Second |
| Bedroom 1 Level | Entry |
| Bedroom 2 Level | Entry |
| Kitchen Length | 9 |
| Living Room Length | 15 |
| Bedroom 2 Width | 9 |
| Bedroom 3 Width | 11 |
| Bedroom 2 Length | 11 |
| Living Room Width | 11 |
| Bedroom 3 Length | 28 |
| Kitchen Width | 8 |
| Beds | 3 |
| Fireplace? | No |
| Total Rooms | 8 |
| Bedroom 1 Length | 11 |
| Bedroom 1 Width | 10 |
| Below Grade SqFt | 810 |
| Above Grade SqFt | 1012 |
| Basement Y/N | Yes |
| Bedroom 2 Floor Covering | Wood |
| Bedroom 3 Floor Covering | Carpet |
| Kitchen Floor Covering | Vinyl |
| Total SqFt Finished | 1762 |
| Bathroom 1 Length | 4 |
| Bathroom 1 Width | 9 |
Exterior Features
| Exterior | Brick |
|---|---|
| Exterior Amenities | Fenced Yard,Patio,Porch |
| Frontage | 50 |
| Lot Size Area | 0.21 |
| Pool (Y/N) | No |
| Lot Dimensions | 50X185x50x185 |
| Garage # of Car | 2.5 |
| Roads | Paved Street |
| FOUNDATION TYPE | Basement |
| Waterfront Y/N | No |
| Garage Y/N | Yes |
Amenities
- Foreclosure
- Views
- Short Sale
- New Construction
- Adult 55+
- Lease To Own
- No HOA Fees
- Furnished
- Primary On Main
- Air Conditioning
- Seller Finance
- Green
- Fixer Upper
- Horse
- Golf
- Fireplace
- Deck
- Garage
- Basement
- Pool
Property vs Single Family Average in 48080
Price
Taxes
Year Built
Visits
 IDX provided courtesy of Realcomp II Ltd., via REMAX First and The Originating MLS(found above), © 2026 Realcomp II Ltd. Shareholders. The information being provided is for consumers personal, non-commercial use and may not be used for any purpose other than to identify prospective properties consumers may be interested in purchasing.
 Provided through IDX via MiRealSource. Courtesy of MiRealSource Shareholder. Copyright MiRealSource.
The information published and disseminated by MiRealSource is communicated verbatim, without change by MiRealSource, as filed with MiRealSource by its members. The accuracy of all information, regardless of source, is not guaranteed or warranted. All information should be independently verified.
Copyright 2026 MiRealSource. All rights reserved. The information provided hereby constitutes proprietary
Provided through IDX via MiRealSource. Courtesy of MiRealSource Shareholder. Copyright MiRealSource.
The information published and disseminated by MiRealSource is communicated verbatim, without change by MiRealSource, as filed with MiRealSource by its members. The accuracy of all information, regardless of source, is not guaranteed or warranted. All information should be independently verified.
Copyright 2026 MiRealSource. All rights reserved. The information provided hereby constitutes proprietary
