
Open House Sun, Sep 20th 01:00 PM - 04:00 PM
Address
2585 Fairway Court, Rochester, MI
Price
$ 2,299,999
Property Attributes
- ID#61012649
- TypeSingle Family
- Listing Status Active
- CountyOAKLAND
- CityRochester
- AreaOakland Twp
- NeighborhoodThe Heights Of Oakland Occpn 1306
- Zip48306
- StyleTraditional
- Year Built2026
- Taxes$ 269
- Price$ 2,299,999
- Bedrooms6
- Full Bathrooms5
- Half Bathrooms1
- Sqr Footage4520
- Lot Size0.83 Acres
Data Source:
MiRealSource (MIRS)
Property Description
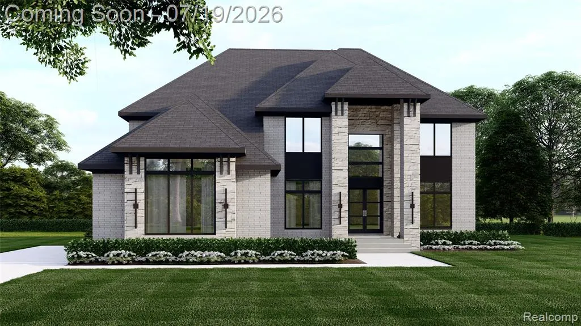
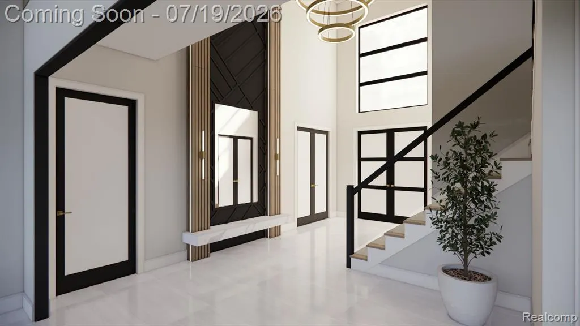
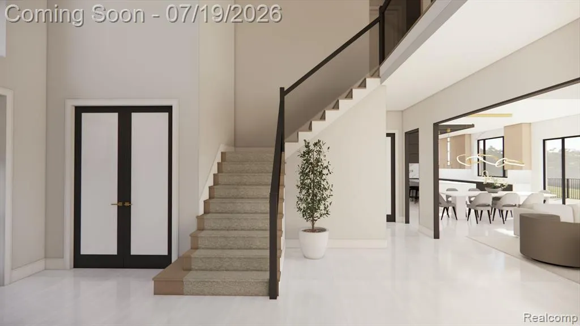
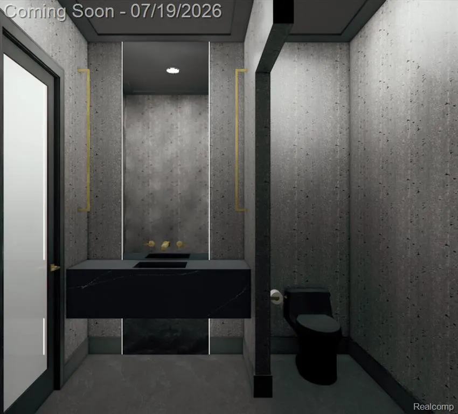
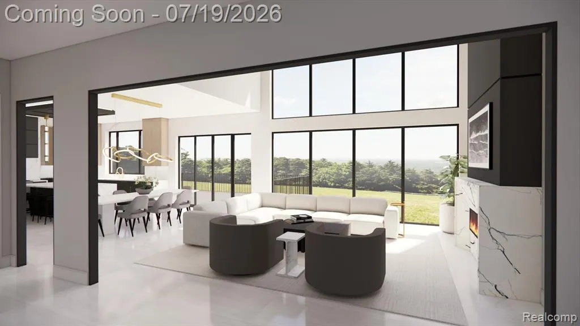
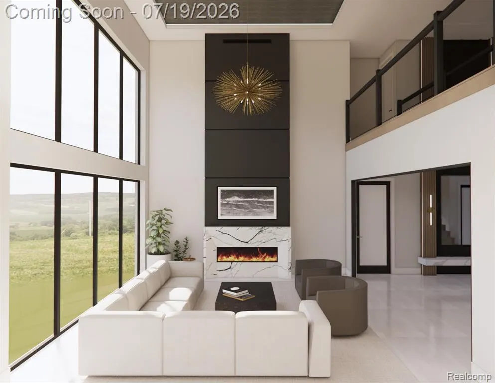
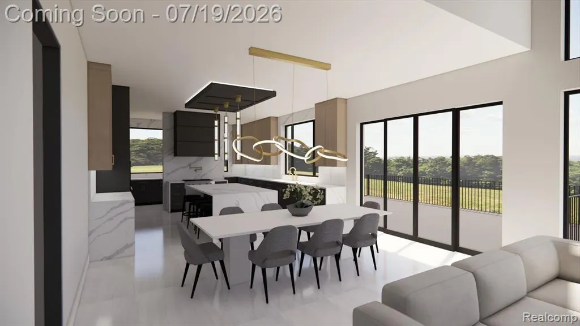
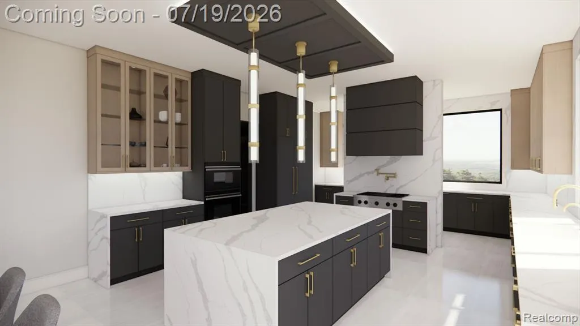
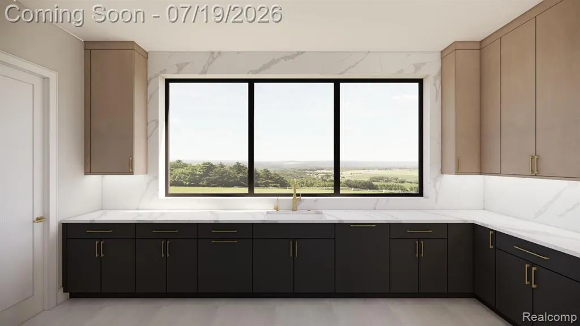
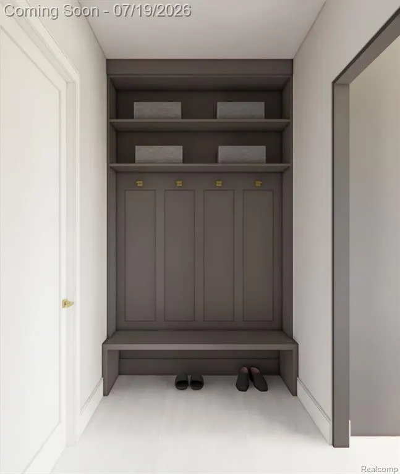
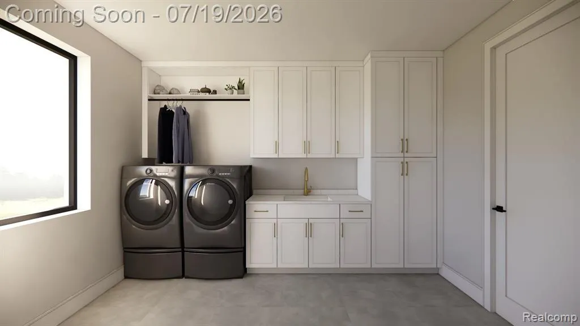
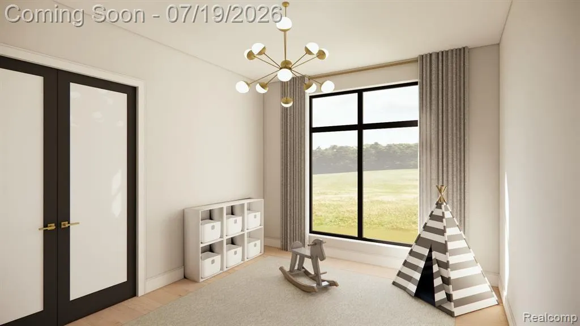
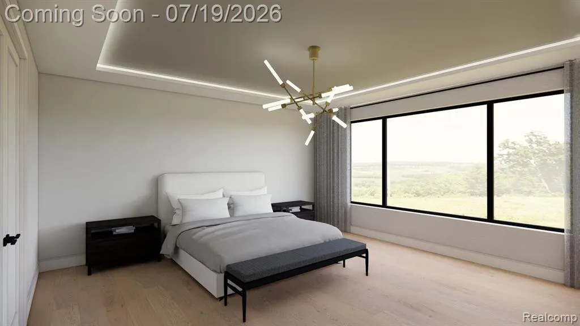
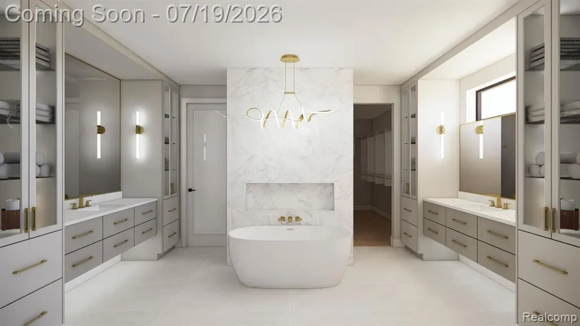
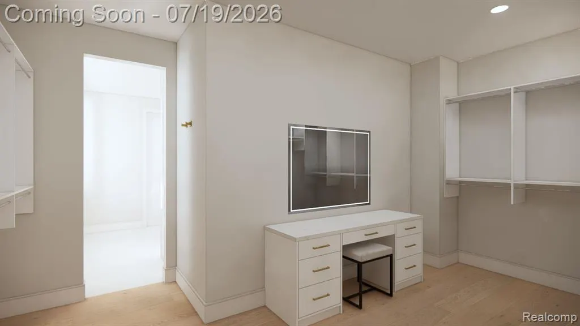
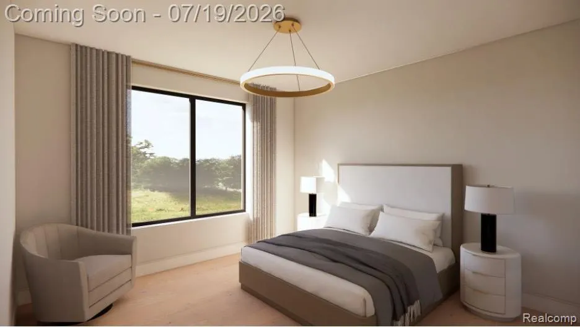
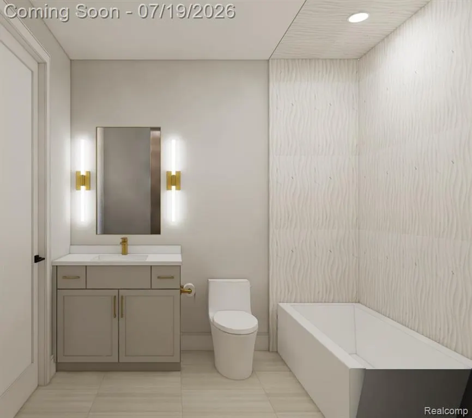
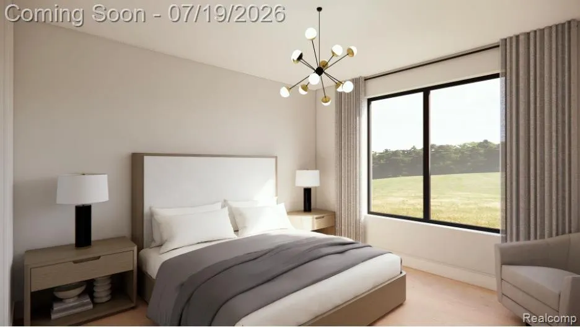
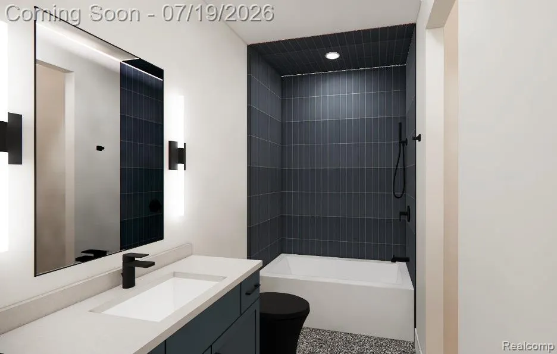
Open house to view builders work, this Sunday 09/20. Go to 5839 Blandford Ct., Bloomfield Hills. COME SEE WHAT AWARD-WINNING SAPPHIRE LUXURY HOMES IS BUILDING IN "THE HEIGHTS" NEAR, THE EXCLUSIVE, WYNDGATE GOLF COURSE & BILLION DOLLAR MILE OFF OF SILVERBELL AND ADAMS* This is a to be built listing and not built yet. Exclusive Sapphire Luxury Homes & Landscaping building site. Listed is an example of what we can create for you. From our unique architectural design, interior design, and landscape design; we can create and build your dream home. Home size, Luxury Finishes, Land, included! Pictures show upgrade finishes. Still time to customize and add finishes including finished lower level. Visit sapphireluxuryhomes for more details. Offered by Award Winning Sapphire Luxury Homes & Landscaping "Building Dreams, Changing Lives". This premier location is in Oakland Twp w/Rochester Schools.
| Price History | |
|---|---|
| 7/18/2026 | Listed $2,299,999 |
General Features
| Heating | Forced Air |
|---|---|
| Kitchen Level | Entry |
| Cooling | Central A/C |
| Possession | Negotiable (Possession) |
| Fireplaces | Gas Fireplace,Grt Rm Fireplace |
| Garage | Attached Garage,Electric in Garage,Gar Door Opener,Side Loading Garage,Direct Access |
| Water | Community |
| Appliances | Dishwasher,Range/Oven,Refrigerator |
| Status | Active |
| Full Baths | 5 |
| Half Baths | 1 |
| Bathrooms | 6 |
| Year Built | 2026 |
| Subdivision | THE HEIGHTS OF OAKLAND OCCPN 1306 |
| Water Heater | Gas |
| Style | Traditional |
| County | Oakland |
| Class | RESIDENTIAL |
| Type | Single Family |
| Ownership | Private |
| Associated Document Count | 1 |
| Status | Active |
| Sale/Rent | For Sale |
| Manufactured Y/N | No |
| Fee Amount | 1317 |
| Fee Schedule | Yearly |
| Structure Style | 2 Story |
| Subj to Short Sale Apprvl | No |
| Home Warranty Y/N | Yes |
| Area | Oakland Twp (63101) |
| Directions | N of Silver Bell/E of Adams |
| City | Rochester |
| School District | Rochester Community School Distr |
| Lease Y/N | No |
| Originating MLS | RealComp |
| Source MLS | MI Real Source |
| Financial Terms | Cash,Conventional |
| Legal Description | TBD |
| DOM | 60 |
| Price Per Sq Ft Total AG | 508.85 |
| Public Remarks | Open house to view builders work,this Sunday 09/20. Go to 5839 Blandford Ct.,Bloomfield Hills. COME SEE WHAT AWARD-WINNING SAPPHIRE LUXURY HOMES IS BUILDING IN THE HEIGHTS NEAR,THE EXCLUSIVE |
Interior Features
| Great Room Level | Entry |
|---|---|
| Dining Room Level | Entry |
| Living Room Level | Entry |
| Basement | Walk Out,Unfinished |
| Bedroom 3 Level | Second |
| Bedroom 1 Level | Second |
| Bedroom 2 Level | Second |
| Laundry Room Level | Second |
| Kitchen Length | 14 |
| Laundry Room Width | 10 |
| Living Room Length | 13 |
| Bedroom 4 Width | 13 |
| Bedroom 2 Width | 14 |
| Bedroom 3 Width | 13 |
| Laundry Room Length | 7 |
| Dining Room Width | 14 |
| Bedroom 4 Length | 13 |
| Great Room Width | 18 |
| Bedroom 2 Length | 12 |
| Living Room Width | 16 |
| Bedroom 3 Length | 13 |
| Dining Room Length | 12 |
| Bedroom 5 Length | 13 |
| Kitchen Width | 16 |
| Great Room Length | 18 |
| Beds | 6 |
| Fireplace? | Yes |
| Total Rooms | 21 |
| Bedroom 6 Length | 13 |
| Bedroom 5 Width | 12 |
| Bedroom 6 Width | 12 |
| Bedroom 1 Length | 19 |
| Bedroom 1 Width | 19 |
| Bedroom 6 Level | Entry |
| Below Grade SqFt | 2570 |
| Above Grade SqFt | 4520 |
| Basement Y/N | Yes |
| Breakfast Nook Length | 12 |
| Breakfast Nook Level | Entry |
| Breakfast Nook Width | 16 |
| Library/Den Length | 13 |
| Library/Den Level | Entry |
| Library/Den Width | 13 |
| Total SqFt Finished | 4520 |
| Bathroom 1 Length | 9 |
| Bathroom 1 Width | 16 |
Exterior Features
| Exterior | Brick,Stone |
|---|---|
| Frontage | 127 |
| Lot Size Area | 0.83 |
| Pool (Y/N) | No |
| Lot Dimensions | 127x293x151x188 |
| Garage # of Car | 3 |
| Roads | Paved Street |
| FOUNDATION TYPE | Basement |
| Waterfront Y/N | No |
| Garage Y/N | Yes |
Amenities
- Foreclosure
- Views
- Short Sale
- New Construction
- Adult 55+
- Lease To Own
- No HOA Fees
- Furnished
- Primary On Main
- Air Conditioning
- Seller Finance
- Green
- Fixer Upper
- Horse
- Golf
- Fireplace
- Deck
- Garage
- Basement
- Pool
Property vs Single Family Average in 48306
Price
Taxes
Year Built
Visits
In The Neighborhood
Open House
Oakland Charter Township
$ 2,299,999
- Type
- Single Family
- Size
- 4,520 SqFt
- Rooms
- 6 Beds + 5.5 Baths
Open House
Oakland Charter Township
$ 1,999,900
- Type
- Single Family
- Size
- 4,000 SqFt
- Rooms
- 3 Beds + 4 Baths
 IDX provided courtesy of Realcomp II Ltd., via REMAX First and The Originating MLS(found above), © 2026 Realcomp II Ltd. Shareholders. The information being provided is for consumers personal, non-commercial use and may not be used for any purpose other than to identify prospective properties consumers may be interested in purchasing.
 Provided through IDX via MiRealSource. Courtesy of MiRealSource Shareholder. Copyright MiRealSource.
The information published and disseminated by MiRealSource is communicated verbatim, without change by MiRealSource, as filed with MiRealSource by its members. The accuracy of all information, regardless of source, is not guaranteed or warranted. All information should be independently verified.
Copyright 2026 MiRealSource. All rights reserved. The information provided hereby constitutes proprietary
Provided through IDX via MiRealSource. Courtesy of MiRealSource Shareholder. Copyright MiRealSource.
The information published and disseminated by MiRealSource is communicated verbatim, without change by MiRealSource, as filed with MiRealSource by its members. The accuracy of all information, regardless of source, is not guaranteed or warranted. All information should be independently verified.
Copyright 2026 MiRealSource. All rights reserved. The information provided hereby constitutes proprietary
