
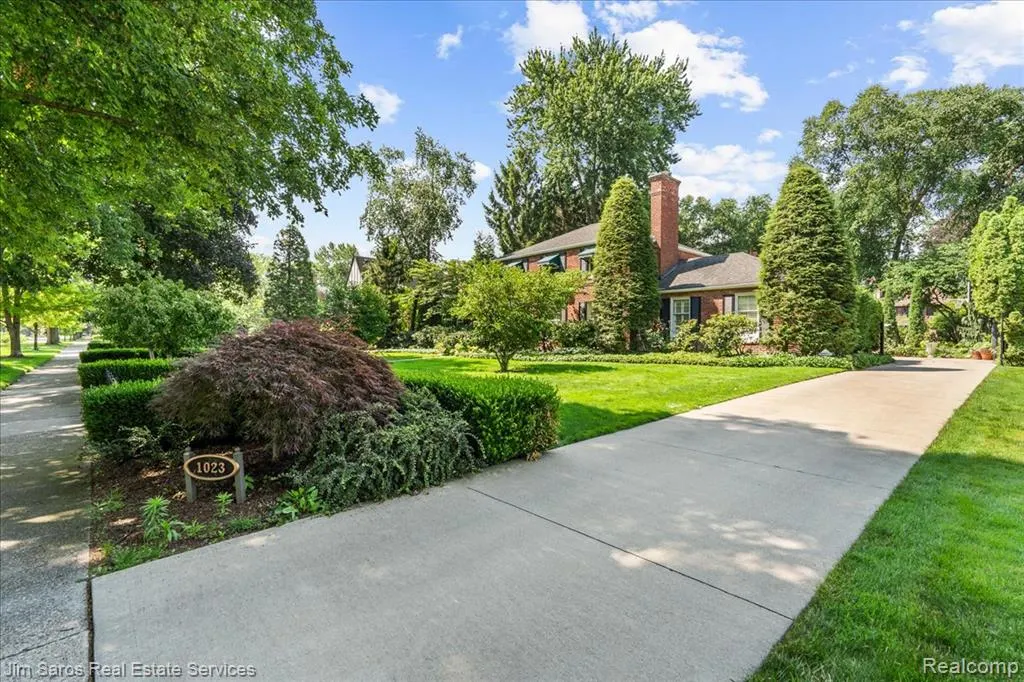
Address
1023 Buckingham Road, Grosse Pointe, MI
Price
$ 769,900
Property Attributes
- ID#61012083
- TypeSingle Family
- Listing Status Active
- CountyWAYNE
- CityGrosse Pointe
- AreaGrosse Pointe Park
- NeighborhoodThe Grosse Pointe Park Corp Sub
- Zip48230
- StyleColonial
- Year Built1958
- Taxes$ 13905
- Price$ 769,900
- Bedrooms4
- Full Bathrooms2
- Half Bathrooms1
- Sqr Footage2511
- Lot Size0.38 Acres
Data Source:
MiRealSource (MIRS)
Property Description
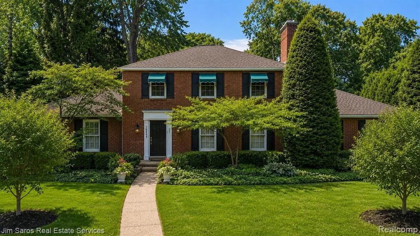
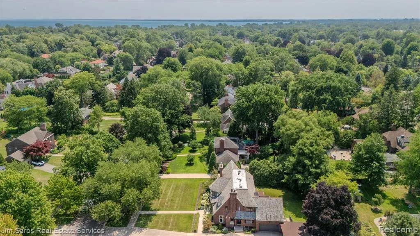
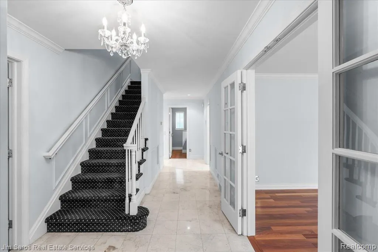
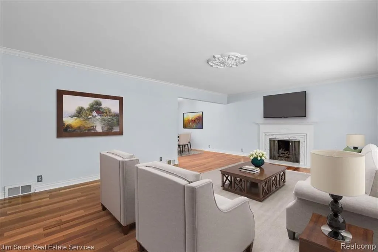
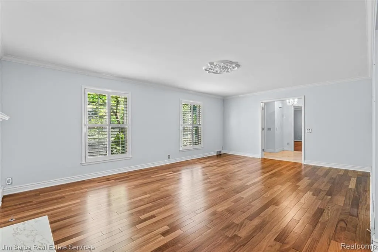
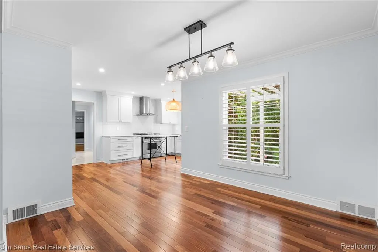
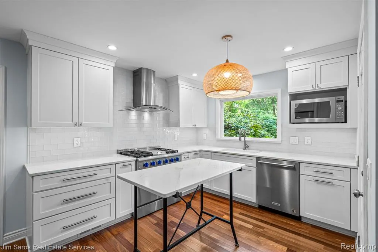
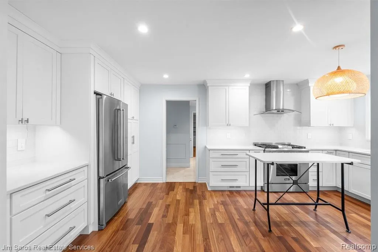
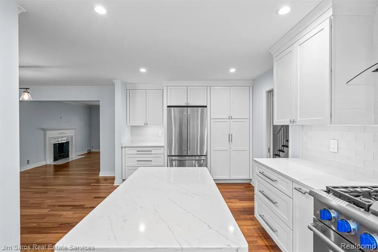
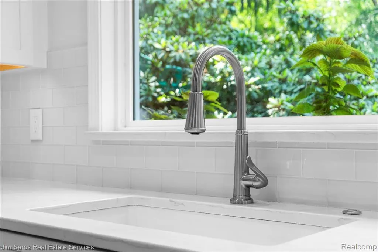
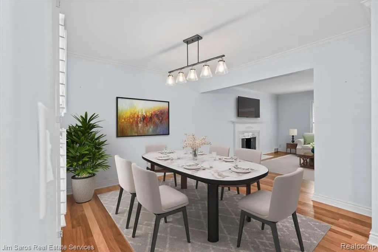
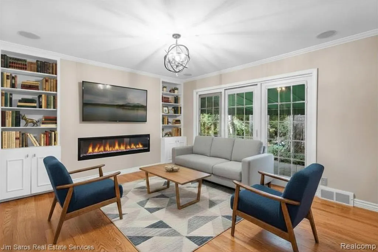
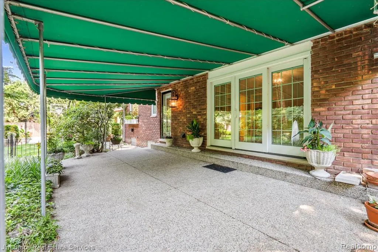
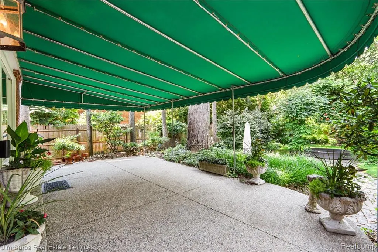
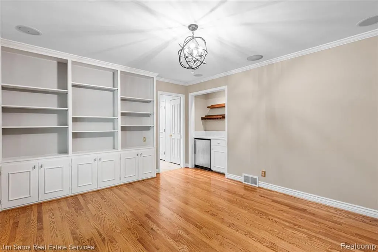
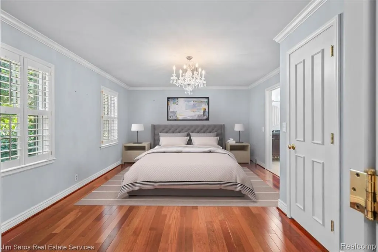
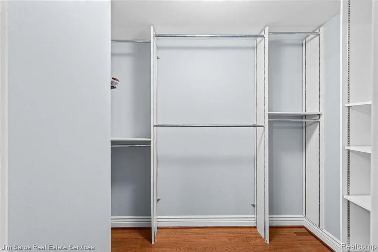
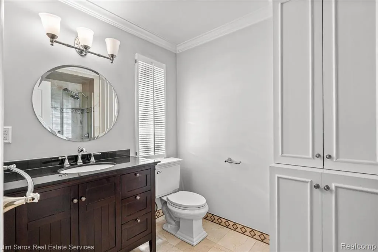
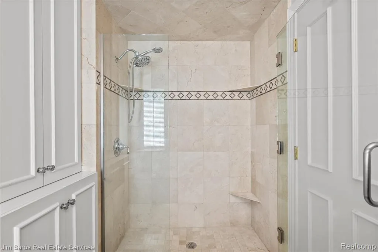
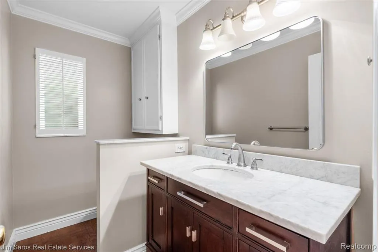
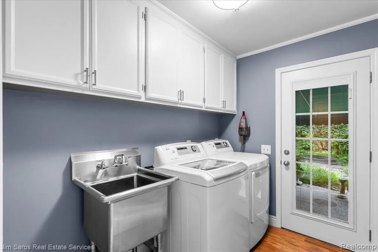
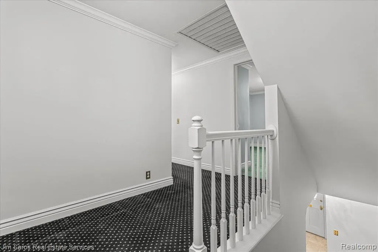
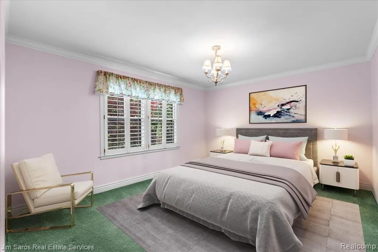
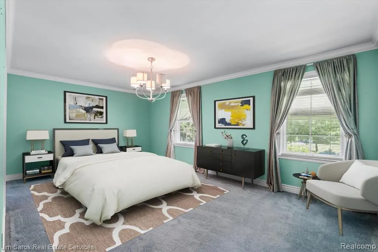
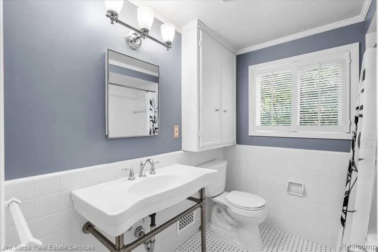
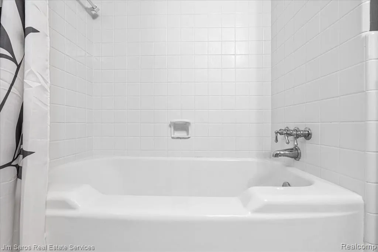
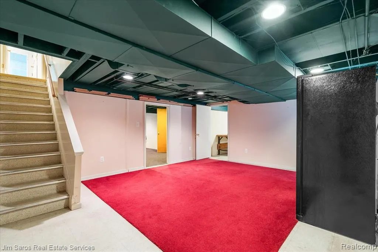
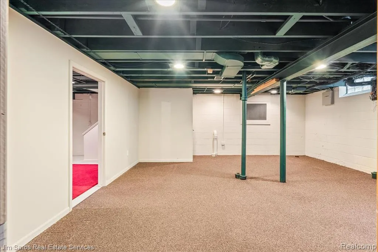
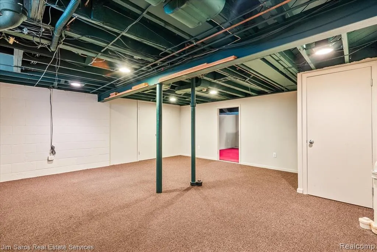
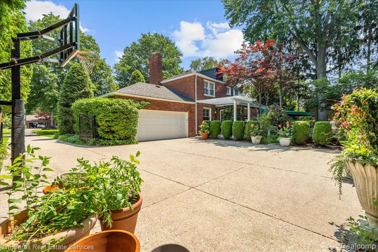
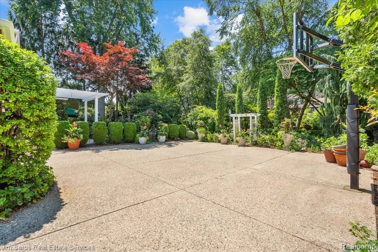
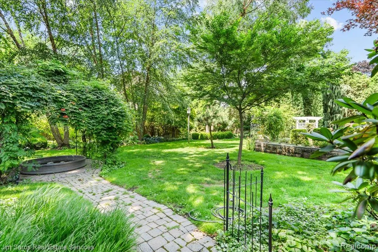
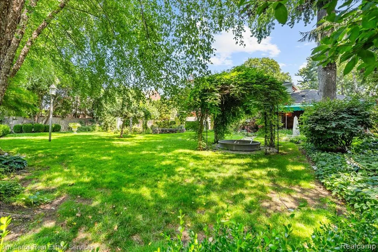
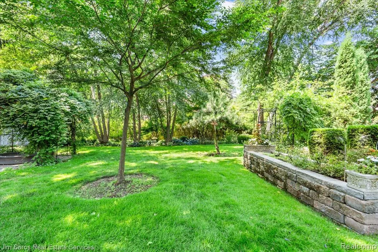
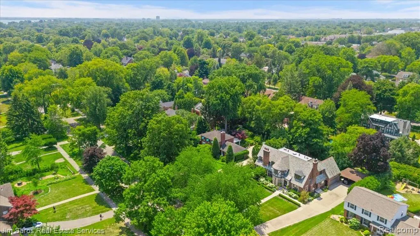
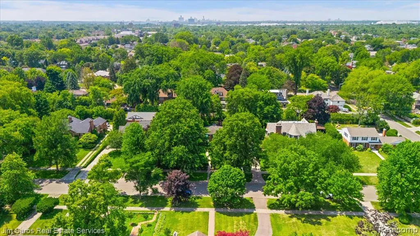
Welcome to 1023 Buckingham, a 1958-built 4-bedroom, 2.1-bath residence where modern comfort meets classic, old-world charm. From the moment you enter, you'll appreciate the home's distinctive circular floor plan and the seamless flow between spaces. The beautifully updated kitchen connects effortlessly to the formal dining room and into the living room, where generous windows--framed by elegant plantation shutters--fill the home with natural light. A striking gas fireplace serves as the perfect centerpiece. Thoughtfully designed for everyday living, this home offers the coveted convenience of first-floor living, highlighted by a spacious primary suite with an ensuite bath with walk in closet and first-floor laundry. The rear den adds exceptional flexibility, serving as an ideal family room or home office, complete with a wet bar and refrigerator, and opening directly to the home's massive awning covered back patio--perfect for entertaining or relaxing in any season. Upstairs, you'll find three additional generously sized bedrooms along with an updated full bathroom. Recent improvements include new teak hardwood flooring throughout the living room and new oak flooring in the back family room. The finished basement provides even more room to grow, offering an excellent space for a bonus room, play area, or additional gathering space. Set on a large, meticulously manicured lot, the outdoor setting truly offers an escape and oasis for enjoying Michigan's best summer and fall evenings. Ideally located just steps from downtown West Park, with its award-winning shops, restaurants, and nightlife, and near award-winning Grosse Pointe Schools, this is a rare opportunity. Schedule your private showing today.
| Price History | |
|---|---|
| 7/16/2026 | Listed $799,900 |
| 8/6/2026 | 4$769,900 |
General Features
| Heating | Forced Air |
|---|---|
| Kitchen Level | Entry |
| Cooling | Central A/C |
| Possession | At Close |
| Fireplaces | FamRoom Fireplace,LivRoom Fireplace |
| Garage | Attached Garage |
| Water | Public Water |
| Appliances | Dishwasher,Dryer,Microwave,Range/Oven,Refrigerator,Washer |
| Status | Active |
| Full Baths | 2 |
| Half Baths | 1 |
| Bathrooms | 3 |
| Year Built | 1958 |
| Subdivision | The Grosse Pointe Park Corp Sub |
| Style | Colonial |
| County | Wayne |
| Class | RESIDENTIAL |
| Type | Single Family |
| Ownership | Private |
| Associated Document Count | 2 |
| Status | Active |
| Subdivision | MI |
| Sale/Rent | For Sale |
| Manufactured Y/N | No |
| Structure Style | 2 Story |
| Subj to Short Sale Apprvl | No |
| Home Warranty Y/N | No |
| Area | Grosse Pointe Park (82336) |
| Primary City | Grosse Pointe Park |
| Directions | 3rd house off St Paul. |
| City | Grosse Pointe |
| School District | Grosse Pointe Public Schools |
| Lease Y/N | No |
| Originating MLS | RealComp |
| Source MLS | MI Real Source |
| Financial Terms | Cash,Conventional |
| Legal Description | PKS192 LOT 192 THE GROSSE POINTE PARK CORP SUB PC 379 L30 P8 WCR |
| DOM | 63 |
| Postal Code | 48230 |
| Price Per Sq Ft Total AG | 306.61 |
| Public Remarks | Welcome to 1023 Buckingham,a 1958-built 4-bedroom,2.1-bath residence where modern comfort meets classic,old-world charm. From the moment you enter |
Interior Features
| Family Room Level | Entry |
|---|---|
| Dining Room Level | Entry |
| Living Room Level | Entry |
| Basement | Partially Finished |
| Bedroom 3 Level | Second |
| Bedroom 1 Level | Entry |
| Bedroom 2 Level | Second |
| Laundry Room Level | Entry |
| Kitchen Length | 18 |
| Family Room Length | 15 |
| Laundry Room Width | 5 |
| Family Room Width | 12 |
| Living Room Length | 21 |
| Bedroom 4 Width | 11 |
| Bedroom 2 Width | 11 |
| Bedroom 3 Width | 11 |
| Laundry Room Length | 5 |
| Dining Room Width | 11 |
| Bedroom 4 Length | 17 |
| Bedroom 2 Length | 12 |
| Living Room Width | 14 |
| Bedroom 3 Length | 13 |
| Dining Room Length | 12 |
| Kitchen Width | 10 |
| Beds | 4 |
| Fireplace? | Yes |
| Total Rooms | 12 |
| Bedroom 1 Length | 18 |
| Bedroom 1 Width | 13 |
| Below Grade SqFt | 1024 |
| Above Grade SqFt | 2511 |
| Basement Y/N | Yes |
| Bedroom 2 Floor Covering | Carpet |
| Bedroom 3 Floor Covering | Carpet |
| Bedroom 4 Floor Covering | Carpet |
| Total SqFt Finished | 3011 |
| Bathroom 1 Length | 8 |
| Bathroom 1 Width | 7 |
| Bathroom 2 Length | 8 |
| Bathroom 2 Width | 5 |
Exterior Features
| Exterior | Brick |
|---|---|
| Exterior Amenities | Patio |
| Frontage | 100 |
| Lot Size Area | 0.38 |
| Pool (Y/N) | Yes |
| Lot Dimensions | 100x167 |
| Garage # of Car | 2 |
| Roads | Paved Street |
| FOUNDATION TYPE | Basement |
| Waterfront Y/N | No |
| Garage Y/N | Yes |
Amenities
- Foreclosure
- Views
- Short Sale
- New Construction
- Adult 55+
- Lease To Own
- No HOA Fees
- Furnished
- Primary On Main
- Air Conditioning
- Seller Finance
- Green
- Fixer Upper
- Horse
- Golf
- Fireplace
- Deck
- Garage
- Basement
- Pool
Property vs Single Family Average in 48230
Price
Taxes
Year Built
Visits
 IDX provided courtesy of Realcomp II Ltd., via REMAX First and The Originating MLS(found above), © 2026 Realcomp II Ltd. Shareholders. The information being provided is for consumers personal, non-commercial use and may not be used for any purpose other than to identify prospective properties consumers may be interested in purchasing.
 Provided through IDX via MiRealSource. Courtesy of MiRealSource Shareholder. Copyright MiRealSource.
The information published and disseminated by MiRealSource is communicated verbatim, without change by MiRealSource, as filed with MiRealSource by its members. The accuracy of all information, regardless of source, is not guaranteed or warranted. All information should be independently verified.
Copyright 2026 MiRealSource. All rights reserved. The information provided hereby constitutes proprietary
Provided through IDX via MiRealSource. Courtesy of MiRealSource Shareholder. Copyright MiRealSource.
The information published and disseminated by MiRealSource is communicated verbatim, without change by MiRealSource, as filed with MiRealSource by its members. The accuracy of all information, regardless of source, is not guaranteed or warranted. All information should be independently verified.
Copyright 2026 MiRealSource. All rights reserved. The information provided hereby constitutes proprietary
