


Address
1809 Cheshire Lane, Commerce Twp, MI
Price
$ 725,000
Property Attributes
- ID#61010651
- TypeSingle Family
- Listing Status Active
- CountyOAKLAND
- CityCommerce Twp
- AreaCommerce Twp
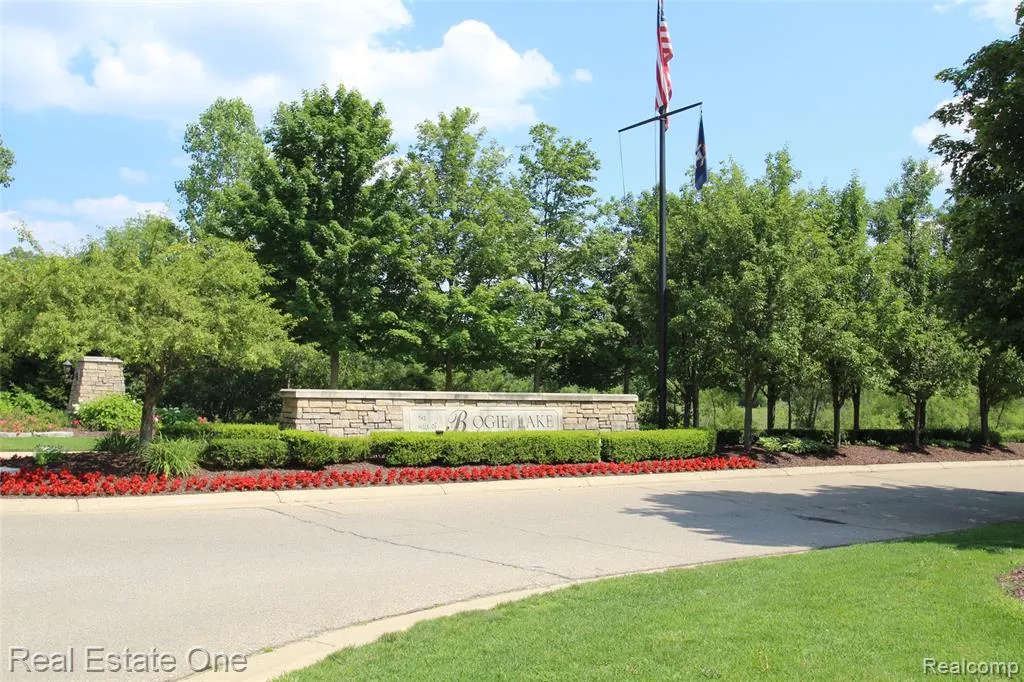
- NeighborhoodThe Hills Of Bogie Lake Occpn 1521
- Zip48382
- StyleColonial
- Year Built2004
- Taxes$ 7200
- Price$ 725,000
- Bedrooms4
- Full Bathrooms3
- Half Bathrooms1
- Sqr Footage3680
- Lot Size0.34 Acres
Data Source:
MiRealSource (MIRS)
Property Description
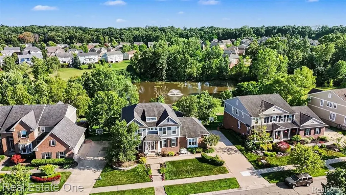
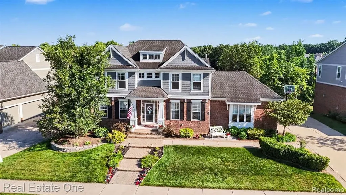
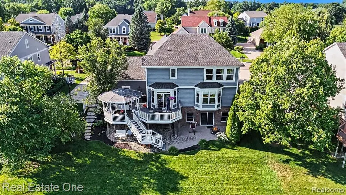
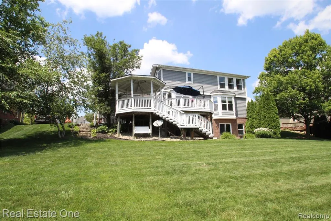
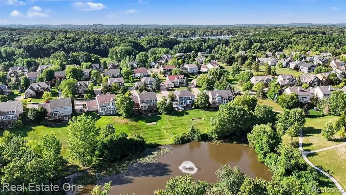
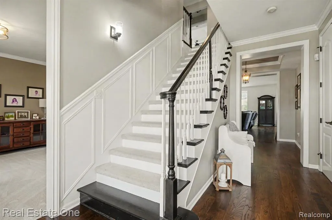
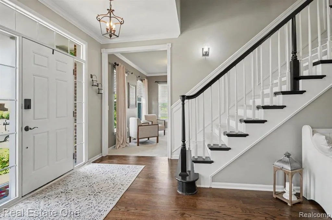
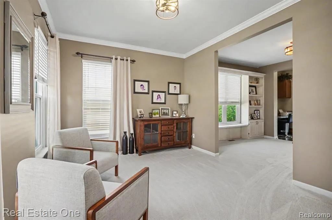
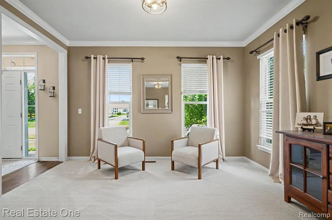
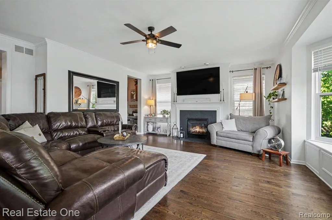
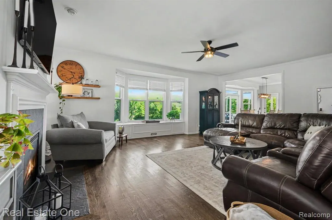
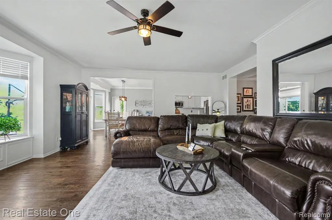
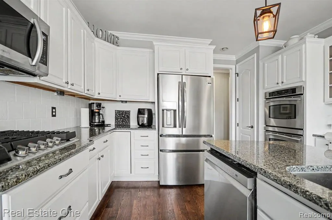
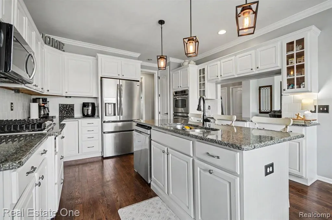
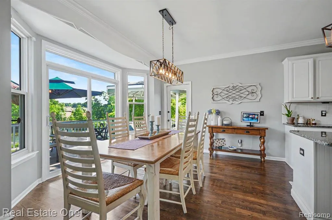
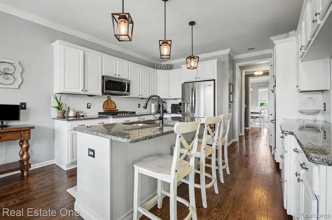
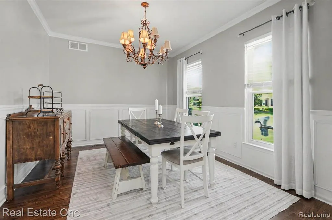
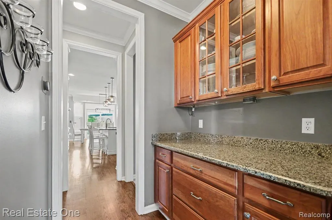
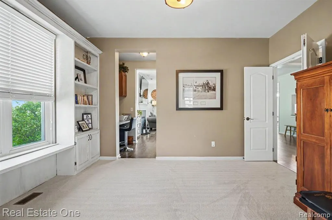
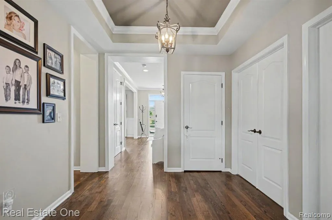
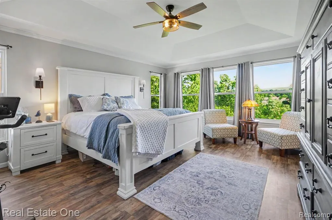
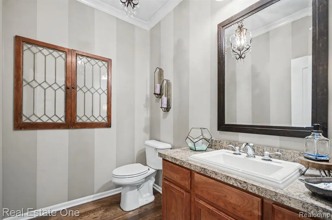
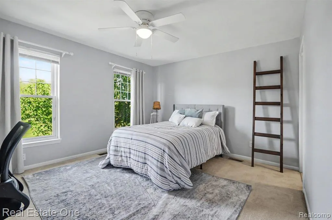
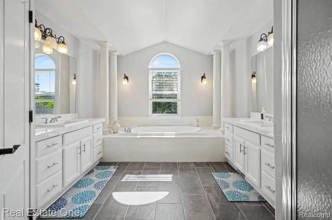
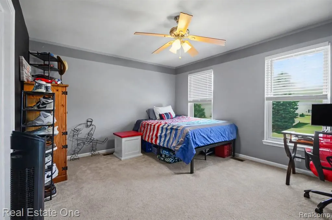
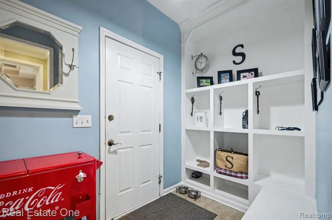
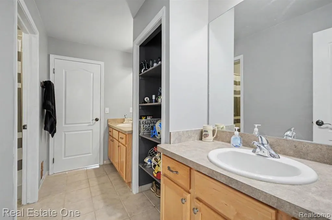
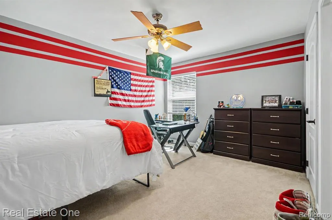
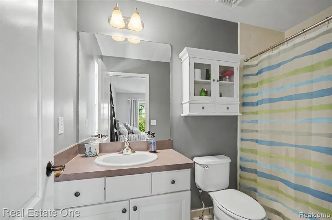
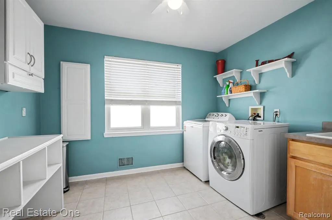
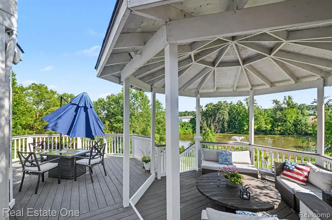
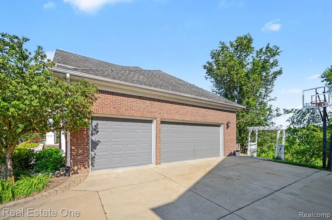
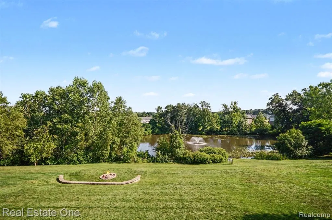
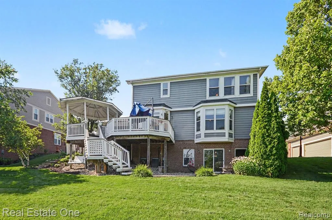
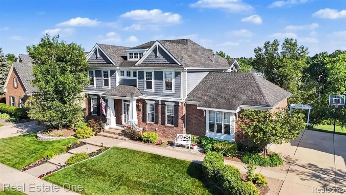
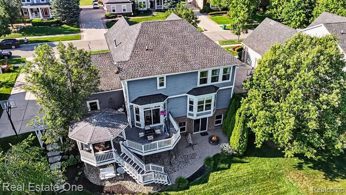
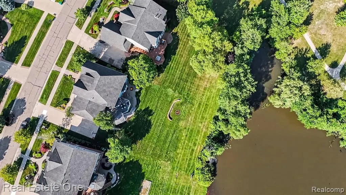
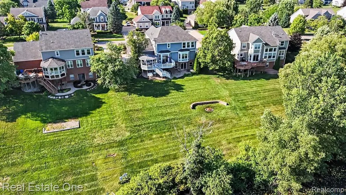
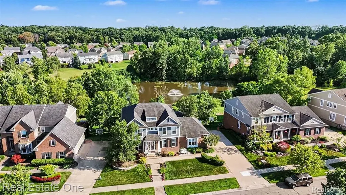
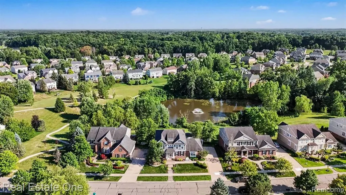
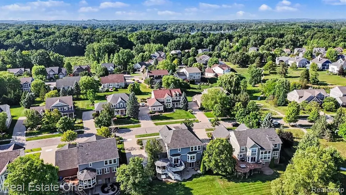
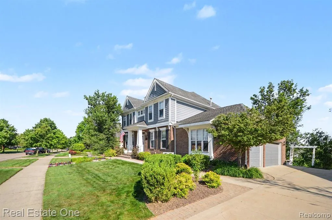
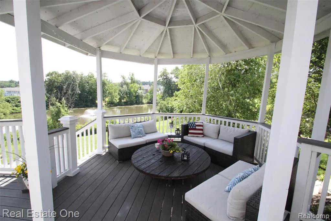
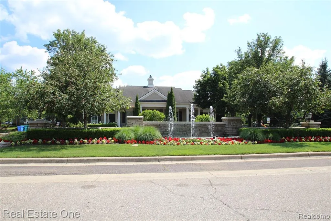
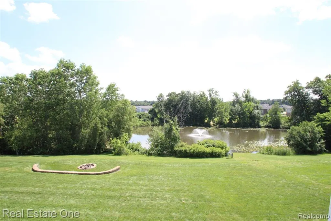
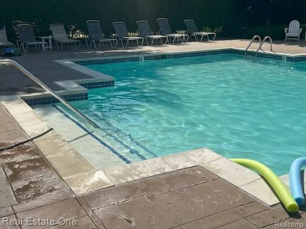
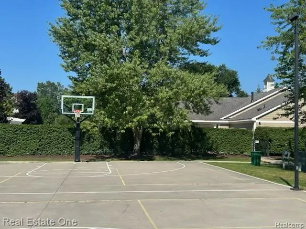
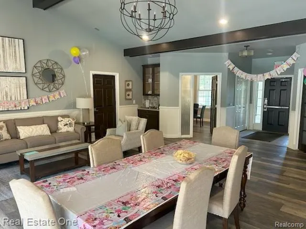
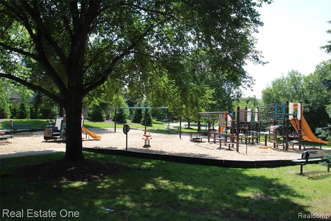
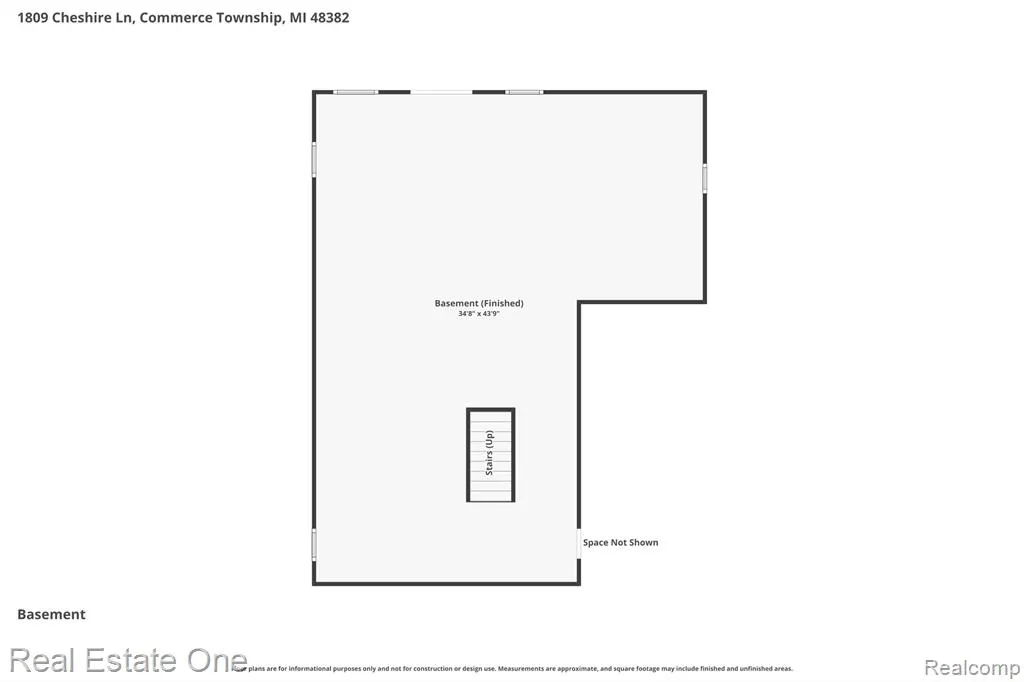
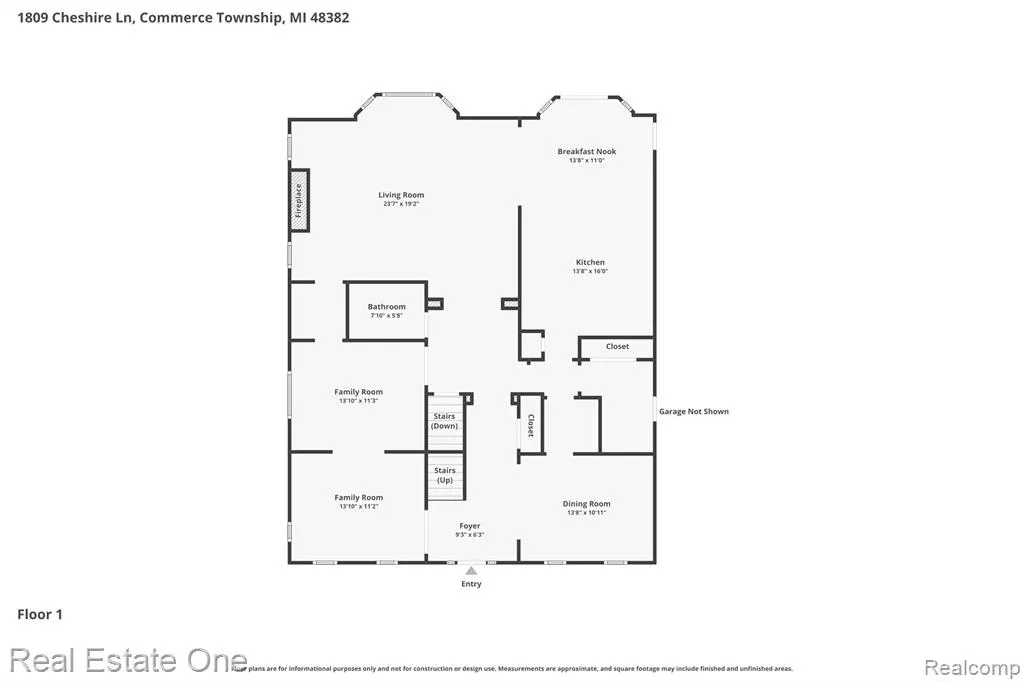
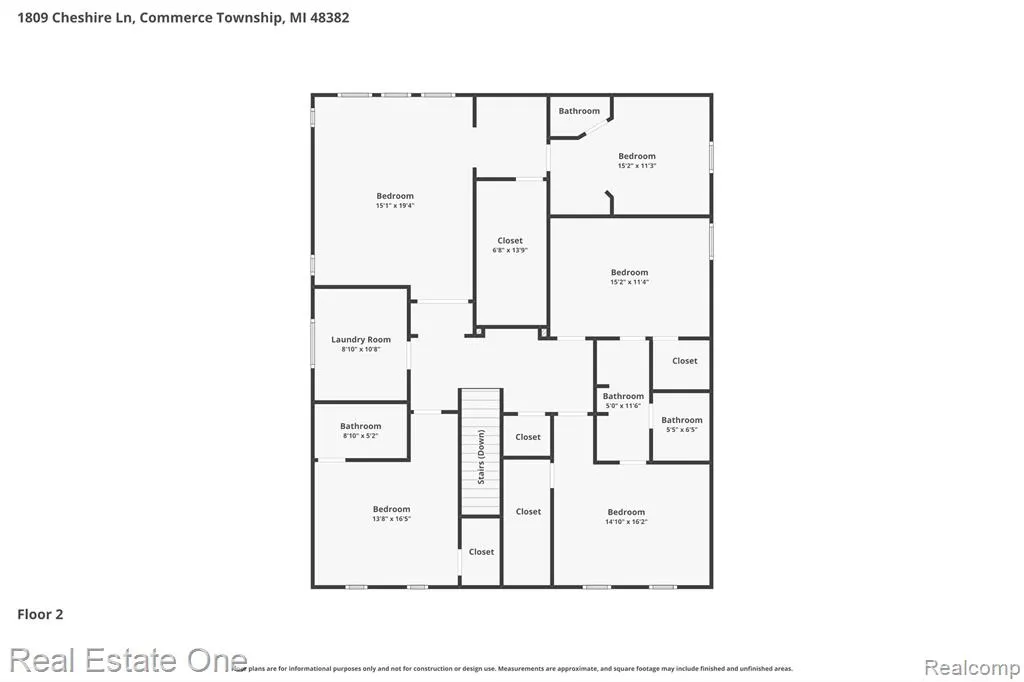
REDUCED $40,000 for a quick sale on one of the prettiest homes and the best lot in the neighborhood! Welcome home to this pristine 3680 SQ. FT. 4-bedroom, 3.1-bath open-floor-plan colonial situated on a private .34-acre lot that backs onto a pond. Sit and relax in your gazebo and enjoy the tranquility of having no direct backyard neighbors behind you, with nature abounding. During the winter, grab the ice skates and enjoy the beautiful Michigan winter setting. You will enjoy entertaining guests with your spacious kitchen, large great room, and dining room for those more formal occasions. There is plenty of space upstairs, featuring a massive primary bedroom with an ensuite bathroom and large walk-in closet. Bedroom 2 has its own bathroom & walk-in closet. Bedrooms 3 & 4 feature a Jack & Jill bathroom and walk-in closets. You will love the convenience of your upstairs laundry room. The walk-out basement is partially finished with an industrial look and plumbed for an additional bathroom. As part of this active community, you will enjoy access to the neighborhood pool, basketball/ pickleball court, a newly expanded play structure, walking trails, and a clubhouse available to rent for a nominal fee. Sellers have recently installed wood flooring and carpet throughout most of the house. The kitchen refrigerator and the current shelf in the living room are excluded from the sale. The working refrigerator in the garage is included in the sale. This home offers a blend of comfort, style, and many recreational opportunities. Don't miss your chance to make this remarkable home your own! The listing agent is related to the seller.
| Price History | |
|---|---|
| 7/13/2026 | Listed $765,000 |
| 7/31/2026 | 2$750,000 |
| 8/20/2026 | 2$739,000 |
| 9/15/2026 | 2$725,000 |
General Features
| Heating | Forced Air |
|---|---|
| Kitchen Level | Entry |
| Cooling | Central A/C |
| Possession | Negotiable (Possession) |
| Fireplaces | Gas Fireplace,Grt Rm Fireplace |
| Garage | Attached Garage,Electric in Garage,Gar Door Opener,Side Loading Garage |
| Water | Public Water |
| Appliances | Dishwasher,Dryer,Microwave,Washer |
| Status | Active |
| Full Baths | 3 |
| Half Baths | 1 |
| Bathrooms | 4 |
| Year Built | 2004 |
| Subdivision | The Hills Of Bogie Lake Occpn 1521 |
| Water Heater | Gas |
| Style | Colonial |
| County | Oakland |
| Class | RESIDENTIAL |
| Type | Single Family |
| Ownership | Private |
| Associated Document Count | 5 |
| Status | Active |
| Subdivision | MI |
| Sale/Rent | For Sale |
| HOA Fee Includes | Club House Included |
| Manufactured Y/N | No |
| Fee Amount | 900 |
| Fee Schedule | Yearly |
| Structure Style | 2 Story |
| Subj to Short Sale Apprvl | No |
| Home Warranty Y/N | Yes |
| Area | Commerce Twp (63171) |
| Primary City | Commerce Twp |
| Directions | Bogie Lake to Woodstock to Cheshire Lane |
| City | Commerce Twp |
| School District | Walled Lake Cons School District |
| Lease Y/N | No |
| Originating MLS | RealComp |
| Source MLS | MI Real Source |
| Financial Terms | Cash,Conventional |
| Legal Description | T2N,R8E,SEC 4 OAKLAND COUNTY CONDOMINIUM PLAN NO 1521 THE HILLS OF BOGIE LAKE UNIT 28 L 28465 P 404 3-24-03 FR 200-002 |
| DOM | 66 |
| Postal Code | 48382 |
| Price Per Sq Ft Total AG | 197.01 |
| Public Remarks | REDUCED $40,000 for a quick sale on one of the prettiest homes and the best lot in the neighborhood! Welcome home to this pristine 3680 SQ. FT. 4-bedroom |
Interior Features
| Interior Amenities | Cable/Internet Avail.,DSL Available |
|---|---|
| Great Room Level | Entry |
| Dining Room Level | Entry |
| Living Room Level | Entry |
| Basement | Partially Finished,Walk Out |
| Bedroom 3 Level | Second |
| Bedroom 1 Level | Second |
| Bedroom 2 Level | Second |
| Laundry Room Level | Second |
| Kitchen Length | 12 |
| Laundry Room Width | 9 |
| Living Room Length | 11 |
| Bedroom 4 Width | 14 |
| Bedroom 2 Width | 13 |
| Bedroom 3 Width | 14 |
| Laundry Room Length | 11 |
| Dining Room Width | 14 |
| Bedroom 4 Length | 11 |
| Great Room Width | 23 |
| Bedroom 2 Length | 11 |
| Living Room Width | 13 |
| Bedroom 3 Length | 11 |
| Dining Room Length | 11 |
| Kitchen Width | 14 |
| Great Room Length | 17 |
| Beds | 4 |
| Fireplace? | Yes |
| Total Rooms | 18 |
| Bedroom 1 Length | 18 |
| Bedroom 1 Width | 15 |
| Below Grade SqFt | 1811 |
| Above Grade SqFt | 3680 |
| Basement Y/N | Yes |
| Breakfast Nook Length | 10 |
| Breakfast Nook Level | Entry |
| Breakfast Nook Width | 14 |
| Library/Den Length | 11 |
| Library/Den Level | Entry |
| Library/Den Width | 14 |
| Bedroom 2 Floor Covering | Carpet |
| Bedroom 3 Floor Covering | Ceramic |
| Bedroom 4 Floor Covering | Carpet |
| Kitchen Floor Covering | Wood |
| Total SqFt Finished | 4880 |
| Bathroom 1 Length | 11 |
| Bathroom 1 Width | 14 |
| Bathroom 2 Length | 5 |
| Bathroom 2 Width | 9 |
| Bathroom 3 Length | 11 |
| Bathroom 3 Width | 5 |
Exterior Features
| Exterior | Brick,Other |
|---|---|
| Exterior Amenities | Deck,Lawn Sprinkler,Patio,Porch |
| Frontage | 97 |
| Lot Size Area | 0.34 |
| Pool (Y/N) | Yes |
| Lot Dimensions | 162X161X97X85 |
| OUT BUILDINGS | Gazebo |
| Garage # of Car | 3 |
| Water Features | Water View |
| Roads | Paved Street |
| FOUNDATION TYPE | Basement |
| Waterfront Y/N | No |
| Garage Y/N | Yes |
Amenities
- Foreclosure
- Views
- Short Sale
- New Construction
- Adult 55+
- Lease To Own
- No HOA Fees
- Furnished
- Primary On Main
- Air Conditioning
- Seller Finance
- Green
- Fixer Upper
- Horse
- Golf
- Fireplace
- Deck
- Garage
- Basement
- Pool
Property vs Single Family Average in 48382
Price
Taxes
Year Built
Visits
 IDX provided courtesy of Realcomp II Ltd., via REMAX First and The Originating MLS(found above), © 2026 Realcomp II Ltd. Shareholders. The information being provided is for consumers personal, non-commercial use and may not be used for any purpose other than to identify prospective properties consumers may be interested in purchasing.
 Provided through IDX via MiRealSource. Courtesy of MiRealSource Shareholder. Copyright MiRealSource.
The information published and disseminated by MiRealSource is communicated verbatim, without change by MiRealSource, as filed with MiRealSource by its members. The accuracy of all information, regardless of source, is not guaranteed or warranted. All information should be independently verified.
Copyright 2026 MiRealSource. All rights reserved. The information provided hereby constitutes proprietary
Provided through IDX via MiRealSource. Courtesy of MiRealSource Shareholder. Copyright MiRealSource.
The information published and disseminated by MiRealSource is communicated verbatim, without change by MiRealSource, as filed with MiRealSource by its members. The accuracy of all information, regardless of source, is not guaranteed or warranted. All information should be independently verified.
Copyright 2026 MiRealSource. All rights reserved. The information provided hereby constitutes proprietary
