
Address
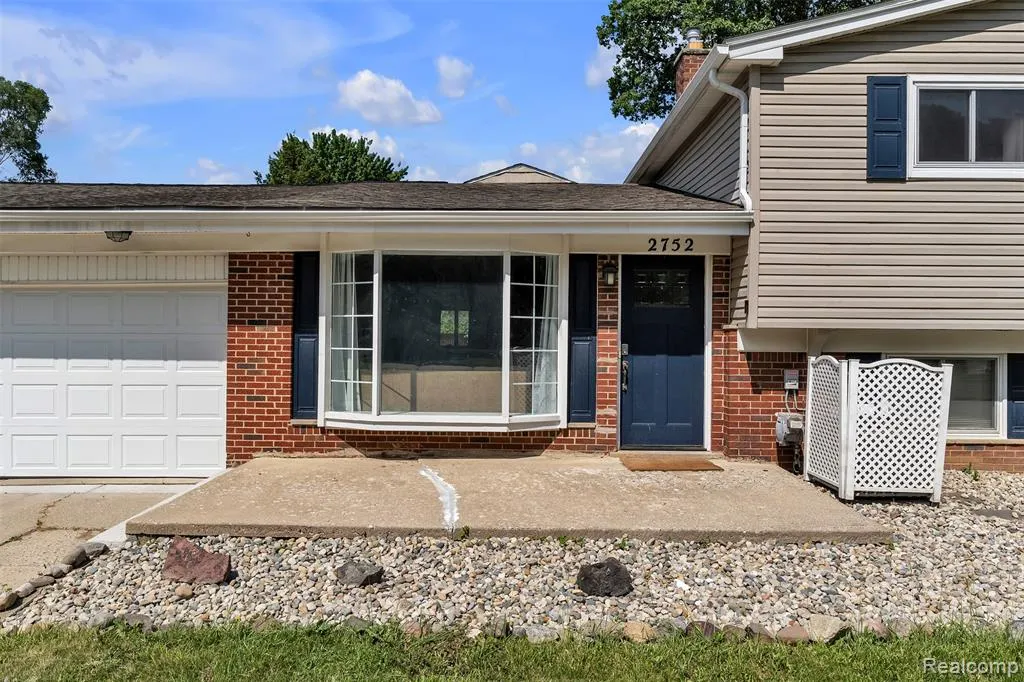
2752 Red Arrow Drive, Commerce Twp, MI
Price
$ 474,900
Property Attributes
- ID#61005639
- TypeSingle Family
- Listing Status Active
- CountyOAKLAND
- CityCommerce Twp
- AreaCommerce Twp
- NeighborhoodGolf Manorno 3
- Zip48382
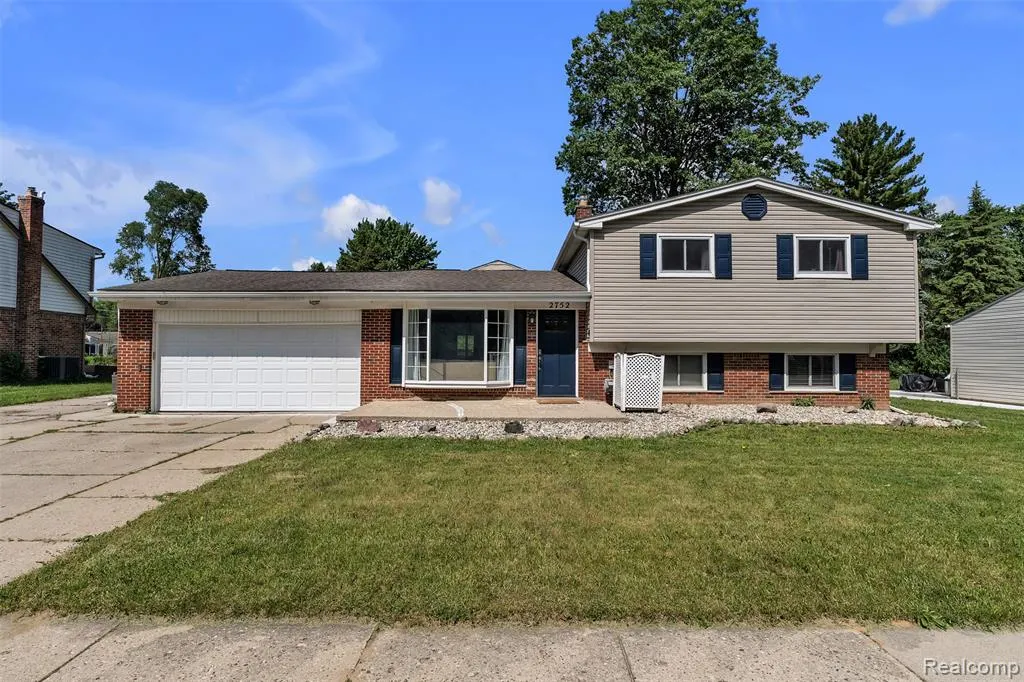
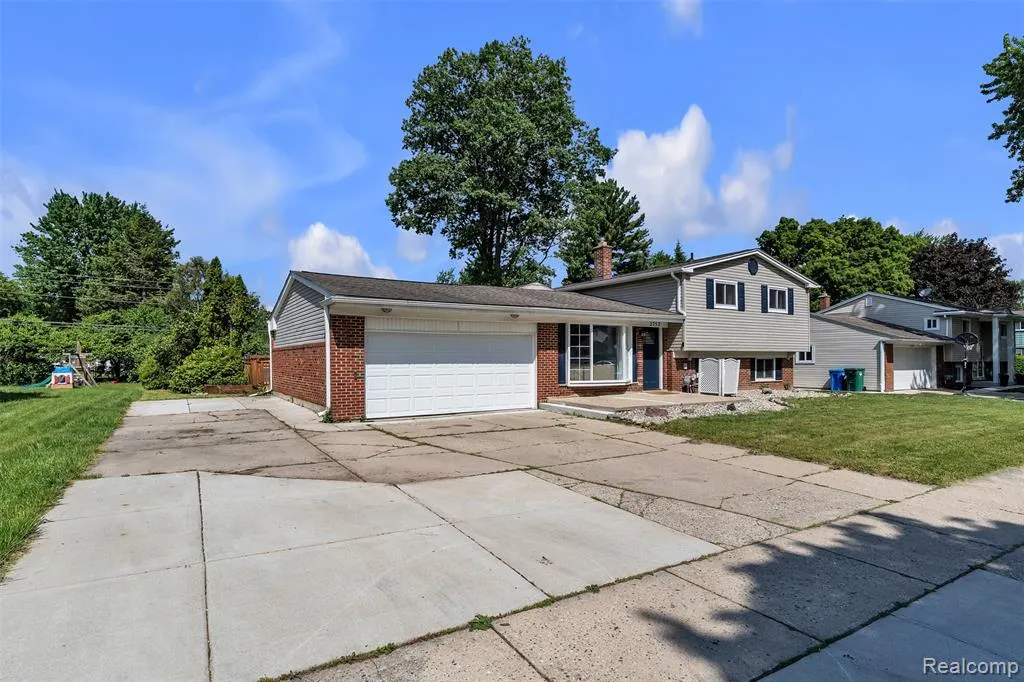
- StyleSplit Level
- Year Built1963
- Taxes$ 10282
- Price$ 474,900
- Bedrooms5
- Full Bathrooms2
- Half Bathrooms1
- Sqr Footage2519
- Lot Size0.26 Acres
Data Source:
MiRealSource (MIRS)
Property Description
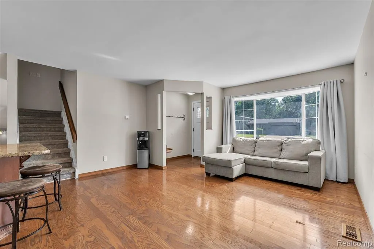
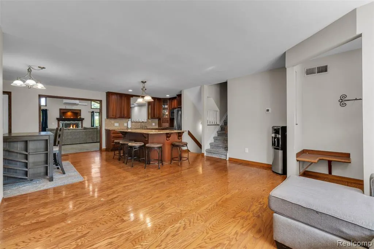
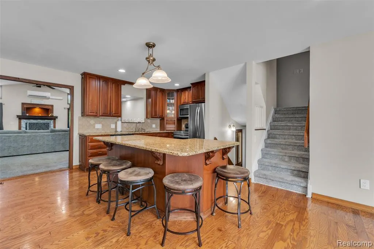
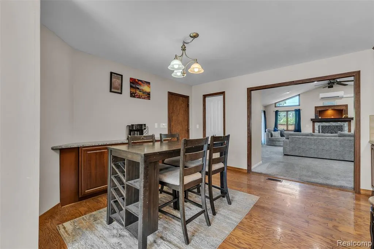
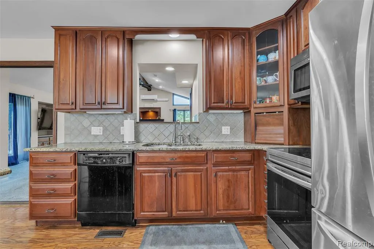
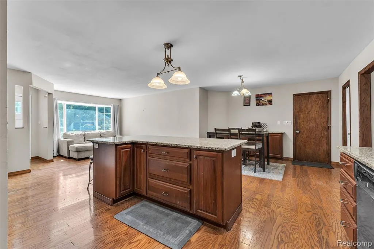
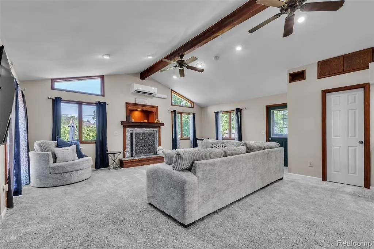
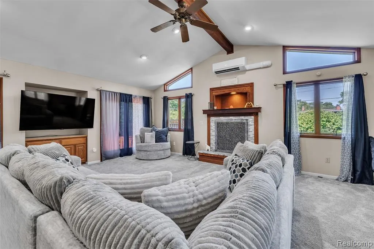
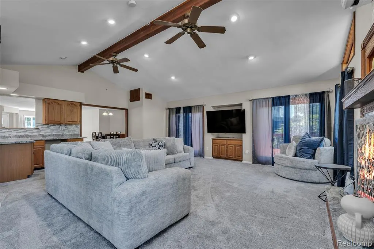
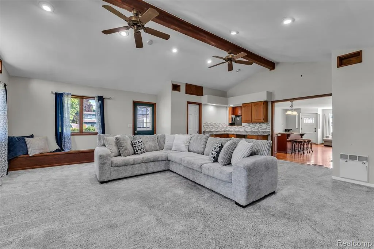
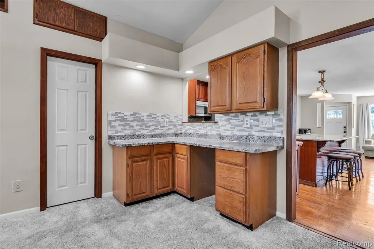
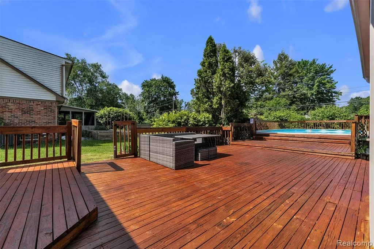
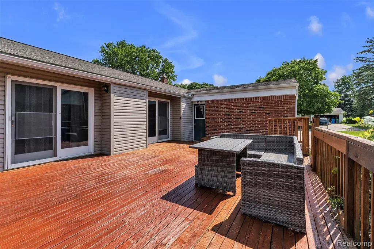
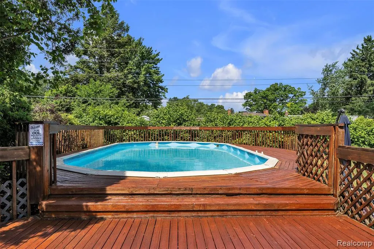
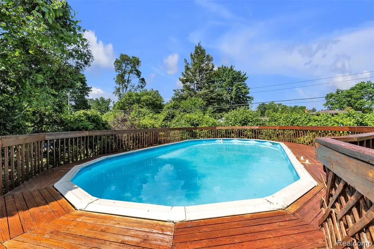
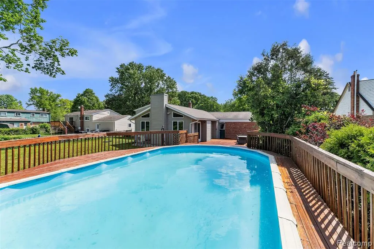
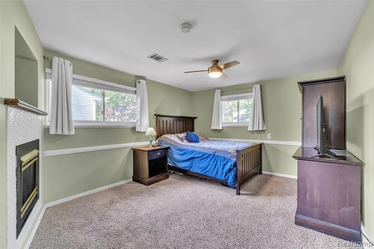
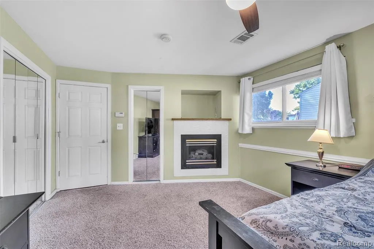
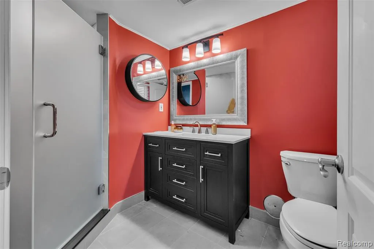
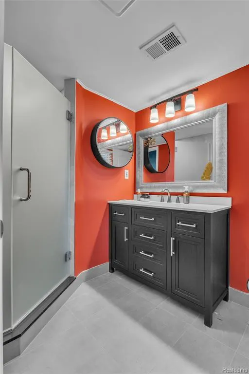
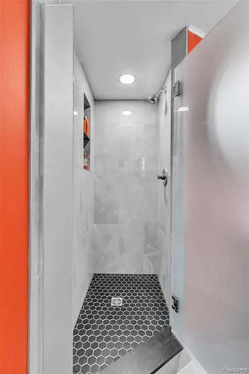
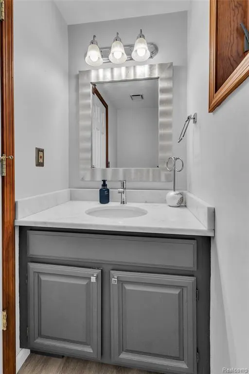
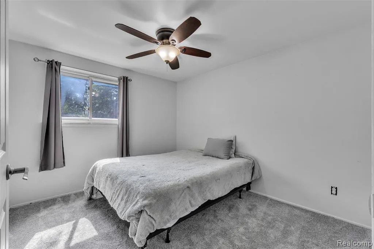
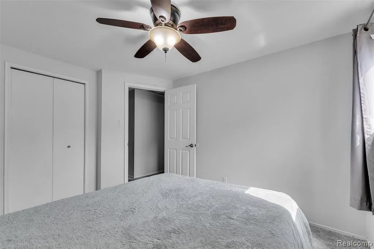
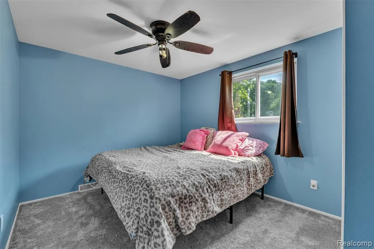
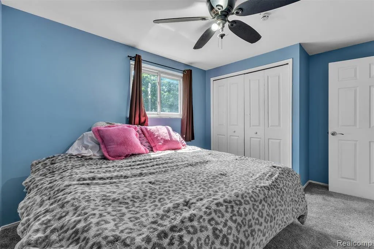
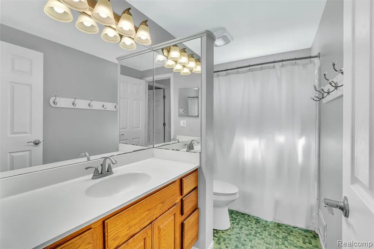
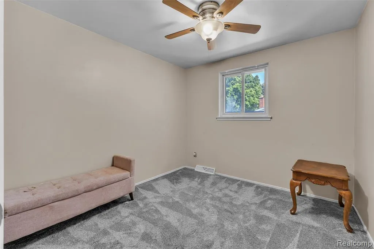
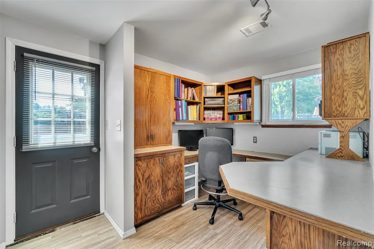
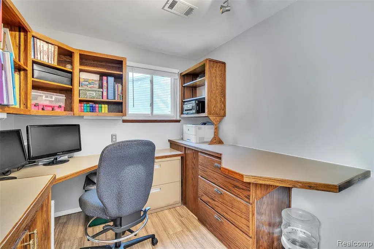
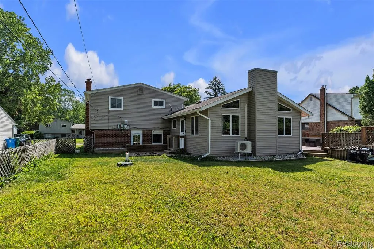
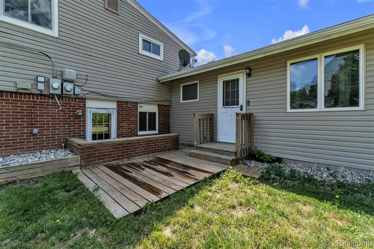
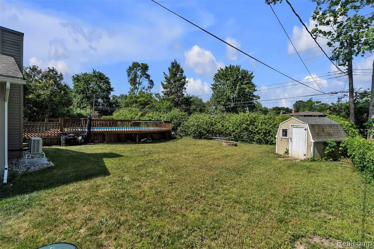
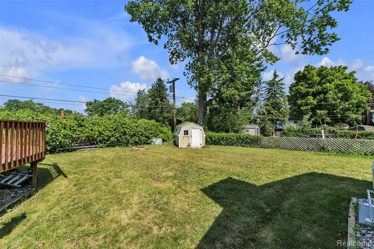
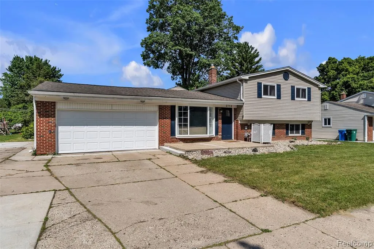
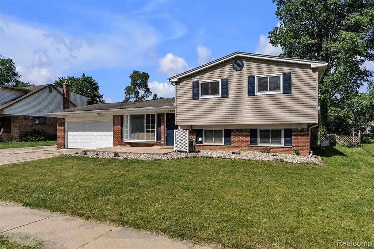
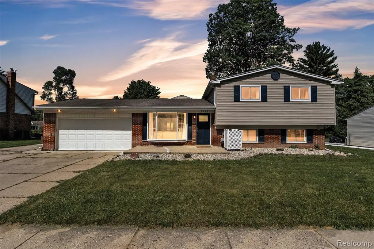
Welcome to a home that gracefully rises to meet every chapter of a vibrant life. Nestled within the welcoming curves of the Golf Manor neighborhood, this five bedroom, two and a half bath residence greets you with fresh, plush carpeting and an intuitive design made for shared laughter and easy gatherings. The center of daily life revolves around a vast kitchen, anchored by an expansive island where loved ones can gather, converse, and share meals. Thoughtful storage, a built in buffet, and a deep pantry ensure everything has its place. From here, transition into the breathtaking great room, where soaring ceilings and generous windows draw the sunlight indoors, opening directly out to the back deck. Visitors will appreciate the elegantly updated powder room perfectly placed just off this main gathering space. The lower level primary suite offers a peaceful sanctuary, complete with a warming fireplace, abundant closet space, and an attached flex space ideal for quiet study. Steps away, the dedicated full bath serves as a true focal point of the retreat, showcasing a beautiful custom tiled shower with integrated enclaves that elevates the daily routine into something special. The upper level hosts four more bright, spacious bedrooms and a second full bathroom, offering wonderful versatility for a growing family, creative studios, or dedicated workspaces. Outdoors, a private haven unfolds. The fully enclosed backyard centers around a wide deck and a refreshing pool, creating an ideal backdrop for sunny afternoons and relaxed summer memories. Tied together by the community feel of optional neighborhood association benefits and the exceptional reputation of Walled Lake Schools, this property is ready to welcome its next chapter. Come experience the warmth of this space in person.
| Price History | |
|---|---|
| 6/25/2026 | Listed $499,900 |
| 8/12/2026 | 6$474,900 |
General Features
| Heating | Forced Air |
|---|---|
| Kitchen Level | Entry |
| Cooling | Ceiling Fan(s),Central A/C,Attic Fan |
| Possession | At Close |
| Fireplaces | LivRoom Fireplace,Primary Bedroom Fireplace |
| Garage | Attached Garage |
| Water | Private Well |
| Appliances | Dishwasher,Microwave,Range/Oven,Refrigerator |
| Status | Active |
| Full Baths | 2 |
| Half Baths | 1 |
| Bathrooms | 3 |
| Year Built | 1963 |
| Pets Allowed | Yes |
| Subdivision | Golf Manorno 3 |
| Water Heater | Gas |
| Style | Split Level |
| County | Oakland |
| Class | RESIDENTIAL |
| Type | Single Family |
| Ownership | Private |
| Associated Document Count | 2 |
| Status | Active |
| Subdivision | MI |
| Sale/Rent | For Sale |
| Manufactured Y/N | No |
| Fee Amount | 50 |
| Fee Schedule | Yearly |
| Structure Style | Tri-Level |
| Subj to Short Sale Apprvl | No |
| Home Warranty Y/N | No |
| Area | Commerce Twp (63171) |
| Primary City | Commerce Twp |
| Directions | Richardson Rd,Left (North) on Union Lake to Commerce Rd,Left (East) on Commerce Rd,Right on Palomino,Right on Red Arrow,Home is on the Left |
| City | Commerce Twp |
| School District | Walled Lake Cons School District |
| Lease Y/N | No |
| Originating MLS | RealComp |
| Source MLS | MI Real Source |
| Financial Terms | Cash,Conventional,FHA,VA |
| Legal Description | T2N,R8E,SEC 12 GOLF MANOR SUB NO 3 LOT 82 |
| DOM | 85 |
| Postal Code | 48382 |
| Price Per Sq Ft Total AG | 188.53 |
| Public Remarks | Welcome to a home that gracefully rises to meet every chapter of a vibrant life. Nestled within the welcoming curves of the Golf Manor neighborhood,this five bedroom |
Interior Features
| Great Room Level | Entry |
|---|---|
| Dining Room Level | Entry |
| Bedroom 3 Level | Second |
| Bedroom 1 Level | Lower |
| Bedroom 2 Level | Second |
| Laundry Room Level | Lower |
| Kitchen Length | 11 |
| Laundry Room Width | 16 |
| Bedroom 4 Width | 11 |
| Bedroom 2 Width | 9 |
| Bedroom 3 Width | 11 |
| Laundry Room Length | 9 |
| Dining Room Width | 12 |
| Bedroom 4 Length | 10 |
| Great Room Width | 24 |
| Bedroom 2 Length | 10 |
| Bedroom 3 Length | 13 |
| Dining Room Length | 12 |
| Bedroom 5 Length | 9 |
| Kitchen Width | 14 |
| Great Room Length | 21 |
| Beds | 5 |
| Fireplace? | Yes |
| Total Rooms | 14 |
| Bedroom 5 Width | 9 |
| Bedroom 1 Length | 12 |
| Bedroom 1 Width | 16 |
| Below Grade SqFt | 992 |
| Above Grade SqFt | 2519 |
| Basement Y/N | No |
| Bedroom 2 Floor Covering | Carpet |
| Bedroom 3 Floor Covering | Carpet |
| Bedroom 4 Floor Covering | Carpet |
| Kitchen Floor Covering | Wood |
| Total SqFt Finished | 2519 |
| Bathroom 1 Length | 5 |
| Bathroom 1 Width | 9 |
| Bathroom 2 Length | 10 |
| Bathroom 2 Width | 6 |
Exterior Features
| Exterior | Brick,Vinyl Siding |
|---|---|
| Exterior Amenities | Above Ground Pool,Deck,Fenced Yard,Patio,Porch |
| Frontage | 80 |
| Lot Size Area | 0.26 |
| Pool (Y/N) | Yes |
| Lot Dimensions | 80X140 |
| OUT BUILDINGS | Shed |
| Garage # of Car | 2 |
| Roads | Paved Street |
| FOUNDATION TYPE | Slab |
| SEWER/SEPTIC | Septic |
| Waterfront Y/N | No |
| Garage Y/N | Yes |
Amenities
- Foreclosure
- Views
- Short Sale
- New Construction
- Adult 55+
- Lease To Own
- No HOA Fees
- Furnished
- Primary On Main
- Air Conditioning
- Seller Finance
- Green
- Fixer Upper
- Horse
- Golf
- Fireplace
- Deck
- Garage
- Basement
- Pool
Property vs Single Family Average in 48382
Price
Taxes
Year Built
Visits
 IDX provided courtesy of Realcomp II Ltd., via REMAX First and The Originating MLS(found above), © 2026 Realcomp II Ltd. Shareholders. The information being provided is for consumers personal, non-commercial use and may not be used for any purpose other than to identify prospective properties consumers may be interested in purchasing.
 Provided through IDX via MiRealSource. Courtesy of MiRealSource Shareholder. Copyright MiRealSource.
The information published and disseminated by MiRealSource is communicated verbatim, without change by MiRealSource, as filed with MiRealSource by its members. The accuracy of all information, regardless of source, is not guaranteed or warranted. All information should be independently verified.
Copyright 2026 MiRealSource. All rights reserved. The information provided hereby constitutes proprietary
Provided through IDX via MiRealSource. Courtesy of MiRealSource Shareholder. Copyright MiRealSource.
The information published and disseminated by MiRealSource is communicated verbatim, without change by MiRealSource, as filed with MiRealSource by its members. The accuracy of all information, regardless of source, is not guaranteed or warranted. All information should be independently verified.
Copyright 2026 MiRealSource. All rights reserved. The information provided hereby constitutes proprietary
