
Address
2975 Sandy Oaks Lane, Fort Gratiot, MI
Price
$ 1,499,000
Property Attributes
- ID#61003972
- TypeSingle Family
- Listing Status Active
- CountySAINT CLAIR
- CityFort Gratiot
- AreaFort Gratiot Twp
- NeighborhoodSandy Oaks Condo
- Zip48059
- StyleContemporary
- Year Built1997
- Taxes$ 10802
- Price$ 1,499,000
- Bedrooms6
- Full Bathrooms5
- Half Bathrooms1
- Sqr Footage4278
- Lot Size0.42 Acres
Data Source:
MiRealSource (MIRS)
Property Description
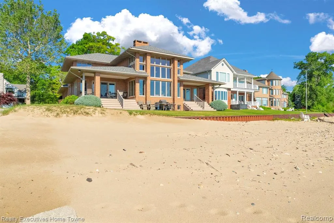
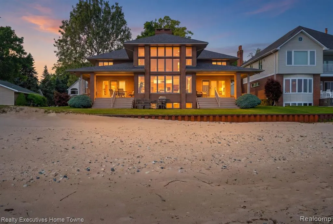
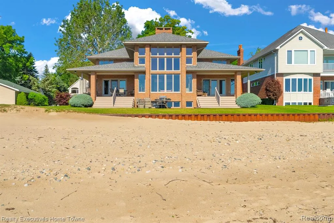
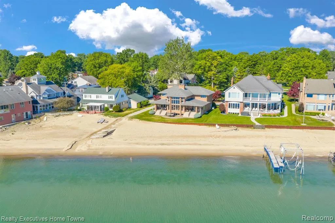
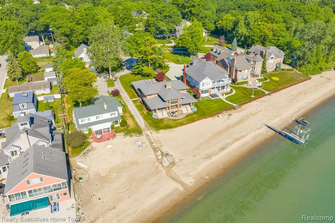
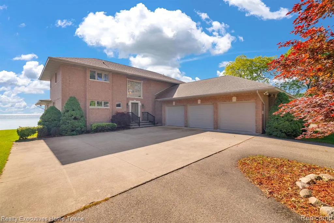
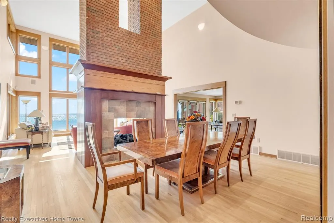
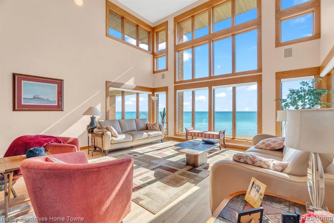
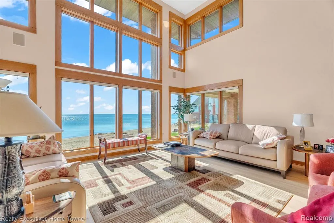
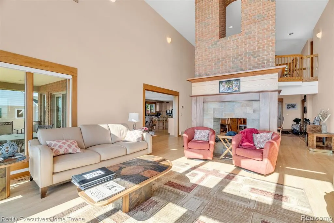
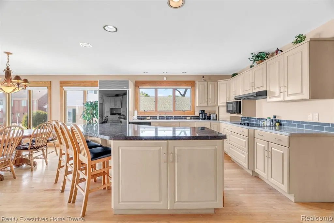
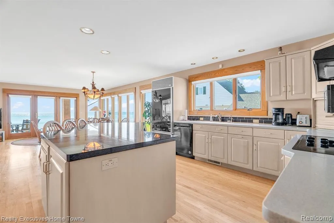
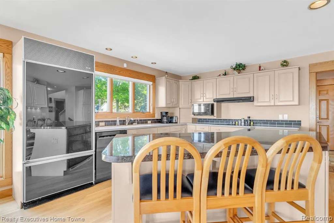
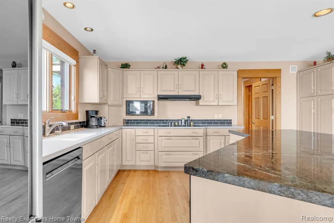
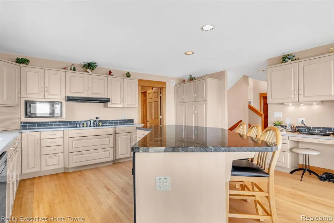
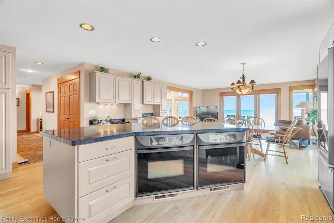
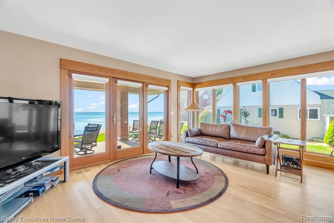
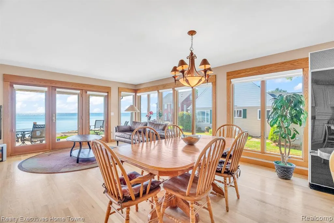
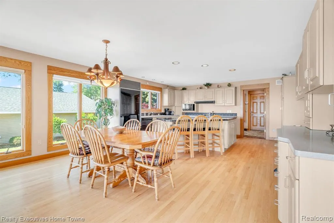
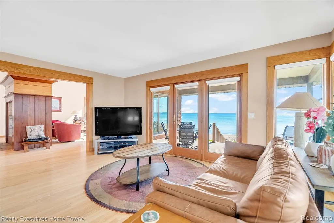
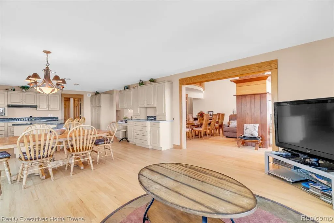
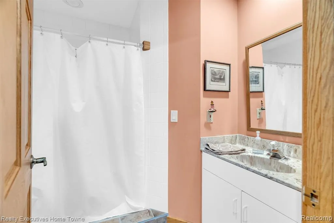
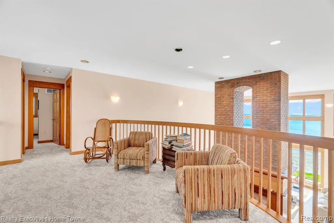
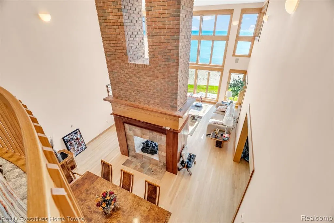
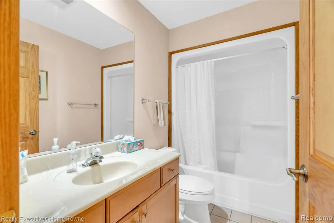
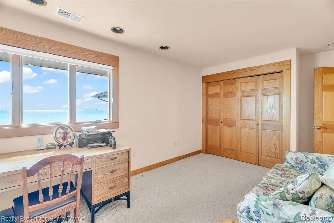
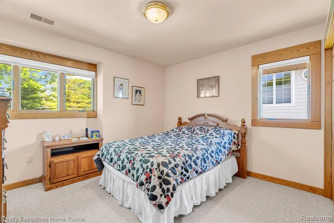
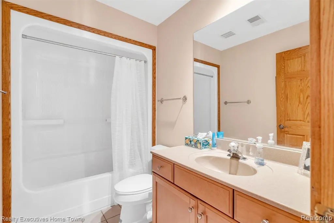
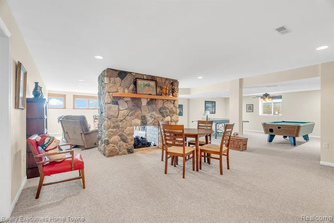
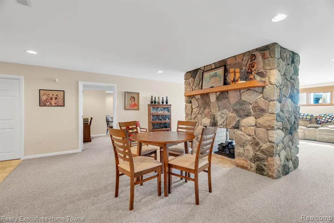
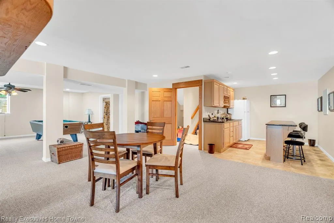
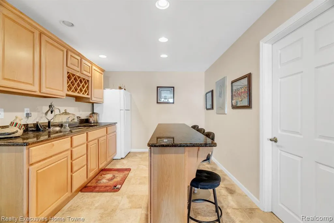
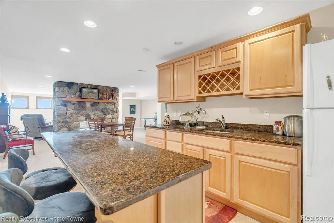
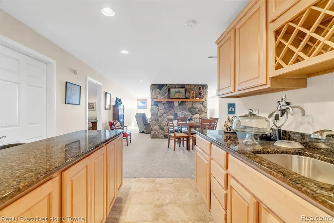
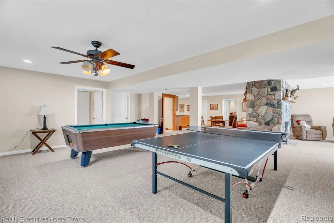
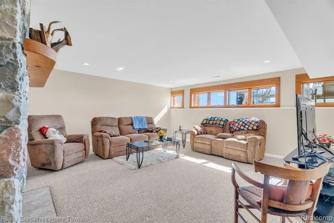
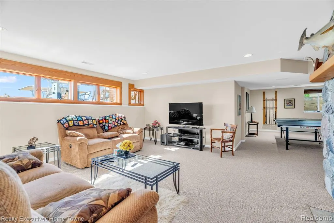
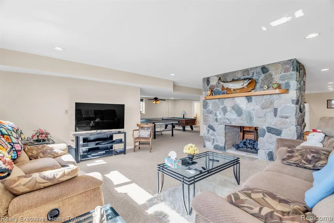
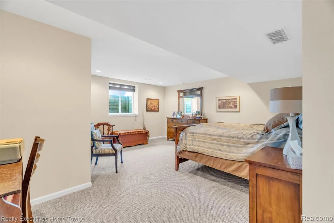
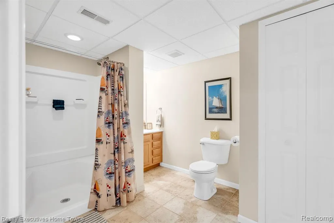
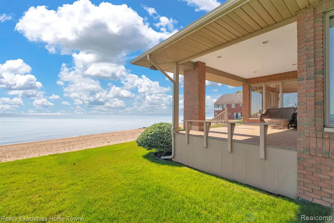
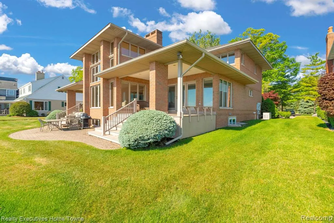
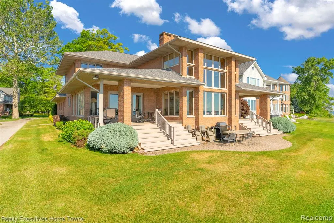
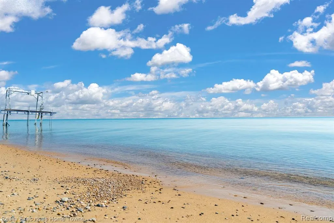
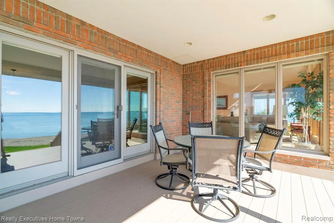
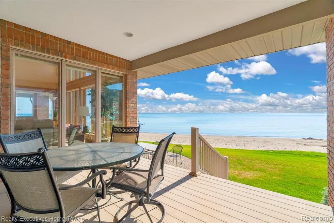
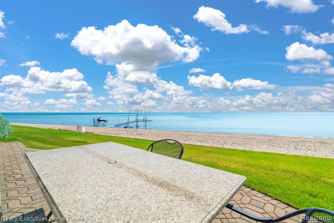
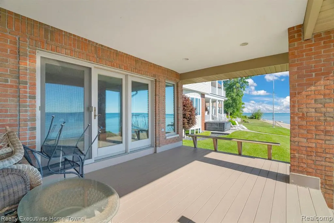
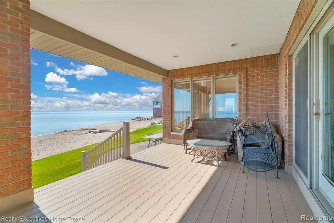
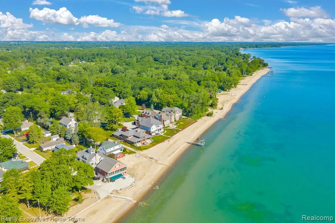
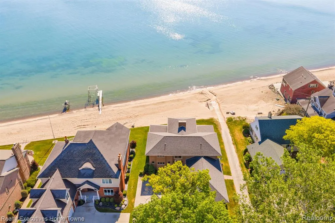
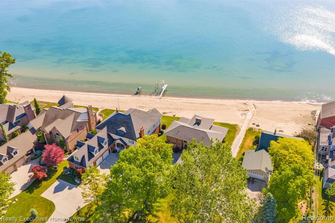
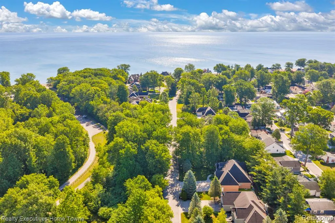
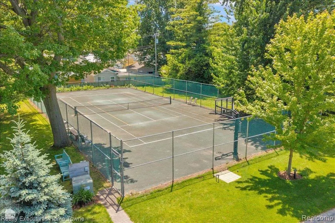
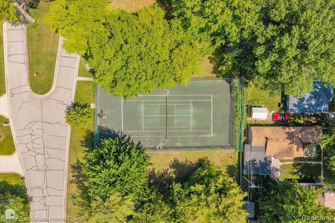
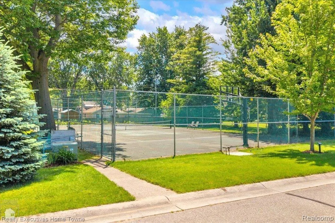
Experience waterfront living at its finest in this attractive single-family residence, built in 1997, located at 2975 Sandy Oaks LN, Fort Gratiot Charter Township, MI. This great condition property offers an exceptional blend of comfort and elegance, designed for a sophisticated lifestyle. The heart of this home is its open-plan kitchen, seamlessly flowing into the living room. Culinary enthusiasts will appreciate the high-end appliances, including a double oven and built-in microwave, complemented by elegant stone counters and a functional island, perfect for entertaining. The adjacent living room provides a welcoming atmosphere with its soaring vaulted ceiling and a cozy fireplace, all while offering captivating water views. With six spacious bedrooms and six well-appointed bathrooms, including at least one featuring a walk-in shower, there is ample space for residents and guests alike. Beyond the main living areas, the property boasts an inviting indoor wet bar, perfect for casual gatherings. An attached garage provides convenience, while a covered deck and porch offer serene outdoor spaces to enjoy the waterfront setting. The community further enhances the lifestyle with access to an outdoor basketball court and tennis court. This property presents an unparalleled opportunity to embrace a refined waterfront lifestyle; inquire today for a private viewing.
| Price History | |
|---|---|
| 6/19/2026 | Listed $1,750,000 |
| 7/10/2026 | 3$1,699,900 |
| 7/20/2026 | 3$1,649,900 |
| 8/10/2026 | 7$1,550,000 |
| 9/3/2026 | 4$1,499,000 |
General Features
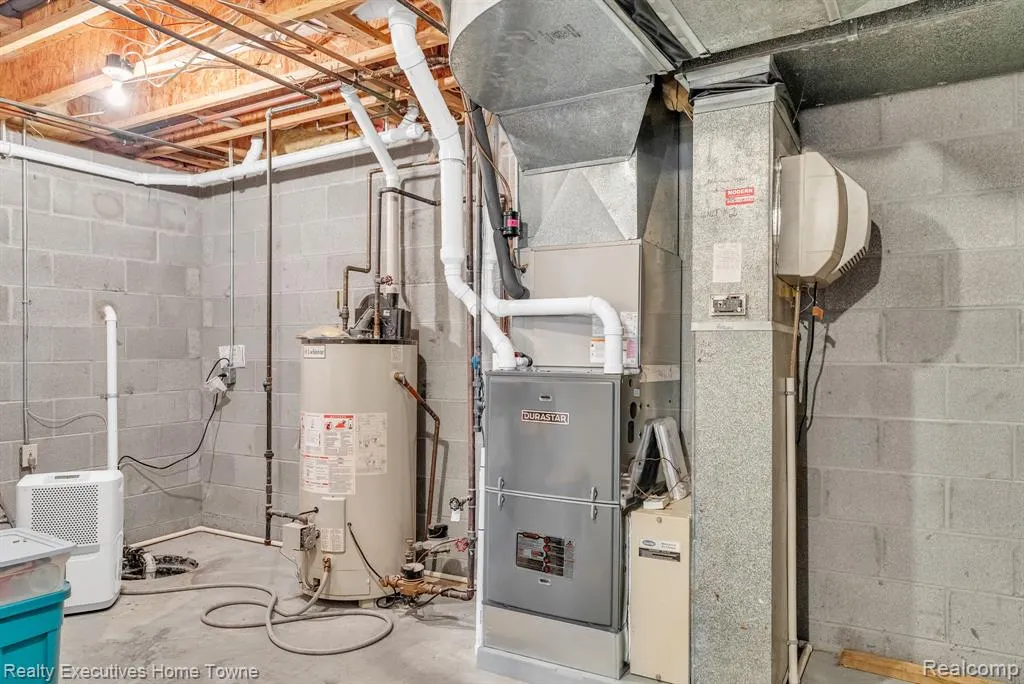
| Heating | Forced Air |
|---|---|
| Kitchen Level | Entry |
| Cooling | Central A/C |
| Possession | Close Plus 6-15 Days |
| Fireplaces | Basement Fireplace,DinRoom Fireplace,Gas Fireplace,Grt Rm Fireplace |
| Garage | Attached Garage,Gar Door Opener |
| Water | Public Water |
| Appliances | Dishwasher,Disposal,Dryer,Microwave,Range/Oven,Refrigerator,Washer |
| Status | Active |
| Full Baths | 5 |
| Half Baths | 1 |
| Bathrooms | 6 |
| Year Built | 1997 |
| Subdivision | Sandy Oaks Condo |
| Water Heater | Gas |
| Style | Contemporary |
| County | St. Clair |
| Class | RESIDENTIAL |
| Type | Single Family |
| Ownership | Private |
| Associated Document Count | 4 |
| Status | Active |
| Subdivision | MI |
| Sale/Rent | For Sale |
| HOA Fee Includes | Maintenance Grounds,Snow Removal |
| Manufactured Y/N | No |
| Fee Amount | 50 |
| Fee Schedule | Monthly |
| Structure Style | 2 Story |
| Subj to Short Sale Apprvl | No |
| Home Warranty Y/N | No |
| Area | Fort Gratiot Twp (74032) |
| Primary City | Fort Gratiot |
| Directions | Head north on Lakeshore Rd./M-25 |
| City | Fort Gratiot |
| School District | Port Huron Area School District |
| Lease Y/N | No |
| Originating MLS | RealComp |
| Source MLS | MI Real Source |
| Financial Terms | Cash,Conventional |
| Legal Description | UNIT 9 SANDY OAKS CONDOMINIUMS ST CLAIR COUNTY CONDOMINIUM PLAN NO 128 RECORDED IN LIBER 1520 PAGES 891 TO 925 |
| DOM | 93 |
| Postal Code | 48059 |
| Price Per Sq Ft Total AG | 350.4 |
| Public Remarks | Experience waterfront living at its finest in this attractive single-family residence,built in 1997,located at 2975 Sandy Oaks LN,Fort Gratiot Charter Township |
Interior Features
| Family Room Level | Entry |
|---|---|
| Great Room Level | Entry |
| Dining Room Level | Entry |
| Basement | Finished |
| Bedroom 3 Level | Second |
| Bedroom 1 Level | Entry |
| Bedroom 2 Level | Second |
| Laundry Room Level | Entry |
| Kitchen Length | 14 |
| Family Room Length | 14 |
| Laundry Room Width | 8 |
| Family Room Width | 16 |
| Bedroom 4 Width | 16 |
| Bedroom 2 Width | 15 |
| Bedroom 3 Width | 13 |
| Laundry Room Length | 15 |
| Dining Room Width | 14 |
| Bedroom 4 Length | 10 |
| Great Room Width | 17 |
| Bedroom 2 Length | 10 |
| Bedroom 3 Length | 12 |
| Dining Room Length | 18 |
| Bedroom 5 Length | 11 |
| Kitchen Width | 16 |
| Great Room Length | 18 |
| Beds | 6 |
| Fireplace? | Yes |
| Total Rooms | 17 |
| Bedroom 6 Length | 17 |
| Bedroom 5 Width | 13 |
| Bedroom 6 Width | 17 |
| Bedroom 1 Length | 18 |
| Bedroom 1 Width | 18 |
| Bedroom 6 Level | Basement |
| Below Grade SqFt | 2445 |
| Above Grade SqFt | 4278 |
| Basement Y/N | Yes |
| Bedroom 2 Floor Covering | Carpet |
| Bedroom 3 Floor Covering | Carpet |
| Bedroom 4 Floor Covering | Carpet |
| Kitchen Floor Covering | Wood |
| Total SqFt Finished | 6278 |
| Bathroom 1 Length | 10 |
| Bathroom 1 Width | 14 |
| Bathroom 2 Length | 7 |
| Bathroom 2 Width | 8 |
| Bathroom 3 Length | 7 |
| Bathroom 3 Width | 7 |
| Bathroom 4 Length | 6 |
| Bathroom 4 Width | 7 |
Exterior Features
| Exterior | Brick |
|---|---|
| Exterior Amenities | Patio,Porch,Tennis Court(s) |
| Frontage | 89 |
| Body of Water | Lake Huron |
| Garage Dimensions | 33x23 |
| Lot Size Area | 0.42 |
| Pool (Y/N) | No |
| Lot Dimensions | 86.9x213.68 |
| Garage # of Car | 3 |
| Water Features | All Sports Lake,Lake Frontage,Lake/River Access,Waterfront,Beach Access,Beach Front |
| Roads | Paved Street,Private Road |
| FOUNDATION TYPE | Basement |
| Waterfront Y/N | Yes |
| Garage Y/N | Yes |
Amenities
- Foreclosure
- Views
- Short Sale
- New Construction
- Adult 55+
- Lease To Own
- No HOA Fees
- Furnished
- Primary On Main
- Air Conditioning
- Seller Finance
- Green
- Fixer Upper
- Horse
- Golf
- Fireplace
- Deck
- Garage
- Basement
- Pool
Property vs Single Family Average in 48059
Price
Taxes
Year Built
Visits
 IDX provided courtesy of Realcomp II Ltd., via REMAX First and The Originating MLS(found above), © 2026 Realcomp II Ltd. Shareholders. The information being provided is for consumers personal, non-commercial use and may not be used for any purpose other than to identify prospective properties consumers may be interested in purchasing.
 Provided through IDX via MiRealSource. Courtesy of MiRealSource Shareholder. Copyright MiRealSource.
The information published and disseminated by MiRealSource is communicated verbatim, without change by MiRealSource, as filed with MiRealSource by its members. The accuracy of all information, regardless of source, is not guaranteed or warranted. All information should be independently verified.
Copyright 2026 MiRealSource. All rights reserved. The information provided hereby constitutes proprietary
Provided through IDX via MiRealSource. Courtesy of MiRealSource Shareholder. Copyright MiRealSource.
The information published and disseminated by MiRealSource is communicated verbatim, without change by MiRealSource, as filed with MiRealSource by its members. The accuracy of all information, regardless of source, is not guaranteed or warranted. All information should be independently verified.
Copyright 2026 MiRealSource. All rights reserved. The information provided hereby constitutes proprietary
