

Address
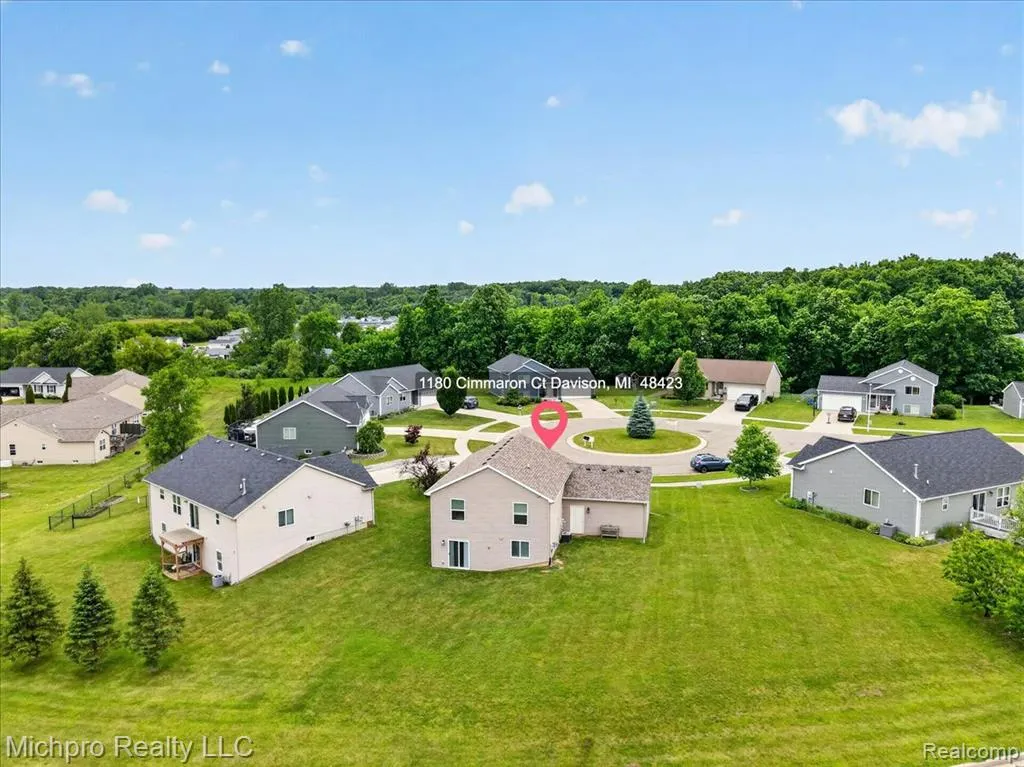
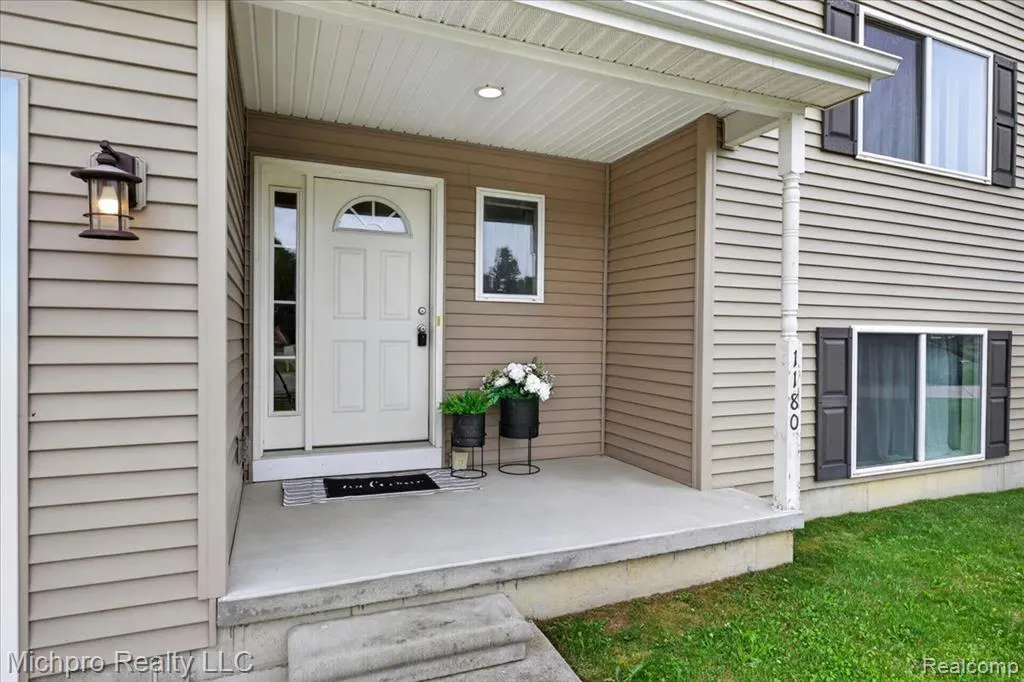
1180 Cimmaron Court, Davison, MI
Price
$ 277,400
Property Attributes
- ID#61003059
- TypeSingle Family
- Listing Status Active
- CountyGENESEE
- CityDavison
- AreaDavison Twp
- NeighborhoodMeadows Of Chestnut Hills Condo
- Zip48423
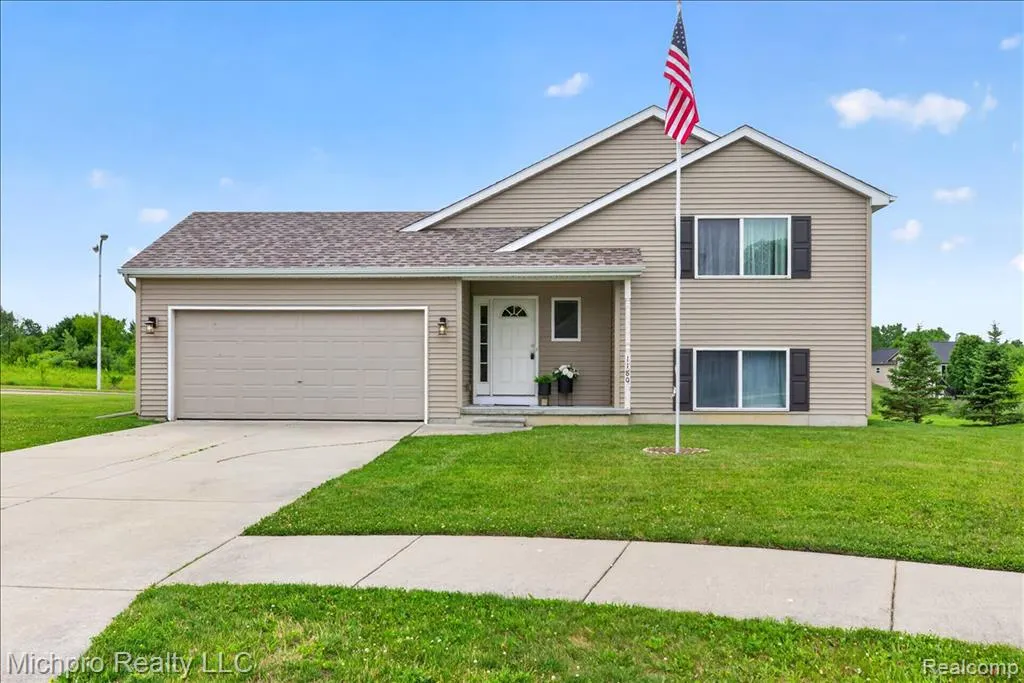
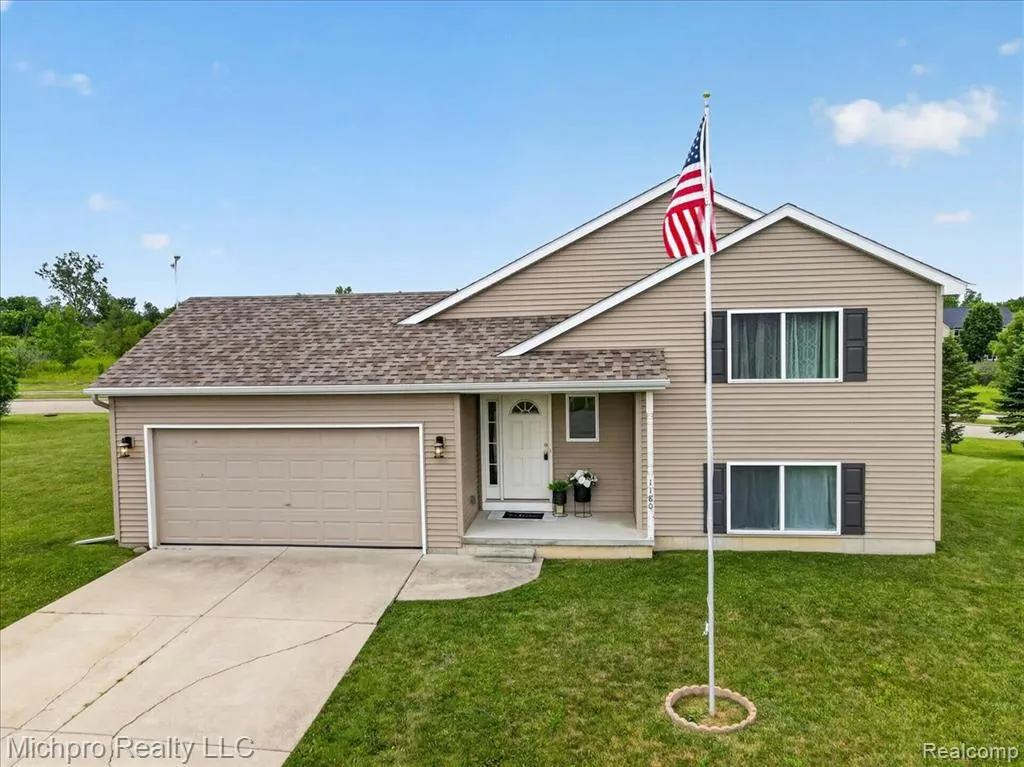
- StyleContemporary,Split Level
- Year Built2014
- Taxes$ 3858
- Price$ 277,400
- Bedrooms3
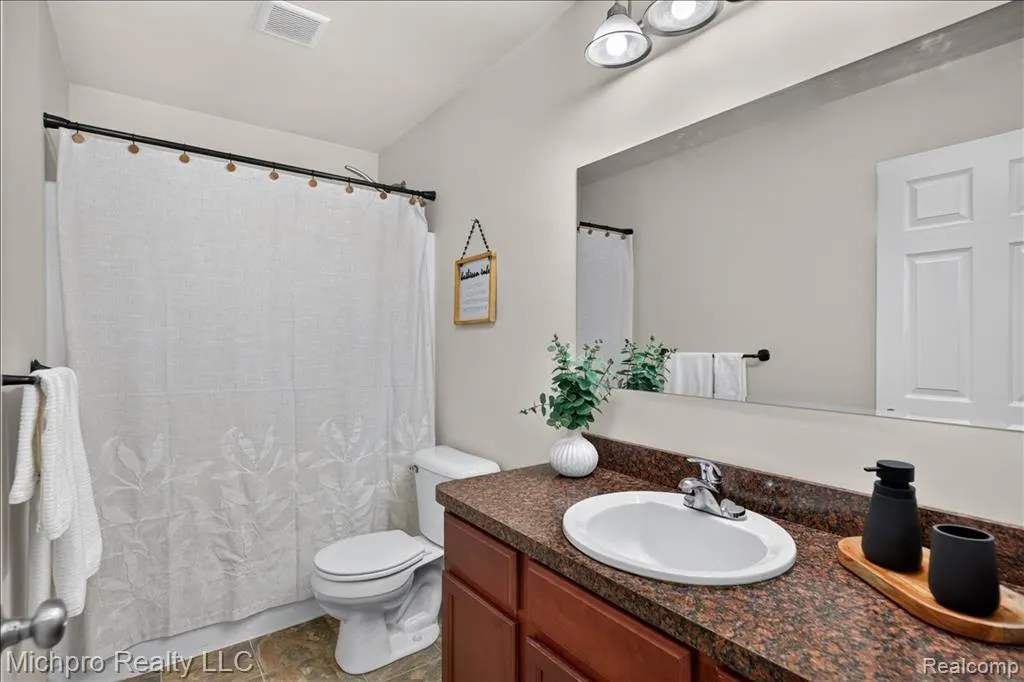
- Full Bathrooms2
- Half Bathrooms0
- Sqr Footage1700
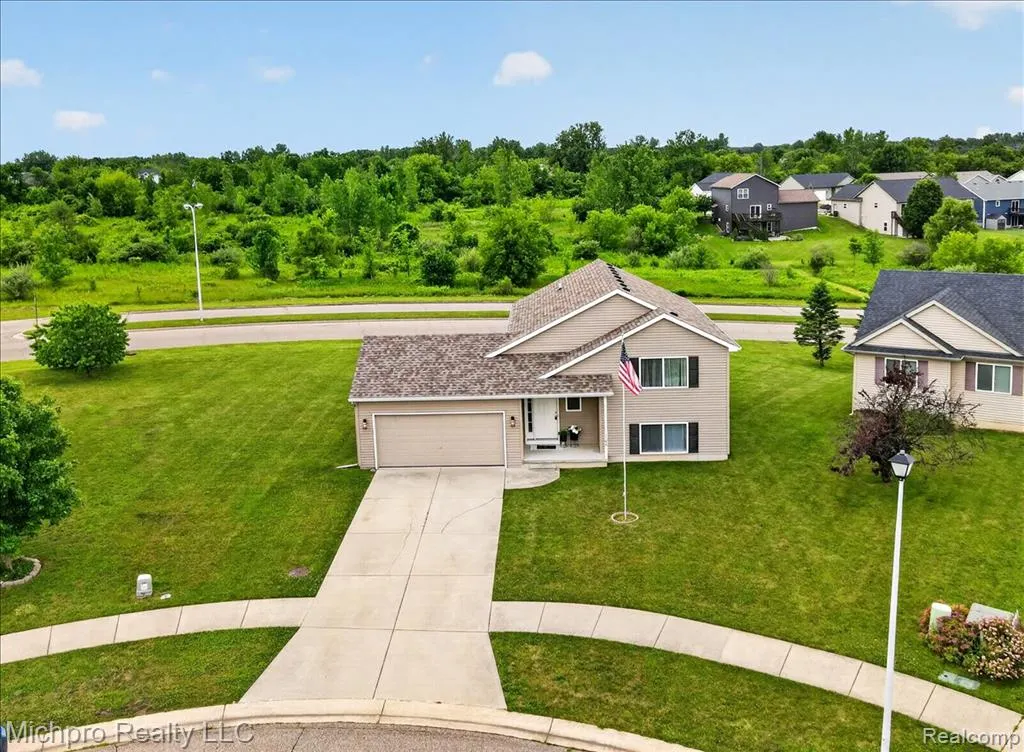
- Lot Size0.22 Acres
Data Source:
MiRealSource (MIRS)
Property Description
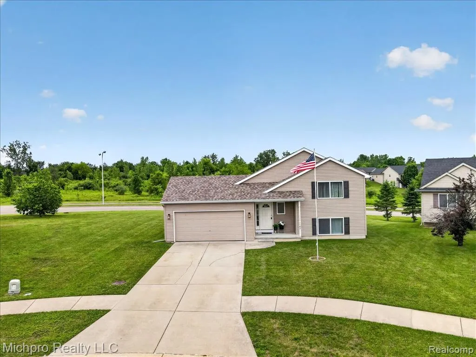
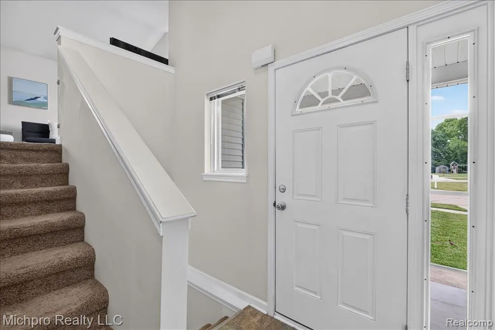
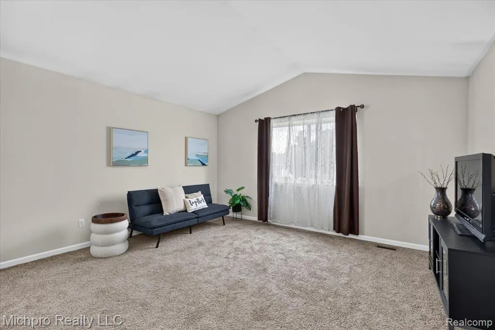
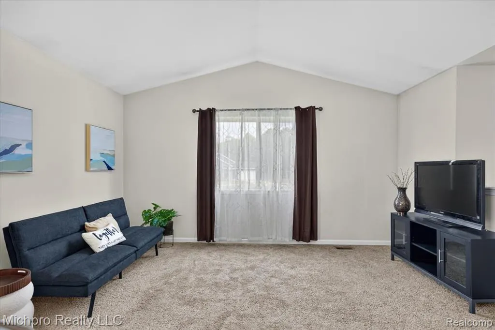
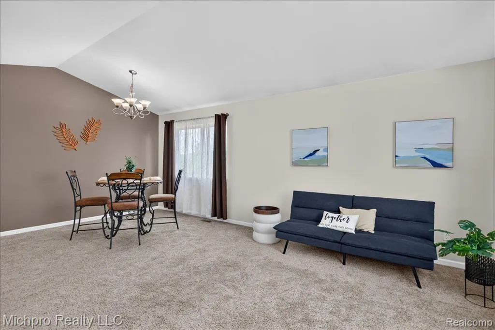
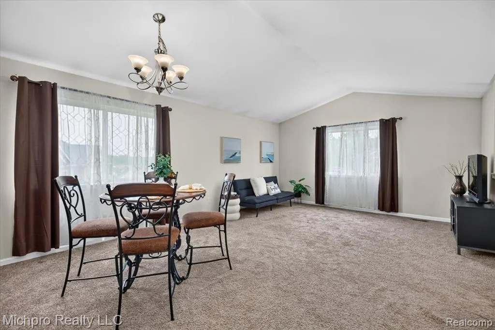
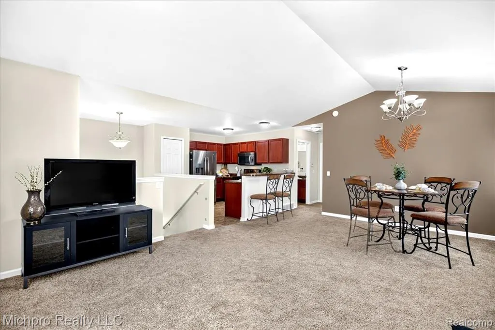
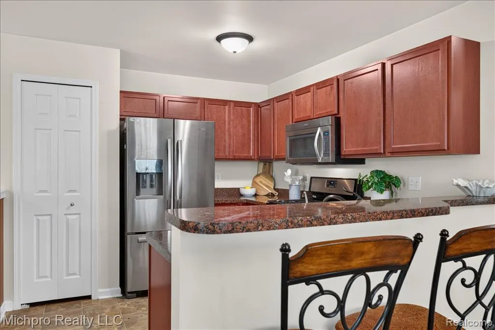
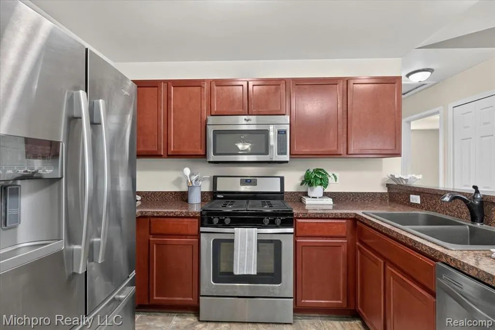
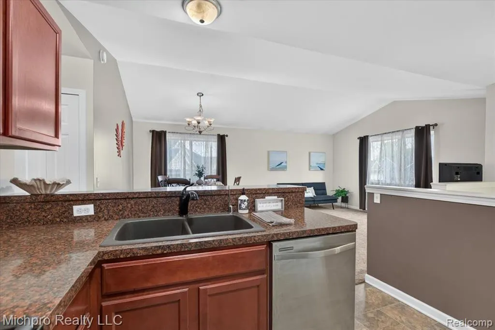
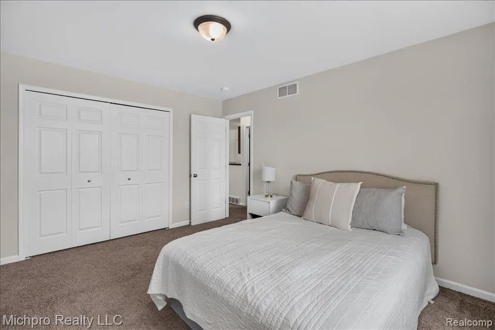
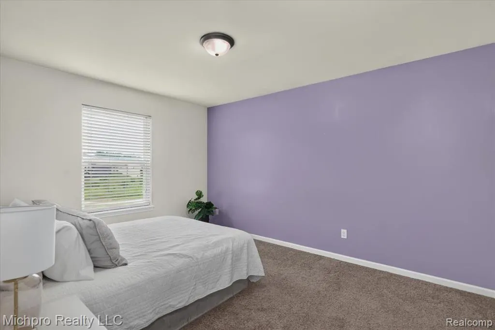
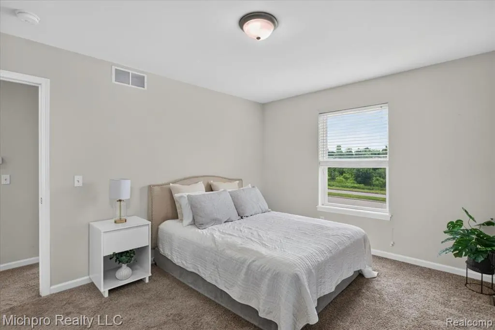
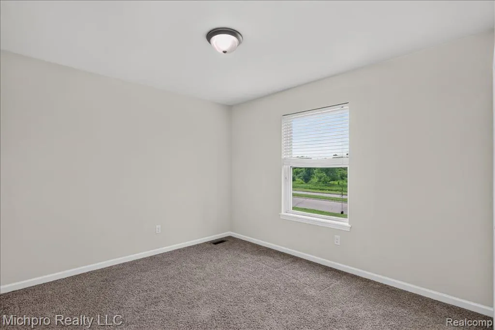
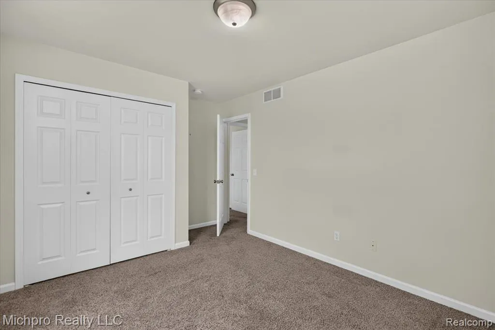
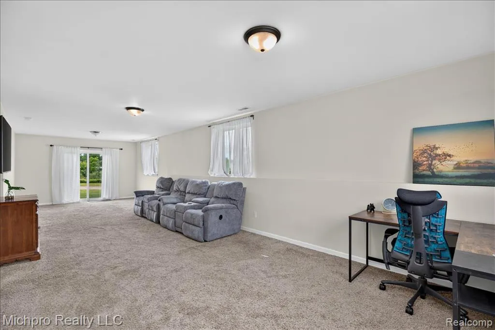
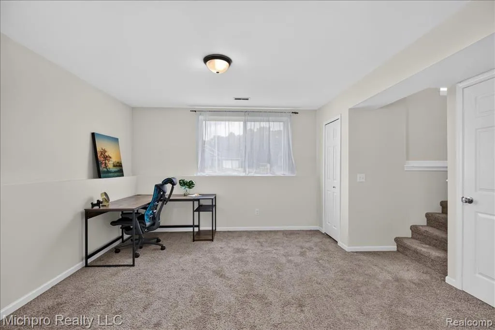
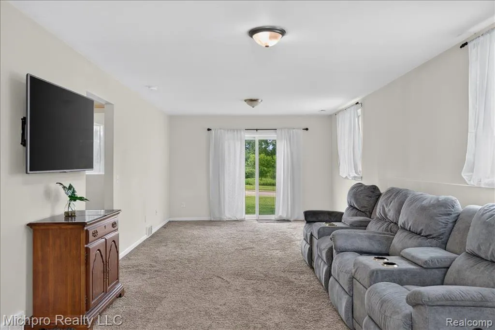
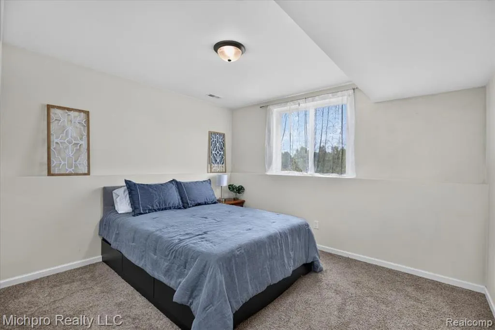
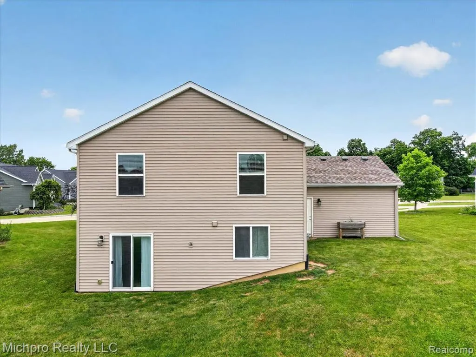
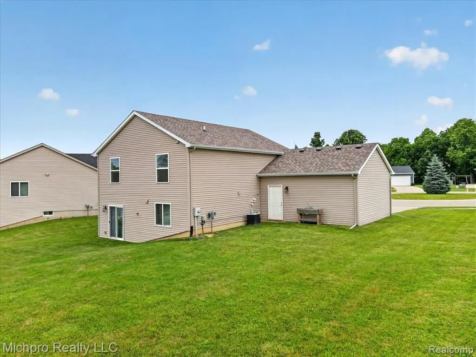
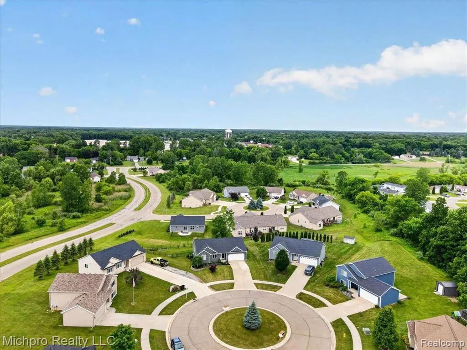
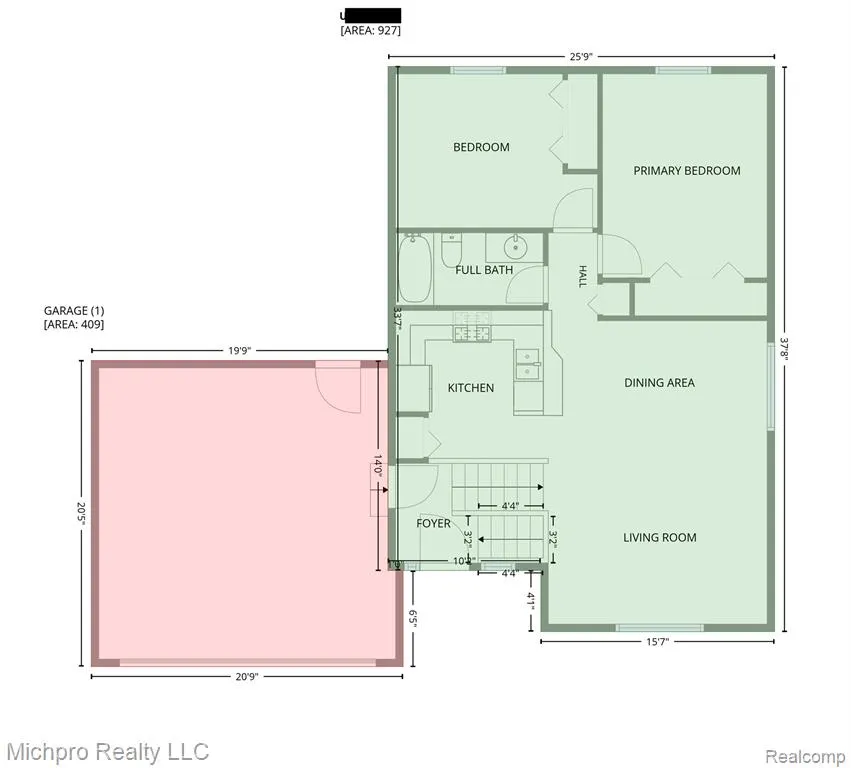
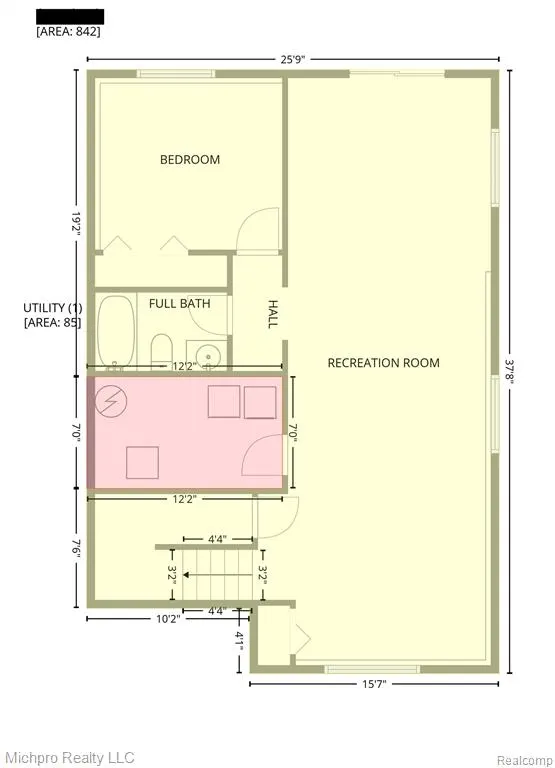
A GREAT VALUE IN DAVISON WITH LOCATION, SPACE & POTENTIAL! Searching for a home for sale in Davison, MI with convenient access to schools, shopping, recreation and I-69? Take a closer look at 1180 Cimmaron Ct. Located in an established neighborhood within the Davison School District, this contemporary split-level combines a quiet residential setting with easy access to M-15, major commuter routes, dining, shopping, entertainment, parks and plenty of outdoor recreation. Step inside to a bright, open floor plan with abundant natural light, neutral décor and generously sized bedrooms. Multiple living areas provide plenty of flexibility, including a large family room with space for entertaining, movie nights, a home office, play area or simply spreading out and relaxing. Several important improvements are already complete, including a new roof in 2023, new siding on the south and west sides of the home, new garage soffit and trim, plus a Reverse Osmosis water filtration system. A minimal annual HOA fee helps maintain the cul-de-sac and common areas. Looking for a home where you can add your own style and build equity? Fresh paint, flooring and a few cosmetic updates offer the opportunity to personalize the space without starting with the major exterior improvements. The sellers are motivated and ready to work with a buyer who recognizes the home's combination of location, space, value and potential. Now offered at $277,400, this Davison home is worth a closer look for buyers searching for an established neighborhood, Davison Schools, convenient commuting, nearby recreation and a home they can make their own. Schedule a showing and come see the possibilities at 1180 Cimmaron Ct. BTVAI.
| Price History | |
|---|---|
| 6/17/2026 | Listed $287,000 |
| 6/29/2026 | 3$279,900 |
| 8/5/2026 | 1$277,400 |
General Features
| Heating | Forced Air |
|---|---|
| Kitchen Level | Upper |
| Cooling | Central A/C |
| Possession | At Close |
| Garage | Attached Garage,Electric in Garage,Gar Door Opener |
| Water | Public Water |
| Appliances | Dishwasher,Disposal,Dryer,Microwave,Range/Oven,Refrigerator,Washer |
| Status | Active |
| Full Baths | 2 |
| Bathrooms | 2 |
| Year Built | 2014 |
| Subdivision | Meadows Of Chestnut Hills Condo |
| Water Heater | Gas |
| Style | Contemporary,Split Level |
| County | Genesee |
| Class | RESIDENTIAL |
| Type | Single Family |
| Ownership | Private |
| Associated Document Count | 1 |
| Status | Keep Showing-Contgcy Appl |
| Subdivision | MI |
| Sale/Rent | For Sale |
| Status Detail | 1 |
| Contingency | Contingent on Sale of Buyer's Ho |
| Manufactured Y/N | No |
| Fee Amount | 175 |
| Fee Schedule | Yearly |
| Structure Style | Bi-Level |
| Subj to Short Sale Apprvl | No |
| Home Warranty Y/N | No |
| Area | Davison Twp (25004) |
| Primary City | Davison |
| Directions | Lapeer Rd to N Oak Rd North to Chestnut Hills Circle East to Cimmaron Ct West to address. |
| City | Davison |
| School District | Davison Community Schools |
| Lease Y/N | No |
| Originating MLS | RealComp |
| Source MLS | MI Real Source |
| Financial Terms | Cash,Conventional,FHA,VA |
| Legal Description | LOT 32 OF THE MEADOWS OF CHESTNUT HILLS CONDOMINIUM SEC 11 T7N R8E |
| DOM | 85 |
| Postal Code | 48423 |
| Price Per Sq Ft Total AG | 163.18 |
| Public Remarks | A GREAT VALUE IN DAVISON WITH LOCATION,SPACE & POTENTIAL! Searching for a home for sale in Davison,MI with convenient access to schools,shopping |
Interior Features
| Interior Amenities | DSL Available |
|---|---|
| Family Room Level | Lower |
| Dining Room Level | Upper |
| Living Room Level | Upper |
| Bedroom 3 Level | Upper |
| Bedroom 1 Level | Lower |
| Bedroom 2 Level | Upper |
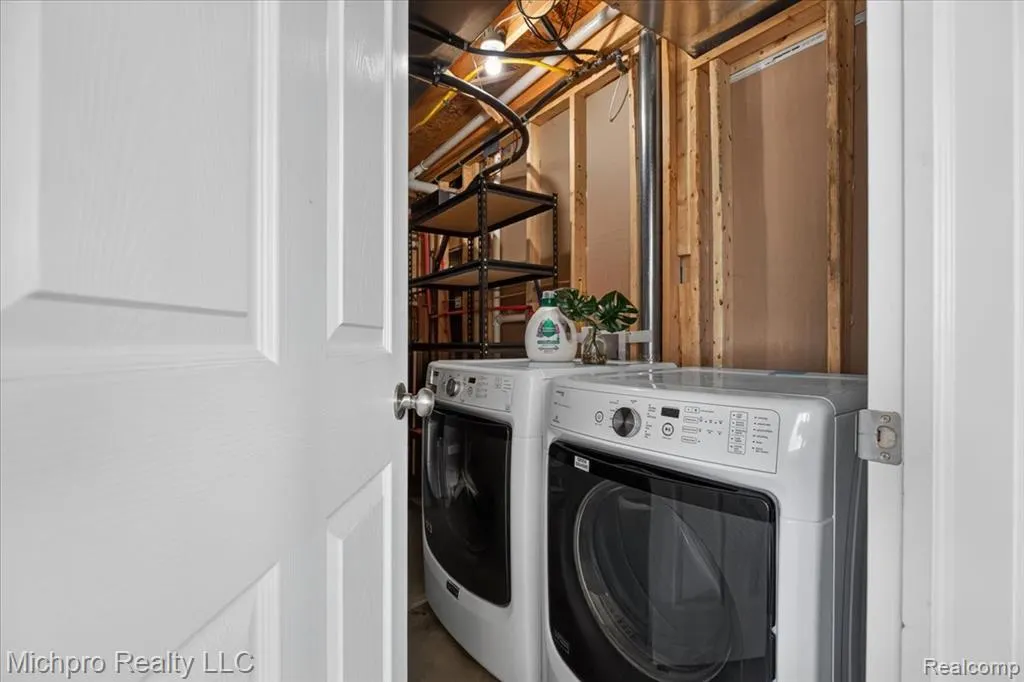
| Laundry Room Level | Lower |
| Kitchen Length | 11 |
| Family Room Length | 36 |
| Laundry Room Width | 7 |
| Family Room Width | 15 |
| Living Room Length | 15 |
| Bedroom 2 Width | 14 |
| Bedroom 3 Width | 10 |
| Laundry Room Length | 12 |
| Dining Room Width | 9 |
| Bedroom 2 Length | 11 |
| Living Room Width | 11 |
| Bedroom 3 Length | 14 |
| Dining Room Length | 15 |
| Kitchen Width | 11 |
| Beds | 3 |
| Fireplace? | No |
| Total Rooms | 10 |
| Bedroom 1 Length | 11 |
| Bedroom 1 Width | 11 |
| Above Grade SqFt | 1700 |
| Basement Y/N | No |
| Bedroom 2 Floor Covering | Carpet |
| Bedroom 3 Floor Covering | Carpet |
| Kitchen Floor Covering | Linoleum |
| Total SqFt Finished | 1700 |
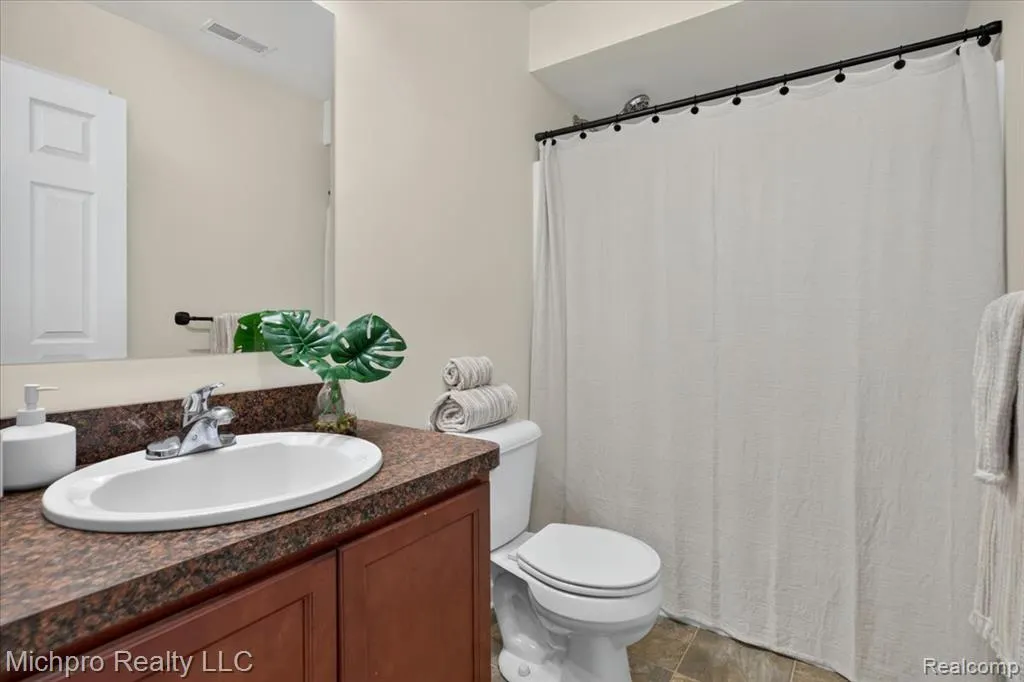
| Bathroom 1 Length | 8 |
| Bathroom 1 Width | 5 |
| Bathroom 2 Length | 5 |
| Bathroom 2 Width | 10 |
Exterior Features
| Exterior | Vinyl Siding |
|---|---|
| Exterior Amenities | Porch |
| Frontage | 46 |
| Garage Dimensions | 20x20 |
| Lot Size Area | 0.22 |
| Pool (Y/N) | No |
| Lot Dimensions | 37x22x111xIrregular |
| Garage # of Car | 2 |
| FOUNDATION TYPE | Slab |
| Waterfront Y/N | No |
| Garage Y/N | Yes |
Amenities
- Foreclosure
- Views
- Short Sale
- New Construction
- Adult 55+
- Lease To Own
- No HOA Fees
- Furnished
- Primary On Main
- Air Conditioning
- Seller Finance
- Green
- Fixer Upper
- Horse
- Golf
- Fireplace
- Deck
- Garage
- Basement
- Pool
Property vs Single Family Average in 48423
Price
Taxes
Year Built
Visits
 IDX provided courtesy of Realcomp II Ltd., via REMAX First and The Originating MLS(found above), © 2026 Realcomp II Ltd. Shareholders. The information being provided is for consumers personal, non-commercial use and may not be used for any purpose other than to identify prospective properties consumers may be interested in purchasing.
 Provided through IDX via MiRealSource. Courtesy of MiRealSource Shareholder. Copyright MiRealSource.
The information published and disseminated by MiRealSource is communicated verbatim, without change by MiRealSource, as filed with MiRealSource by its members. The accuracy of all information, regardless of source, is not guaranteed or warranted. All information should be independently verified.
Copyright 2026 MiRealSource. All rights reserved. The information provided hereby constitutes proprietary
Provided through IDX via MiRealSource. Courtesy of MiRealSource Shareholder. Copyright MiRealSource.
The information published and disseminated by MiRealSource is communicated verbatim, without change by MiRealSource, as filed with MiRealSource by its members. The accuracy of all information, regardless of source, is not guaranteed or warranted. All information should be independently verified.
Copyright 2026 MiRealSource. All rights reserved. The information provided hereby constitutes proprietary
