




























Address
7432 Foxburg Court, Clarkston, MI
Price
$ 1,875,000
Property Attributes
- ID#60999124
- TypeSingle Family
- Listing Status Active
- CountyOAKLAND
- CityClarkston
- AreaIndependence Twp
- NeighborhoodOakhurst Condo
- Zip48348
- StyleColonial
- Year Built2005
- Taxes$ 26758
- Price$ 1,875,000
- Bedrooms6
- Full Bathrooms6
- Half Bathrooms4
- Sqr Footage7154
- Lot Size0.51 Acres
Data Source:
MiRealSource (MIRS)
Property Description
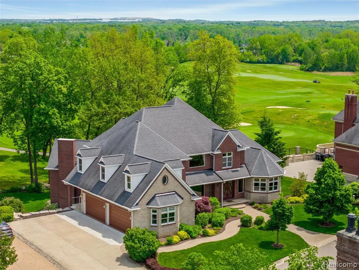
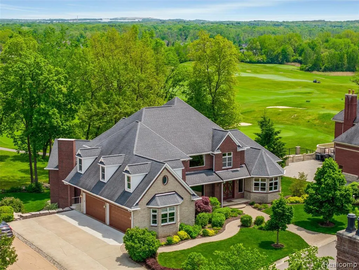
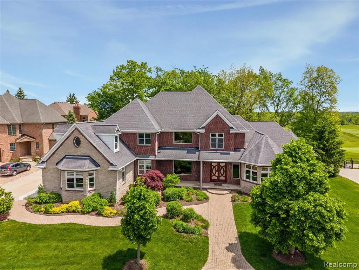
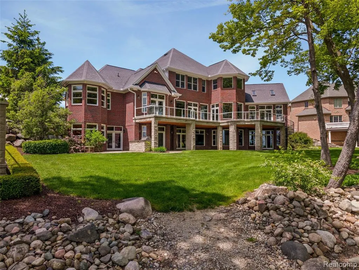
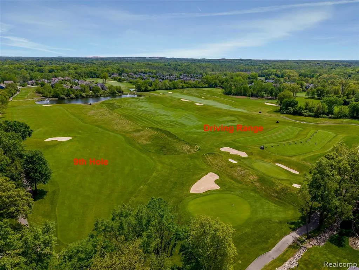
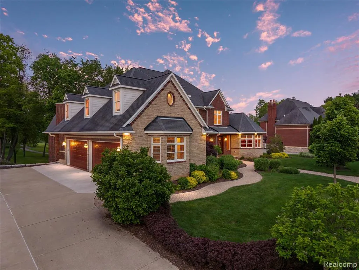
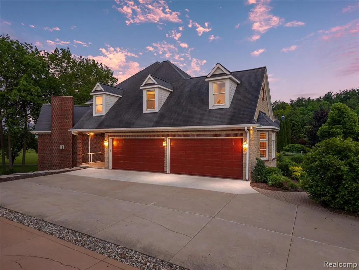
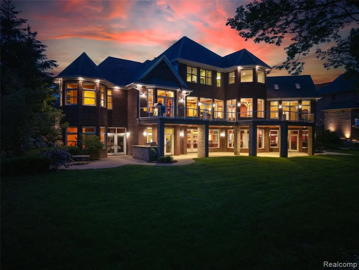
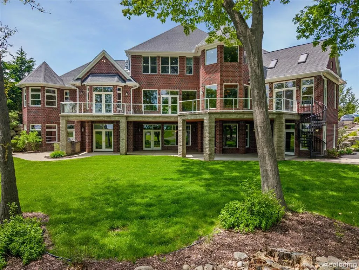
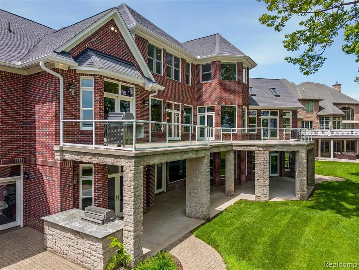
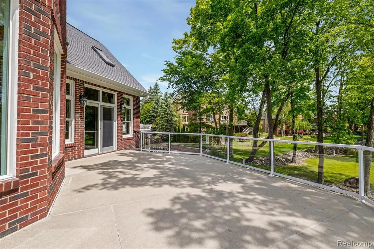
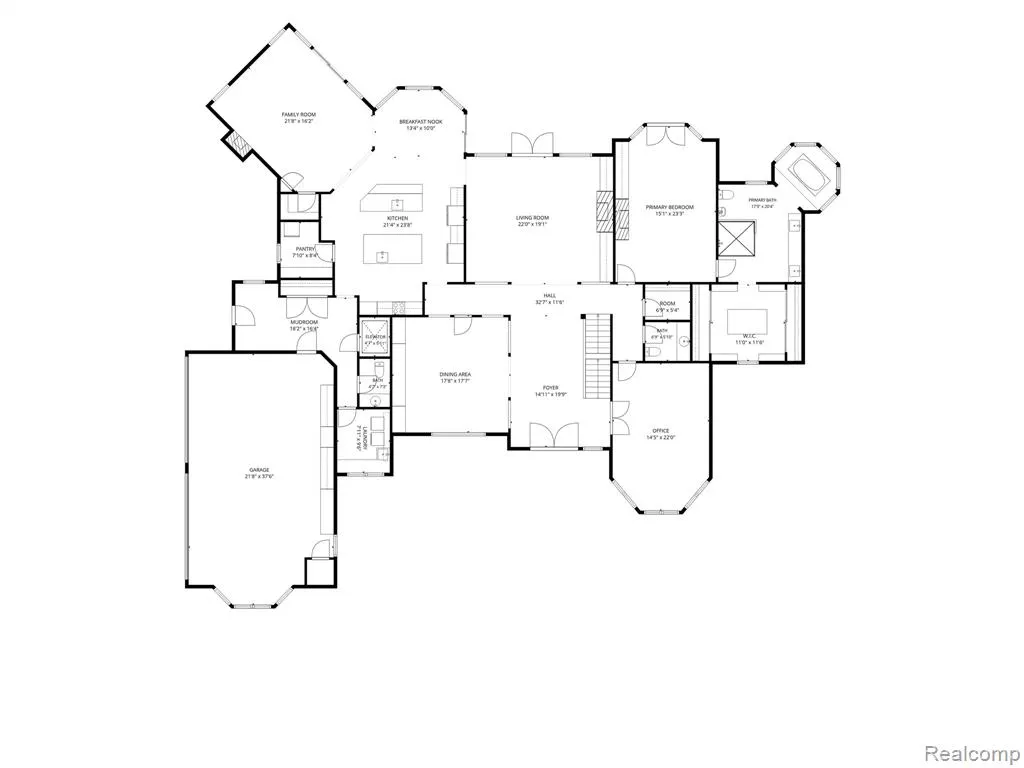
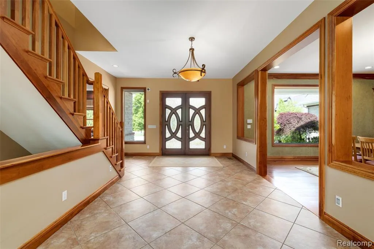
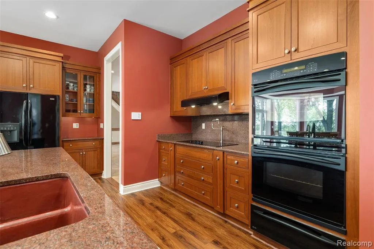
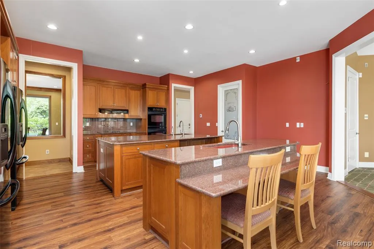
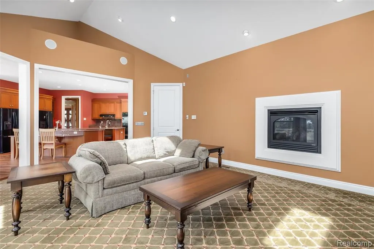
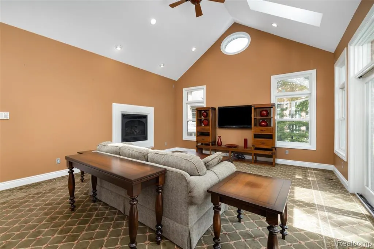
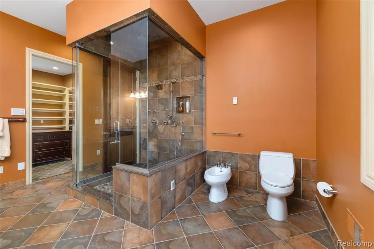
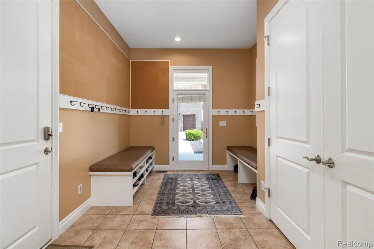
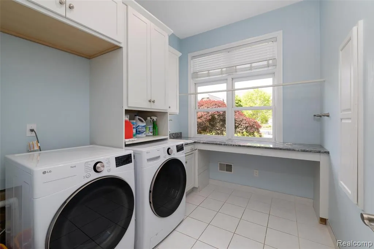
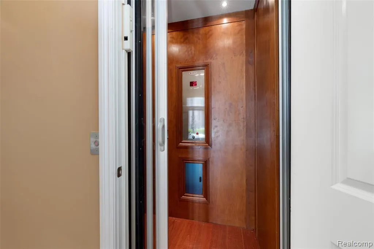
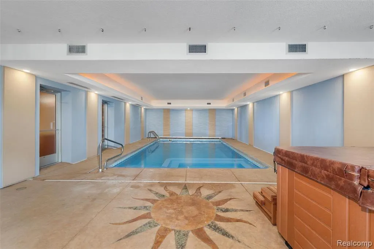
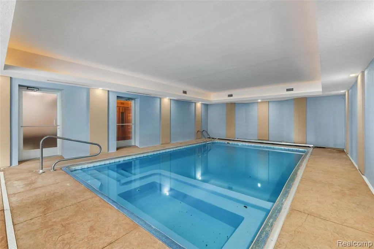
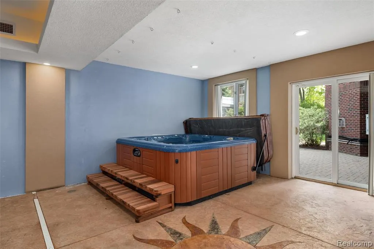
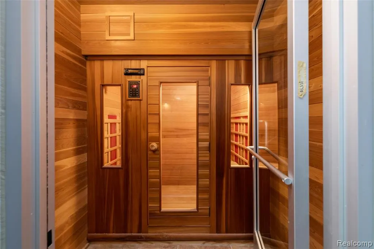
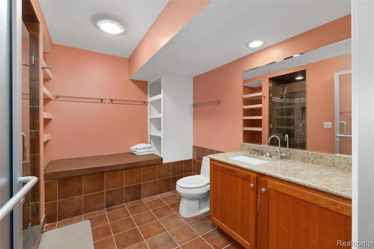
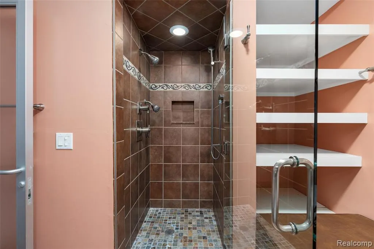
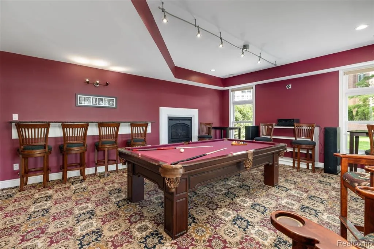
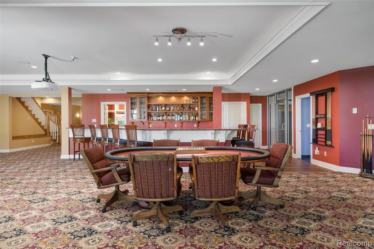
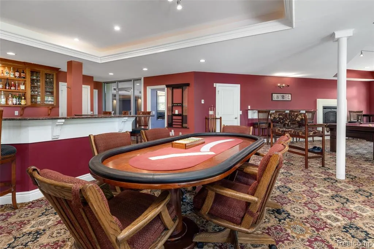
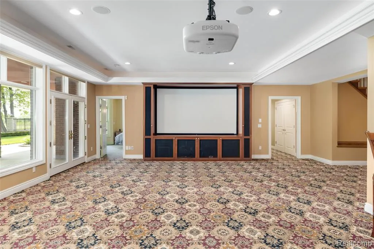
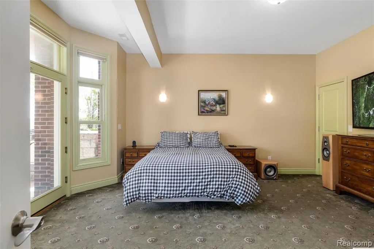
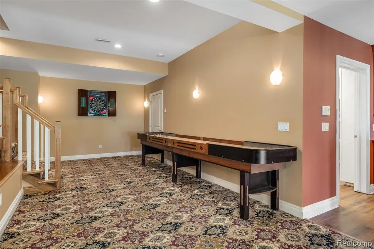
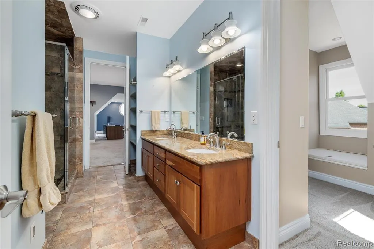
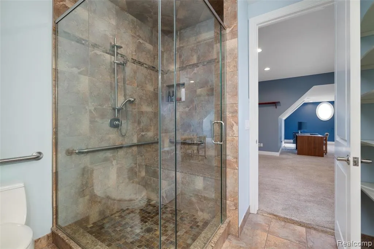
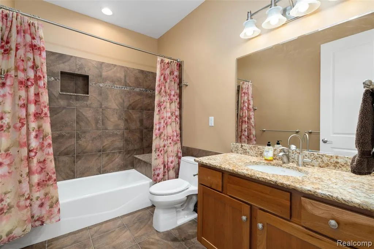
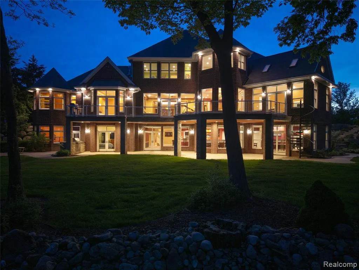
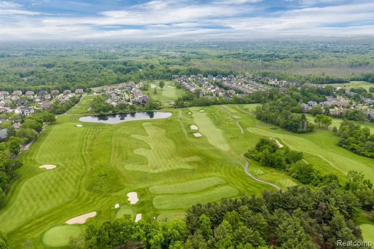
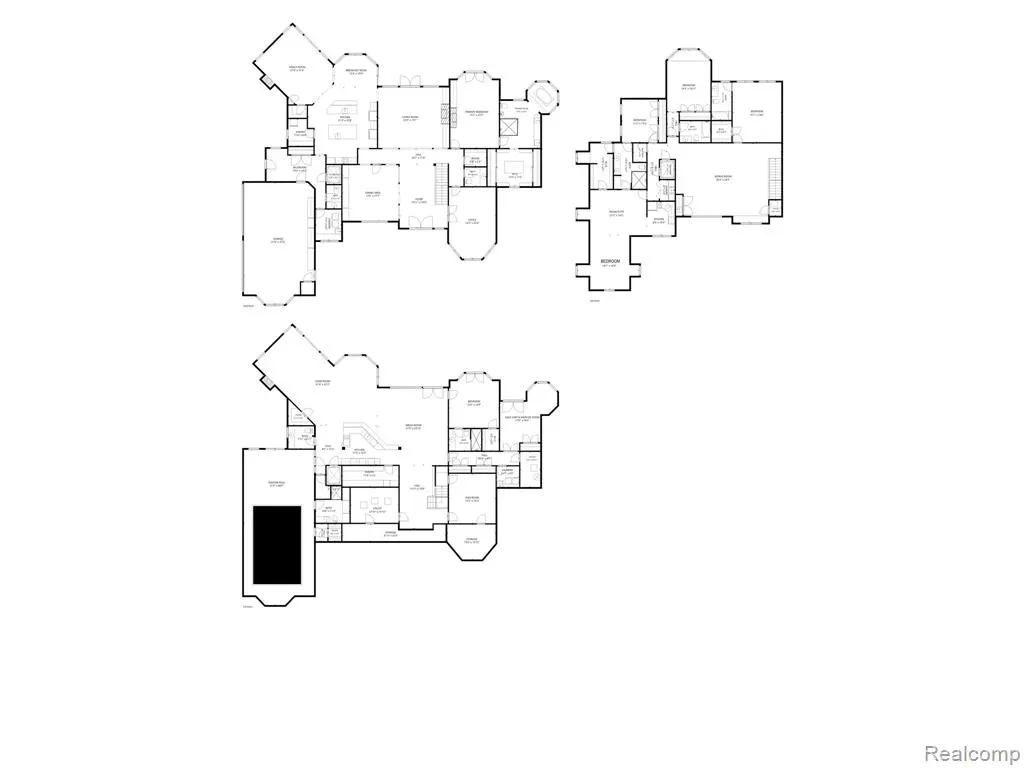
Exceptional custom-built Craftsman estate in the prestigious Oakhurst Golf & Country Club community. Privately positioned on a premium cul-de-sac lot, this extraordinary residence offers panoramic golf course and practice range views plus more than 12,000 square feet of thoughtfully designed living space ideal for luxury entertaining and MULT-GENERATIONAL LIVING. Built with commercial-grade construction and designed for lasting comfort, functionality, and durability, the home features 5 bedrooms, 6 full baths, and 4 half baths. A spacious main-level primary suite provides convenience and privacy, while four gas fireplaces add warmth and character throughout. Elevator access to all three levels and laundry rooms on every floor enhance everyday living. The home is heated with energy-efficient radiant heat, providing clean, consistent warmth and heated floors throughout. The multi-generational flexible floor plan includes a private second-floor guest or in-law suite with a kitchenette, family room, bedroom, full bath, and dedicated laundry room--ideal for extended family, live-in assistance, guests, or au pair accommodations. Designed for entertaining, the finished walkout lower level features a full kitchen and bar, expansive recreation area, billiards space, exercise room, private bedroom ensuite, and dedicated golf cart garage. Rarely found in residential properties, the INDOOR SALT WATER POOL (25'x15'), hot tub, and dry sauna create a year-round wellness retreat. Outdoor living is equally impressive, highlighted by a covered patio and expansive steel-reinforced concrete terrace overlooking the golf course and practice range. Additional features include a heated 4-car garage, whole-house generator, abundant storage, and exceptional craftsmanship throughout. Oakhurst memberships available for golf, swim, tennis, pickleball, and fitness. Request the feature sheet for a complete list of updates, amenities, and property details. BATVAI
| Price History | |
|---|---|
| 6/4/2026 | Listed $1,995,000 |
| 7/2/2026 | 1$1,994,500 |
| 8/10/2026 | 1$1,994,000 |
| 8/25/2026 | 6$1,875,000 |
General Features
| Heating | Forced Air,Radiant,Zoned Heating |
|---|---|
| Kitchen Level | Entry |
| Cooling | Ceiling Fan(s),Central A/C |
| Possession | Negotiable (Possession) |
| Fireplaces | Basement Fireplace,FamRoom Fireplace,Gas Fireplace,LivRoom Fireplace,Primary Bedroom Fireplace |
| Garage | Attached Garage,Electric in Garage,Gar Door Opener,Heated Garage,Side Loading Garage |
| Water | Community |
| Appliances | Dishwasher,Disposal,Dryer,Freezer,Microwave,Range/Oven,Refrigerator,Washer |
| Status | Active |
| Full Baths | 6 |
| Half Baths | 4 |
| Bathrooms | 10 |
| Year Built | 2005 |
| Pets Allowed | Yes |
| Subdivision | Oakhurst Condo |
| Water Heater | Gas,Tankless Hot Water |
| Style | Colonial |
| County | Oakland |
| Class | RESIDENTIAL |
| Type | Single Family |
| Ownership | Private |
| Associated Document Count | 3 |
| Status | Active |
| Subdivision | MI |
| Sale/Rent | For Sale |
| HOA Fee Includes | Snow Removal,Trash Removal,Club House Included |
| Manufactured Y/N | No |
| Fee Amount | 473 |
| Fee Schedule | Quarterly |
| Structure Style | 2 Story |
| Subj to Short Sale Apprvl | No |
| Home Warranty Y/N | No |
| Area | Independence Twp (63081) |
| Primary City | Clarkston |
| Virtual Tour | https://iframe.videodelivery.net/30d54b259817a1c257316584063cda46 |
| Directions | E on Clarkston RD to S on Clintonville to Oakhurst Lane |
| City | Clarkston |
| School District | Clarkston Comm School District |
| Lease Y/N | No |
| Originating MLS | RealComp |
| Source MLS | MI Real Source |
| Financial Terms | Cash,Conventional |
| Legal Description | T4N,R9E,SEC 24 OAKLAND COUNTY CONDOMINIUM PLAN NO 1036 OAKHURST UNIT 217 L 17072 P 18 11-7-00 FR 031 & 032 |
| DOM | 105 |
| Postal Code | 48348 |
| Price Per Sq Ft Total AG | 262.09 |
| Public Remarks | Exceptional custom-built Craftsman estate in the prestigious Oakhurst Golf & Country Club community. Privately positioned on a premium cul-de-sac lot |
Interior Features
| Interior Amenities | Cable/Internet Avail.,DSL Available,Elevator/Lift,Spa/Jetted Tub,Indoor Pool,Wet Bar/Bar |
|---|---|
| Family Room Level | Entry |
| Dining Room Level | Entry |
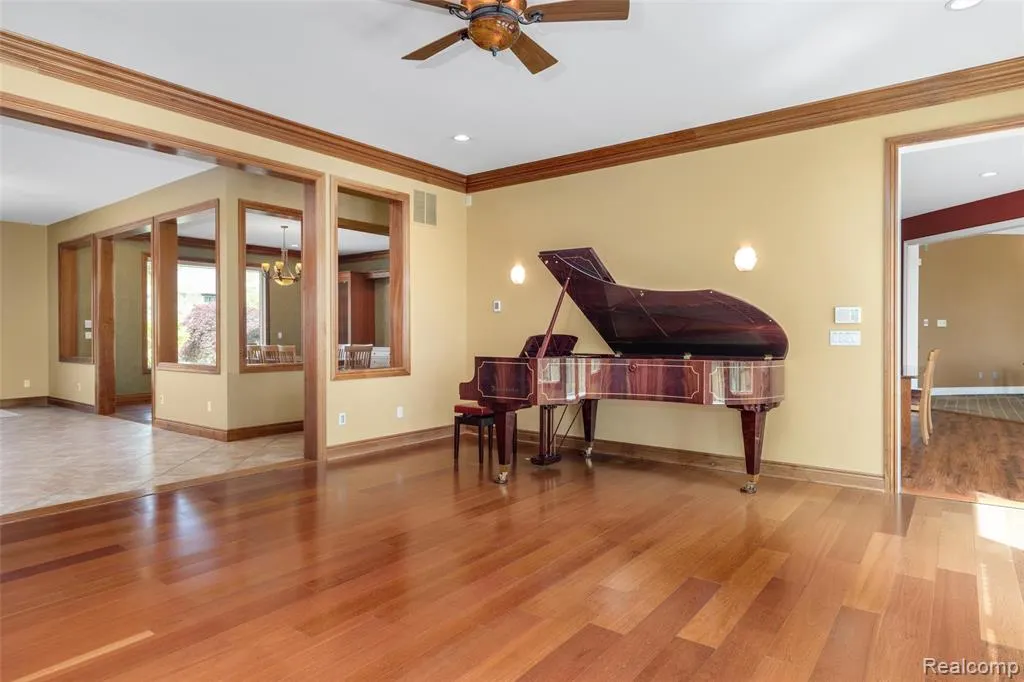
| Living Room Level | Entry |
| Basement | Finished,Walk Out |
| Bedroom 3 Level | Second |
| Bedroom 1 Level | Entry |
| Bedroom 2 Level | Second |
| Laundry Room Level | Entry |
| Kitchen Length | 20 |
| Family Room Length | 16 |
| Laundry Room Width | 9 |
| Family Room Width | 21 |
| Living Room Length | 22 |
| Bedroom 4 Width | 19 |
| Bedroom 2 Width | 13 |
| Bedroom 3 Width | 19 |
| Laundry Room Length | 12 |
| Dining Room Width | 17 |
| Bedroom 4 Length | 15 |
| Bedroom 2 Length | 11 |
| Living Room Width | 19 |
| Bedroom 3 Length | 13 |
| Dining Room Length | 17 |
| Bedroom 5 Length | 16 |
| Kitchen Width | 23 |
| Beds | 6 |
| Fireplace? | Yes |
| Total Rooms | 34 |
| Bedroom 6 Length | 19 |
| Bedroom 5 Width | 17 |
| Bedroom 6 Width | 17 |
| Bedroom 1 Length | 23 |
| Bedroom 1 Width | 15 |
| Bedroom 6 Level | Second |
| Below Grade SqFt | 5397 |
| Above Grade SqFt | 7154 |
| Basement Y/N | Yes |
| Breakfast Nook Length | 13 |
| Breakfast Nook Level | Entry |
| Breakfast Nook Width | 10 |
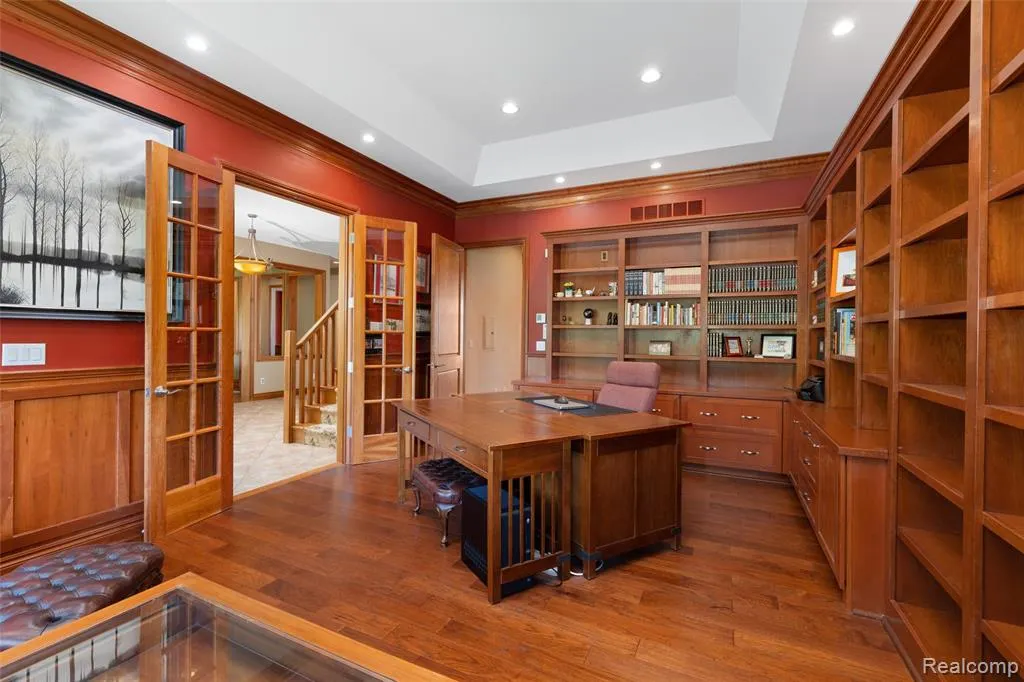
| Library/Den Length | 14 |
| Library/Den Level | Entry |
| Library/Den Width | 22 |
| Bedroom 2 Floor Covering | Carpet |
| Bedroom 3 Floor Covering | Carpet |
| Bedroom 4 Floor Covering | Carpet |
| Total SqFt Finished | 1202 |
| Bathroom 1 Length | 18 |
| Bathroom 1 Width | 20 |
| Bathroom 2 Length | 10 |
| Bathroom 2 Width | 14 |
| Bathroom 3 Length | 9 |
| Bathroom 3 Width | 7 |
| Bathroom 4 Length | 6 |
| Bathroom 4 Width | 12 |
Exterior Features
| Exterior | Brick |
|---|---|
| Exterior Amenities | Deck,Lawn Sprinkler,Patio,Porch,Spa/Hot Tub,Tennis Court(s) |
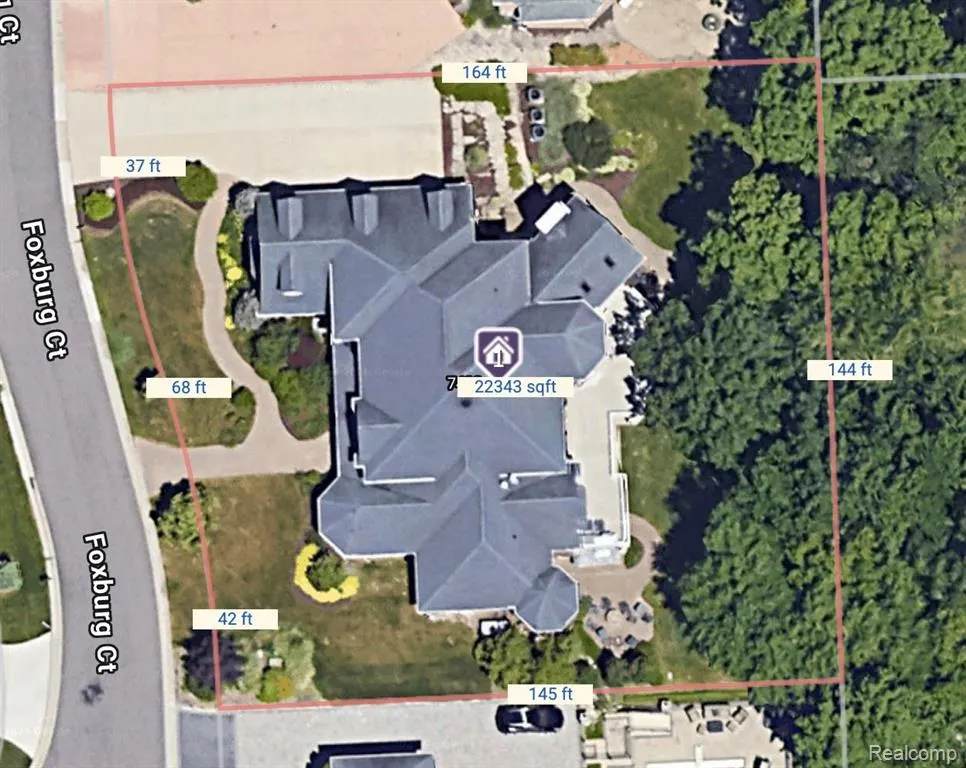
| Frontage | 147 |
| Garage Dimensions | 22x38 |
| Lot Size Area | 0.51 |
| Pool (Y/N) | Yes |
| Lot Dimensions | 147x164x144x145 |
| Garage # of Car | 4 |
| Roads | Paved Street,Private Road |
| FOUNDATION TYPE | Basement |
| Waterfront Y/N | No |
| Garage Y/N | Yes |
Amenities
- Foreclosure
- Views
- Short Sale
- New Construction
- Adult 55+
- Lease To Own
- No HOA Fees
- Furnished
- Primary On Main
- Air Conditioning
- Seller Finance
- Green
- Fixer Upper
- Horse
- Golf
- Fireplace
- Deck
- Garage
- Basement
- Pool
Property vs Single Family Average in 48348
Price
Taxes
Year Built
Visits
 IDX provided courtesy of Realcomp II Ltd., via REMAX First and The Originating MLS(found above), © 2026 Realcomp II Ltd. Shareholders. The information being provided is for consumers personal, non-commercial use and may not be used for any purpose other than to identify prospective properties consumers may be interested in purchasing.
 Provided through IDX via MiRealSource. Courtesy of MiRealSource Shareholder. Copyright MiRealSource.
The information published and disseminated by MiRealSource is communicated verbatim, without change by MiRealSource, as filed with MiRealSource by its members. The accuracy of all information, regardless of source, is not guaranteed or warranted. All information should be independently verified.
Copyright 2026 MiRealSource. All rights reserved. The information provided hereby constitutes proprietary
Provided through IDX via MiRealSource. Courtesy of MiRealSource Shareholder. Copyright MiRealSource.
The information published and disseminated by MiRealSource is communicated verbatim, without change by MiRealSource, as filed with MiRealSource by its members. The accuracy of all information, regardless of source, is not guaranteed or warranted. All information should be independently verified.
Copyright 2026 MiRealSource. All rights reserved. The information provided hereby constitutes proprietary
