
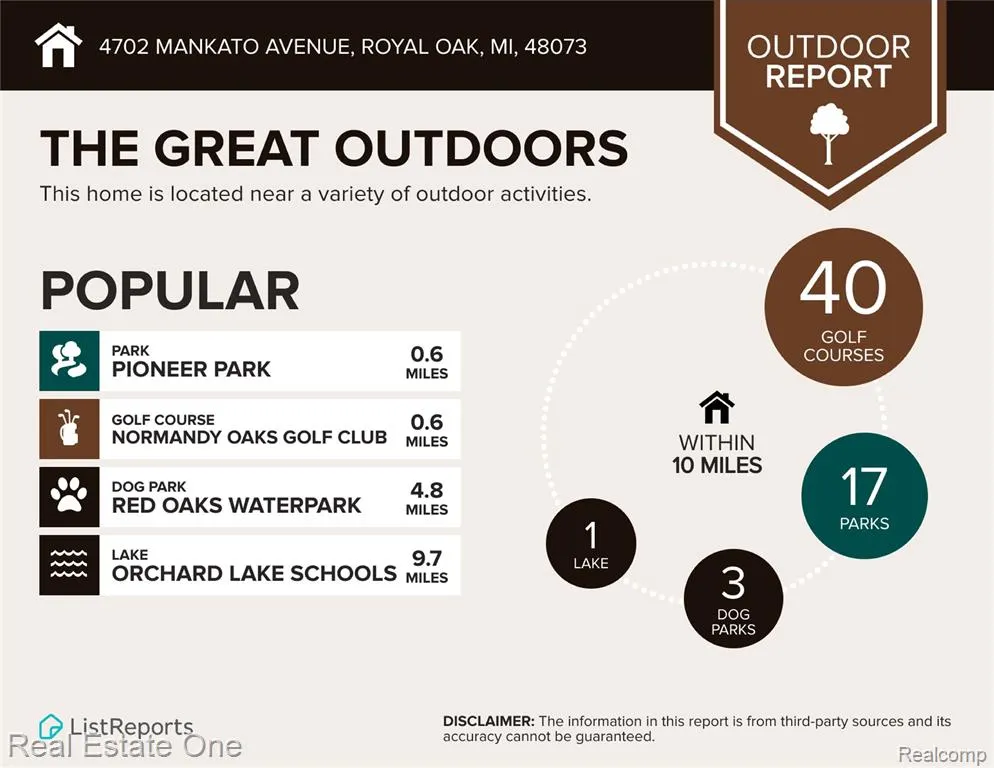
Address
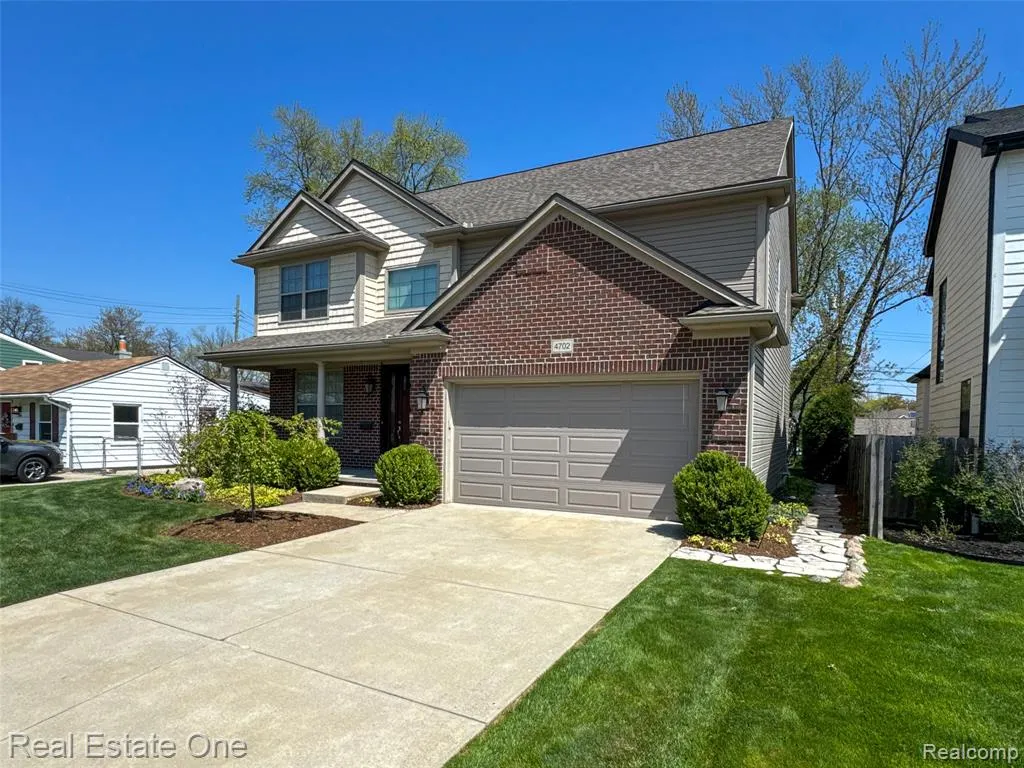
4702 Mankato Avenue, Royal Oak, MI
Price
$ 850,000
Property Attributes
- ID#60987093
- TypeSingle Family
- Listing Status Active
- CountyOAKLAND
- CityRoyal Oak
- AreaRoyal Oak
- NeighborhoodMaple Crest
- Zip48073
- StyleColonial
- Year Built2016
- Taxes$ 7577
- Price$ 850,000
- Bedrooms5
- Full Bathrooms3
- Half Bathrooms1
- Sqr Footage2631
- Lot Size0.19 Acres
Data Source:
MiRealSource (MIRS)
Property Description
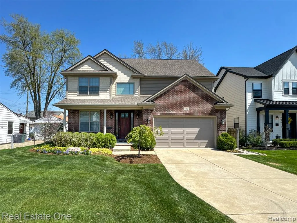
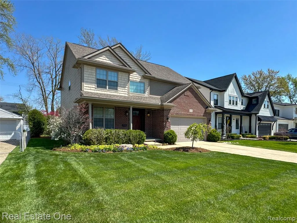
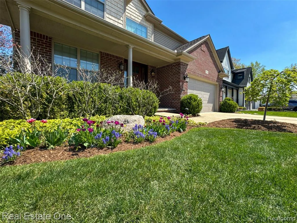
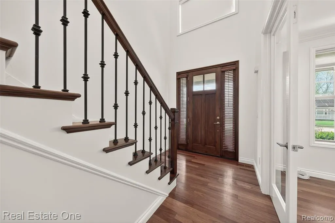
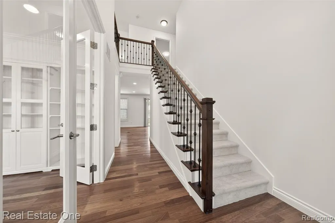
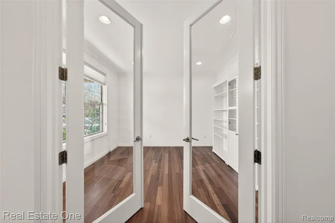
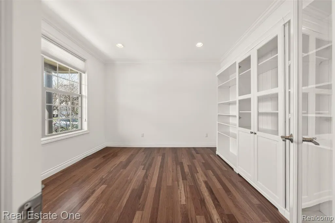
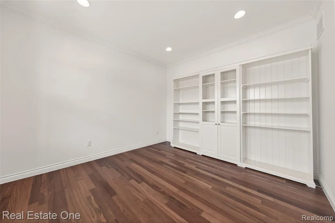
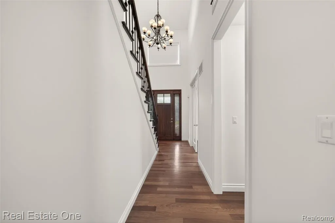
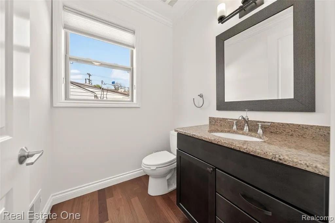
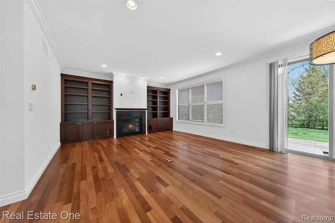
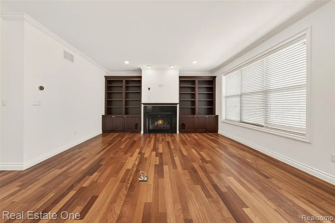
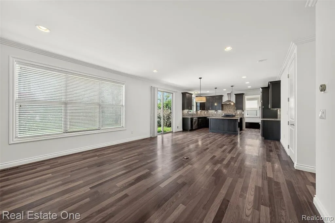
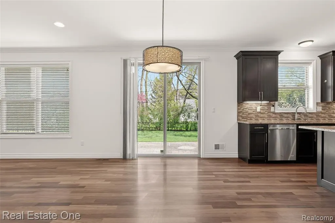
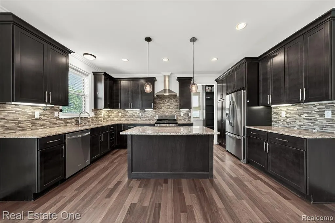
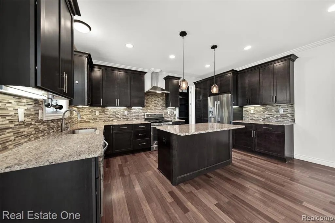
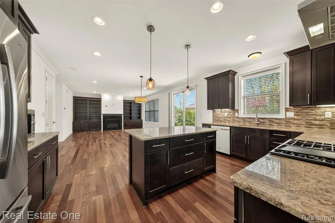
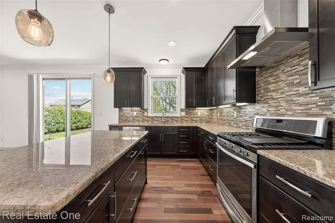
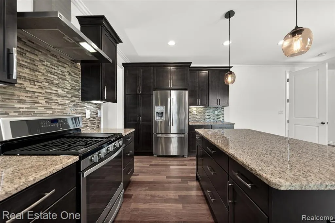
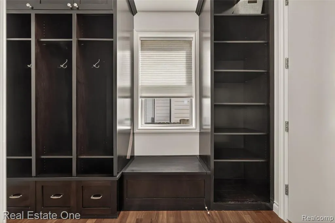
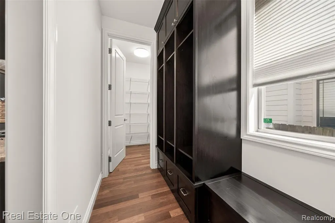
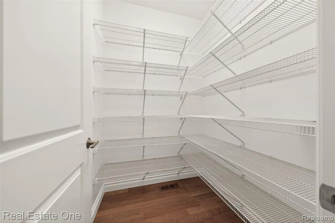
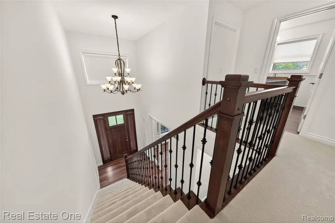
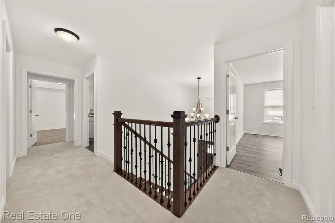
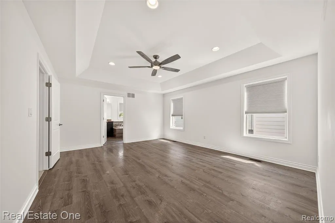
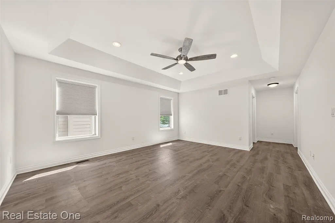
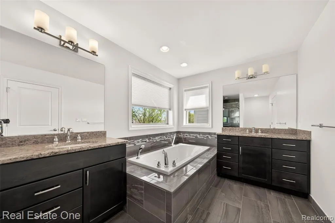
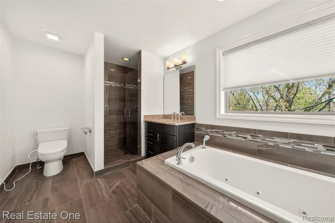
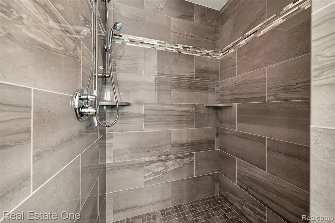
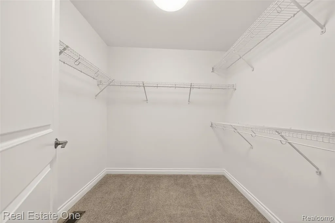
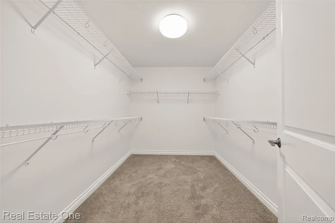
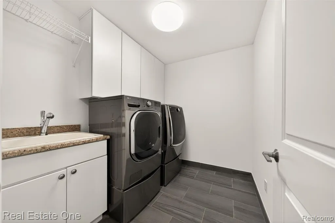
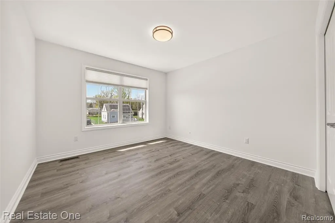
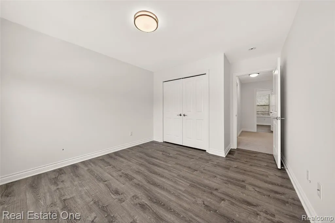
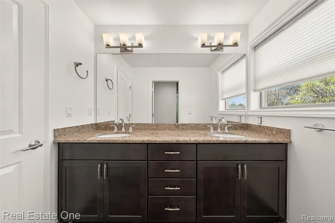
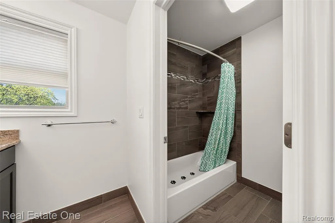
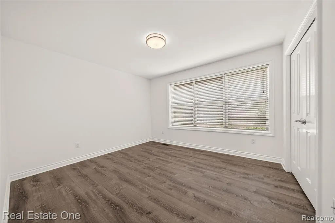
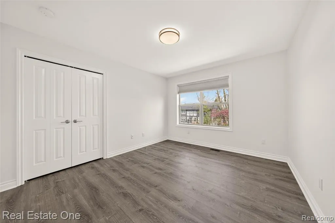
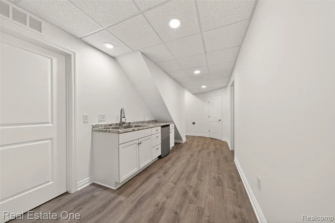
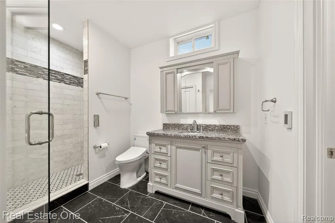
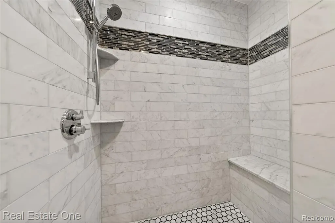
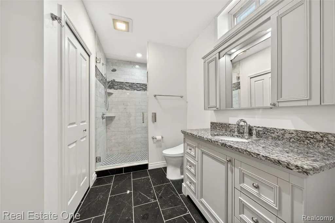
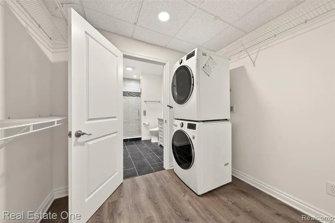
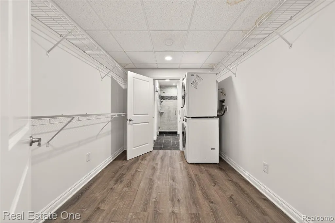
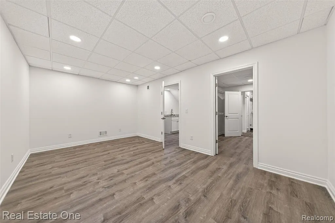
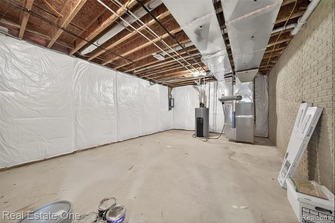
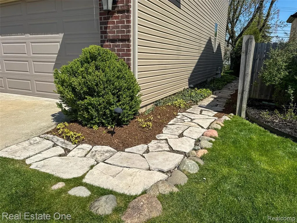
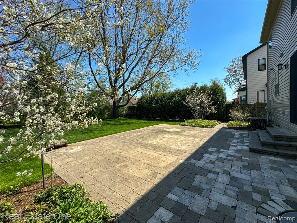
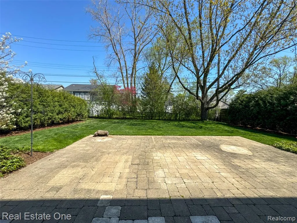
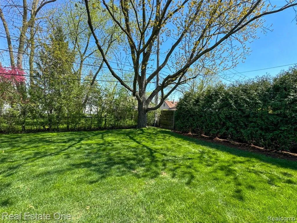
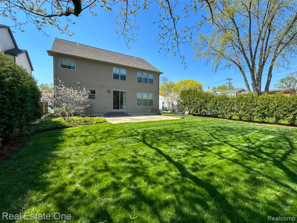
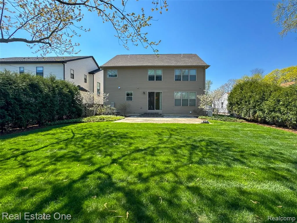
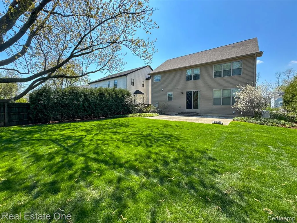
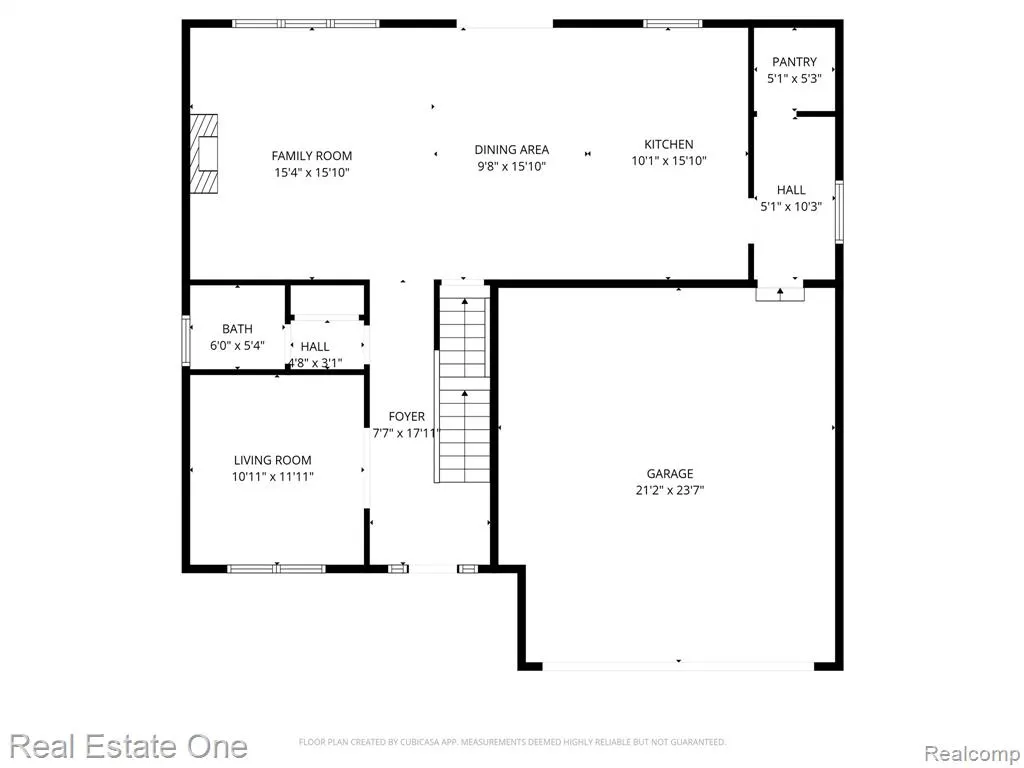
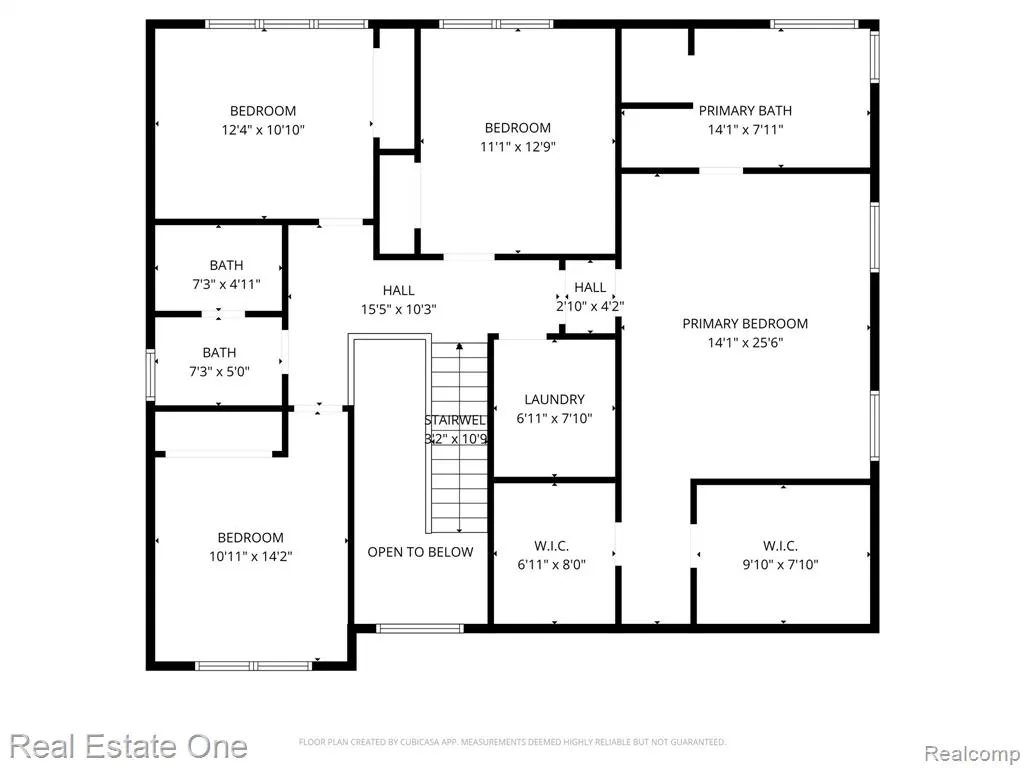
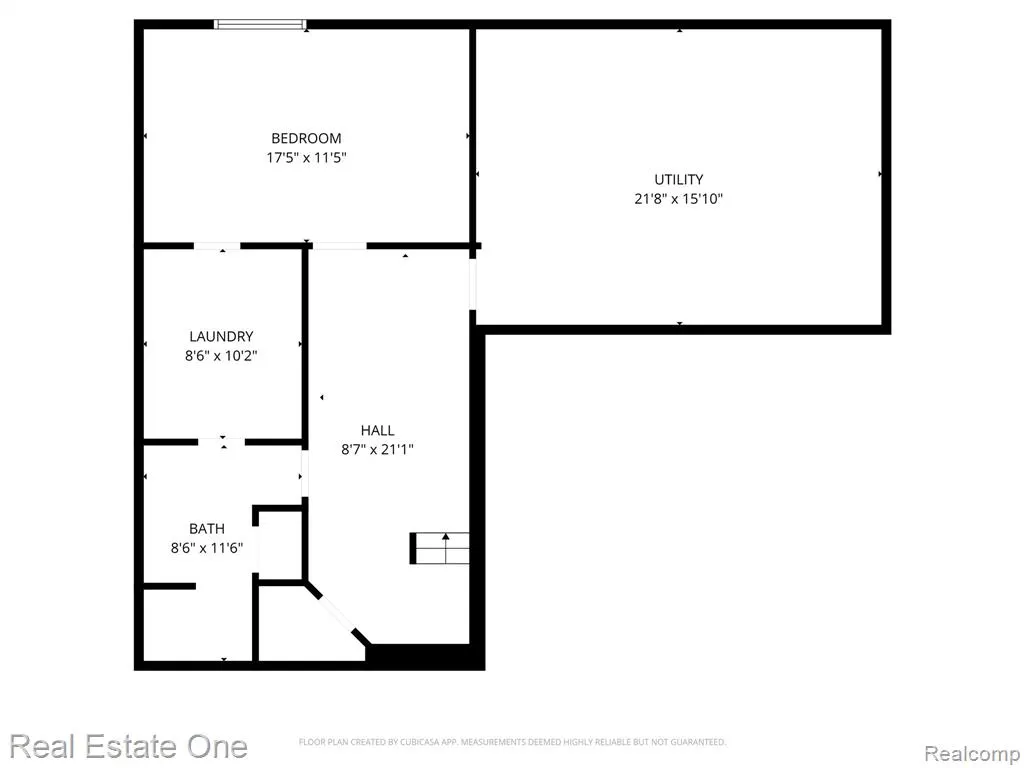
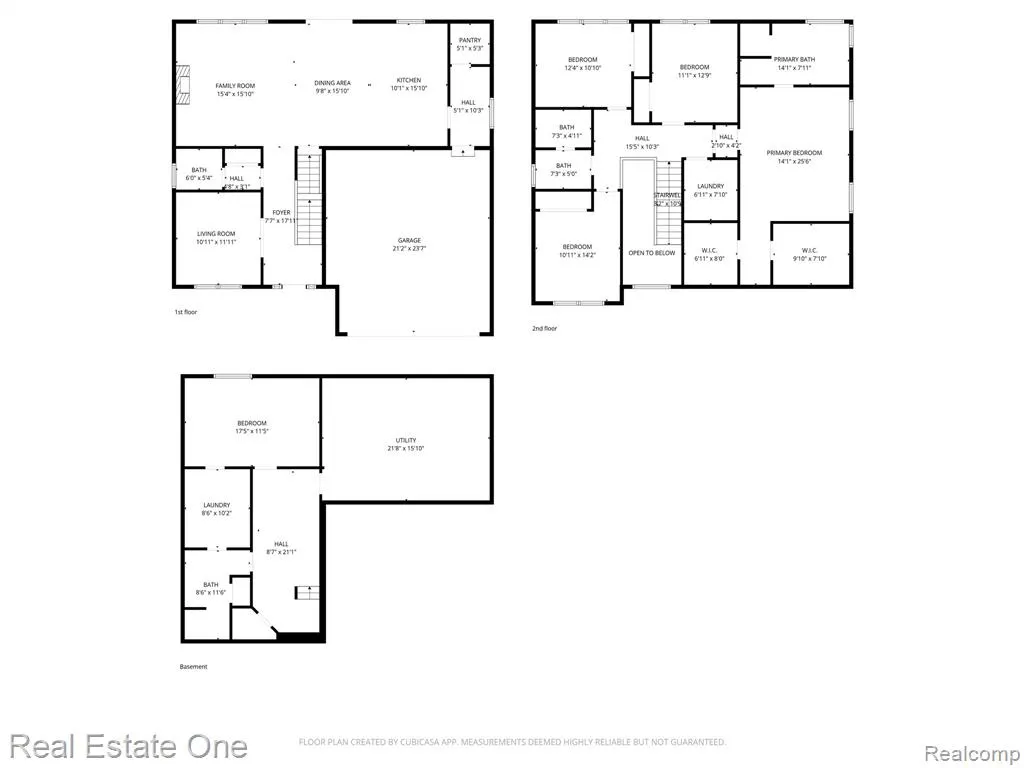
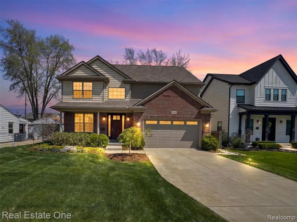
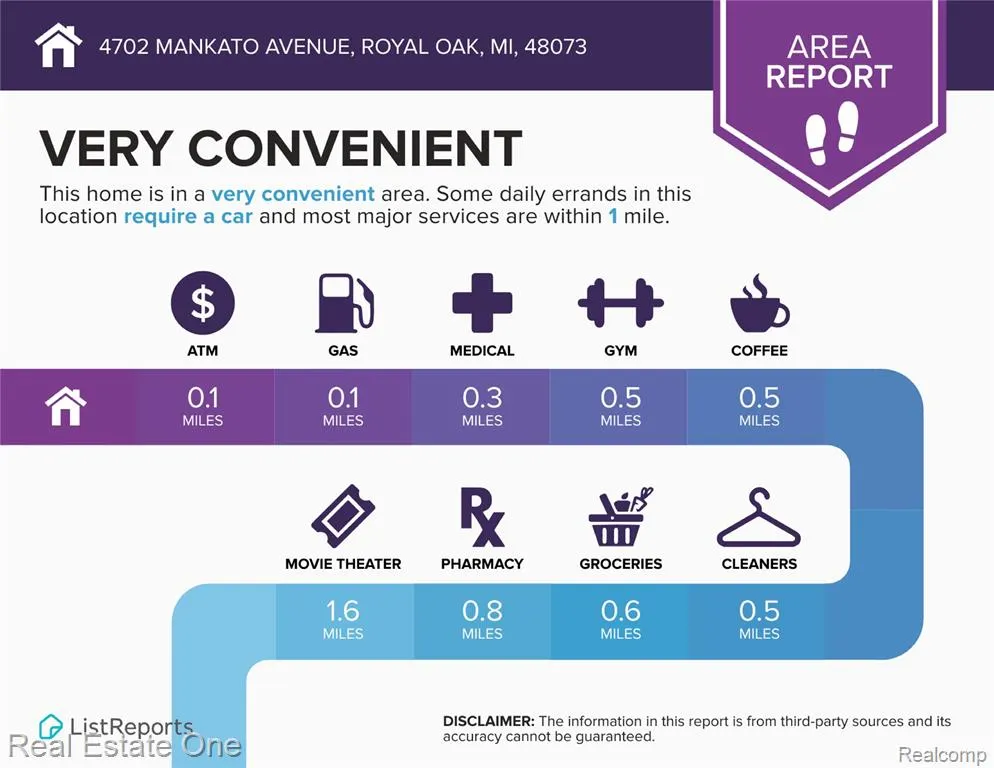
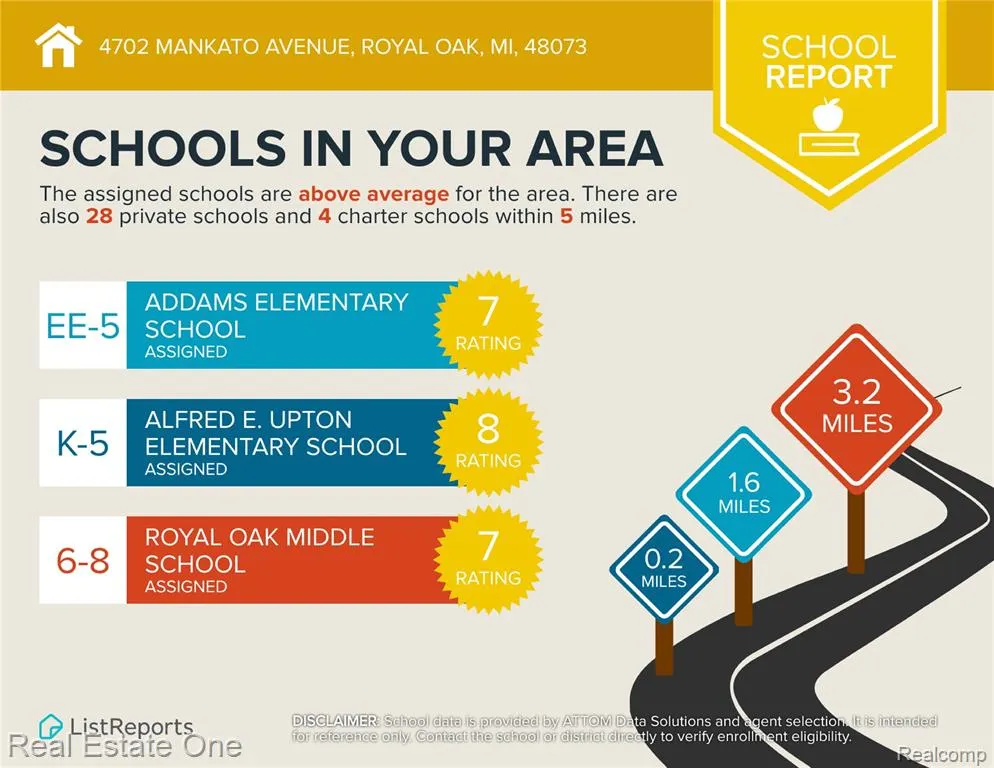
Featuring a rare and fully equipped lower-level living suite, this modern 2016-built residence offers ideal flexibility for multi-generational living, long-term guests, or a private home office setup. Complete with a 5th bedroom featuring egress, a modern kitchenette, a private laundry room, and a luxurious bath with NuHeat heated floors, this distinct space provides complete independence within a feature-rich North Royal Oak location. Above, the home offers over 2,600 square feet of meticulously maintained living space with convenient access to Woodward Ave, Downtown Birmingham, and Upton Elementary. The 2-story foyer welcomes you with an oak and iron staircase, cherry hardwoods, and abundant natural light. The main level features a library/office with built-ins and an expansive living room with a gas fireplace flanked by custom shelving. The kitchen delivers high-end utility with ample storage and a walk-in pantry off the functional mudroom. Upstairs, high-end LVP flooring runs throughout all bedrooms, led by a primary suite with dual walk-in closets and a spa bath featuring a jetted tub and custom shower. A second tiled laundry room and a full bath with double vanity add convenience. Smart home integrations include Nest, PowerView motorized blinds, MyQ garage access, LG ThinQ appliances, and Bond Wi-Fi controls. Key infrastructure updates include a 2024 whole-house generator, a Basement Watchdog Wi-Fi sump pump with backup, professional landscaping, and a paver patio. Every detail has been thoughtfully executed to combine luxury, convenience, and modern efficiency--offering a rare balance of craftsmanship and functionality that truly must be experienced in person. Schedule your private tour today to explore everything this exceptional home has to offer.
| Price History | |
|---|---|
| 4/25/2026 | Listed $925,000 |
| 5/14/2026 | 3$899,000 |
| 6/4/2026 | 2$890,000 |
| 6/26/2026 | 2$875,000 |
| 7/8/2026 | 3$850,000 |
General Features
| Heating | Forced Air |
|---|---|
| Kitchen Level | Entry |
| Cooling | Central A/C |
| Possession | At Close |
| Fireplaces | Gas Fireplace,LivRoom Fireplace |
| Garage | Attached Garage |
| Water | Public Water |
| Appliances | Dishwasher,Dryer,Range/Oven,Refrigerator,Washer |
| Status | Active |
| Full Baths | 3 |
| Half Baths | 1 |
| Bathrooms | 4 |
| Year Built | 2016 |
| Subdivision | Maple Crest |
| Water Heater | Gas |
| Style | Colonial |
| County | Oakland |
| Class | RESIDENTIAL |
| Type | Single Family |
| Ownership | Private |
| Associated Document Count | 3 |
| Status | Active |
| Subdivision | MI |
| Sale/Rent | For Sale |
| Manufactured Y/N | No |
| Structure Style | 2 Story |
| Subj to Short Sale Apprvl | No |
| Home Warranty Y/N | No |
| Area | Royal Oak (63251) |
| Primary City | Royal Oak |
| Virtual Tour | https://www.youtube.com/watch?v=d-UU9nqgX8M |
| Directions | South on Mankato from 14 Mile Rd / House is on east side |
| City | Royal Oak |
| School District | Royal Oak Neighborhood Schools |
| Lease Y/N | No |
| Originating MLS | RealComp |
| Source MLS | MI Real Source |
| Financial Terms | Cash,Conventional |
| Legal Description | T1N,R11E,SEC 6 MAPLE CREST SUB LOT 198 |
| DOM | 146 |
| Postal Code | 48073 |
| Price Per Sq Ft Total AG | 323.07 |
| Public Remarks | Featuring a rare and fully equipped lower-level living suite,this modern 2016-built residence offers ideal flexibility for multi-generational living,long-term guests |
Interior Features
| Dining Room Level | Entry |
|---|---|
| Living Room Level | Entry |
| Basement | Partially Finished |
| Bedroom 3 Level | Second |
| Bedroom 1 Level | Second |
| Bedroom 2 Level | Second |
| Laundry Room Level | Second |
| Kitchen Length | 16 |
| Laundry Room Width | 7 |
| Living Room Length | 17 |
| Bedroom 4 Width | 11 |
| Bedroom 2 Width | 11 |
| Bedroom 3 Width | 11 |
| Laundry Room Length | 8 |
| Dining Room Width | 9 |
| Bedroom 4 Length | 14 |
| Bedroom 2 Length | 13 |
| Living Room Width | 16 |
| Bedroom 3 Length | 13 |
| Dining Room Length | 16 |
| Bedroom 5 Length | 18 |
| Kitchen Width | 10 |
| Beds | 5 |
| Fireplace? | Yes |
| Total Rooms | 19 |
| Bedroom 5 Width | 11 |
| Bedroom 1 Length | 17 |
| Bedroom 1 Width | 14 |
| Below Grade SqFt | 1117 |
| Above Grade SqFt | 2631 |
| Basement Y/N | Yes |
| Library/Den Length | 12 |
| Library/Den Level | Entry |
| Library/Den Width | 11 |
| Kitchen Floor Covering | Wood |
| Back on Market Date | 2026-05-23 |
| Total SqFt Finished | 3568 |
| Bathroom 1 Length | 14 |
| Bathroom 1 Width | 8 |
| Bathroom 2 Length | 10 |
| Bathroom 2 Width | 7 |
| Bathroom 3 Length | 11 |
| Bathroom 3 Width | 9 |
Exterior Features
| Exterior | Brick,Vinyl Siding |
|---|---|
| Exterior Amenities | Patio,Porch |
| Frontage | 60 |
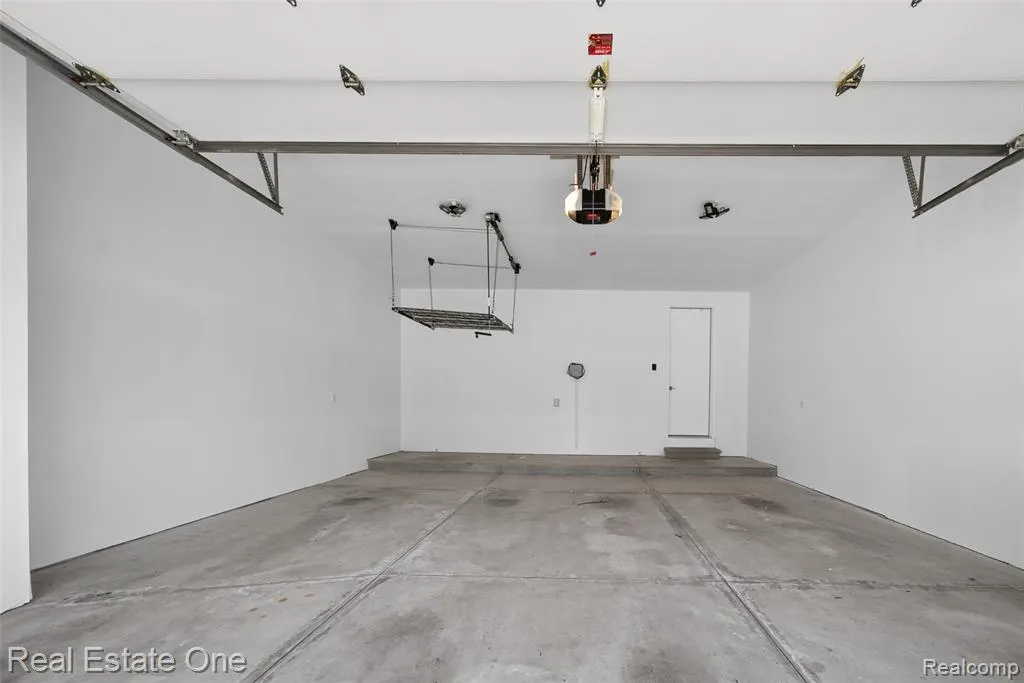
| Garage Dimensions | 24x21 |
| Lot Size Area | 0.19 |
| Pool (Y/N) | No |
| Lot Dimensions | 60X136.5 |
| Garage # of Car | 2 |
| Roads | Paved Street |
| FOUNDATION TYPE | Basement |
| Waterfront Y/N | No |
| Garage Y/N | Yes |
Amenities
- Foreclosure
- Views
- Short Sale
- New Construction
- Adult 55+
- Lease To Own
- No HOA Fees
- Furnished
- Primary On Main
- Air Conditioning
- Seller Finance
- Green
- Fixer Upper
- Horse
- Golf
- Fireplace
- Deck
- Garage
- Basement
- Pool
Property vs Single Family Average in 48073
Price
Taxes
Year Built
Visits
 IDX provided courtesy of Realcomp II Ltd., via REMAX First and The Originating MLS(found above), © 2026 Realcomp II Ltd. Shareholders. The information being provided is for consumers personal, non-commercial use and may not be used for any purpose other than to identify prospective properties consumers may be interested in purchasing.
 Provided through IDX via MiRealSource. Courtesy of MiRealSource Shareholder. Copyright MiRealSource.
The information published and disseminated by MiRealSource is communicated verbatim, without change by MiRealSource, as filed with MiRealSource by its members. The accuracy of all information, regardless of source, is not guaranteed or warranted. All information should be independently verified.
Copyright 2026 MiRealSource. All rights reserved. The information provided hereby constitutes proprietary
Provided through IDX via MiRealSource. Courtesy of MiRealSource Shareholder. Copyright MiRealSource.
The information published and disseminated by MiRealSource is communicated verbatim, without change by MiRealSource, as filed with MiRealSource by its members. The accuracy of all information, regardless of source, is not guaranteed or warranted. All information should be independently verified.
Copyright 2026 MiRealSource. All rights reserved. The information provided hereby constitutes proprietary
