
Address
4164 Woodburn Court, Saginaw, MI
Price
$ 410,000
Property Attributes
- ID#50221226
- TypeSingle Family
- Listing Status Active
- CountySAGINAW
- CitySaginaw
- AreaSaginaw Twp
- NeighborhoodParkside Villas
- Zip48603
- StyleRanch
- Year Built2026
- Taxes$ 5091
- Price$ 410,000
- Bedrooms2
- Full Bathrooms2
- Half Bathrooms0
- Sqr Footage1625
Data Source:
MiRealSource (MIRS)
Property Description
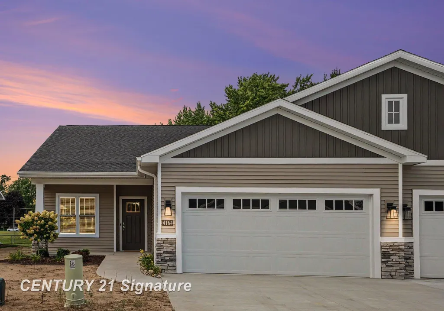
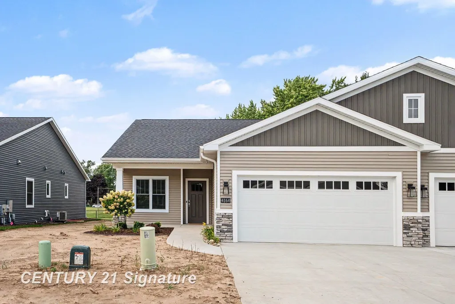
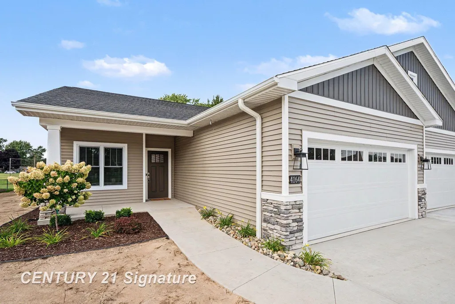
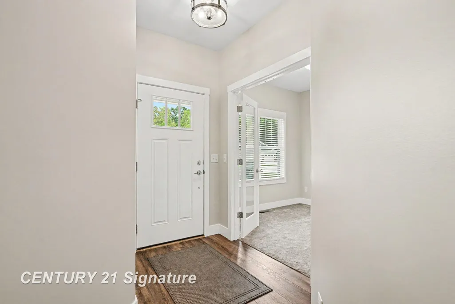
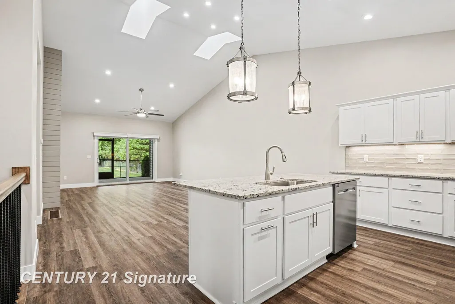
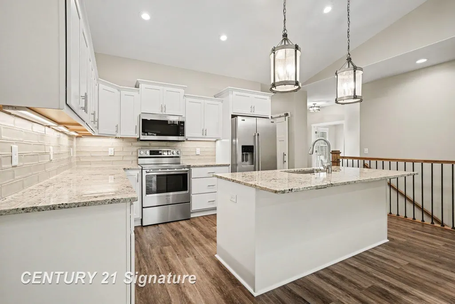
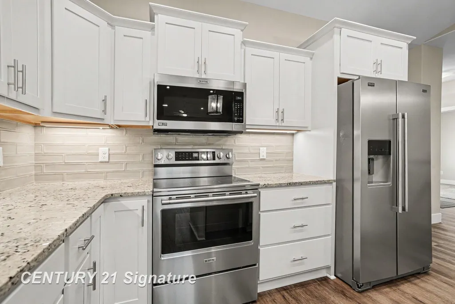
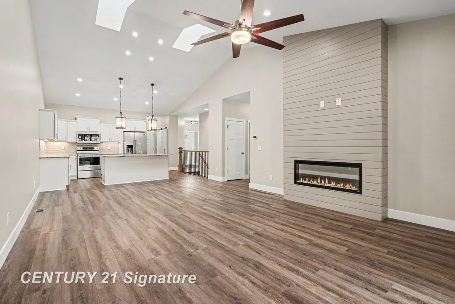
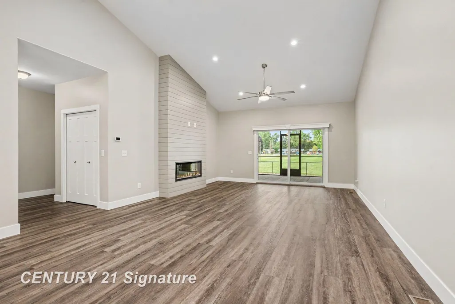
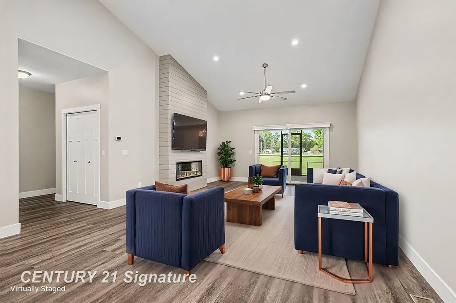
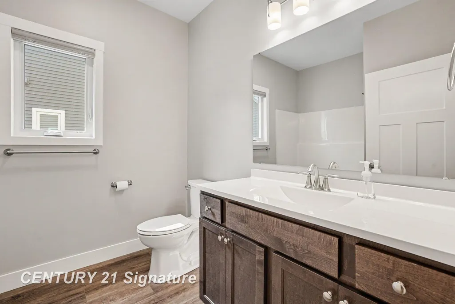
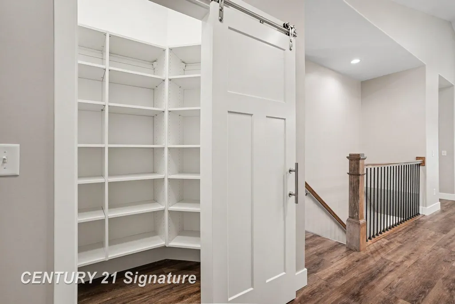
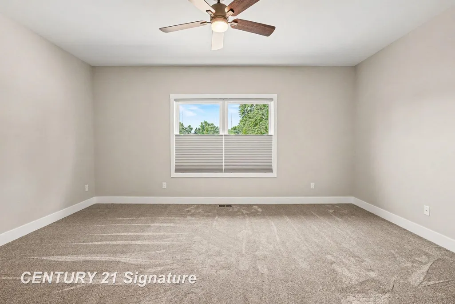
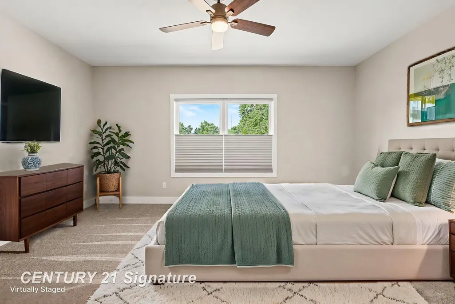
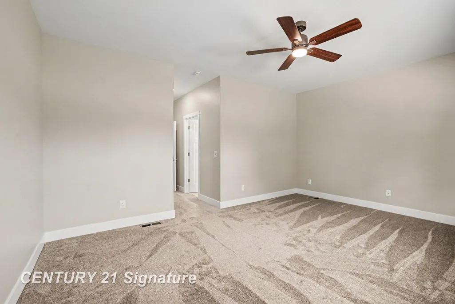
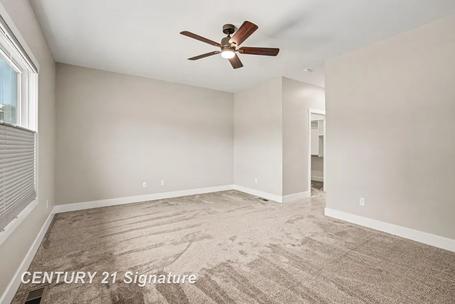
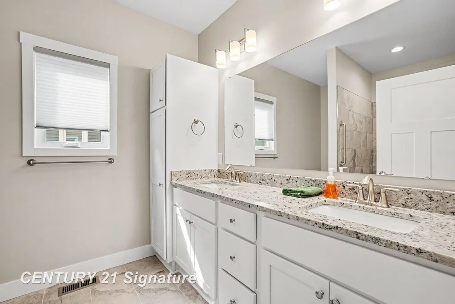
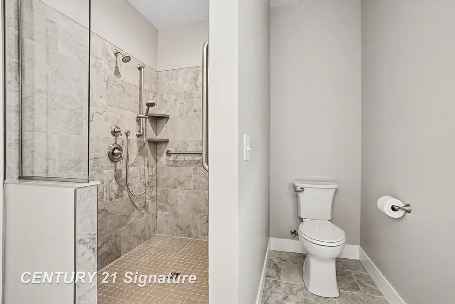
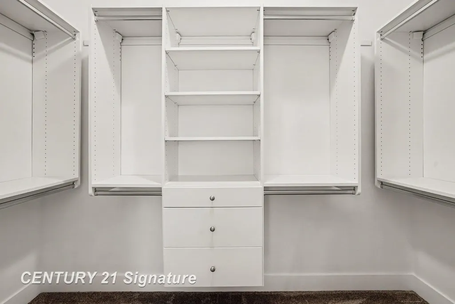
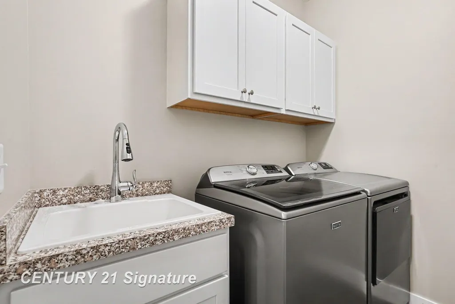
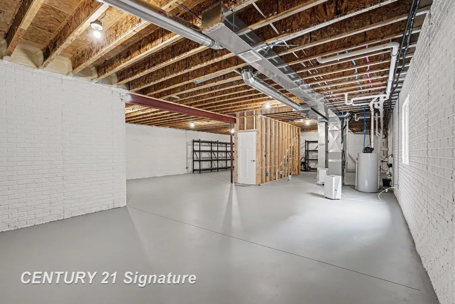
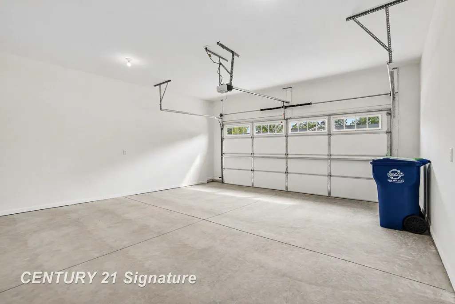
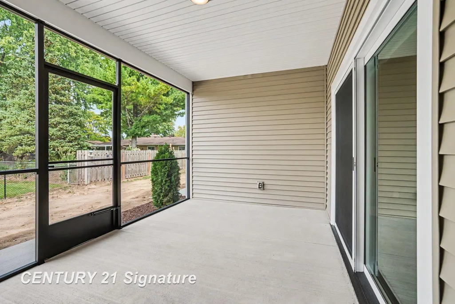
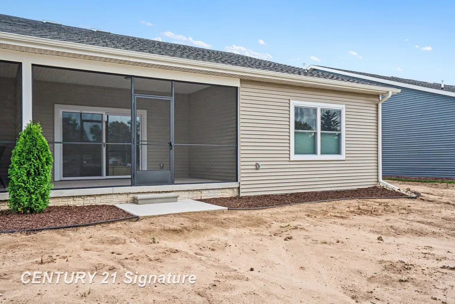
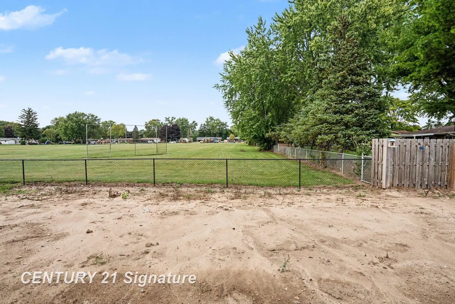
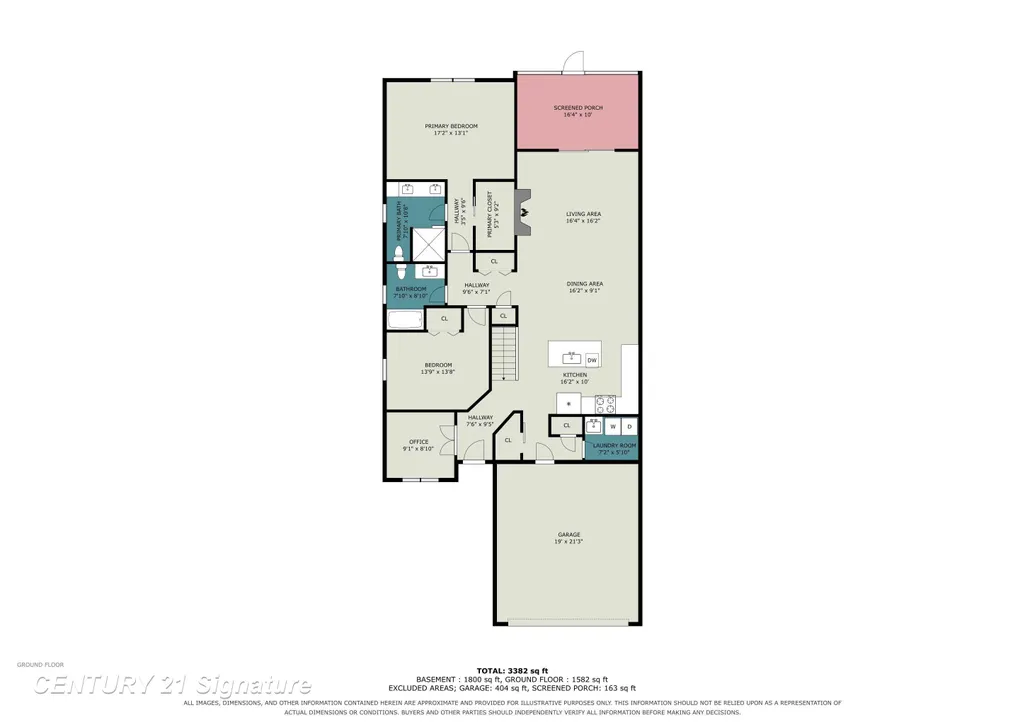
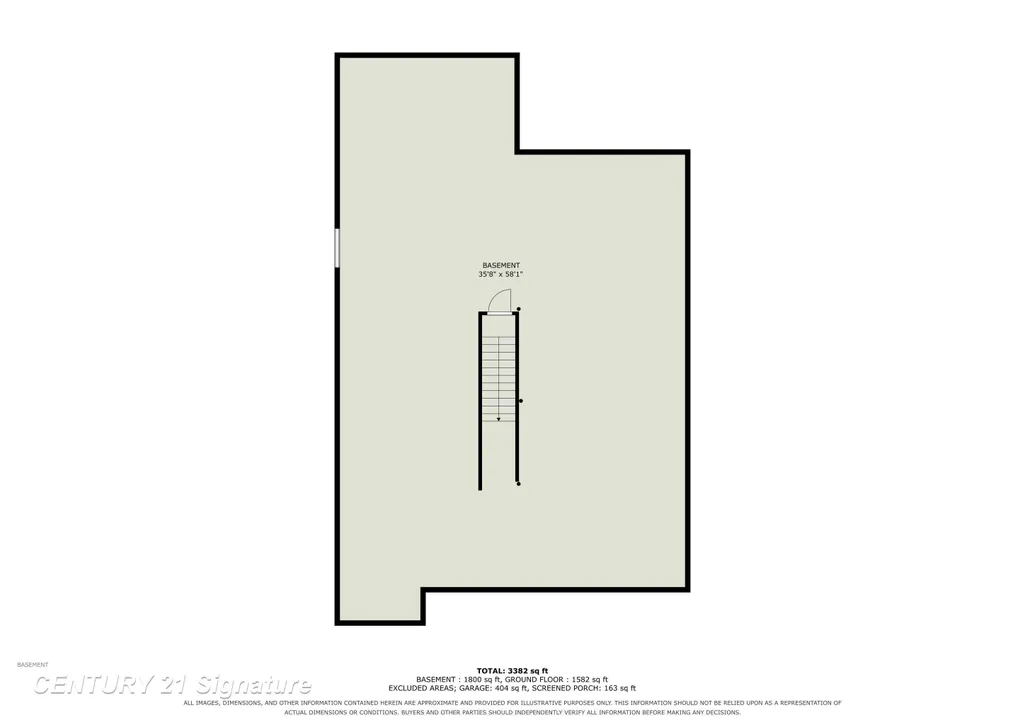
MOVE-IN READY! Welcome to Parkside Villas in desirable Saginaw Township, where value, location, and lifestyle come together. This newly constructed, zero-step-entry, barrier-free home offers an open floor plan and maintenance-free living designed for comfort and convenience. The main level features a welcoming kitchen with granite countertops, stainless steel appliances, and a center island, opening to a spacious great room with cathedral ceilings, skylights, and a modern linear fireplace. Step outside to enjoy the added bonus of a screened-in porchâperfect for relaxing or entertaining. The spacious primary suite offers a fabulous ensuite bath with granite countertops, a walk-in tile shower, and a generous walk-in closet. Additional features include premium window treatments, a laundry sink, and included washer and dryer. The attached 2-car garage and full, painted basement provide plenty of storage, with shelving already in place. The back up sump pump and whole-house generator bring added peace of mind. Enjoy the community garden and convenient access to Saginaw Township trails, schools, shopping, and everyday amenities. Move right in to this never been lived in condo and enjoy carefree, lock-and-leave living at Parkside Villas! Call today for more details.
| Price History | |
|---|---|
| 9/9/2026 | Listed $410,000 |
General Features
| Heating | Forced Air,Humidifier |
|---|---|
| Kitchen Level | Main |
| Cooling | Ceiling Fan(s),Central A/C |
| Possession | At Close |
| Fireplaces | Grt Rm Fireplace |
| Garage | Attached Garage,Electric in Garage,Gar Door Opener |
| Water | Public Water |
| Appliances | Dishwasher,Disposal,Dryer,Microwave,Range/Oven,Refrigerator,Washer |
| Status | Active |
| Full Baths | 2 |
| Bathrooms | 2 |
| Year Built | 2026 |
| Pets Allowed | Yes |
| Subdivision | Parkside Villas |
| Water Heater | Gas |
| Style | Ranch |
| County | Saginaw |
| Class | RESIDENTIAL |
| Type | Single Family |
| Application Fee | 300 |
| Ownership | Private |
| Association Name | Parkside Villas |
| New Construction Y/N | Yes |
| Associated Document Count | 1 |
| Status | Active |
| Zoning | Residential |
| Subdivision | MI |
| Sale/Rent | For Sale |
| Manufactured Y/N | No |
| ROOMS | First Floor Bedroom,First Floor Laundry,First Flr Primary Bedroom,Great Room,Primary Bedroom,Primary Bathroom,First Flr Full Bathroom,Primary Bdrm Suite,Pantry |
| Fee Amount | 195 |
| Fee Schedule | Monthly |
| Structure Style | Condo/Ranch 1st Flr |
| Subj to Short Sale Apprvl | No |
| ACCESSIBILITY FEATURES | Accessible Entrance |
| Area | Saginaw Twp (73020) |
| Primary City | Saginaw |
| Directions | Off of Mackinaw,north of Shattuck |
| City | Saginaw |
| School District | Saginaw Twp Community School |
| Lease Y/N | No |
| Originating MLS | Saginaw Board of REALTORS |
| Source MLS | MI Real Source |
| NEW CONSTRUCTION | Completed |
| Financial Terms | Cash,Conventional |
| Legal Description | UNIT 12 PARKSIDE VILLAS CONDOMINIUMS SEC 9 T12N R4E |
| Postal Code | 48603 |
| Price Per Sq Ft Total AG | 252.31 |
| Internet Remarks | Listing Agent: Bridgette Stallings Broker: Century 21 Signature Realty: MOVE-IN READY! Welcome to Parkside Villas in desirable Saginaw Township,where value,location |
| Public Remarks | MOVE-IN READY! Welcome to Parkside Villas in desirable Saginaw Township,where value,location,and lifestyle come together. This newly constructed,zero-step-entry |
Interior Features
| Interior Amenities | Cable/Internet Avail.,Cathedral/Vaulted Ceiling,Ceramic Floors,Sump Pump,Walk-In Closet,Window Treatment(s),Skylights |
|---|---|
| Great Room Level | Main |
| Basement | Egress/Daylight Windows,Full,Poured,Sump Pump,Unfinished |
| Bedroom 1 Level | Main |
| Bedroom 2 Level | Main |
| Laundry Room Level | Main |
| Kitchen Length | 9 |
| Laundry Room Width | 5 |
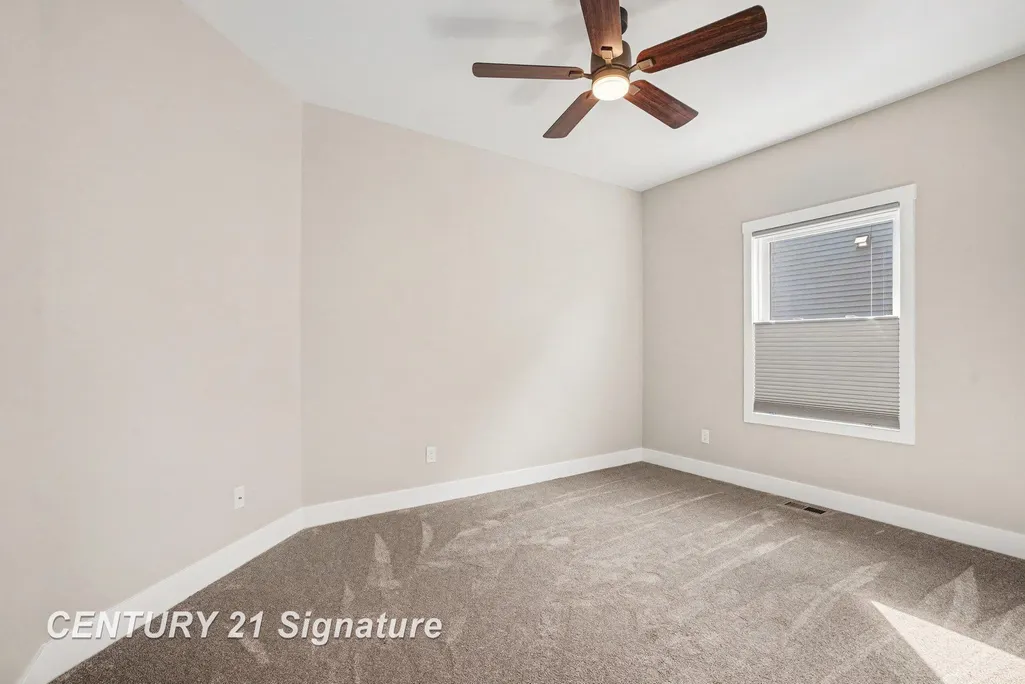
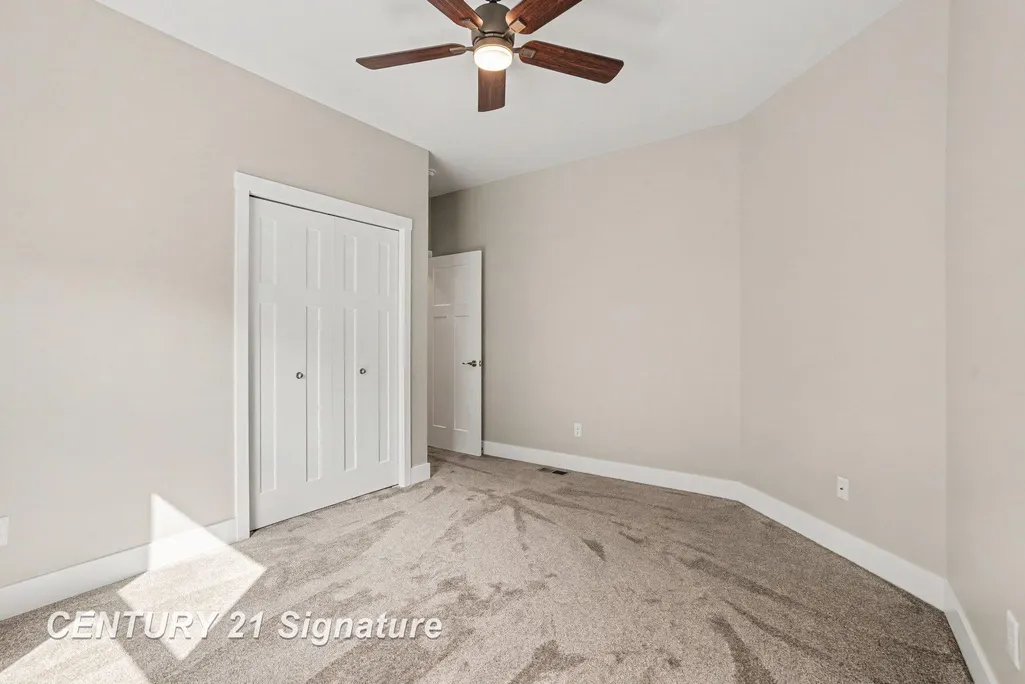
| Bedroom 2 Width | 10 |
| Laundry Room Length | 7 |
| Great Room Width | 15 |
| Bedroom 2 Length | 13 |
| Kitchen Width | 15 |
| Great Room Length | 35 |
| Beds | 2 |
| Fireplace? | Yes |
| Bedroom 1 Length | 17 |
| Bedroom 1 Width | 13 |
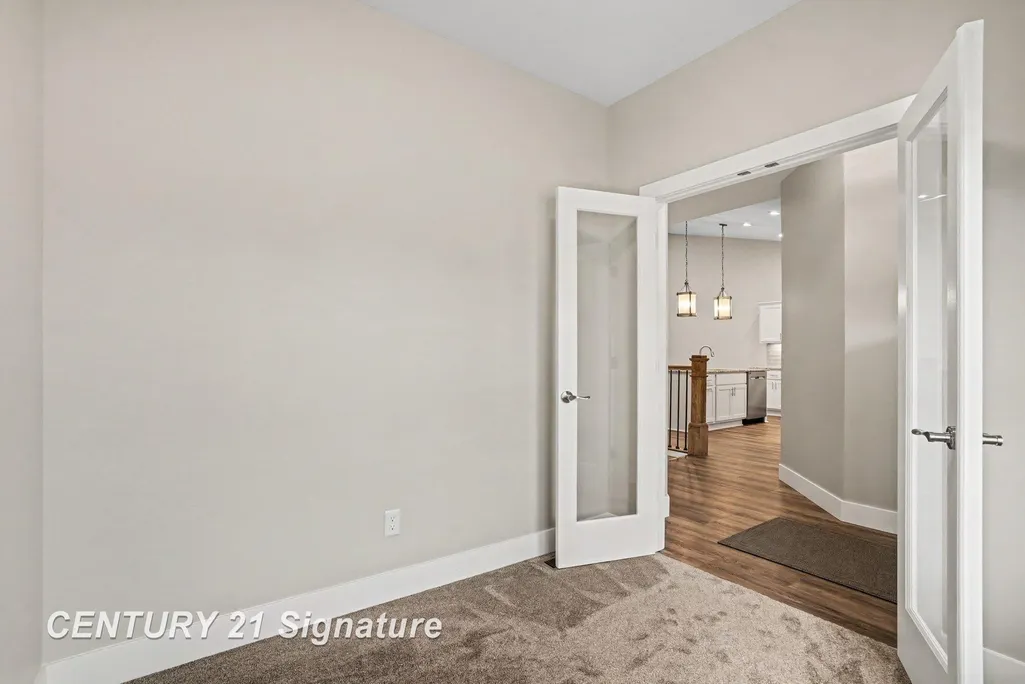
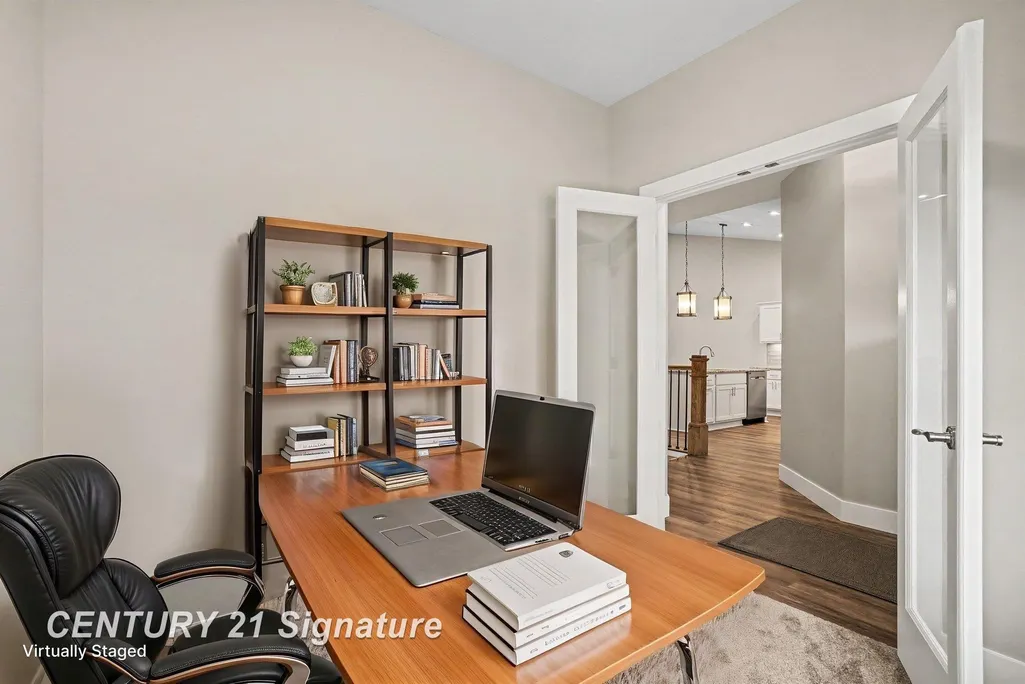
| Office Length | 8 |
| Office Width | 8 |
| Below Grade SqFt | 1625 |
| Above Grade SqFt | 1625 |
| Basement Y/N | Yes |
| Fireplaces Total | 1 |
| Bedroom 2 Floor Covering | Carpet |
| Kitchen Floor Covering | Luxury Vinyl |
| Total SqFt Finished | 1625 |
| Bathroom 1 Length | 7 |
| Bathroom 1 Width | 11 |
| Bathroom 2 Length | 8 |
| Bathroom 2 Width | 7 |
Exterior Features
| Exterior | Vinyl Siding |
|---|---|
| Exterior Amenities | Lawn Sprinkler,Patio,Porch,Sidewalks,Street Lights |
| Pool (Y/N) | No |
| Garage # of Car | 2 |
| Roads | City/County,Paved Street |
| FOUNDATION TYPE | Basement |
| SEWER/SEPTIC | Public Sanitary |
| Waterfront Y/N | No |
| Garage Y/N | Yes |
| Frontage Type | Road |
Amenities
- Foreclosure
- Views
- Short Sale
- New Construction
- Adult 55+
- Lease To Own
- No HOA Fees
- Furnished
- Primary On Main
- Air Conditioning
- Seller Finance
- Green
- Fixer Upper
- Horse
- Golf
- Fireplace
- Deck
- Garage
- Basement
- Pool
Property vs Single Family Average in 48603
Price
Taxes
Year Built
 IDX provided courtesy of Realcomp II Ltd., via REMAX First and The Originating MLS(found above), © 2026 Realcomp II Ltd. Shareholders. The information being provided is for consumers personal, non-commercial use and may not be used for any purpose other than to identify prospective properties consumers may be interested in purchasing.
 Provided through IDX via MiRealSource. Courtesy of MiRealSource Shareholder. Copyright MiRealSource.
The information published and disseminated by MiRealSource is communicated verbatim, without change by MiRealSource, as filed with MiRealSource by its members. The accuracy of all information, regardless of source, is not guaranteed or warranted. All information should be independently verified.
Copyright 2026 MiRealSource. All rights reserved. The information provided hereby constitutes proprietary
Provided through IDX via MiRealSource. Courtesy of MiRealSource Shareholder. Copyright MiRealSource.
The information published and disseminated by MiRealSource is communicated verbatim, without change by MiRealSource, as filed with MiRealSource by its members. The accuracy of all information, regardless of source, is not guaranteed or warranted. All information should be independently verified.
Copyright 2026 MiRealSource. All rights reserved. The information provided hereby constitutes proprietary
