



Address
7474 Brunswick Drive # 50, Washington, MI
Price
$ 879,650
Property Attributes
- ID#50219059
- TypeSingle Family
- Listing Status Active
- CountyMACOMB
- CityWashington
- AreaWashington Twp
- NeighborhoodWhite Oaks
- Zip48095
- StyleSplit Level
- Year Built2026
- Taxes$ 146
- Price$ 879,650
- Bedrooms4
- Full Bathrooms3
- Half Bathrooms1
- Sqr Footage3433
- Lot Size0.74 Acres
Data Source:
MiRealSource (MIRS)
Property Description
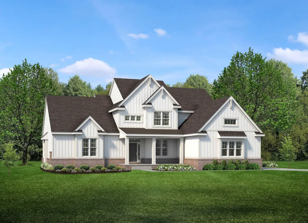
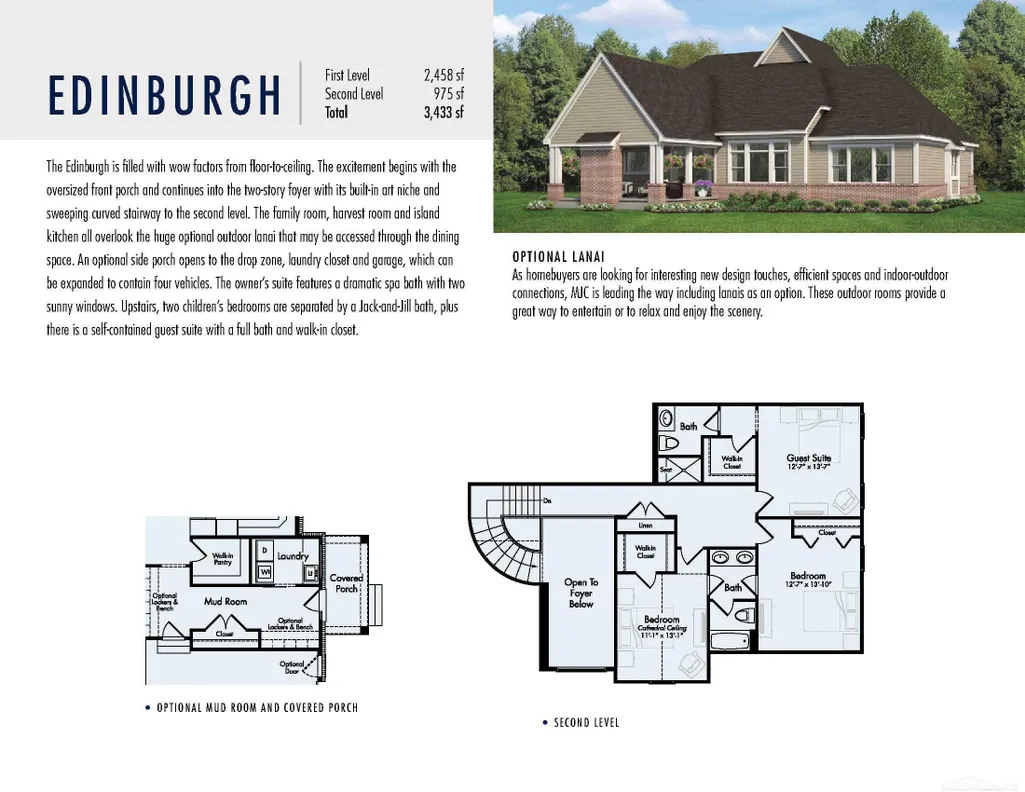
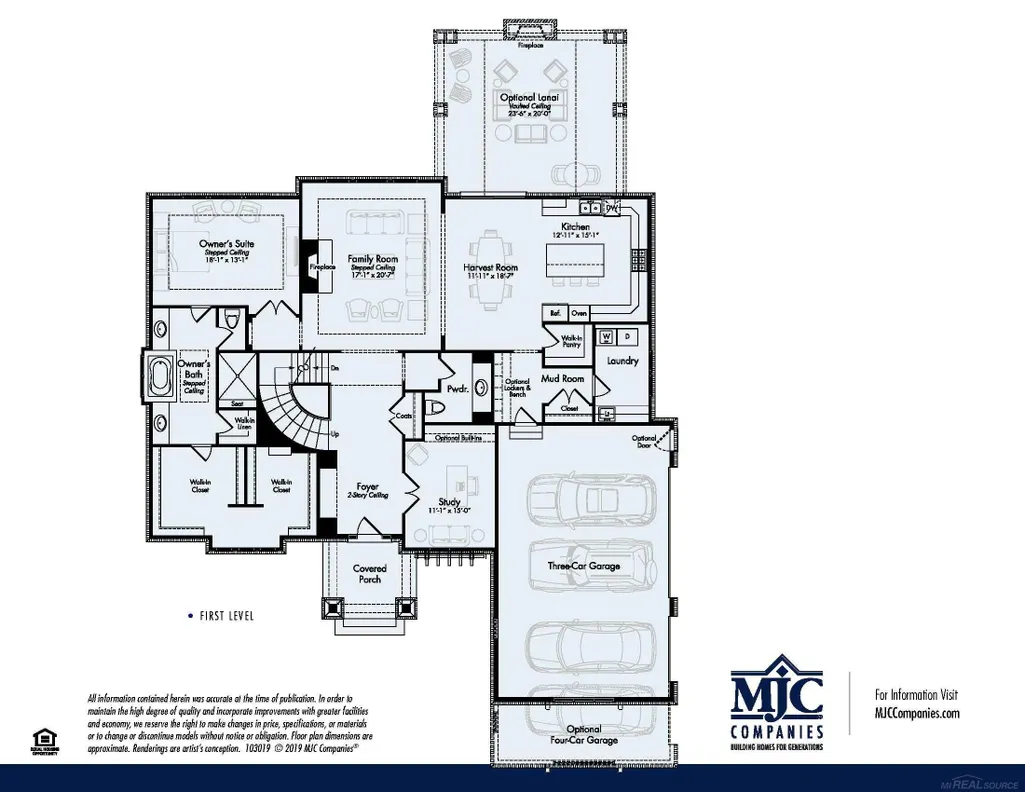
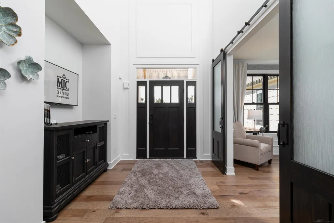
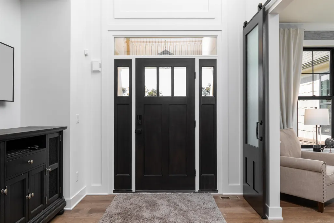
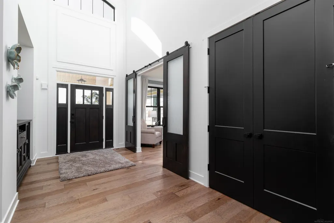
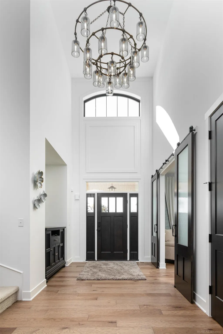
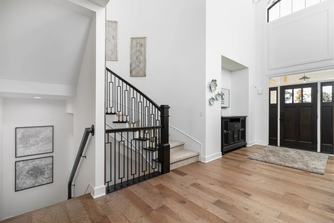
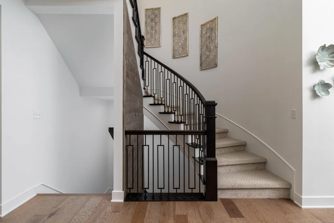
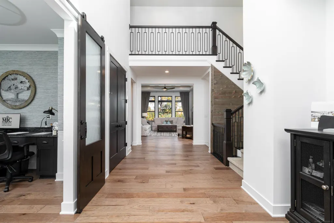
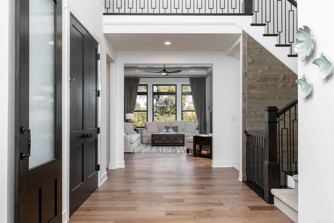
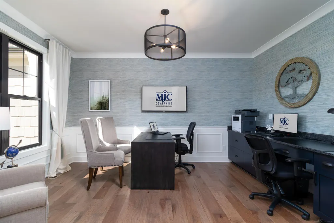
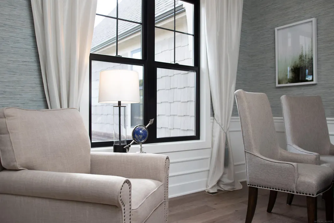
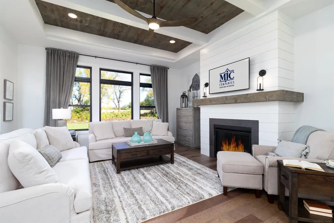
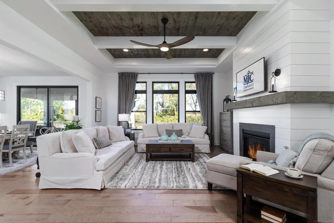
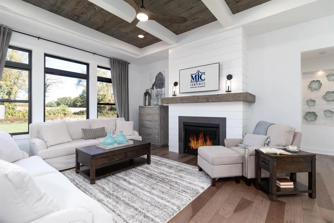
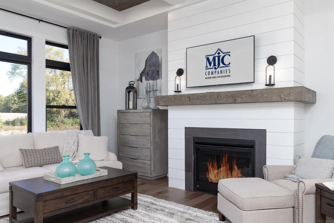
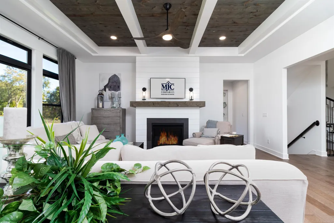
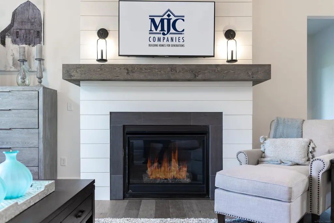
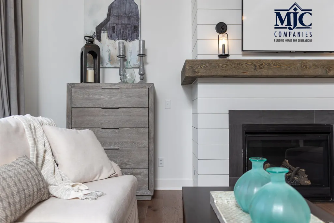
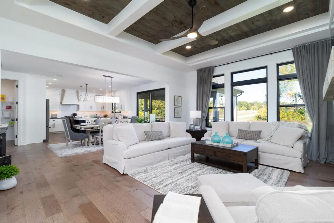
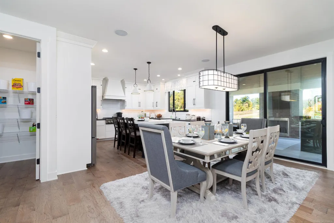
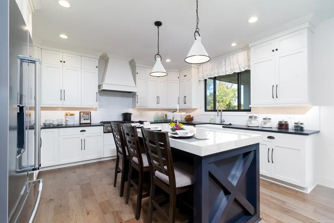
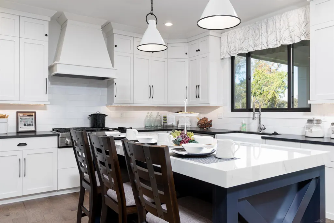
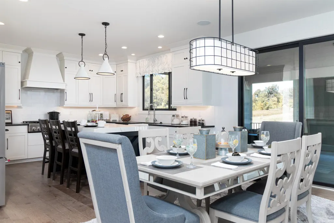
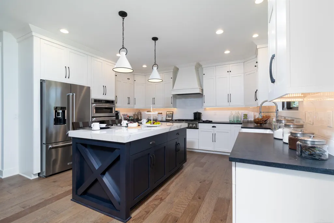
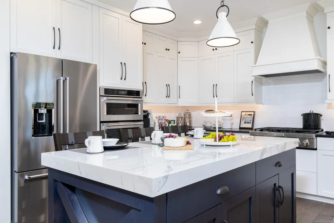
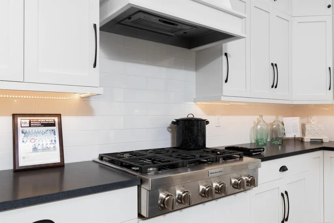
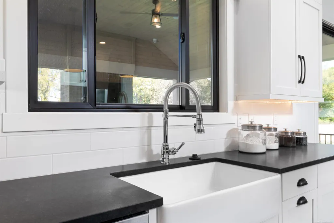
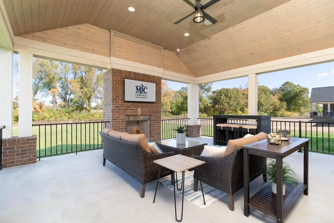
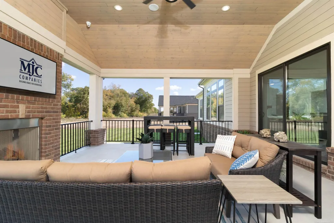
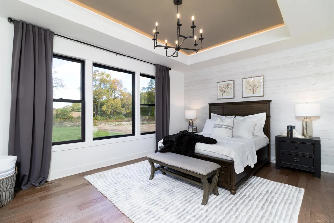
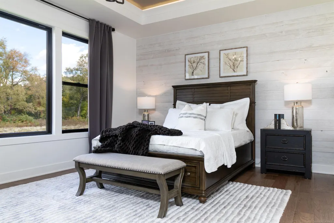
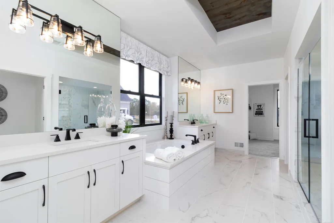
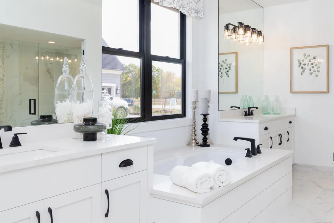
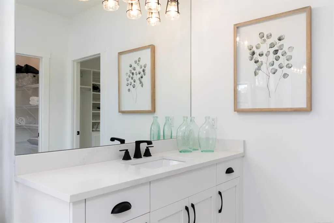
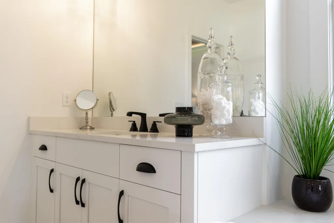
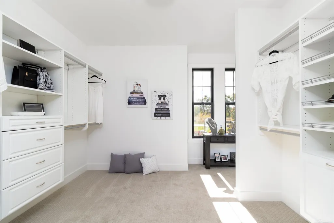
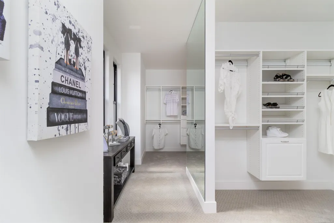
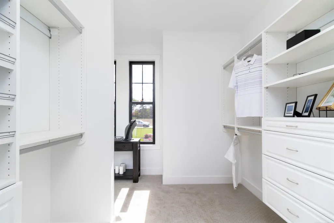
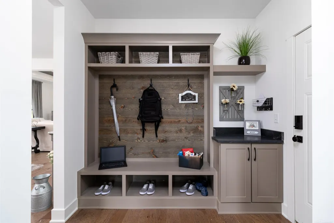
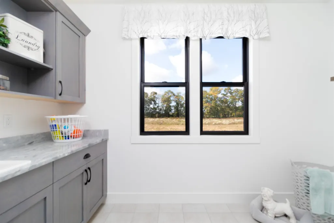
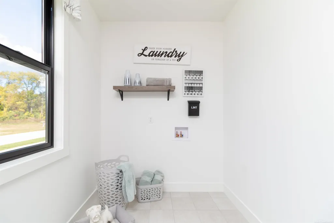
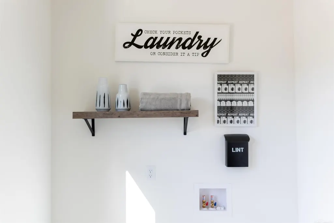
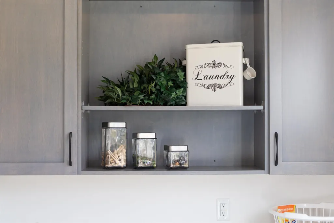
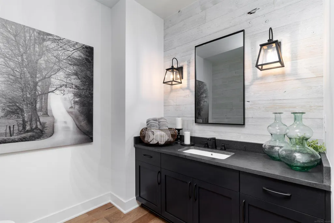
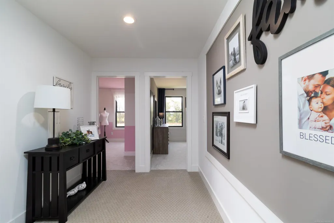
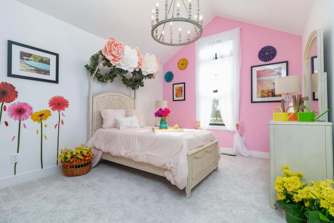
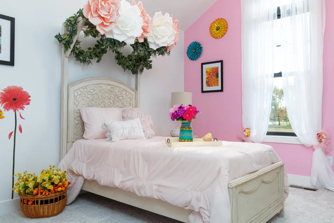
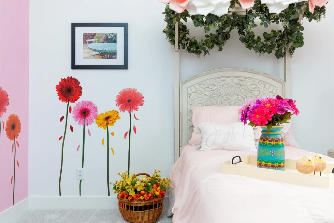
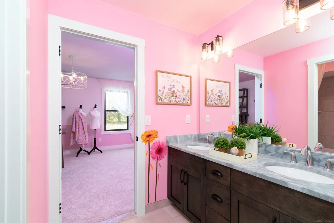
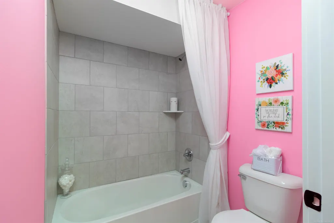
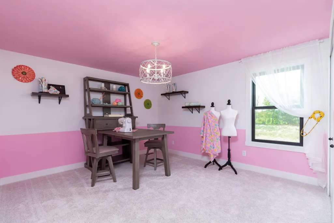
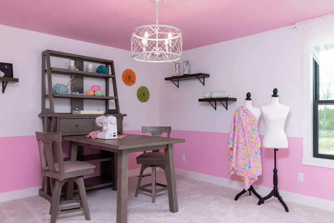
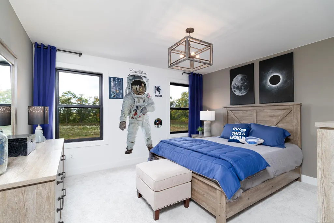
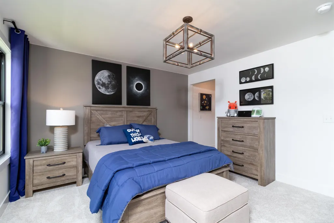
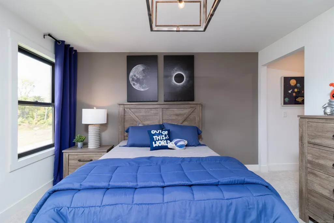
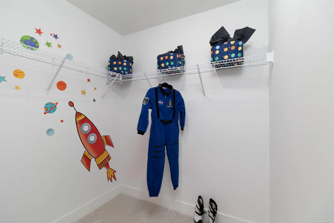
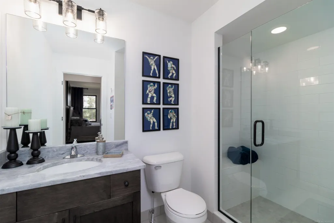
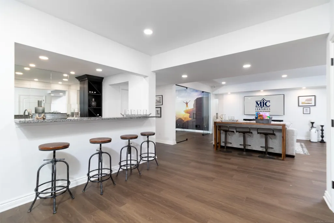
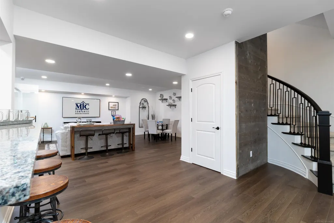
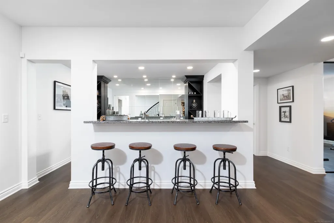
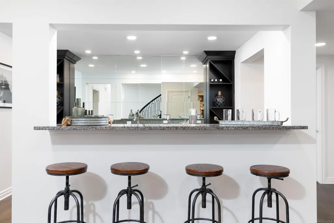
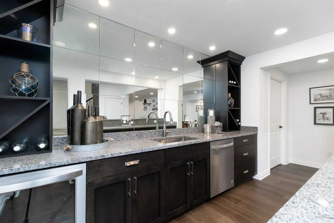
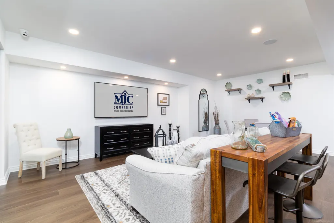
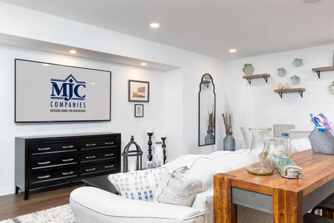
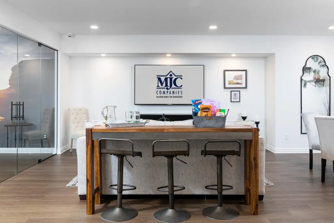
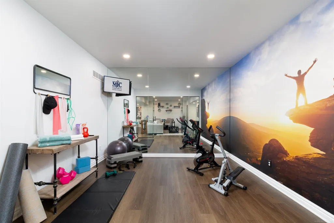
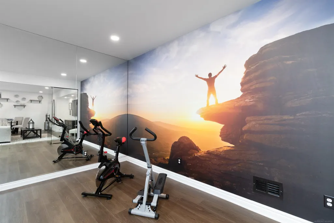
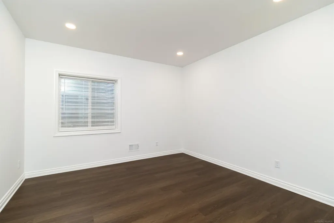
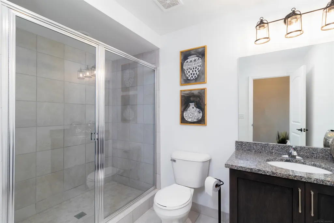
Beautiful split-level farmhouse-style home to be built on a large lot in White Oaks--a community nestled in the countryside in Washington Township. The Edinburgh floor plan features 4 bedrooms, 3.1 baths, study, family room, daylight basement with 9 ft. walls and 3-car garage. Chef's kitchen w/generous island & includes maple gourmet cabinets with 42" uppers, self-close hinges, roll-out shelves at base cabinets and crown molding. Granite counters in kitchen and all baths. Very large walk-in closet in owner's suite. Shaw oak flooring in the foyer, powder room, kitchen, nook and mud hall. Fireplace with tile surround and hearth with mantel. Numerous recessed lights. Fan preps with lights in bedrooms. Anderson 100 series windows. High-efficiency furnace and water heater, programmable thermostat, humidifier with air cycler and central air. Ten-year transferable limited structural warranty. Excellent Romeo community schools & close proximity to shopping, restaurants & highways. Photos and virtual tour are of the model, and not of this home. Equal Housing Opportunity.
| Price History | |
|---|---|
| 8/19/2026 | Listed $879,650 |
General Features
| Heating | Forced Air |
|---|---|
| Kitchen Level | First |
| Cooling | Central A/C |
| Possession | At Close |
| Fireplaces | FamRoom Fireplace |
| Garage | Attached Garage,Electric in Garage,Side Loading Garage,Direct Access |
| Water | Public Water |
| Status | Active |
| Full Baths | 3 |
| Half Baths | 1 |
| Bathrooms | 4 |
| Year Built | 2026 |
| Pets Allowed | Yes |
| Subdivision | White Oaks |
| Water Heater | Gas |
| Style | Split Level |
| County | Macomb |
| Class | RESIDENTIAL |
| Type | Single Family |
| Ownership | Private |
| New Construction Y/N | Yes |
| Associated Document Count | 3 |
| Status | Active |
| Zoning | Residential |
| Subdivision | MI |
| Sale/Rent | For Sale |
| Manufactured Y/N | No |
| Fee Amount | 1200 |
| Fee Schedule | Yearly |
| Structure Style | 1 1/2 Story |
| Subj to Short Sale Apprvl | No |
| Home Warranty Y/N | Yes |
| Area | Washington Twp (50006) |
| Primary City | Washington |
| Virtual Tour | https://www.mjccompanies.com/uploads/files/virtual_tours/Edinburgh/ |
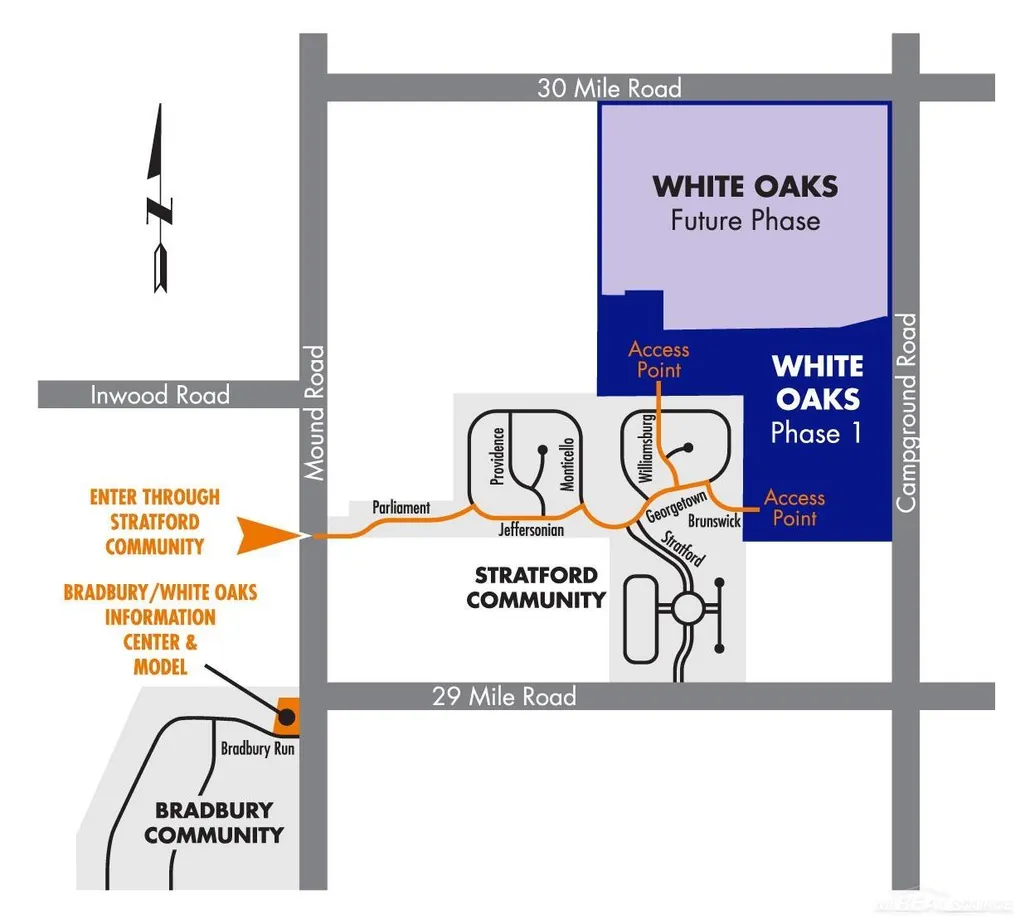
| Directions | Located south of 30 Mile Road on the west side of Campground Road |
| City | Washington |
| School District | Romeo Community Schools |
| Pet Restrictions Y/N | No |
| Lease Y/N | No |
| Originating MLS | MiRealSource |
| Source MLS | MI Real Source |
| NEW CONSTRUCTION | New/Never Occupied,Will Build |
| Financial Terms | Cash,Conventional,VA |
| Legal Description | Unit 50 White Oaks Part of Section 16,T.4N.,R.12E,Washington Township,Macomb County,Michigan |
| Branded Virtual Tour | https://www.mjccompanies.com/uploads/files/virtual_tours/Edinburgh/ |
| DOM | 29 |
| Postal Code | 48095 |
| Price Per Sq Ft Total AG | 256.23 |
| Public Remarks | Beautiful split-level farmhouse-style home to be built on a large lot in White Oaks--a community nestled in the countryside in Washington Township. The Edinburgh floor plan features 4 bedrooms |
Interior Features
| Interior Amenities | Walk-In Closet |
|---|---|
| Family Room Level | First |
| Basement | Egress/Daylight Windows,Full,Poured,Unfinished |
| Bedroom 3 Level | Second |
| Bedroom 1 Level | First |
| Bedroom 2 Level | Second |
| Kitchen Length | 13 |
| Family Room Length | 17 |
| Family Room Width | 21 |
| Bedroom 4 Width | 14 |
| Bedroom 2 Width | 13 |
| Bedroom 3 Width | 14 |
| Bedroom 4 Length | 13 |
| Bedroom 2 Length | 11 |
| Bedroom 3 Length | 13 |
| Kitchen Width | 15 |
| Beds | 4 |
| Fireplace? | Yes |
| Total Rooms | 8 |
| Bedroom 1 Length | 18 |
| Bedroom 1 Width | 13 |
| Below Grade SqFt | 2548 |
| Above Grade SqFt | 3433 |
| Basement Y/N | Yes |
| Breakfast Nook Length | 12 |
| Breakfast Nook Level | First |
| Breakfast Nook Width | 19 |
| Library/Den Length | 11 |
| Library/Den Level | First |
| Library/Den Width | 15 |
| Fireplaces Total | 1 |
| Total SqFt Finished | 3433 |
Exterior Features
| Exterior | Brick,Wood |
|---|---|
| Frontage | 250 |
| Lot Size Area | 0.74 |
| Pool (Y/N) | No |
| Lot Dimensions | 250x130 |
| Garage # of Car | 3 |
| Roads | Paved Street |
| FOUNDATION TYPE | Basement |
| SEWER/SEPTIC | Septic |
| Waterfront Y/N | No |
| Garage Y/N | Yes |
| Frontage Type | Road |
Amenities
- Foreclosure
- Views
- Short Sale
- New Construction
- Adult 55+
- Lease To Own
- No HOA Fees
- Furnished
- Primary On Main
- Air Conditioning
- Seller Finance
- Green
- Fixer Upper
- Horse
- Golf
- Fireplace
- Deck
- Garage
- Basement
- Pool
Property vs Single Family Average in 48095
Price
Taxes
Year Built
Visits
 IDX provided courtesy of Realcomp II Ltd., via REMAX First and The Originating MLS(found above), © 2026 Realcomp II Ltd. Shareholders. The information being provided is for consumers personal, non-commercial use and may not be used for any purpose other than to identify prospective properties consumers may be interested in purchasing.
 Provided through IDX via MiRealSource. Courtesy of MiRealSource Shareholder. Copyright MiRealSource.
The information published and disseminated by MiRealSource is communicated verbatim, without change by MiRealSource, as filed with MiRealSource by its members. The accuracy of all information, regardless of source, is not guaranteed or warranted. All information should be independently verified.
Copyright 2026 MiRealSource. All rights reserved. The information provided hereby constitutes proprietary
Provided through IDX via MiRealSource. Courtesy of MiRealSource Shareholder. Copyright MiRealSource.
The information published and disseminated by MiRealSource is communicated verbatim, without change by MiRealSource, as filed with MiRealSource by its members. The accuracy of all information, regardless of source, is not guaranteed or warranted. All information should be independently verified.
Copyright 2026 MiRealSource. All rights reserved. The information provided hereby constitutes proprietary
