


Address
5301 Chappel Dam Road, Gladwin, MI
Price
$ 149,707
Property Attributes
- ID#50214188
- TypeSingle Family
- Listing Status Active
- CountyGLADWIN
- CityGladwin
- AreaSherman Twp
- NeighborhoodRural Gladwin
- Zip48624
- StyleRanch
- Year Built1990
- Taxes$ 1308
- Price$ 149,707
- Bedrooms3
- Full Bathrooms2
- Half Bathrooms1
- Sqr Footage1520
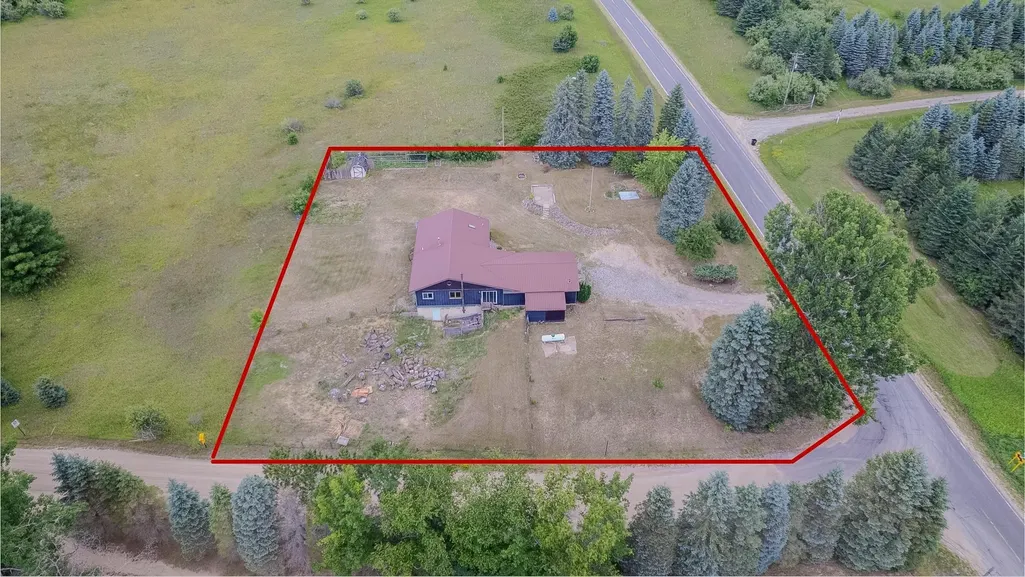
- Lot Size0.93 Acres
Data Source:
MiRealSource (MIRS)
Property Description
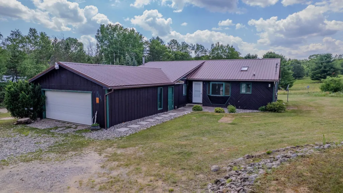
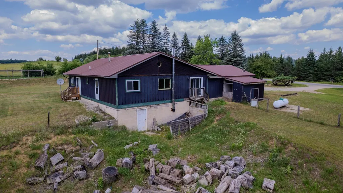
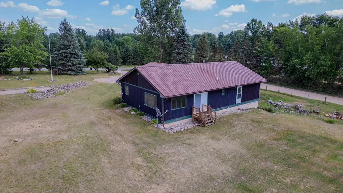
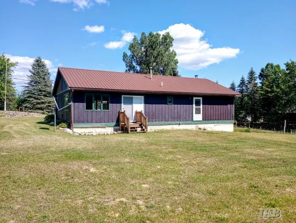
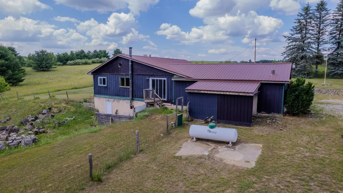
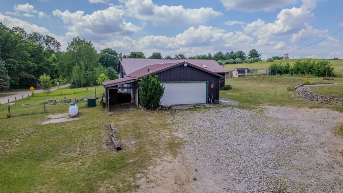
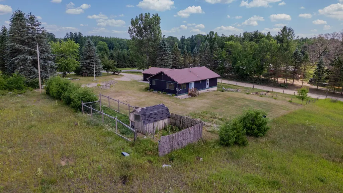
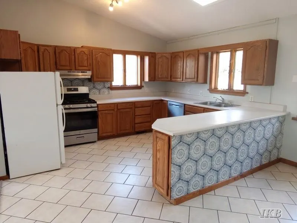
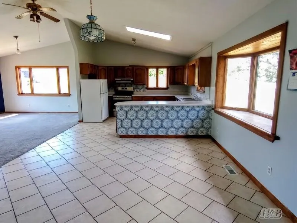
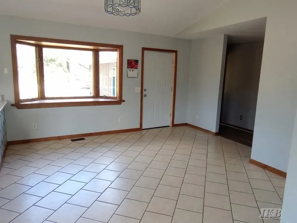
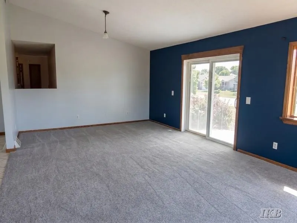
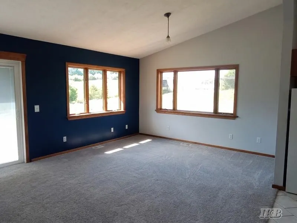
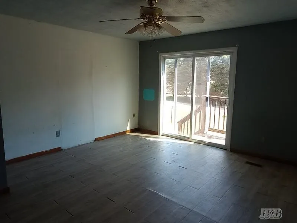
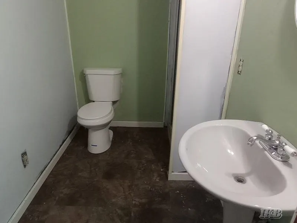
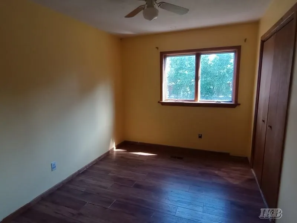
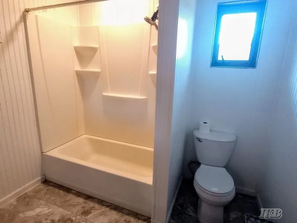
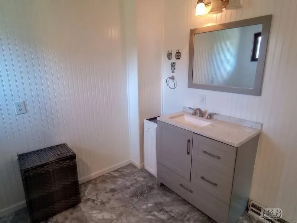
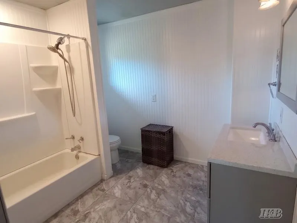
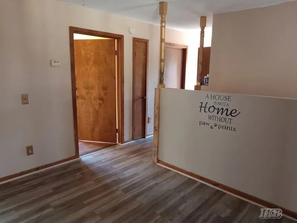
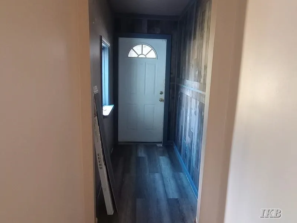
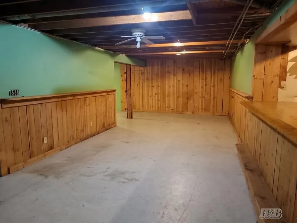
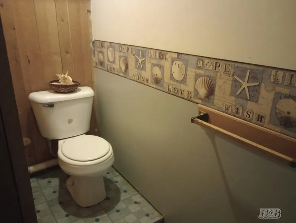
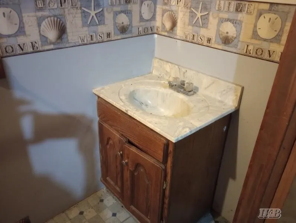
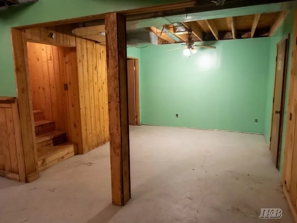
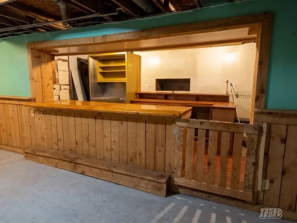
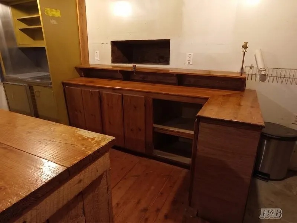
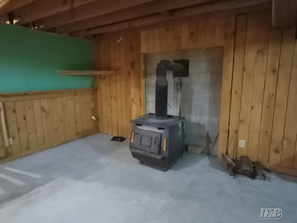
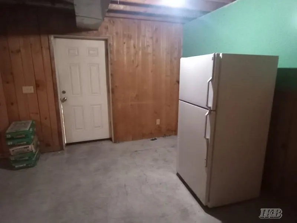
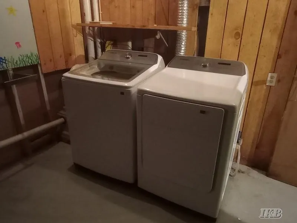
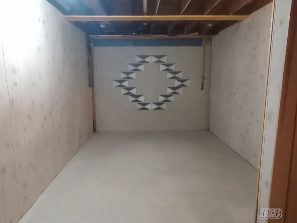
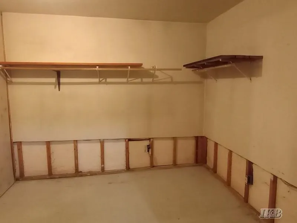
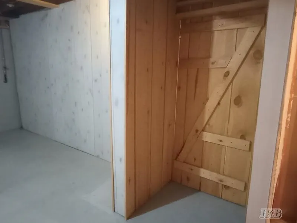
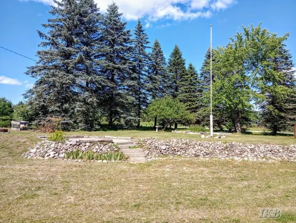
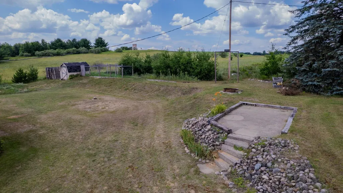
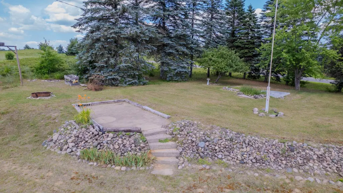
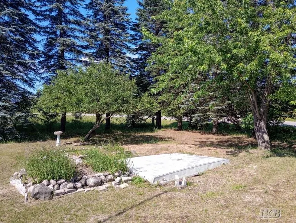
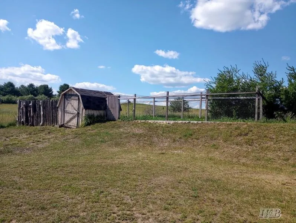
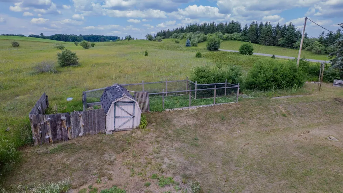
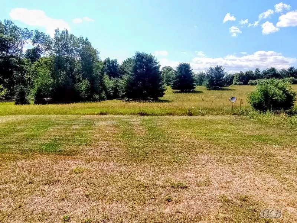
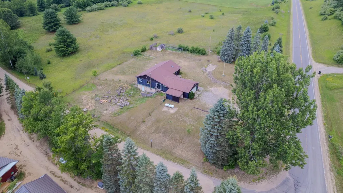
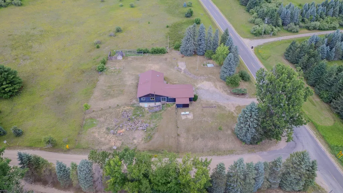
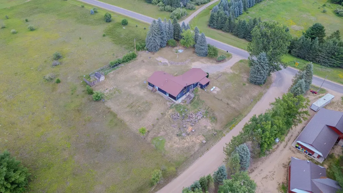
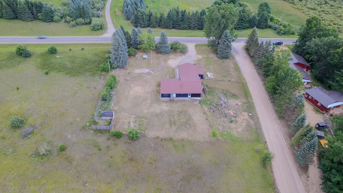
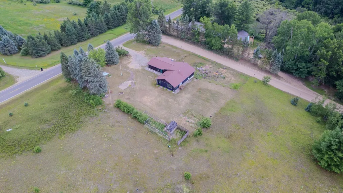
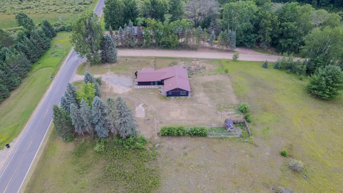
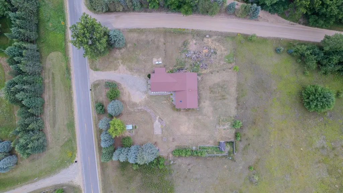
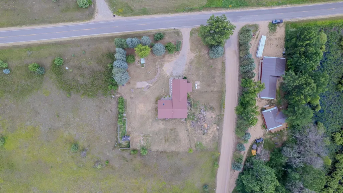
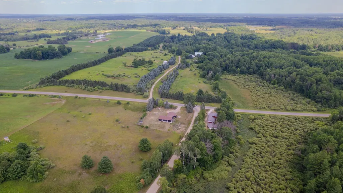
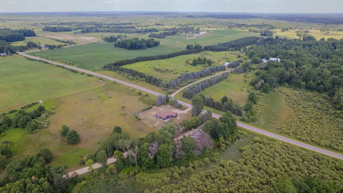
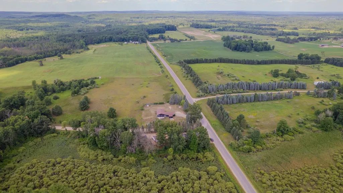
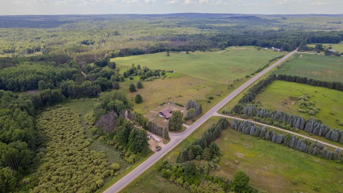
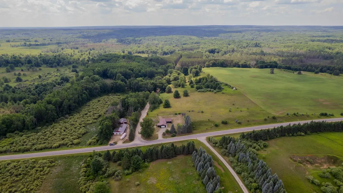
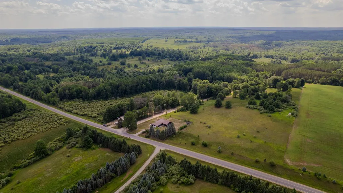
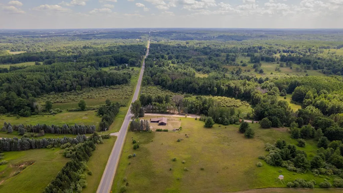
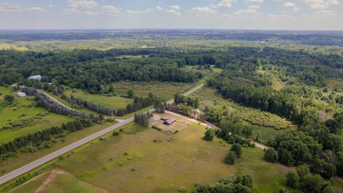
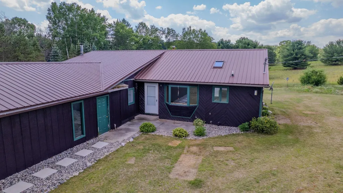
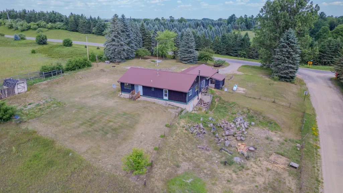
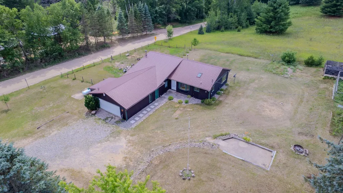
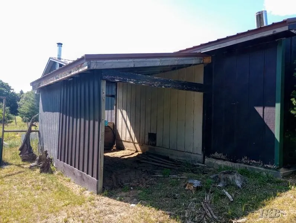
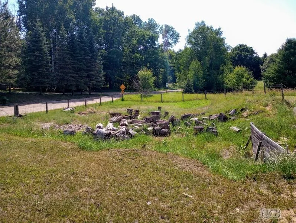
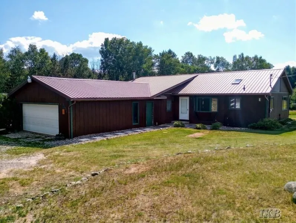
Escape to the country and discover the potential in this spacious home nestled among beautiful rolling farmland and private acreage. Offering plenty of room to grow, this property features a newer steel roof, new front door, a spacious kitchen with appliances included, ceramic tile flooring, a large dining area, and a comfortable living room with a doorwall leading to the backyard. The partially finished basement provides additional living space with a cozy wood-burning stove, bar area, and convenient half bath, while the main level offers two full bathrooms. Step outside to enjoy the peaceful surroundings from the concrete patio, or embrace country living with the existing chicken coop ready for your own flock. While the home could benefit from some TLC and updating, it presents a wonderful opportunity to build equity and make it your own while living in it along the way. Enjoy the serenity of rural living, picturesque views, and endless possibilities in this charming country property. (((Cash or conventional financing only))).
| Price History | |
|---|---|
| 7/9/2026 | Listed $149,707 |
General Features
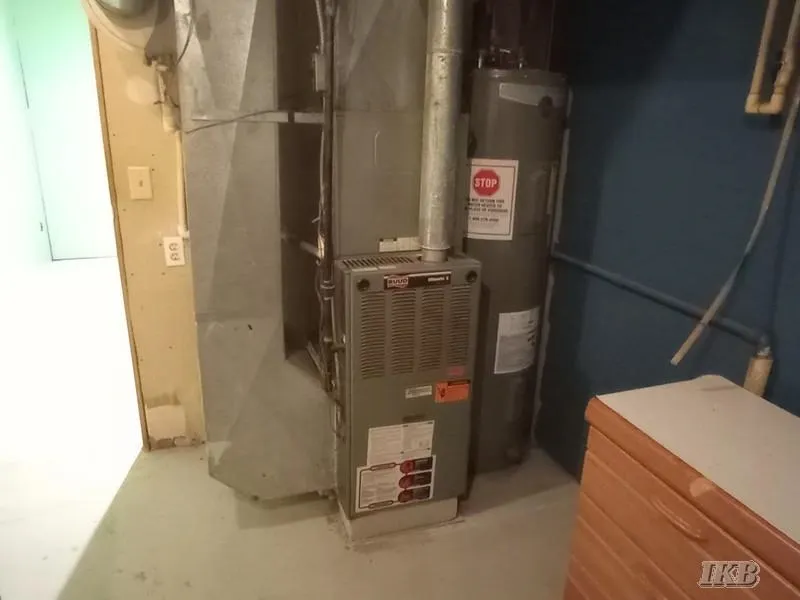
| Heating | Forced Air |
|---|---|
| Kitchen Level | Main |
| Cooling | None |
| Possession | At Close |
| Fireplaces | Wood Stove |
| Garage | Attached Garage |
| Water | Private Well,Drilled Well |
| Appliances | Dishwasher,Dryer,Range/Oven,Refrigerator,Washer |
| Status | Active |
| Full Baths | 2 |
| Half Baths | 1 |
| Bathrooms | 3 |
| Year Built | 1990 |
| Parking | 2 Spaces,Garage |
| Subdivision | Rural Gladwin |
| Style | Ranch |
| County | Gladwin |
| Class | RESIDENTIAL |
| Type | Single Family |
| Ownership | Private |
| Associated Document Count | 1 |
| Status | Active |
| Zoning | Residential |
| Subdivision | MI |
| Sale/Rent | For Sale |
| Utilities | Propane Tank Leased |
| Manufactured Y/N | No |
| Structure Style | 1 Story |
| Subj to Short Sale Apprvl | No |
| Home Warranty Y/N | No |
| Area | Sherman Twp (26014) |
| Primary City | Gladwin |
| Directions | From Gladwin: M-18 N to M-18 W to Chappel Dam Rd N to the corner of Meredith Grade and Chappel Dam. |
| City | Gladwin |
| School District | Gladwin Community Schools |
| VIEW | Rural View |
| Lease Y/N | No |
| Originating MLS | Clare Gladwin Board of REALTORS |
| Source MLS | MI Real Source |
| Financial Terms | Cash,Conventional |
| Legal Description | SEC 15 20 2W PART OF E 1/2 OF NE 1/4 COM 440FT N & 33FT W OF SE COR TH N 180FT TH W 180FT TH S 180 FT & E 180FT TO POB |
| DOM | 57 |
| Postal Code | 48624 |
| Price Per Sq Ft Total AG | 98.49 |
| Public Remarks | Escape to the country and discover the potential in this spacious home nestled among beautiful rolling farmland and private acreage. Offering plenty of room to grow |
Interior Features
| Interior Amenities | Cathedral/Vaulted Ceiling |
|---|---|
| Great Room Level | Basement |
| Dining Room Level | Main |
| Living Room Level | Main |
| Basement | Block,Full,Partially Finished,Walk Out |
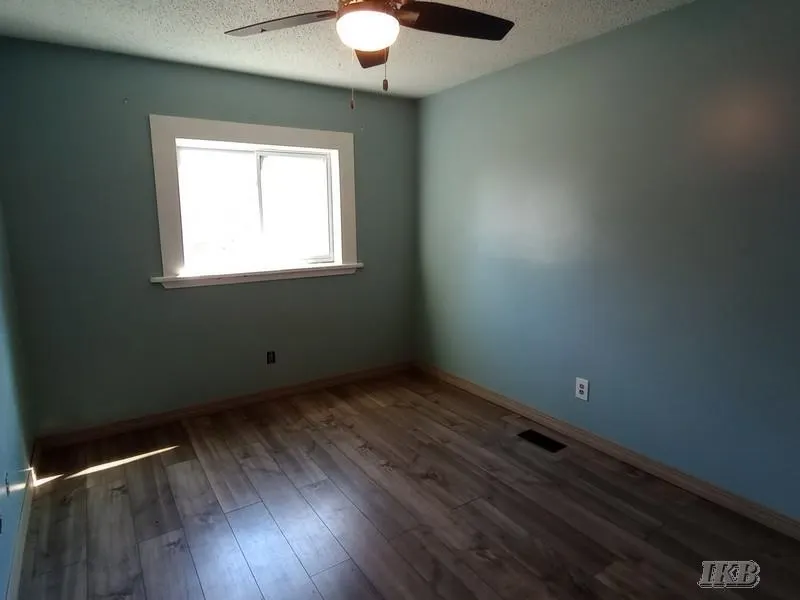
| Bedroom 3 Level | Main |
| Bedroom 1 Level | Main |
| Bedroom 2 Level | Main |
| Laundry Room Level | Basement |
| Kitchen Length | 13 |
| Laundry Room Width | 9 |
| Living Room Length | 23 |
| Bedroom 2 Width | 9 |
| Bedroom 3 Width | 9 |
| Laundry Room Length | 10 |
| Dining Room Width | 13 |
| Great Room Width | 12 |
| Bedroom 2 Length | 11 |
| Living Room Width | 13 |
| Bedroom 3 Length | 11 |
| Dining Room Length | 14 |
| Kitchen Width | 11 |
| Great Room Length | 38 |
| Beds | 3 |
| Fireplace? | Yes |
| Bedroom 1 Length | 13 |
| Bedroom 1 Width | 13 |
| Below Grade SqFt | 1520 |
| Above Grade SqFt | 1520 |
| Basement Y/N | Yes |
| Fireplaces Total | 1 |
| Bedroom 2 Floor Covering | Laminate |
| Bedroom 3 Floor Covering | Laminate |
| Kitchen Floor Covering | Tile |
| Total SqFt Finished | 2720 |
| Bathroom 1 Length | 9 |
| Bathroom 1 Width | 8 |
| Bathroom 2 Length | 12 |
| Bathroom 2 Width | 7 |
Exterior Features
| Exterior | Wood |
|---|---|
| Exterior Amenities | Patio,Porch |
| Frontage | 220 |
| Lot Size Area | 0.93 |
| Pool (Y/N) | No |
| Lot Dimensions | 220x222x162x213 |
| OUT BUILDINGS | Shed |
| Garage # of Car | 2 |
| Water Features | None |
| Roads | Access,City/County,Paved Street,Year Round |
| FOUNDATION TYPE | Basement |
| SEWER/SEPTIC | Septic |
| Waterfront Y/N | No |
| Garage Y/N | Yes |
| Frontage Type | Road |
Amenities
- Foreclosure
- Views
- Short Sale
- New Construction
- Adult 55+
- Lease To Own
- No HOA Fees
- Furnished
- Primary On Main
- Air Conditioning
- Seller Finance
- Green
- Fixer Upper
- Horse
- Golf
- Fireplace
- Deck
- Garage
- Basement
- Pool
Property vs Single Family Average in 48624
Price
Taxes
Year Built
Visits
 IDX provided courtesy of Realcomp II Ltd., via REMAX First and The Originating MLS(found above), © 2026 Realcomp II Ltd. Shareholders. The information being provided is for consumers personal, non-commercial use and may not be used for any purpose other than to identify prospective properties consumers may be interested in purchasing.
 Provided through IDX via MiRealSource. Courtesy of MiRealSource Shareholder. Copyright MiRealSource.
The information published and disseminated by MiRealSource is communicated verbatim, without change by MiRealSource, as filed with MiRealSource by its members. The accuracy of all information, regardless of source, is not guaranteed or warranted. All information should be independently verified.
Copyright 2026 MiRealSource. All rights reserved. The information provided hereby constitutes proprietary
Provided through IDX via MiRealSource. Courtesy of MiRealSource Shareholder. Copyright MiRealSource.
The information published and disseminated by MiRealSource is communicated verbatim, without change by MiRealSource, as filed with MiRealSource by its members. The accuracy of all information, regardless of source, is not guaranteed or warranted. All information should be independently verified.
Copyright 2026 MiRealSource. All rights reserved. The information provided hereby constitutes proprietary
