
Address
3528 Sicilia Drive, Tecumseh, MI
Price
$ 459,900
Property Attributes
- ID#50213545
- TypeSingle Family
- Listing Status Active
- CountyLENAWEE
- CityTecumseh
- AreaRaisin Twp
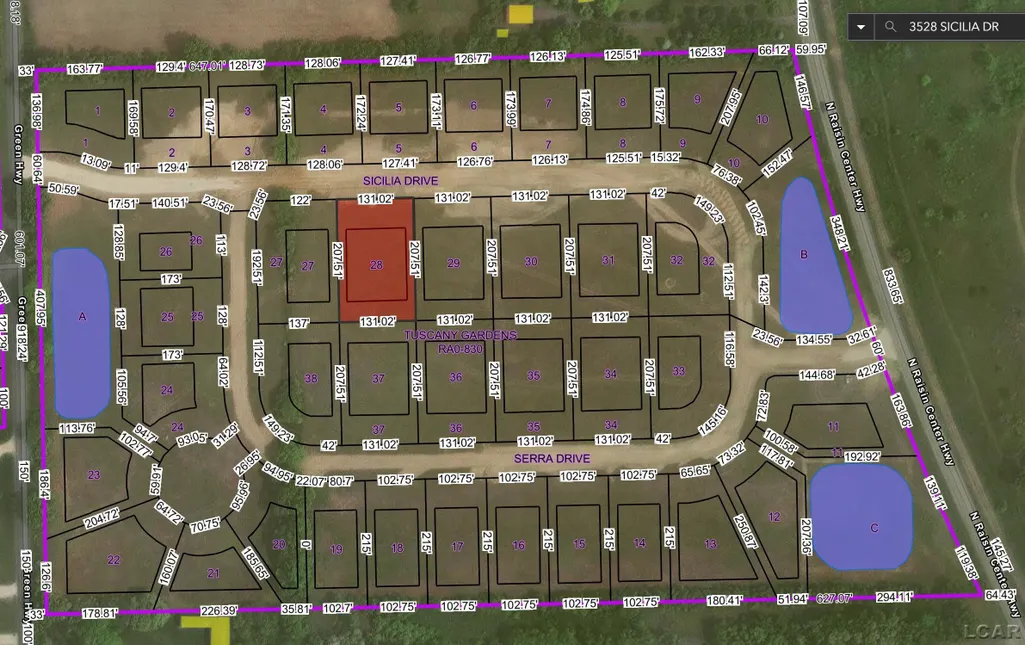
- NeighborhoodTuscany Gardens
- Zip49286
- StyleRanch
- Year Built2026
- Price$ 459,900
- Bedrooms4
- Full Bathrooms3
- Half Bathrooms0
- Sqr Footage2116
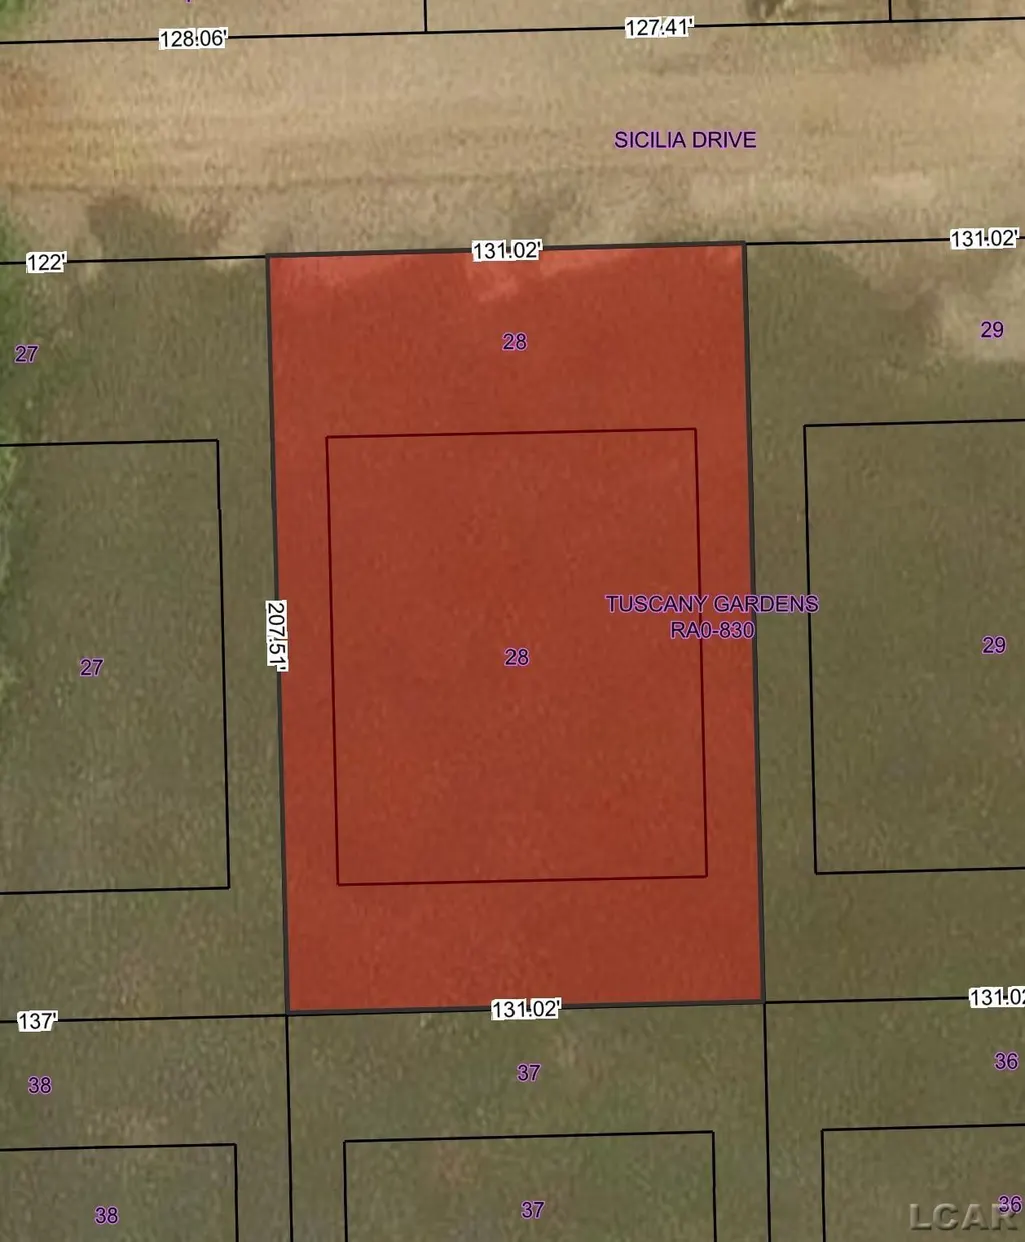
- Lot Size0.62 Acres
Data Source:
MiRealSource (MIRS)
Property Description
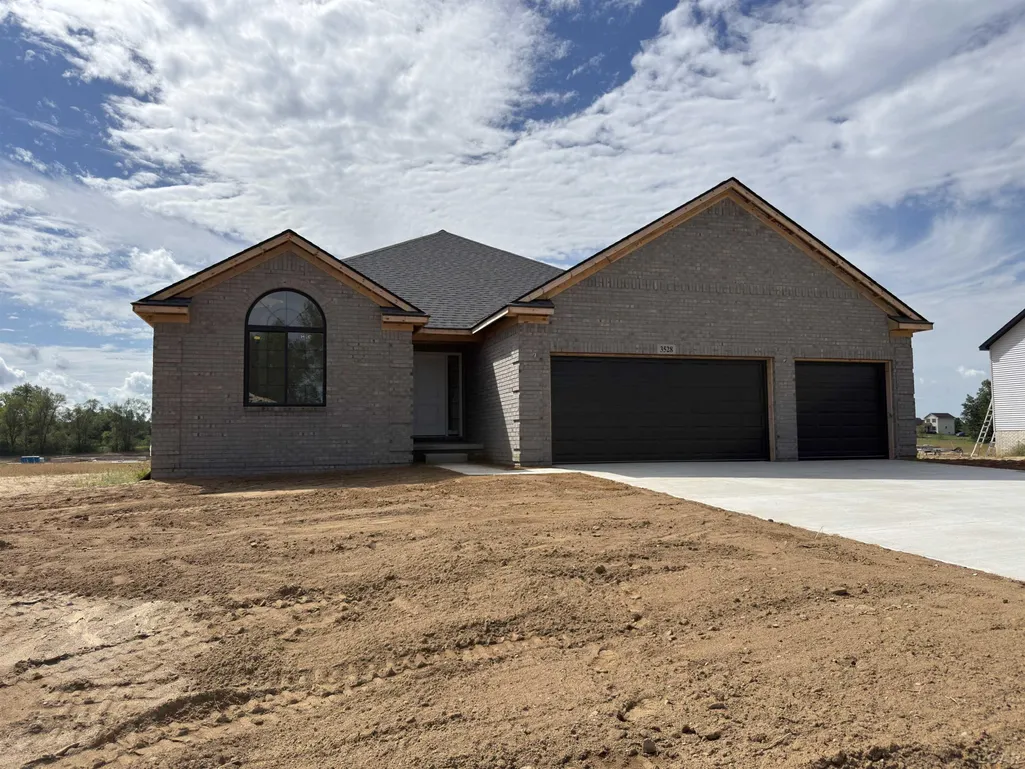
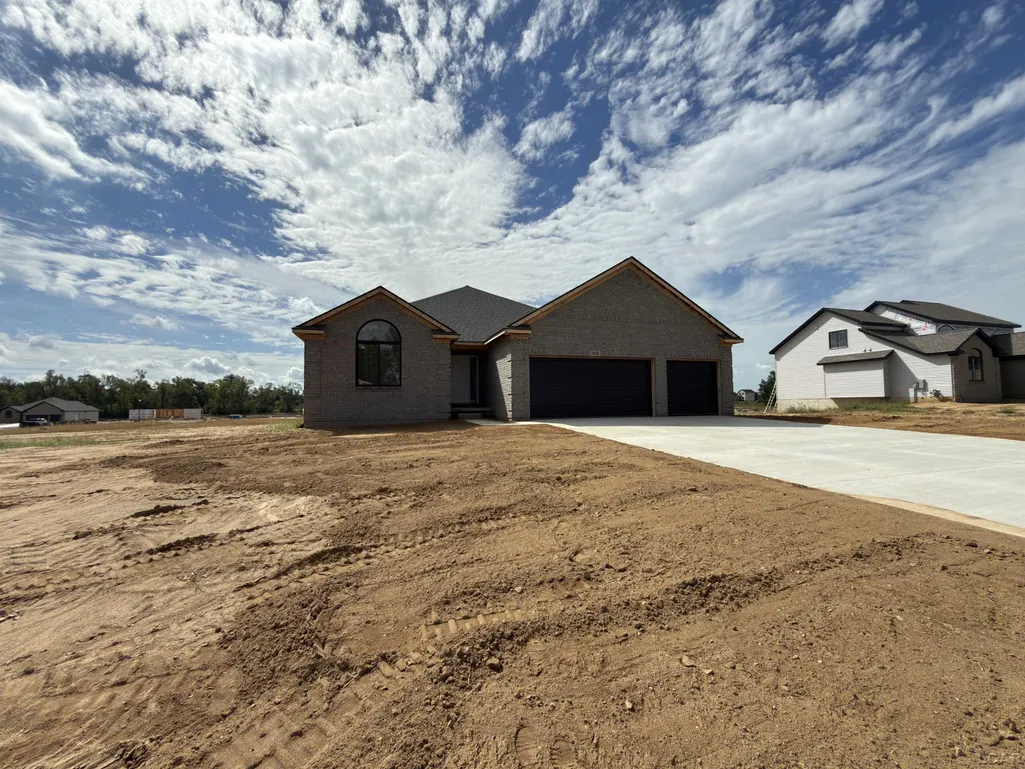
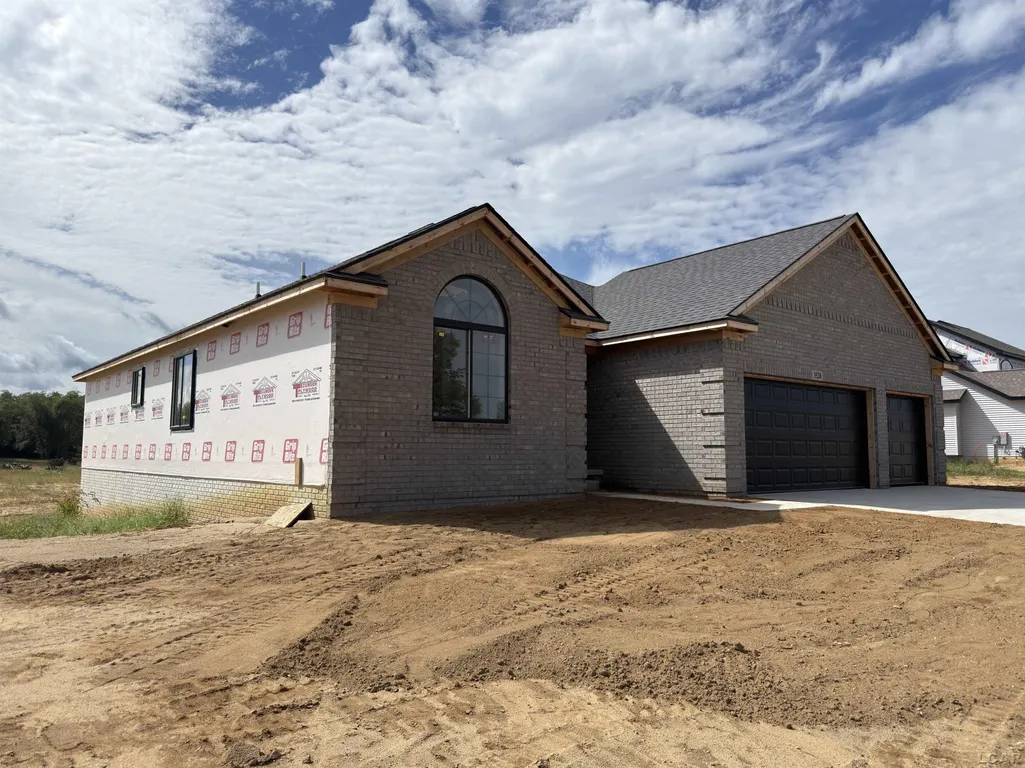
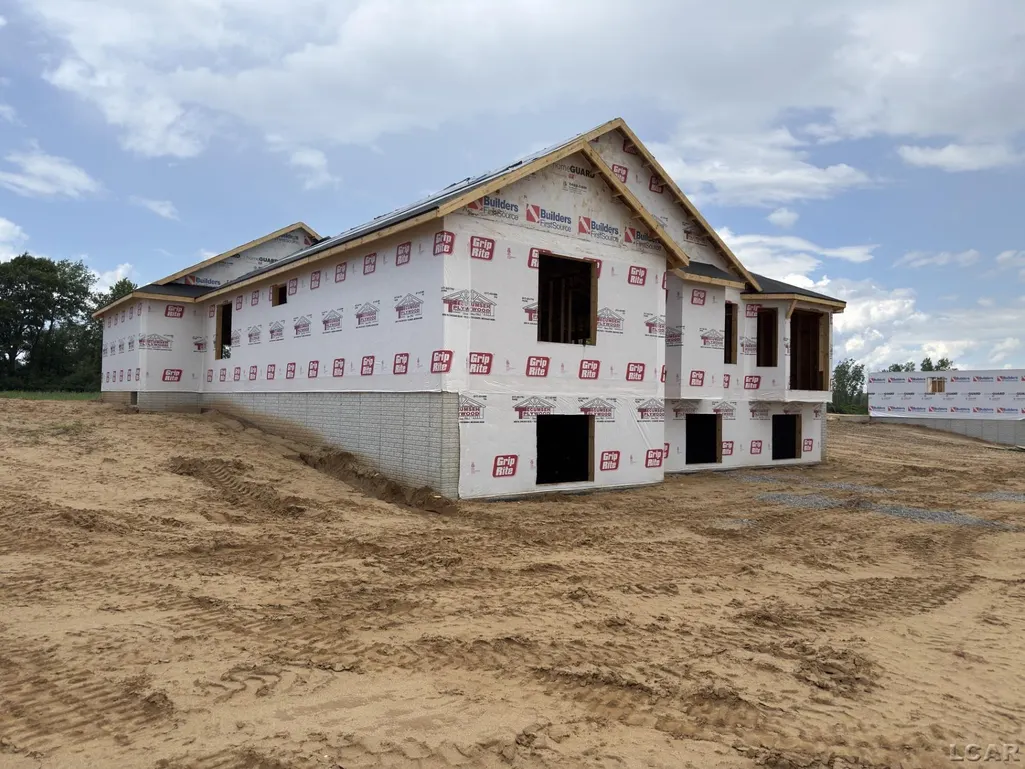
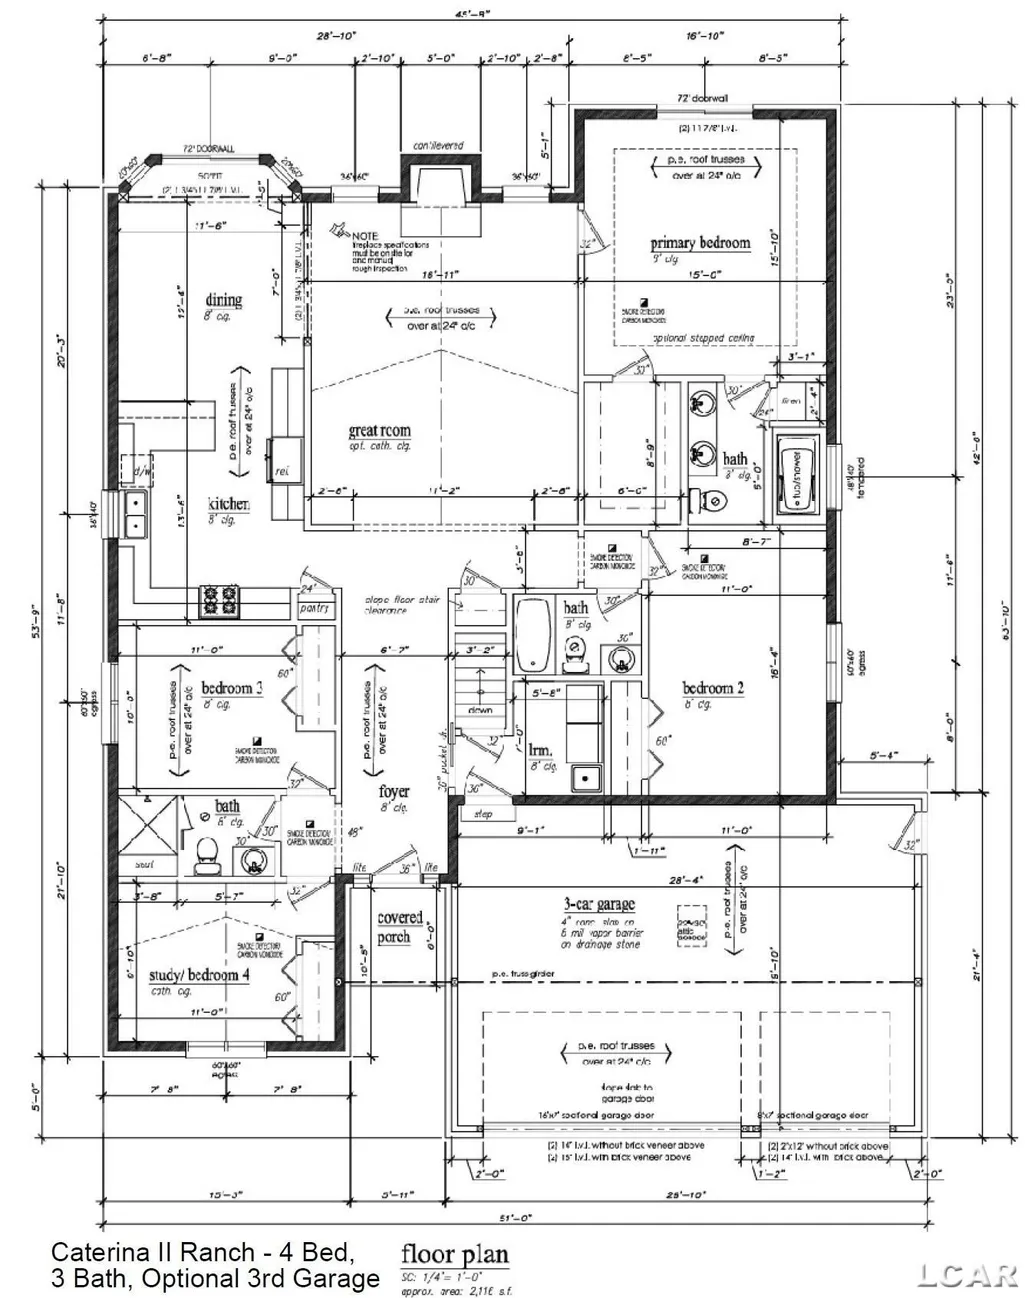
The Caterina II 4-Bedroom Ranch in Picturesque Tuscany Gardens! 2,116 SF, 4-Bedrooms, 3-Full Baths, 9' basement walls, full daylight basement, 3-Car attached garage! Wow this lot is 0.62 acre! Construction has started and still time to custom your final finishes for an October 2026 Move-In! New Beautifully Developed Neighborhood in Raisin Township, Tecumseh. Pools, fences, out buildings allowed! MEC fiber optic available! Experienced built with fabulous finishes including custom Lafata soft close cabinets, granite counters, wood flooring, ceramic tile, cement driveway! Generous kitchen layout, living room with cathedral ceiling and fireplace, primary Bedroom with tiled shower and walk-in closet, 3 additional spacious bedrooms, and main floor laundry. Looking to explore more home plans? ...Ask about our 3-5 bedroom homes with Ranch plans from 1,600 SF and 2-story homes from 2,000 SF, choose your own lot too! Brand New, Built for You!
| Price History | |
|---|---|
| 7/2/2026 | Listed $459,900 |
General Features
| Heating | Forced Air |
|---|---|
| Kitchen Level | Main |
| Cooling | Ceiling Fan(s),Central A/C |
| Possession | At Close |
| Fireplaces | Gas Fireplace,Grt Rm Fireplace |
| Garage | Attached Garage |
| Water | Private Well |
| Appliances | Disposal,Water Softener - Owned |
| Status | Active |
| Full Baths | 3 |
| Bathrooms | 3 |
| Year Built | 2026 |
| Parking | 3 or More Spaces,Garage |
| Subdivision | Tuscany Gardens |
| Water Heater | Gas |
| Style | Ranch |
| County | Lenawee |
| Class | RESIDENTIAL |
| Type | Single Family |
| Ownership | Corporation |
| New Construction Y/N | Yes |
| Associated Document Count | 6 |
| Electric | 200+ Amp Service |
| Status | Active |
| Sale/Rent | For Sale |
| Utilities | Natural Gas Connected,Internet Fiber Available |
| Manufactured Y/N | No |
| ROOMS | Entry,First Floor Bedroom,First Floor Laundry,First Flr Primary Bedroom,Great Room,Utility/Laundry Room,Primary Bedroom,Primary Bathroom,First Flr Lavatory,First Flr Full Bathroom,Breakfast Nook/Room |
| Fee Amount | 720 |
| Fee Schedule | Yearly |
| Structure Style | 1 Story |
| Subj to Short Sale Apprvl | No |
| Area | Raisin Twp (46015) |
| Directions | North of Sutton Rd,South of Gady Rd,East of Green Hwy,West of Raisin Center Hwy. |
| City | Tecumseh |
| School District | Tecumseh Public Schools |
| Lease Y/N | No |
| Originating MLS | Lenawee County Association of RE |
| Source MLS | MI Real Source |
| NEW CONSTRUCTION | New/Never Occupied |
| Financial Terms | Cash,Conventional,FHA,VA,MIStateHsDevAuthority |
| Legal Description | UNIT 28 TUSCANY GARDENS |
| DOM | 77 |
| Price Per Sq Ft Total AG | 217.34 |
| Internet Remarks | Listing Agent: Kay Buenaflor Prong Broker: Howard Hanna Real Estate Services-Tecumseh: The Caterina II 4-Bedroom Ranch in Picturesque Tuscany Gardens! 2,116 SF,4-Bedrooms,3-Full Baths |
| Public Remarks | The Caterina II 4-Bedroom Ranch in Picturesque Tuscany Gardens! 2,116 SF,4-Bedrooms,3-Full Baths,9' basement walls,full daylight basement |
Interior Features
| Interior Amenities | Cable/Internet Avail.,Cathedral/Vaulted Ceiling,Ceramic Floors |
|---|---|
| Living Room Level | Main |
| Basement | Egress/Daylight Windows,Full,Poured,Sump Pump |
| Bedroom 3 Level | Main |
| Bedroom 1 Level | Main |
| Bedroom 2 Level | Main |
| Kitchen Length | 14 |
| Living Room Length | 17 |
| Bedroom 4 Width | 10 |
| Bedroom 2 Width | 11 |
| Bedroom 3 Width | 10 |
| Bedroom 4 Length | 11 |
| Bedroom 2 Length | 16 |
| Living Room Width | 11 |
| Bedroom 3 Length | 11 |
| Kitchen Width | 12 |
| Beds | 4 |
| Fireplace? | Yes |
| Total Rooms | 11 |
| Bedroom 1 Length | 16 |
| Bedroom 1 Width | 15 |
| Below Grade SqFt | 2116 |
| Above Grade SqFt | 2116 |
| Basement Y/N | Yes |
| Breakfast Nook Length | 14 |
| Breakfast Nook Level | Main |
| Breakfast Nook Width | 12 |
| Fireplaces Total | 1 |
| Bedroom 2 Floor Covering | Carpet |
| Bedroom 3 Floor Covering | Carpet |
| Bedroom 4 Floor Covering | Carpet |
| Kitchen Floor Covering | Engineer Hardwood |
| Total SqFt Finished | 2116 |
Exterior Features
| Exterior | Brick,Vinyl Siding |
|---|---|
| Frontage | 131 |
| Body of Water | None |
| Lot Size Area | 0.62 |
| Pool (Y/N) | No |
| Lot Dimensions | 131.02x207.51 |
| Garage # of Car | 3 |
| Water Features | None |
| Roads | Paved Street,Private Road |
| FOUNDATION TYPE | Basement |
| SEWER/SEPTIC | Septic |
| Waterfront Y/N | No |
| Garage Y/N | Yes |
| Frontage Type | Road |
Amenities
- Foreclosure
- Views
- Short Sale
- New Construction
- Adult 55+
- Lease To Own
- No HOA Fees
- Furnished
- Primary On Main
- Air Conditioning
- Seller Finance
- Green
- Fixer Upper
- Horse
- Golf
- Fireplace
- Deck
- Garage
- Basement
- Pool
Property vs Single Family Average in 49286
Price
Year Built
Visits
 IDX provided courtesy of Realcomp II Ltd., via REMAX First and The Originating MLS(found above), © 2026 Realcomp II Ltd. Shareholders. The information being provided is for consumers personal, non-commercial use and may not be used for any purpose other than to identify prospective properties consumers may be interested in purchasing.
 Provided through IDX via MiRealSource. Courtesy of MiRealSource Shareholder. Copyright MiRealSource.
The information published and disseminated by MiRealSource is communicated verbatim, without change by MiRealSource, as filed with MiRealSource by its members. The accuracy of all information, regardless of source, is not guaranteed or warranted. All information should be independently verified.
Copyright 2026 MiRealSource. All rights reserved. The information provided hereby constitutes proprietary
Provided through IDX via MiRealSource. Courtesy of MiRealSource Shareholder. Copyright MiRealSource.
The information published and disseminated by MiRealSource is communicated verbatim, without change by MiRealSource, as filed with MiRealSource by its members. The accuracy of all information, regardless of source, is not guaranteed or warranted. All information should be independently verified.
Copyright 2026 MiRealSource. All rights reserved. The information provided hereby constitutes proprietary
