
Address
2300 S Channel Drive, Harsens Island, MI
Price
$ 775,000
Property Attributes
- ID#50211832
- TypeSingle Family
- Listing Status Active
- CountySAINT CLAIR
- CityHarsens Island
- AreaClay Twp
- NeighborhoodSuprvrs Roy T Gilberts 14-Clay Township
- Zip48028
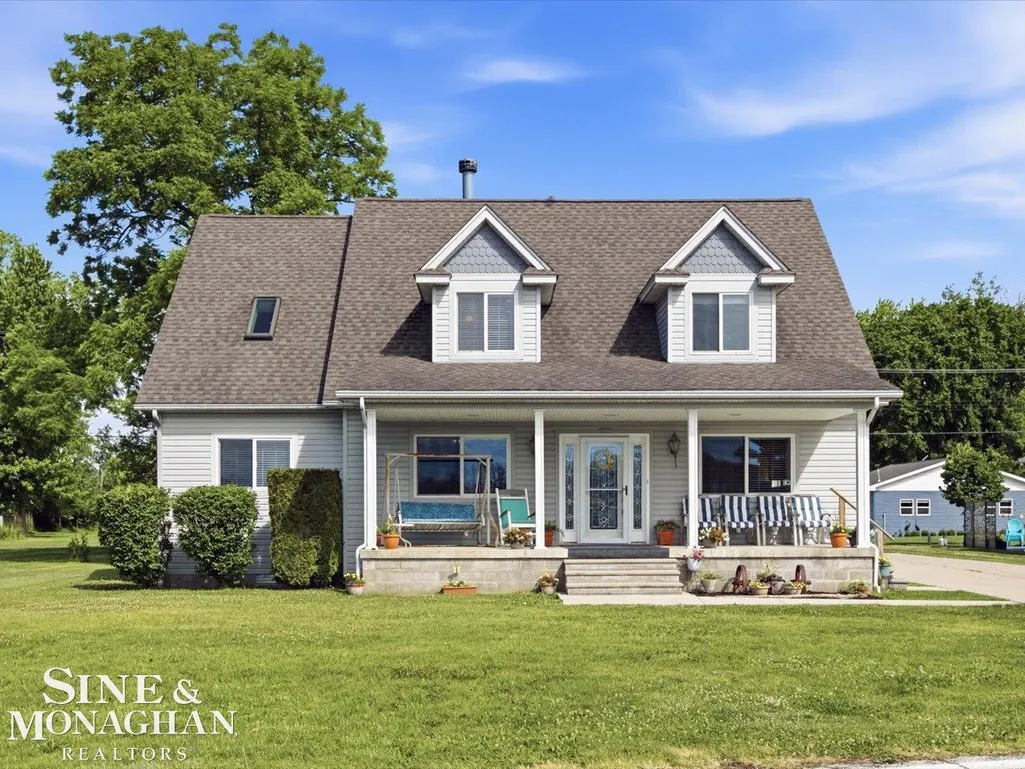
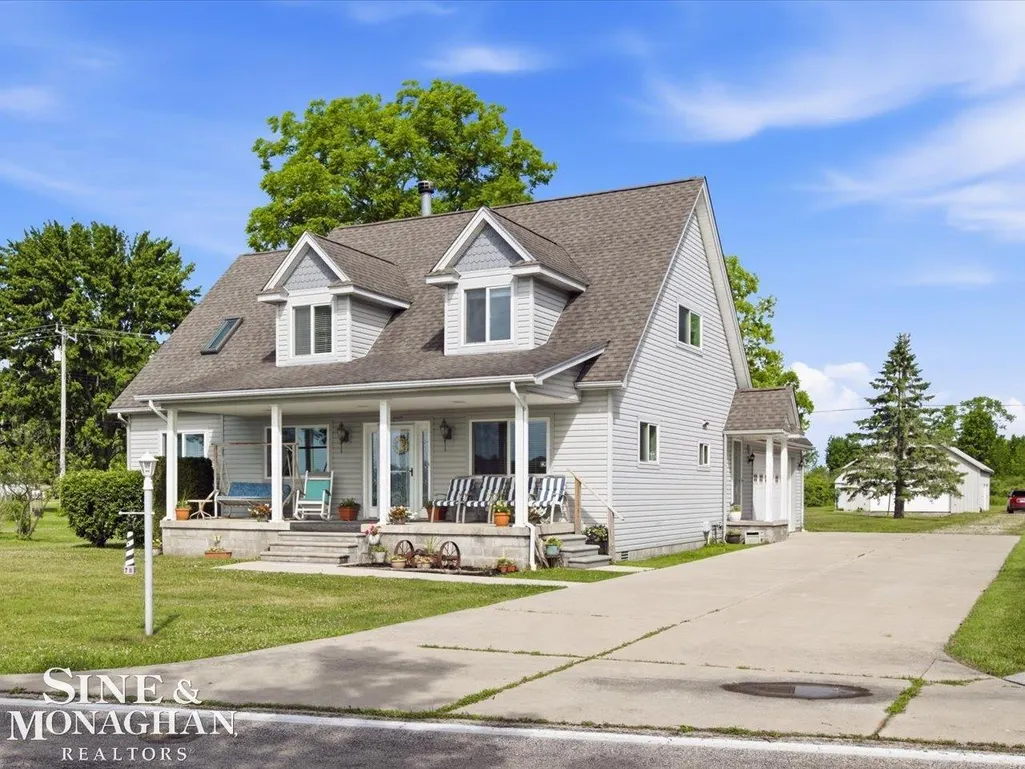
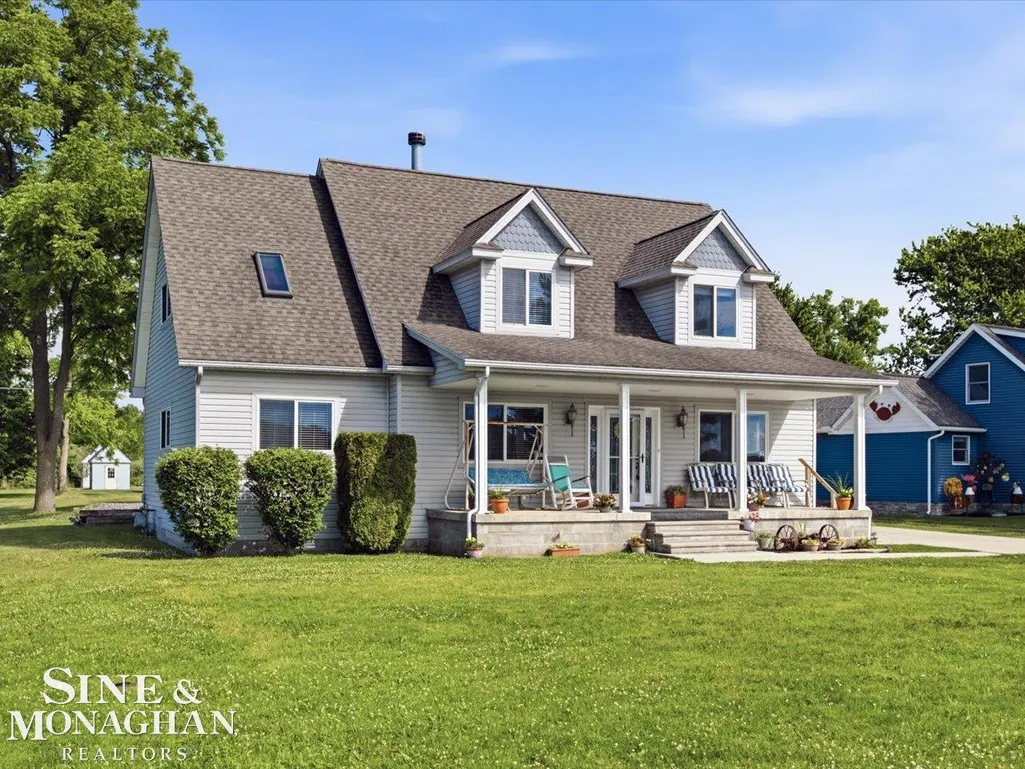
- StyleCape Cod
- Year Built2004
- Taxes$ 17335
- Price$ 775,000
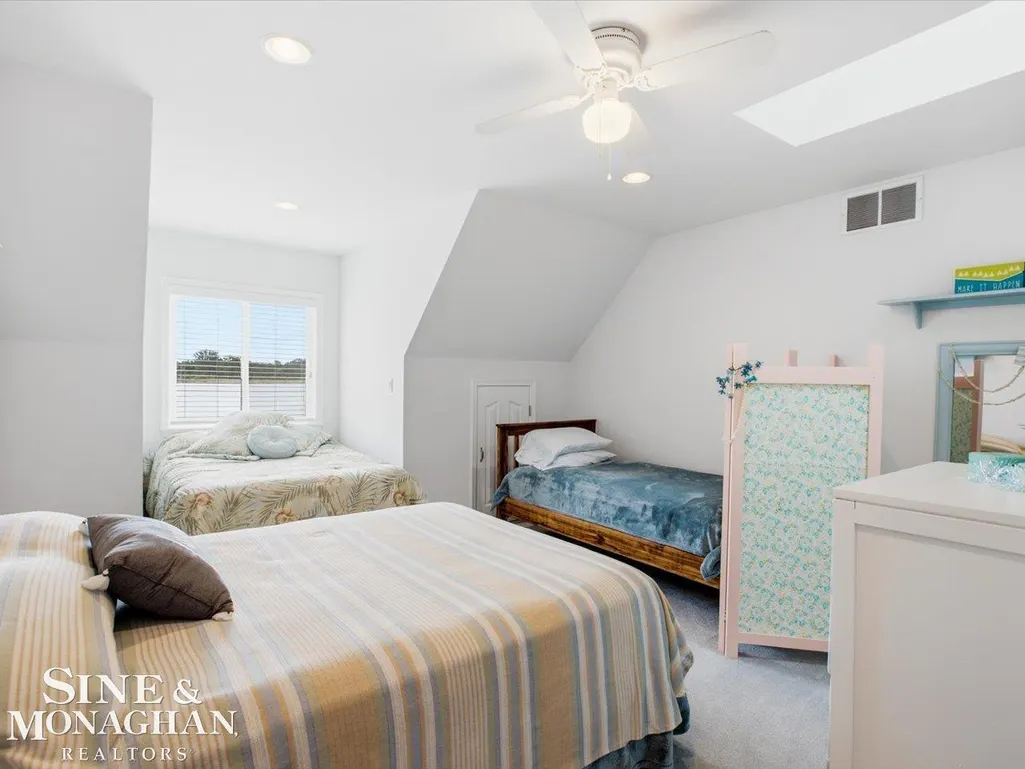
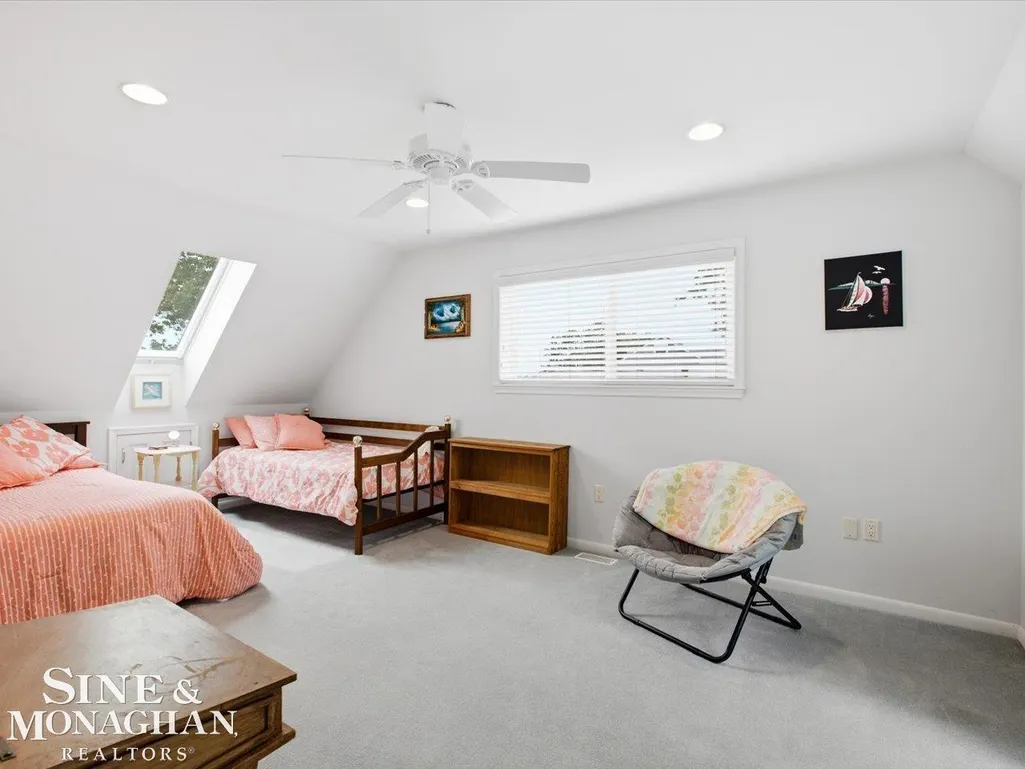
- Bedrooms4
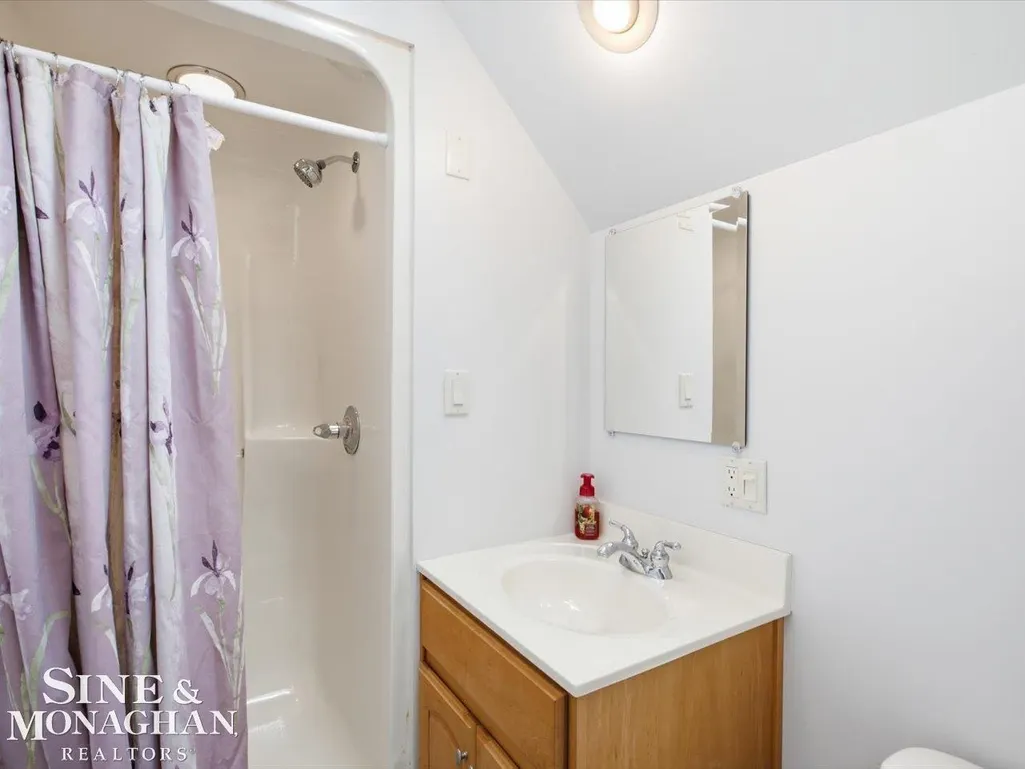
- Full Bathrooms3
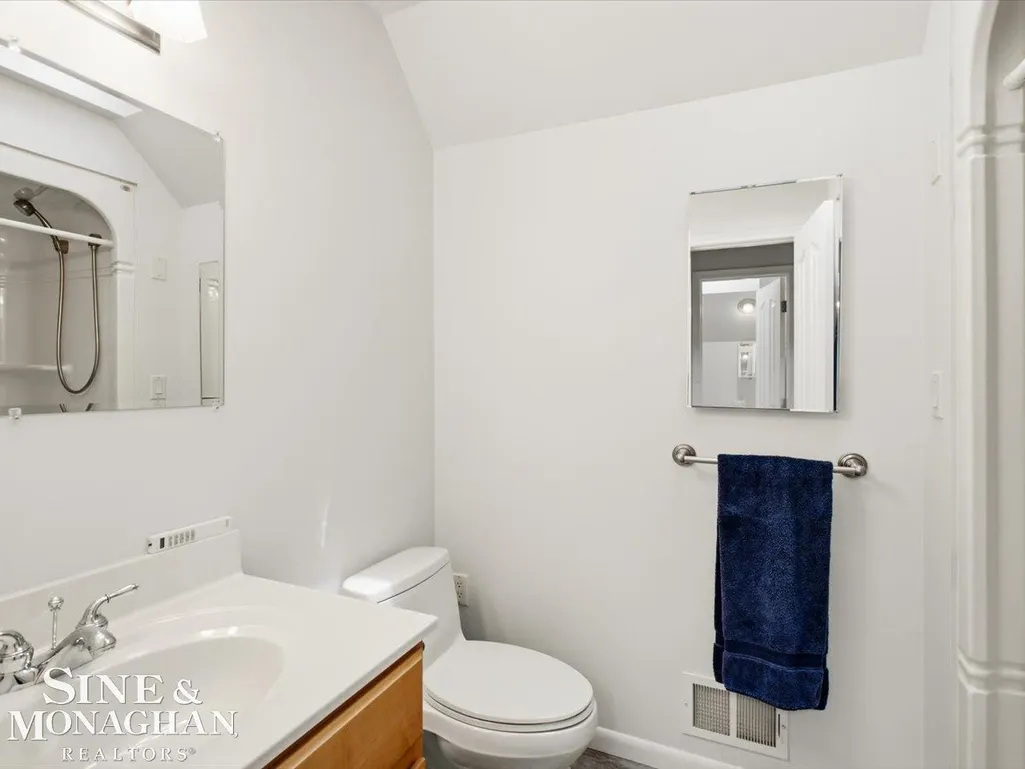
- Half Bathrooms1
- Sqr Footage3036
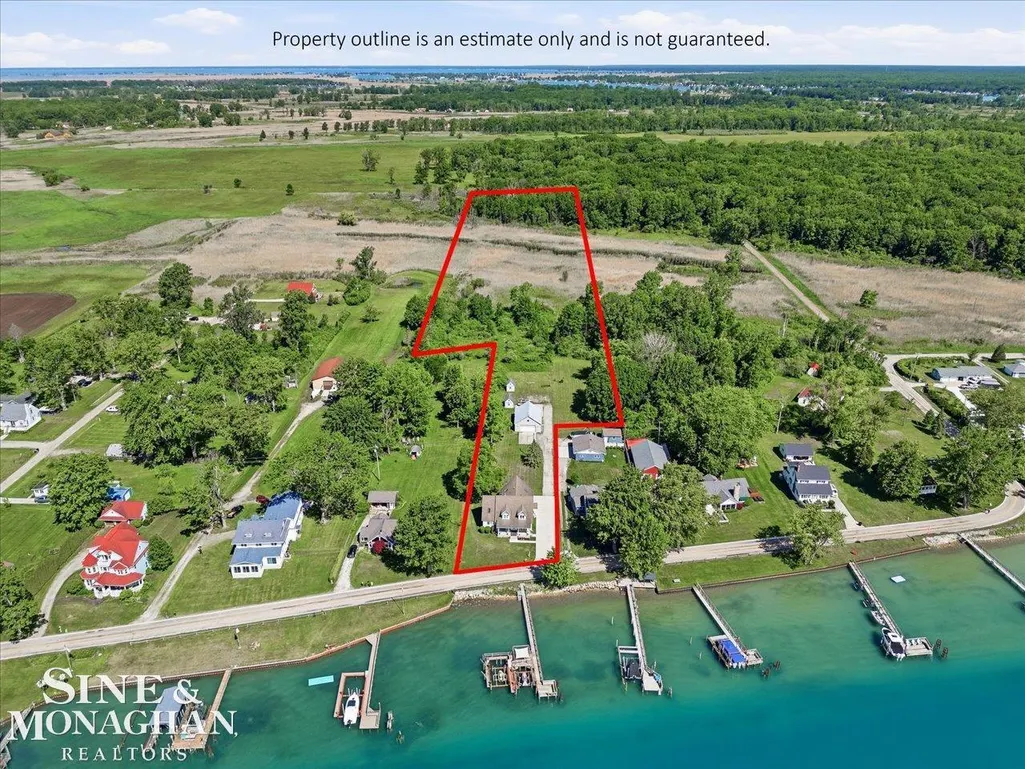
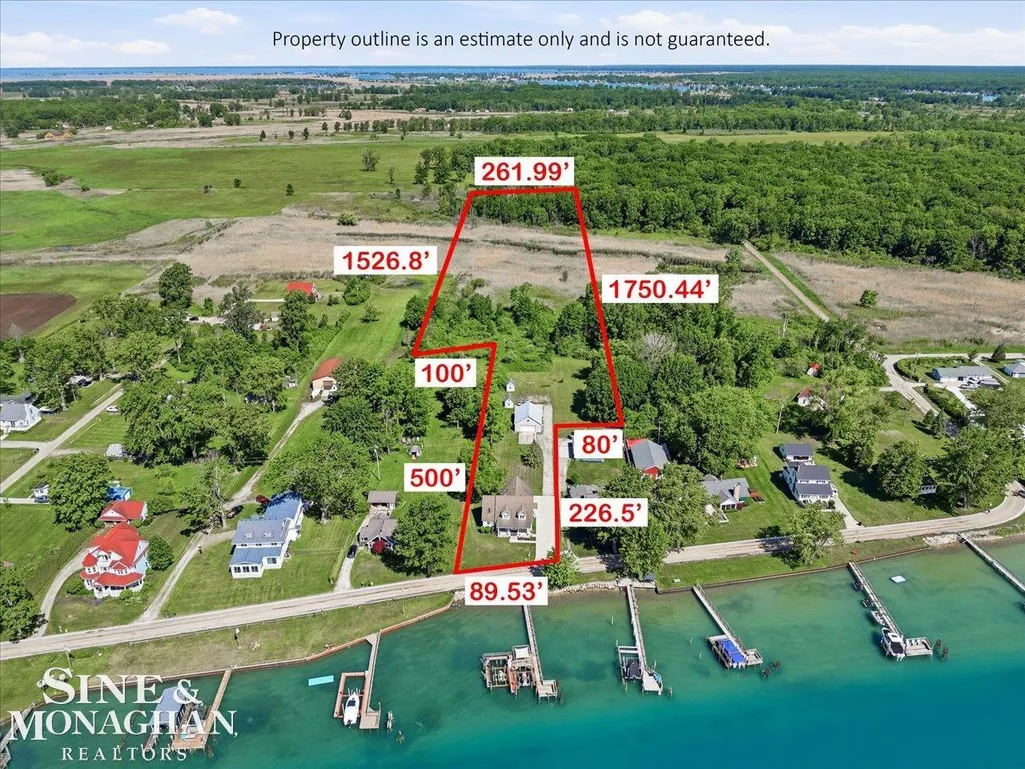
- Lot Size10.45 Acres
Data Source:
MiRealSource (MIRS)
Property Description
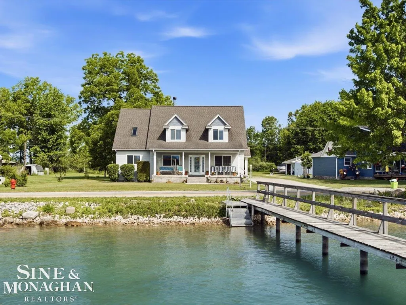
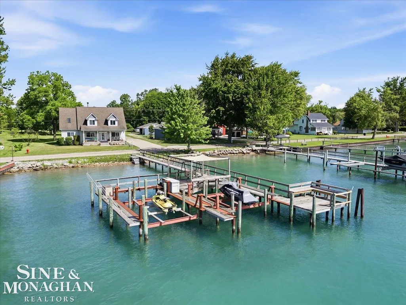
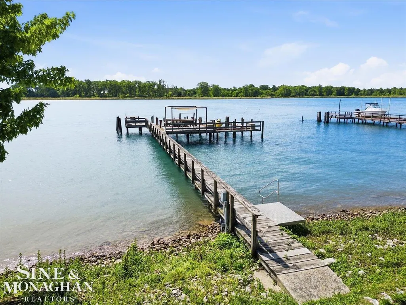
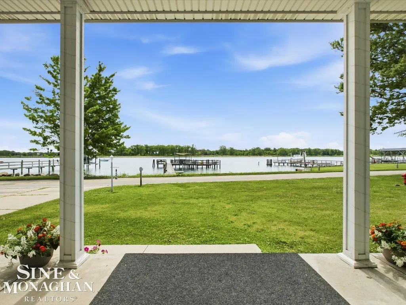
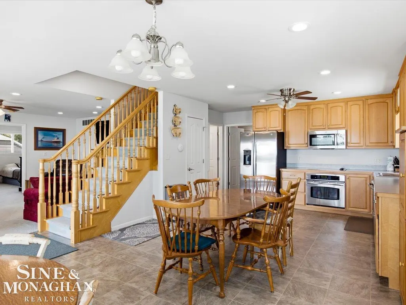
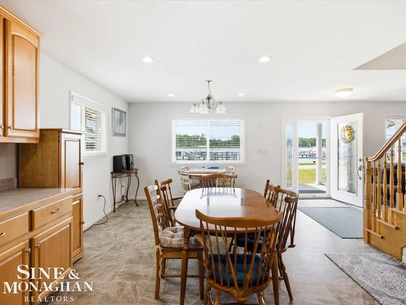
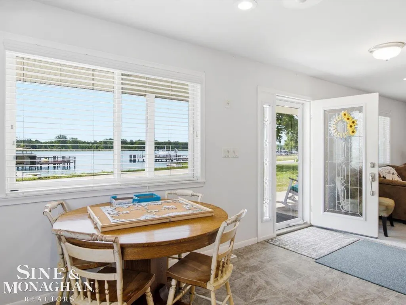
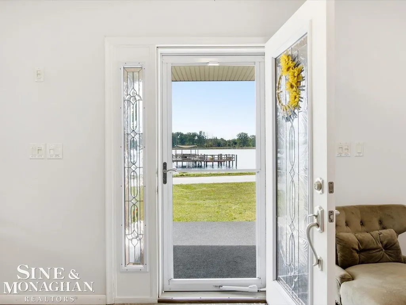
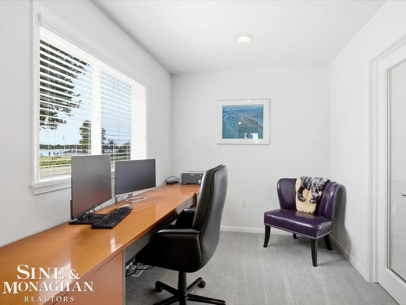
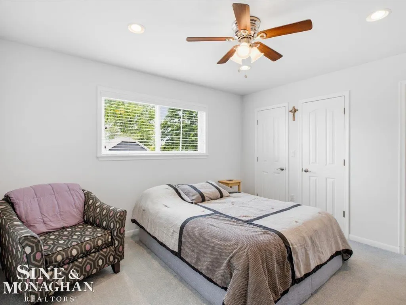
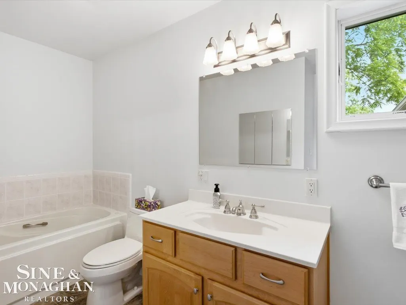
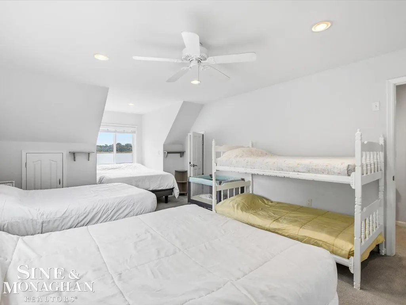
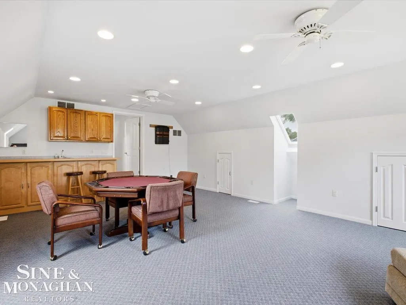
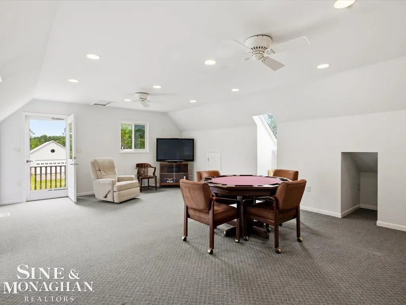
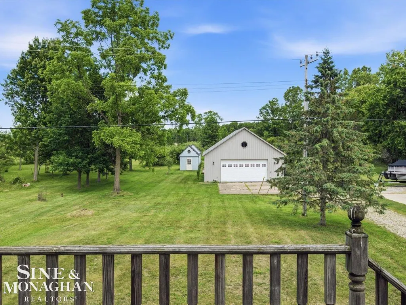
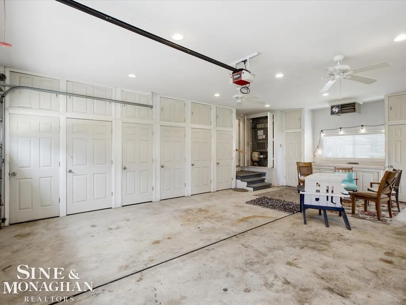
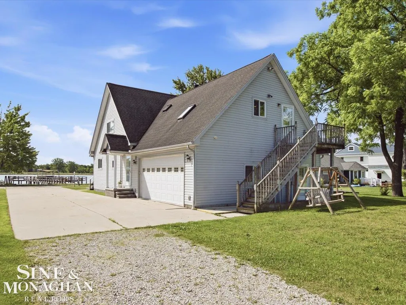
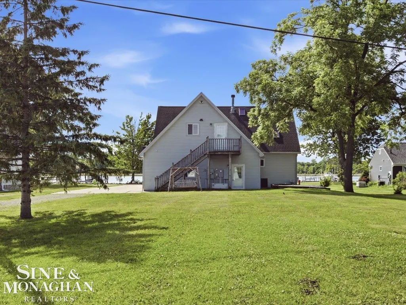
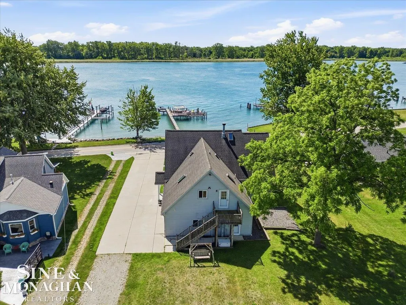
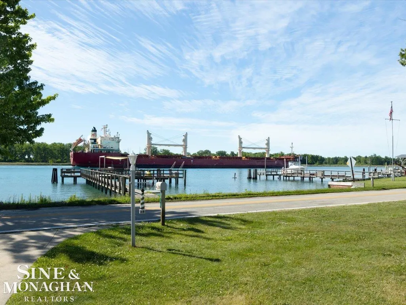
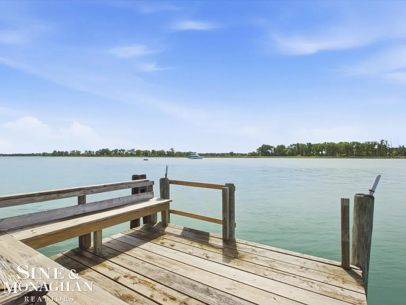
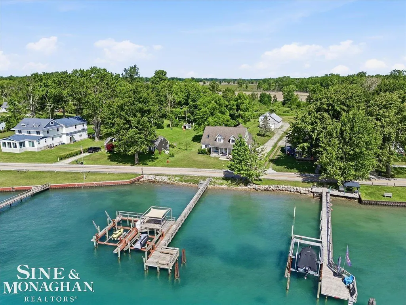
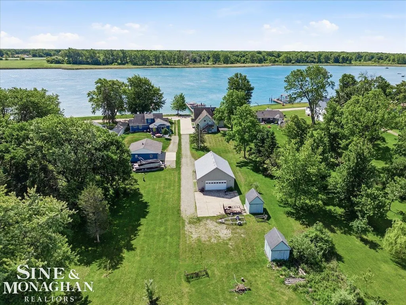
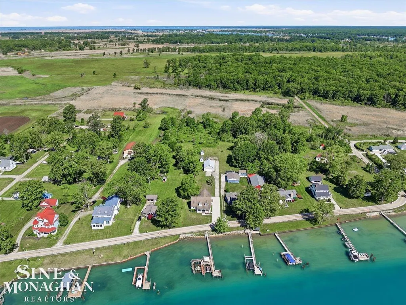
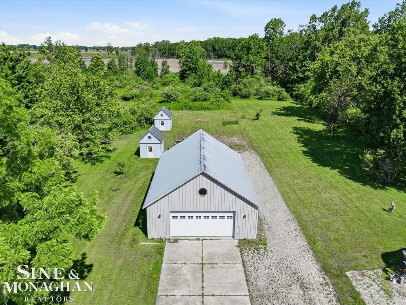
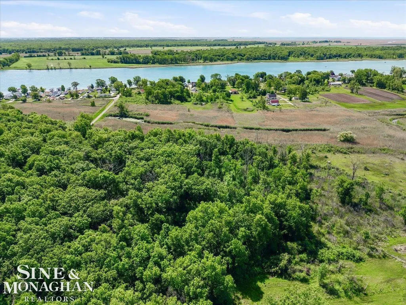
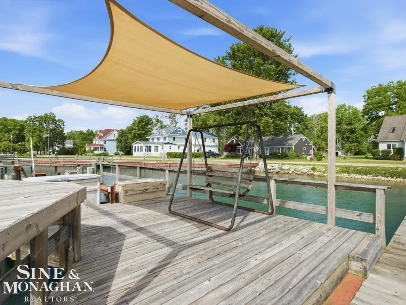
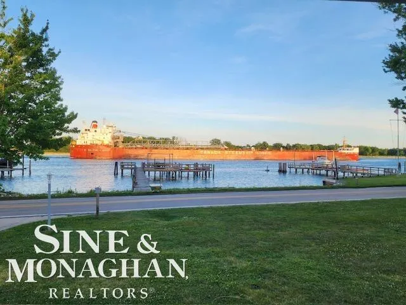
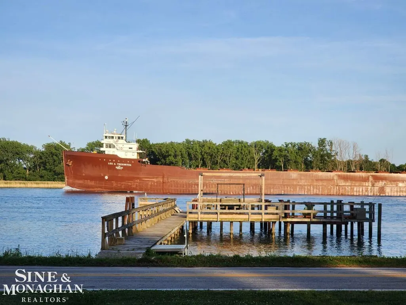
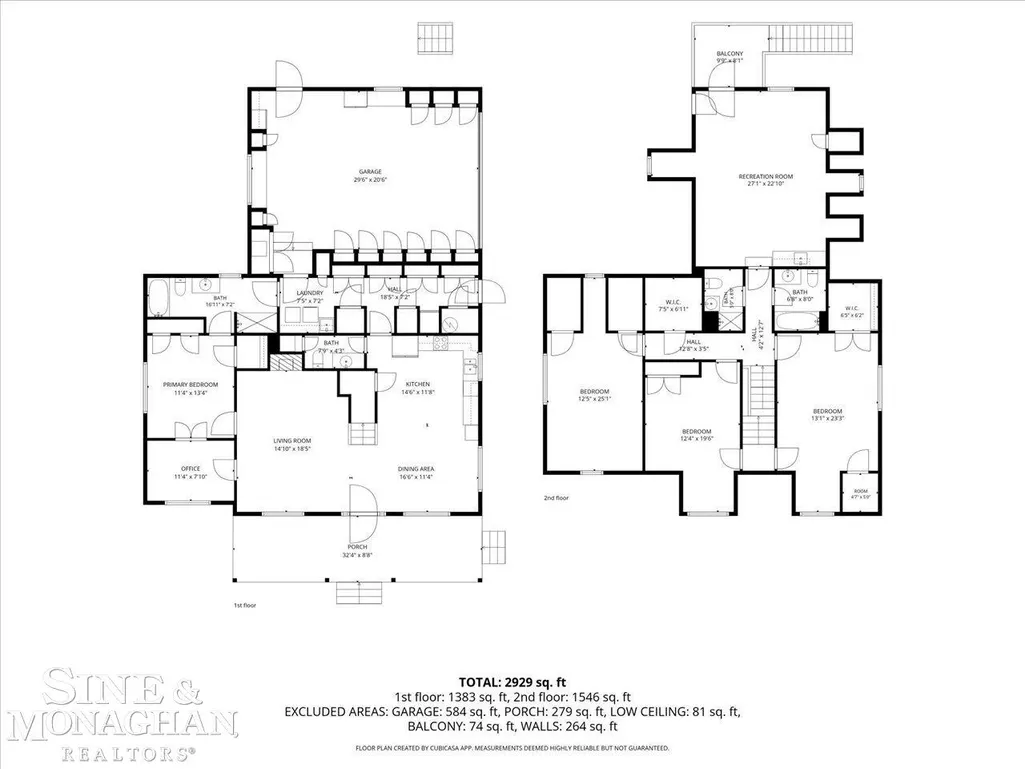
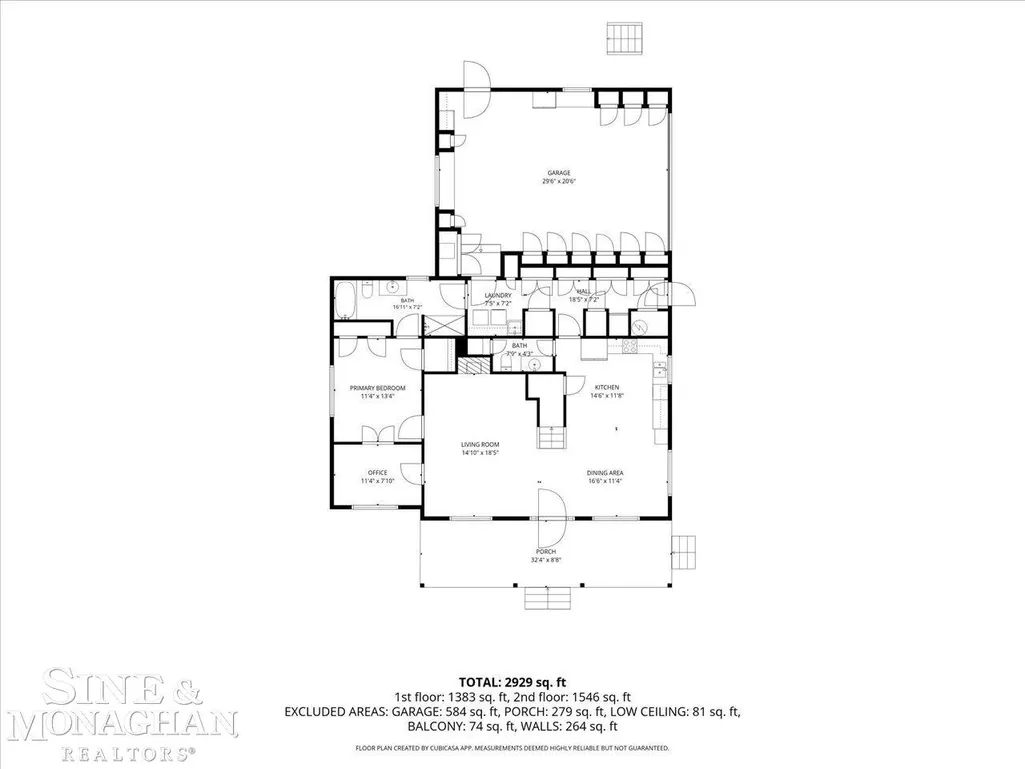
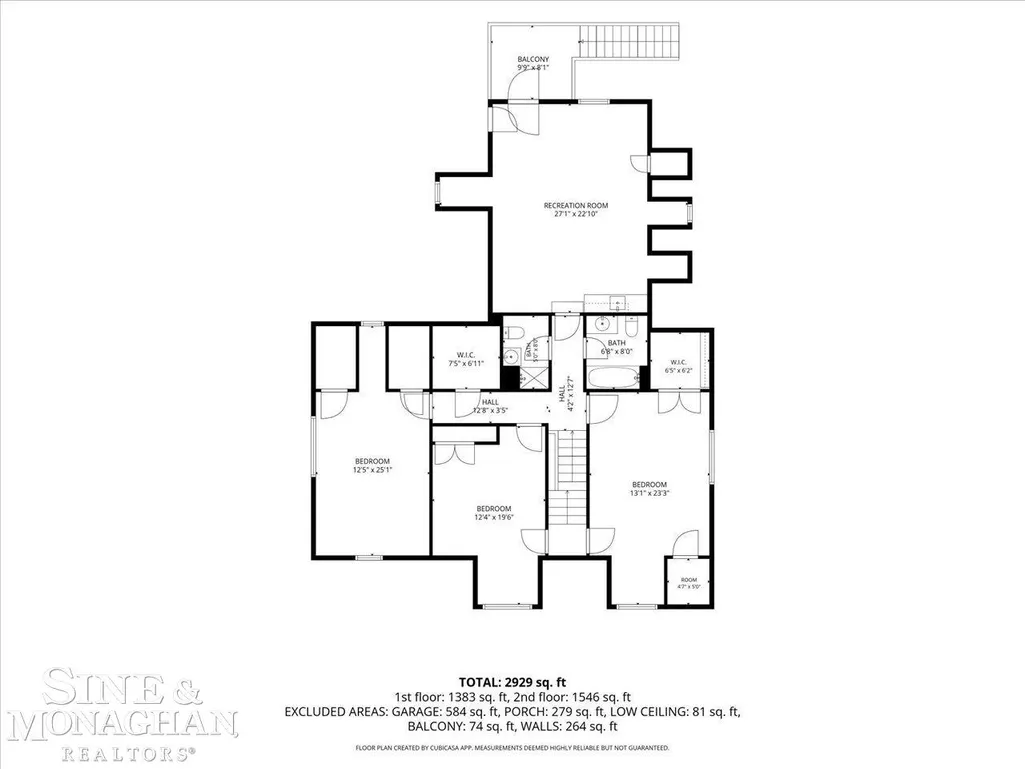
Have it all... Sunrises over international waters to sunsets over the back 10+ acres; Freighters pass by the multi-use dock with hoists & platforms while deer pass thru the deep back yard. Custom home designed for year-round & celebrates all four seasons - entertaining being goal #1. Heated garage & 30'x40' drive-thru pole barn handles guest overflow. Family room over garage set with wet bar and back balcony exit with western view. The home office including desk set for the work-mode moments then get back to enjoying your time! Dock currently utilized by jet skis while lifts previously housed pontoon & v-hull boats. 2 sheds with electric offer additional storage or bunk houses.
| Price History | |
|---|---|
| 6/18/2026 | Listed $799,900 |
| 7/31/2026 | 4$775,000 |
General Features
| Heating | Forced Air |
|---|---|
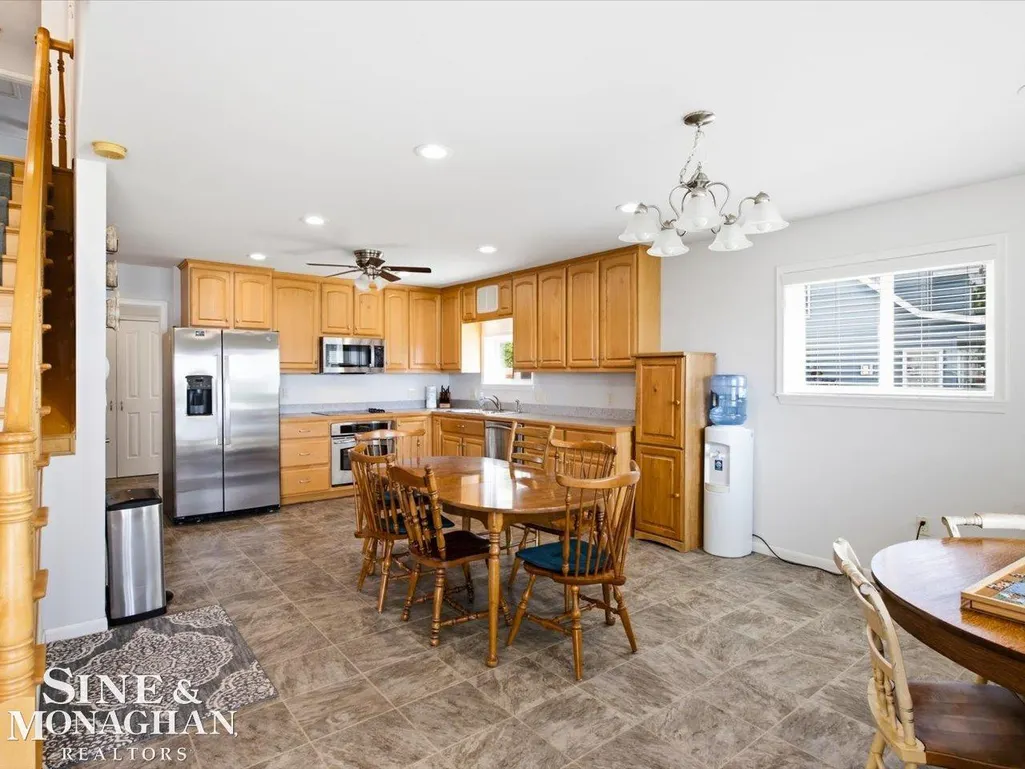
| Kitchen Level | First |
| Cooling | Central A/C |
| Possession | Close Plus 30 Days |
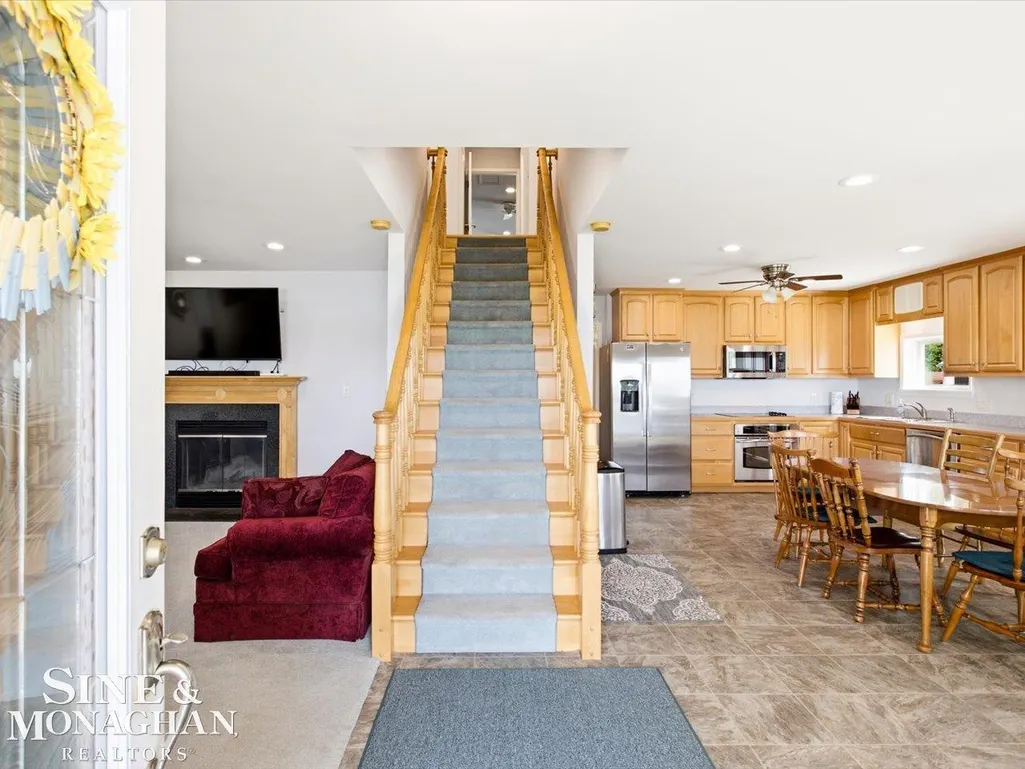
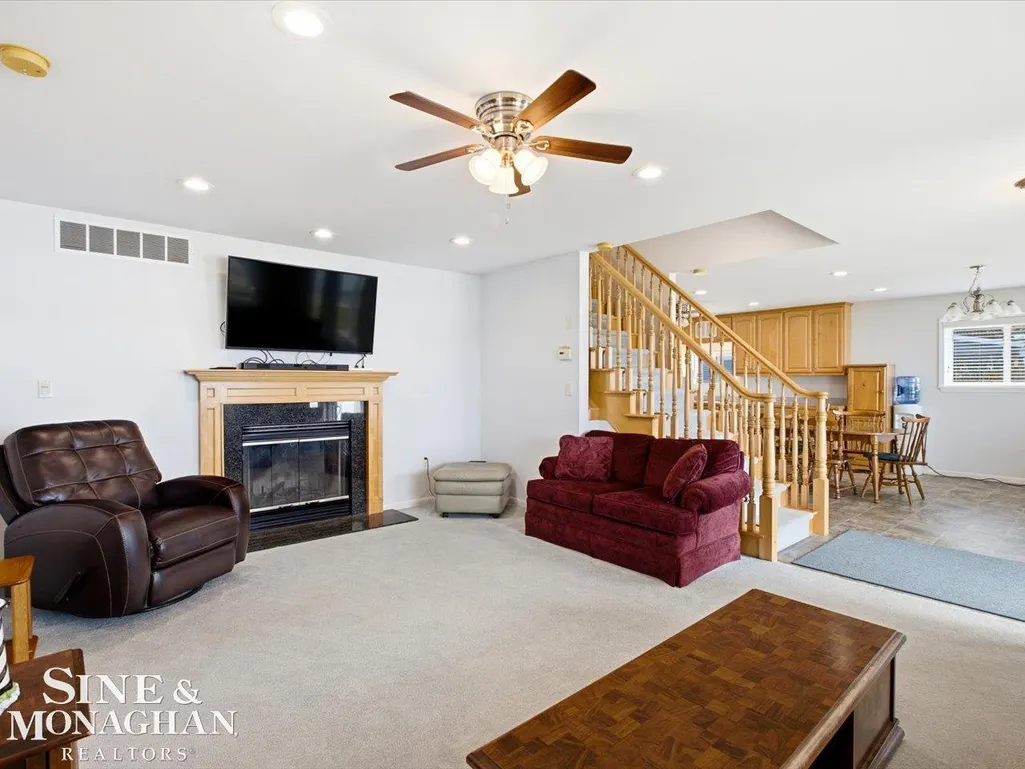
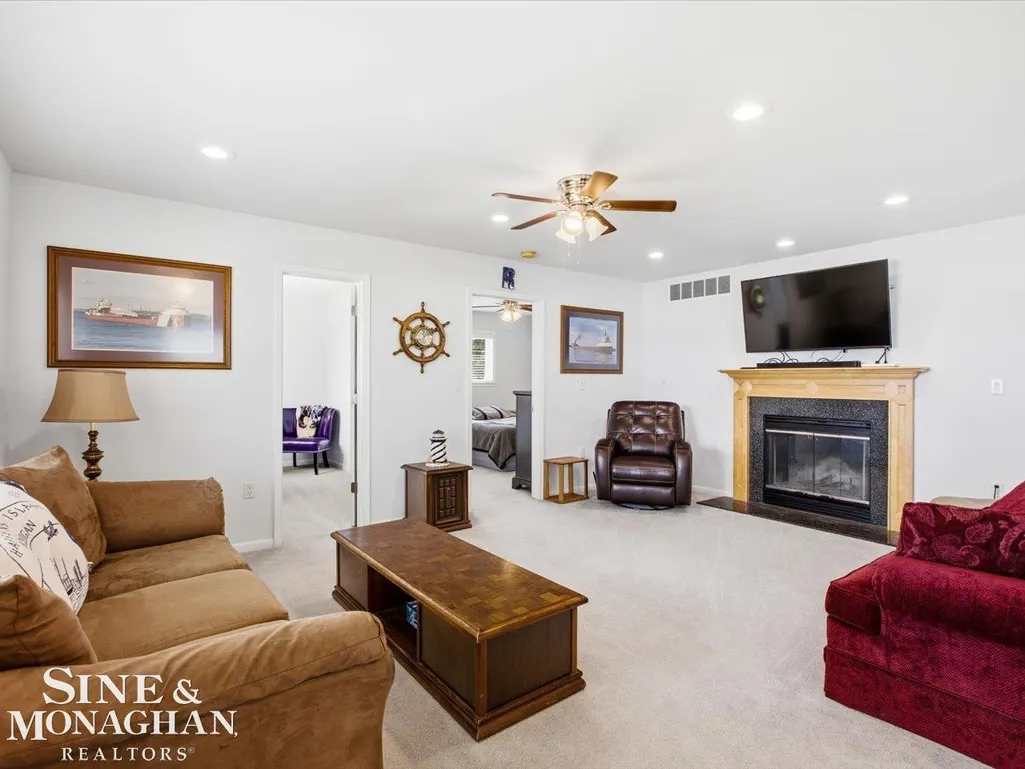
| Fireplaces | LivRoom Fireplace,Natural Fireplace |
| Garage | Attached Garage |
| Water | Public Water |
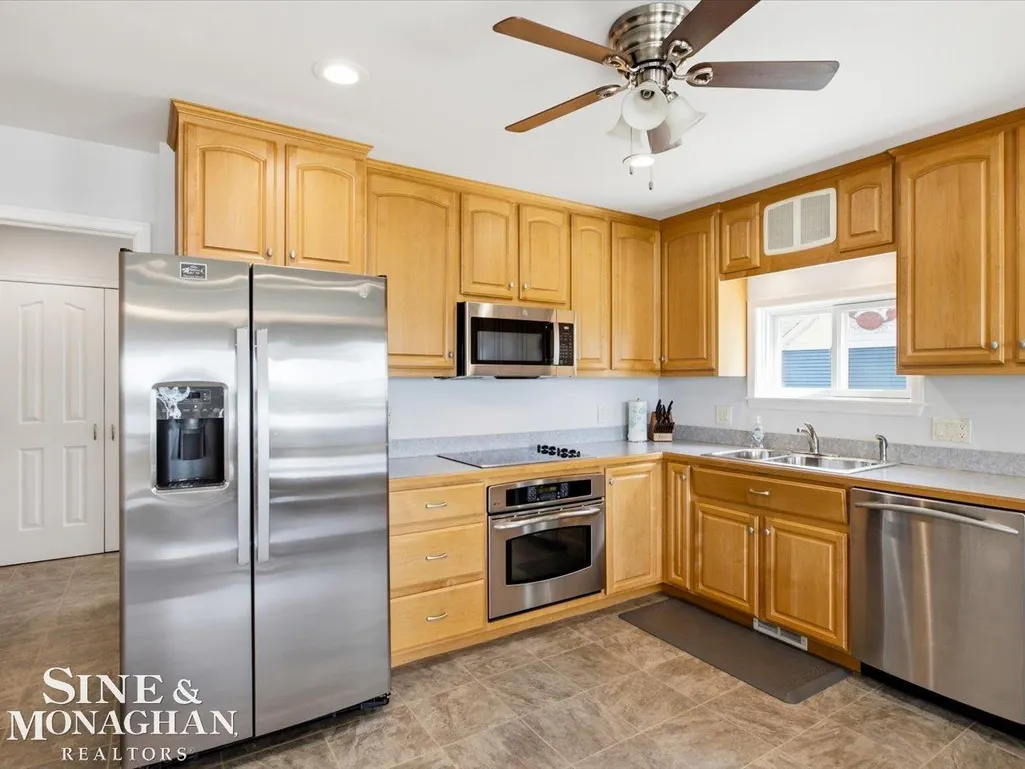
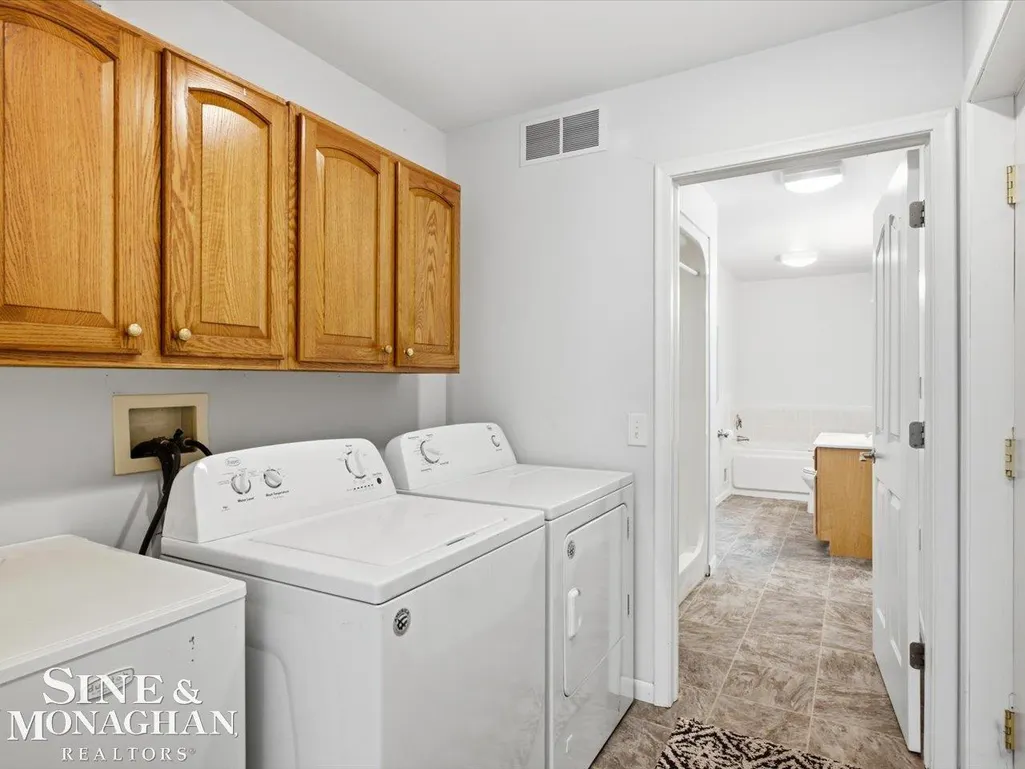
| Appliances | Dishwasher,Dryer,Microwave,Range/Oven,Refrigerator,Washer |
| Status | Active |
| Full Baths | 3 |
| Half Baths | 1 |
| Bathrooms | 4 |
| Year Built | 2004 |
| Parking | 3 or More Spaces,Paved Driveway |
| Subdivision | Suprvrs Roy T Gilberts 14-Clay Township |
| Water Heater | Gas |
| Style | Cape Cod |
| County | St. Clair |
| Class | RESIDENTIAL |
| Type | Single Family |
| Ownership | Trust |
| Associated Document Count | 1 |
| Status | Keep Showing-Contgcy Appl |
| Subdivision | MI |
| Sale/Rent | For Sale |
| Status Detail | 1 |
| Contingency | Contingent on Sale of Buyer's Ho |
| Manufactured Y/N | No |
| Structure Style | 1 1/2 Story |
| Subj to Short Sale Apprvl | No |
| Home Warranty Y/N | No |
| Area | Clay Twp (74011) |
| Primary City | Harsens Island |
| Directions | Ferry to N Channel east to Orchid to S Channel southward... north of San Souci |
| City | Harsens Island |
| School District | Algonac Community School Distric |
| Lease Y/N | No |
| Originating MLS | MiRealSource |
| Source MLS | MI Real Source |
| Financial Terms | Cash,Conventional |
| Legal Description | PART OF LOT 1101 DESC AS: BEG AT W'LY COR LOT 1101 TH N 44D 12M 30S E 261.99',TH S 42D 27M E 1750.44',TH S 33D 34M W 80',TH S 42D 27M E 226.50',TH S 33D 34M W 89.53',TH N 42D 27M W 500' |
| DOM | 84 |
| Postal Code | 48028 |
| Price Per Sq Ft Total AG | 255.27 |
| Internet Remarks | Listing Agent: Thomas Soulliere Broker: Sine & Monaghan Realtors LLC Algonac: Have it all... Sunrises over international waters to sunsets over the back 10+ acres; Freighters pass by the multi-use doc |
| Public Remarks | Have it all... Sunrises over international waters to sunsets over the back 10+ acres; Freighters pass by the multi-use dock with hoists & platforms while deer pass thru the deep back yard. Custom home |
Interior Features
| Family Room Level | Second |
|---|---|
| Dining Room Level | First |
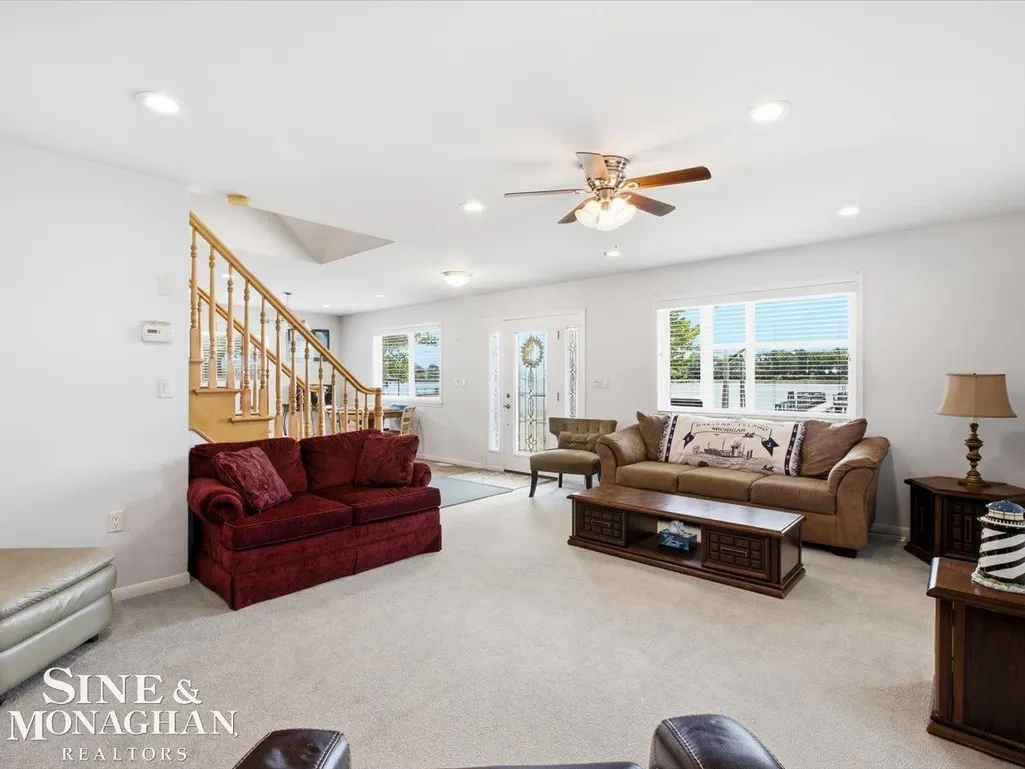
| Living Room Level | First |
| Bedroom 3 Level | Second |
| Bedroom 1 Level | First |
| Bedroom 2 Level | Second |
| Laundry Room Level | First |
| Kitchen Length | 15 |
| Family Room Length | 27 |
| Laundry Room Width | 7 |
| Family Room Width | 23 |
| Living Room Length | 18 |
| Bedroom 4 Width | 13 |
| Bedroom 2 Width | 12 |
| Bedroom 3 Width | 12 |
| Laundry Room Length | 26 |
| Dining Room Width | 11 |
| Bedroom 4 Length | 23 |
| Bedroom 2 Length | 25 |
| Living Room Width | 15 |
| Bedroom 3 Length | 19 |
| Dining Room Length | 16 |
| Kitchen Width | 11 |
| Beds | 4 |
| Fireplace? | Yes |
| Total Rooms | 10 |
| Bedroom 1 Length | 13 |
| Bedroom 1 Width | 11 |
| Office Length | 11 |
| Office Width | 8 |
| Above Grade SqFt | 3036 |
| Basement Y/N | No |
| Fireplaces Total | 1 |
| Bedroom 2 Floor Covering | Carpet |
| Bedroom 3 Floor Covering | Carpet |
| Bedroom 4 Floor Covering | Carpet |
| Kitchen Floor Covering | Vinyl |
| Total SqFt Finished | 3036 |
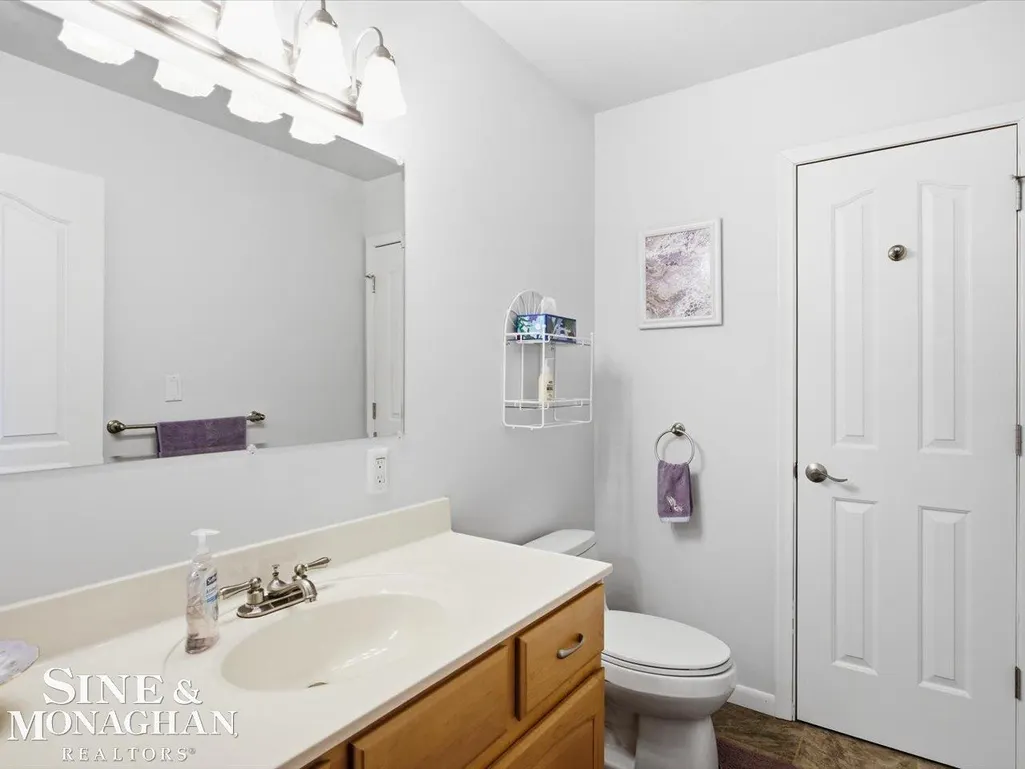
| Bathroom 1 Length | 11 |
| Bathroom 1 Width | 7 |
| Bathroom 2 Length | 8 |
| Bathroom 2 Width | 7 |
| Bathroom 3 Length | 8 |
| Bathroom 3 Width | 5 |
Exterior Features
| Exterior | Vinyl Siding |
|---|---|
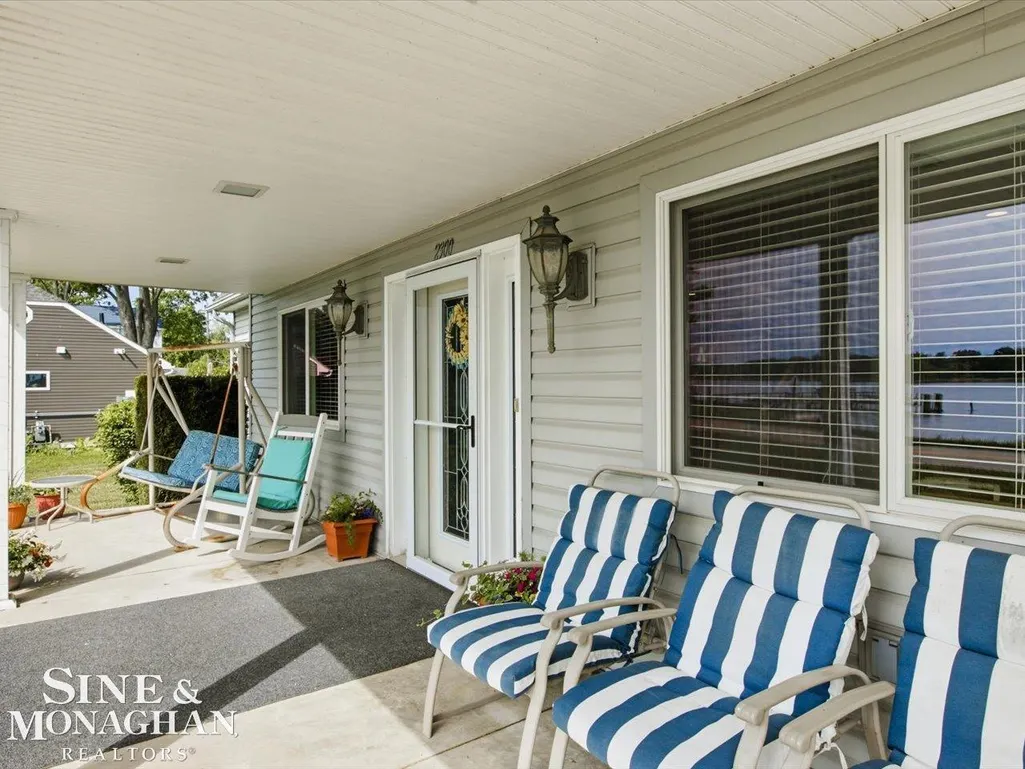
| Exterior Amenities | Exterior Balcony,Porch |
| Frontage | 89 |
| Garage Dimensions | 24x30 |
| Lot Size Area | 10.45 |
| Pool (Y/N) | No |
| Lot Dimensions | ireg 262x2000 |
| OUT BUILDINGS | Pole Barn,Shed |
| Garage # of Car | 2.5 |
| Water Features | Dock/Pier Facility,River Frontage,Water View,Waterfront |
| Roads | Paved Street |
| FOUNDATION TYPE | Crawl |
| SEWER/SEPTIC | Septic |
| Waterfront Y/N | Yes |
| Garage Y/N | Yes |
| Frontage Type | Water |
Amenities
- Foreclosure
- Views
- Short Sale
- New Construction
- Adult 55+
- Lease To Own
- No HOA Fees
- Furnished
- Primary On Main
- Air Conditioning
- Seller Finance
- Green
- Fixer Upper
- Horse
- Golf
- Fireplace
- Deck
- Garage
- Basement
- Pool
Property vs Single Family Average in 48028
Price
Taxes
Year Built
Visits
 IDX provided courtesy of Realcomp II Ltd., via REMAX First and The Originating MLS(found above), © 2026 Realcomp II Ltd. Shareholders. The information being provided is for consumers personal, non-commercial use and may not be used for any purpose other than to identify prospective properties consumers may be interested in purchasing.
 Provided through IDX via MiRealSource. Courtesy of MiRealSource Shareholder. Copyright MiRealSource.
The information published and disseminated by MiRealSource is communicated verbatim, without change by MiRealSource, as filed with MiRealSource by its members. The accuracy of all information, regardless of source, is not guaranteed or warranted. All information should be independently verified.
Copyright 2026 MiRealSource. All rights reserved. The information provided hereby constitutes proprietary
Provided through IDX via MiRealSource. Courtesy of MiRealSource Shareholder. Copyright MiRealSource.
The information published and disseminated by MiRealSource is communicated verbatim, without change by MiRealSource, as filed with MiRealSource by its members. The accuracy of all information, regardless of source, is not guaranteed or warranted. All information should be independently verified.
Copyright 2026 MiRealSource. All rights reserved. The information provided hereby constitutes proprietary
