

Address
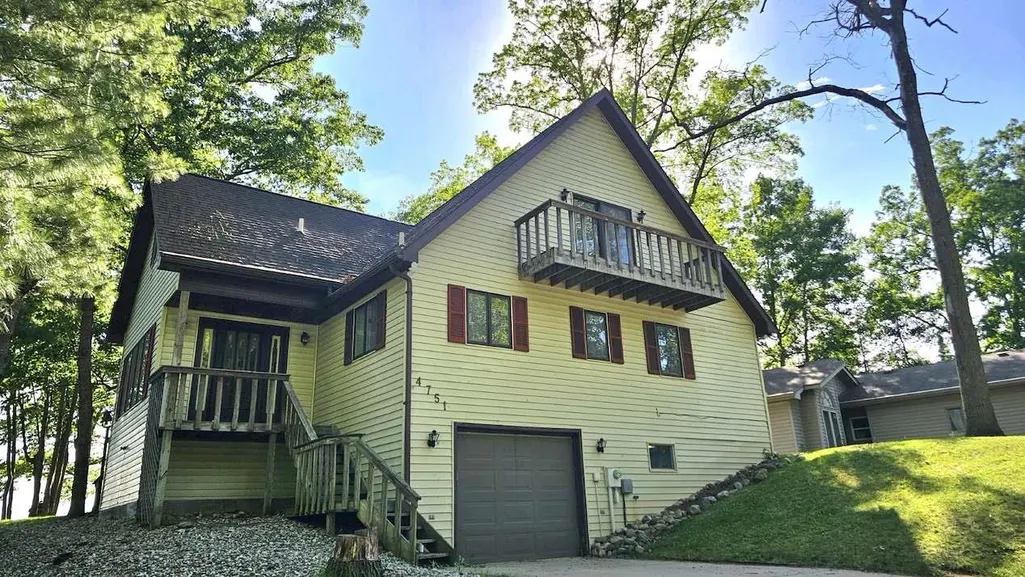
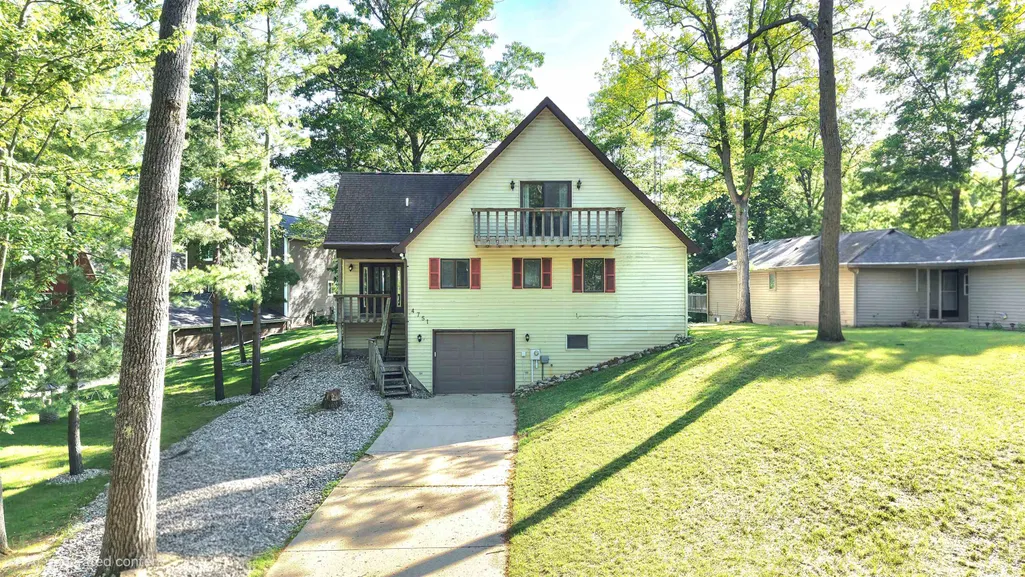
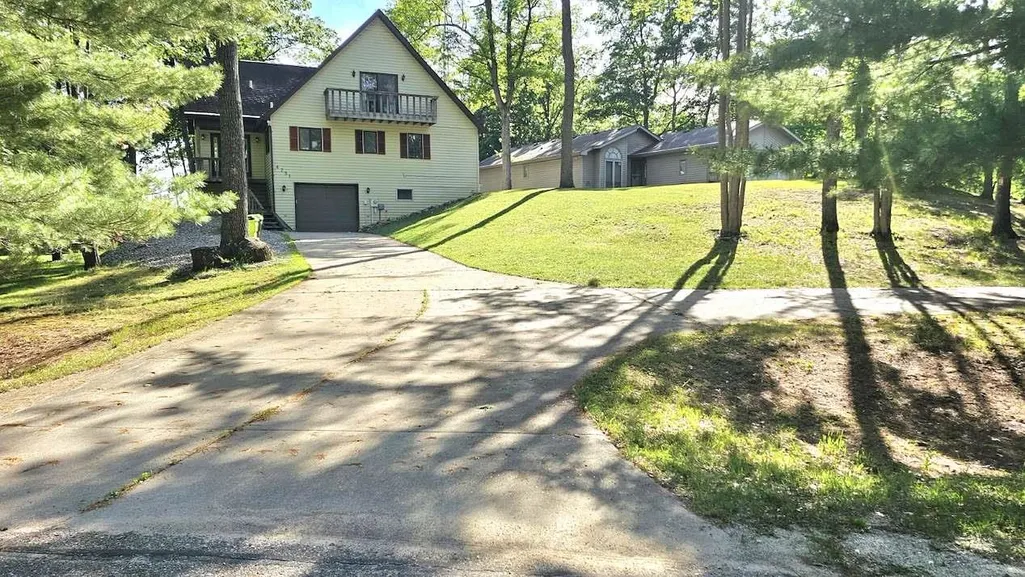
4751 Appleby Court, Gladwin, MI
Price
$ 449,900
Property Attributes
- ID#50211192
- TypeSingle Family
- Listing Status Active
- CountyGLADWIN
- CityGladwin
- AreaButman Twp
- NeighborhoodLancer Realm Sub
- Zip48624
- StyleChalet,Contemporary,Cottage
- Year Built1985
- Taxes$ 3694
- Price$ 449,900
- Bedrooms3
- Full Bathrooms2
- Half Bathrooms0
- Sqr Footage2304
- Lot Size0.42 Acres
Data Source:
MiRealSource (MIRS)
Property Description
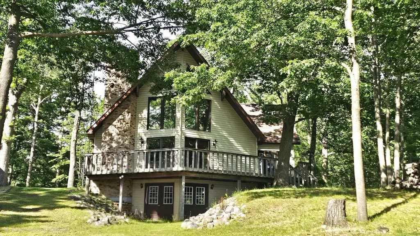
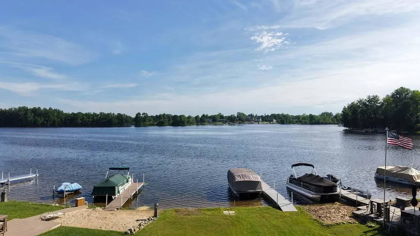
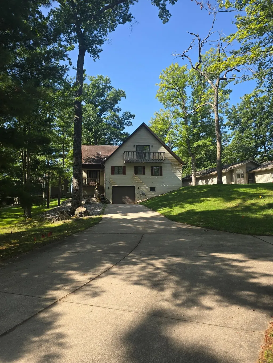
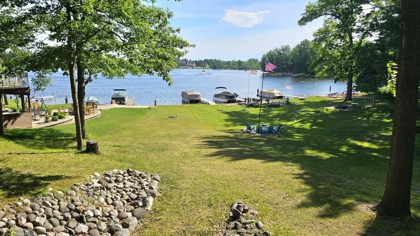
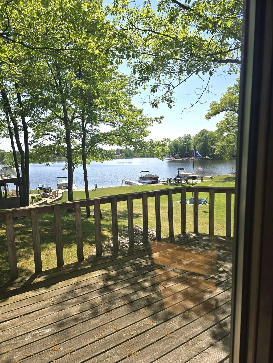
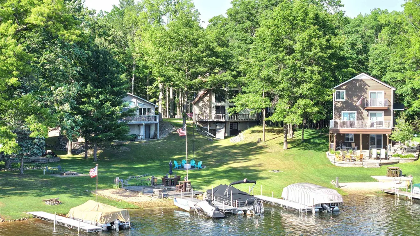
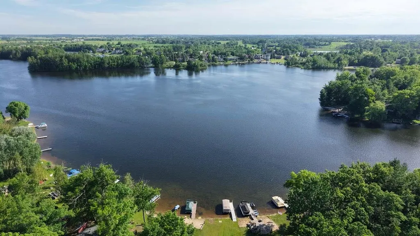
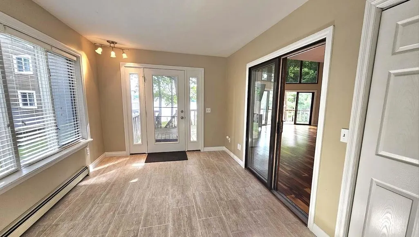
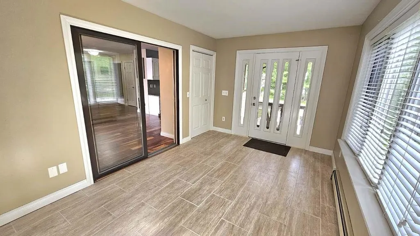
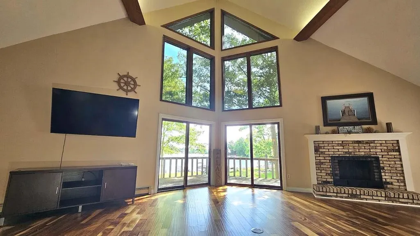
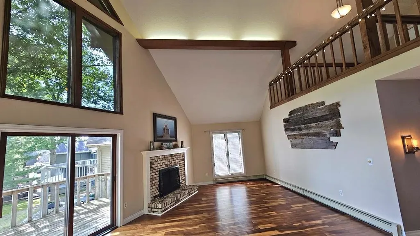
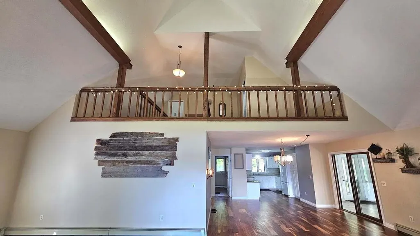
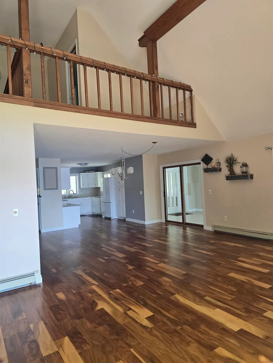
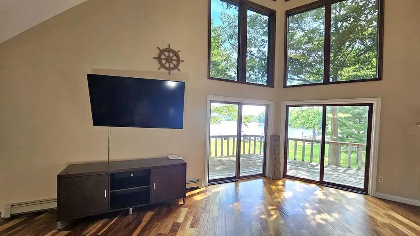
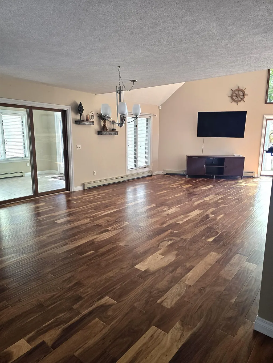
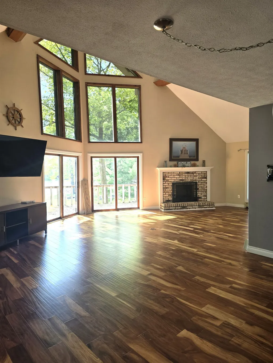
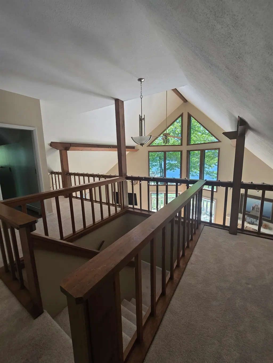
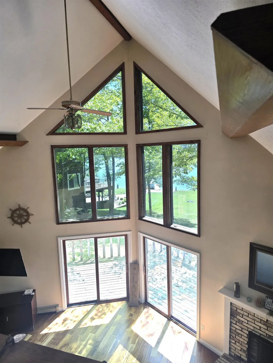
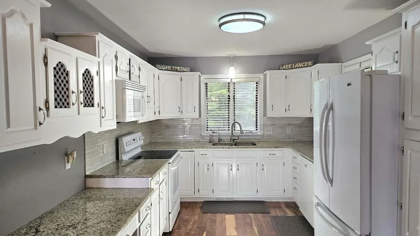
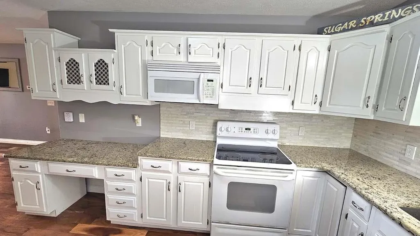
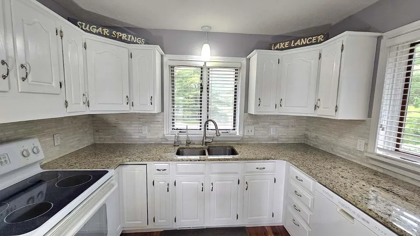
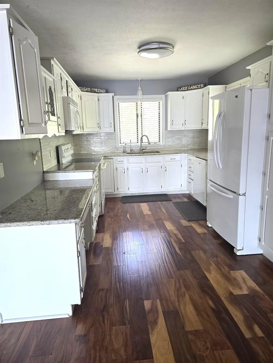
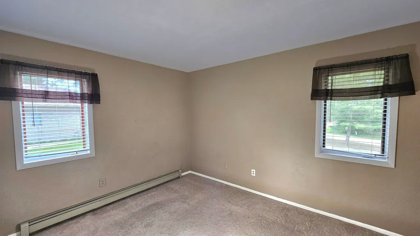
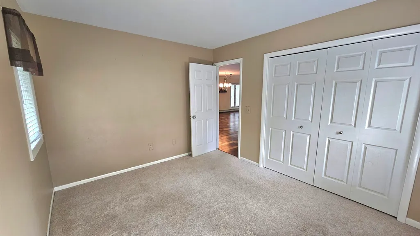
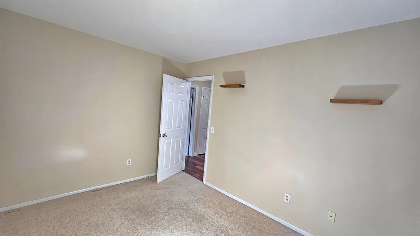
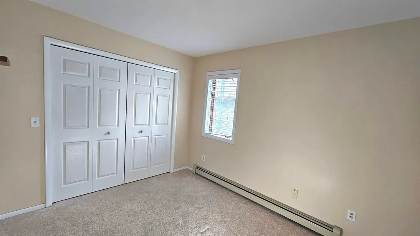
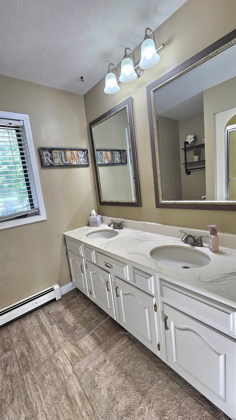
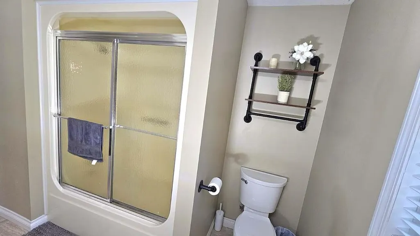
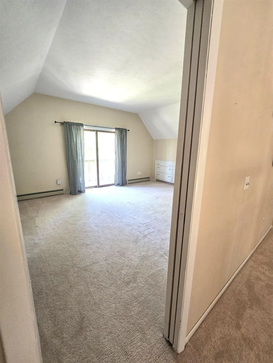
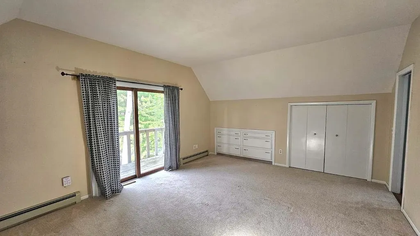
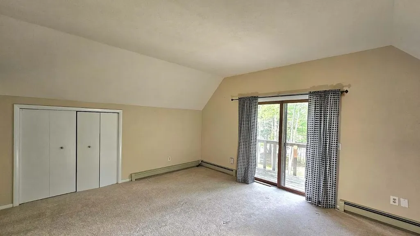
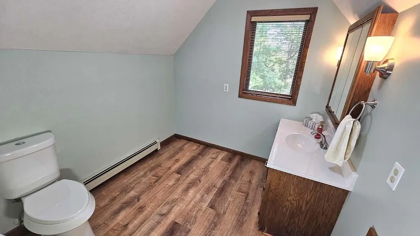
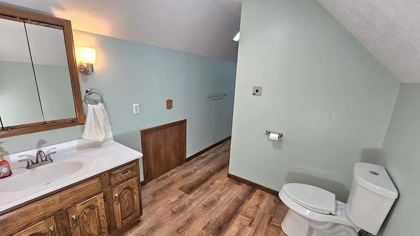
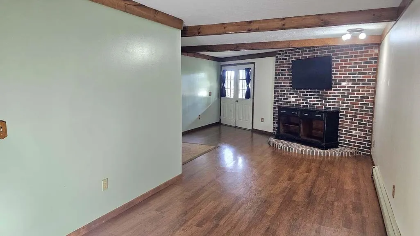
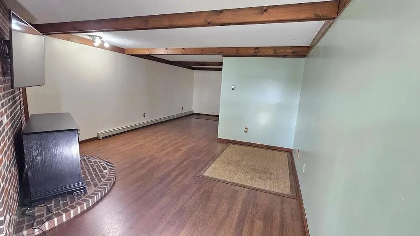
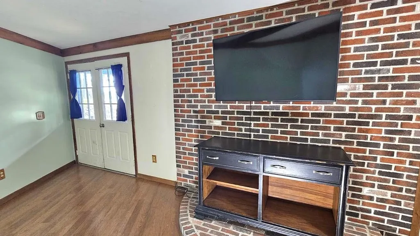
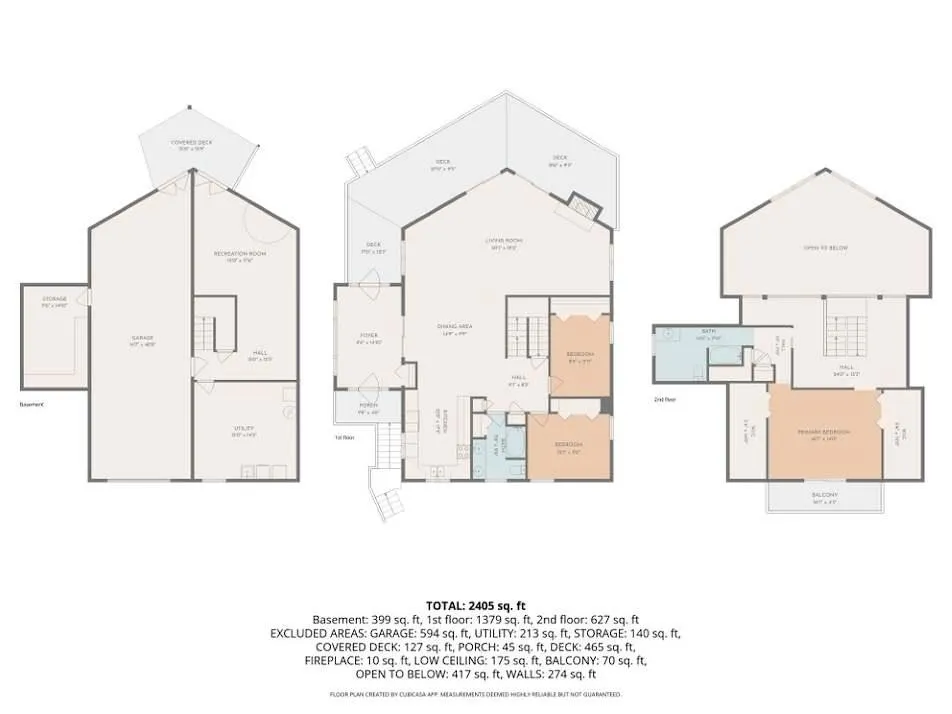
Lake Lancer lake home, rare find! Escape to lakefront living in this charming home featuring breathtaking water views and a desirable walk-out basement. The soaring ceilings and expansive windows bring the beauty of the lake indoors, creating a bright and inviting atmosphere. Enjoy morning coffee on the deck overlooking the water, entertain family and friends with ease, and take advantage of the additional living and storage space offered by the walk-out lower level. Whether you're looking for a full-time residence or a weekend retreat, this property offers the perfect blend of comfort, character, and scenic beauty. This beautiful home features 3 bedrooms, 2 full bathrooms. Approx. 2,304 sq.ft. Gorgeous kitchen, offers an abundance of cabinets, counter space and a home office desk. Appliances include: Refrigerator, dishwasher, microwave, stove, washer and dryer. Open floorplan, features views of the lake...just breathtaking. Relax and enjoy yourself on the expansive deck. Walk-out basement and more. Roll out dock remains.This Sugar Springs POA is a "large recreational community with extensive" amenities: two all-sports lake, with beach clubs, boat launches, and fishing, 18-hole golf course, Hearth Restaurant/bar and grill, an indoor pool, fitness center, tennis court/pickleball courts. Camp grounds, and storage sites. Make your appointment today, don't miss out!
| Price History | |
|---|---|
| 6/12/2026 | Listed $549,900 |
| 6/29/2026 | 4$529,900 |
| 7/22/2026 | 6$499,800 |
| 8/19/2026 | 7$468,900 |
| 9/18/2026 | 5$449,900 |
General Features
| Heating | Baseboard |
|---|---|
| Kitchen Level | Main |
| Possession | At Close |
| Fireplaces | Fireplace Insert |
| Garage | Attached Garage,Gar Door Opener,Workshop |
| Water | Private Well |
| Appliances | Dishwasher,Dryer,Microwave,Range/Oven,Refrigerator,Washer,Water Softener - Owned |
| Status | Active |
| Full Baths | 2 |
| Bathrooms | 2 |
| Year Built | 1985 |
| Parking | 2 Spaces,Garage,Paved Driveway |
| Subdivision | Lancer Realm Sub |
| Water Heater | Electric |
| Style | Chalet,Contemporary,Cottage |
| County | Gladwin |
| Class | RESIDENTIAL |
| Type | Single Family |
| Ownership | Private |
| Association Name | Sugar Springs POA |
| Associated Document Count | 3 |
| Status | Active |
| Zoning | Residential |
| Subdivision | MI |
| Sale/Rent | For Sale |
| Utilities | Cable Available,Electricity Connected,Natural Gas Connected,Sewer Connected,Water Connected |
| HOA Fee Includes | Community Pool,Maintenance Grounds |
| Manufactured Y/N | No |
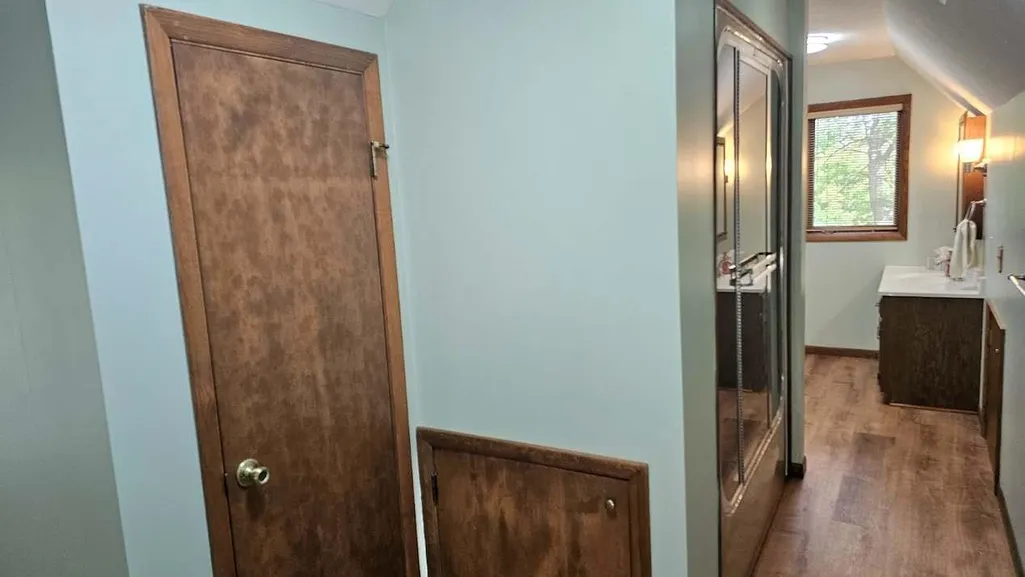
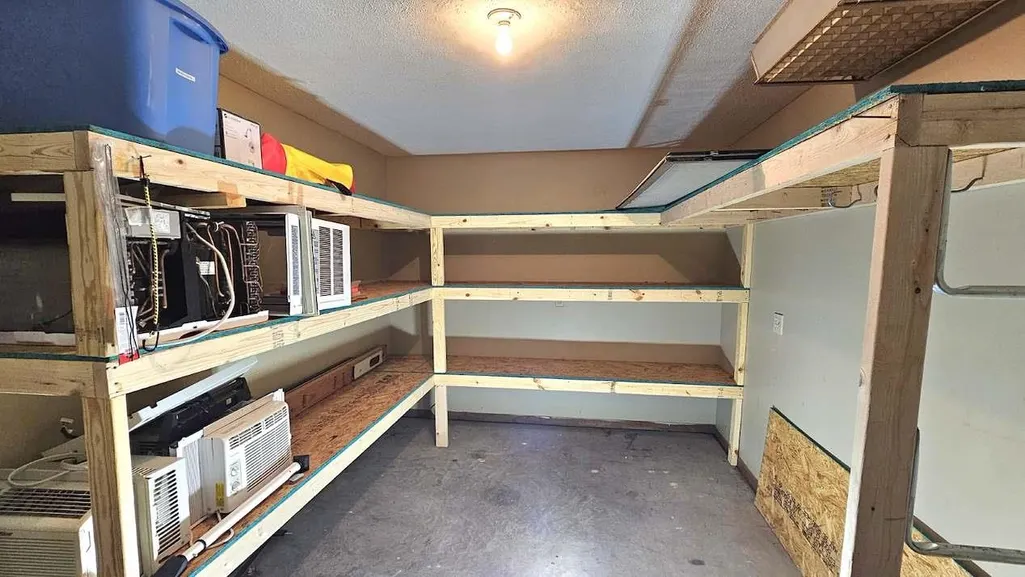
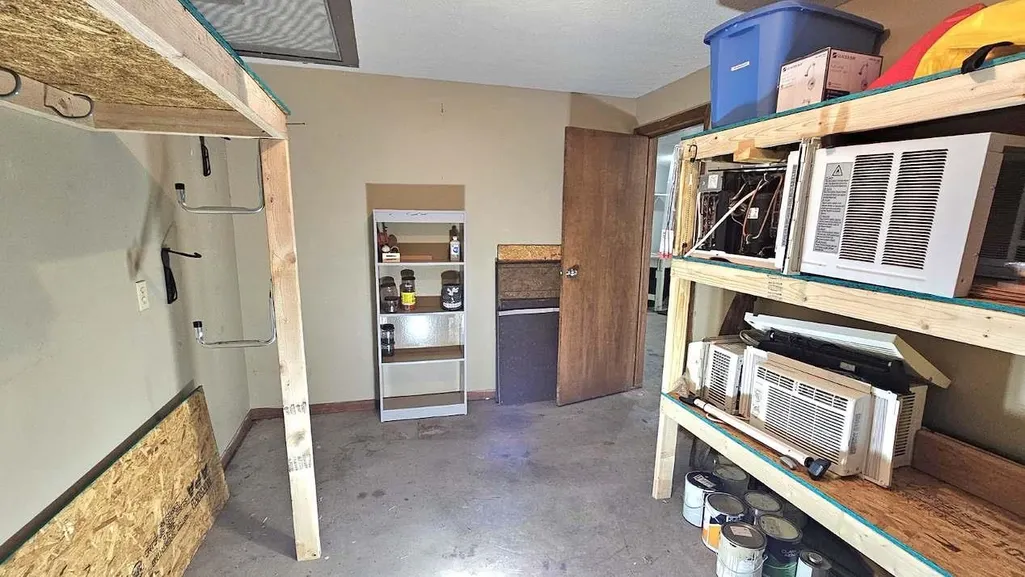
| ROOMS | Entry,Family Room,First Floor Bedroom,Lower Level Laundry,Unfinished Room,Utility/Laundry Room,Workshop,Primary Bedroom,Primary Bathroom,First Flr Full Bathroom,Primary Bdrm Suite |
| Fee Amount | 645 |
| Fee Schedule | Yearly |
| Structure Style | 1 1/2 Story |
| Subj to Short Sale Apprvl | No |
| Area | Butman Twp (26006) |
| Primary City | Gladwin |
| Virtual Tour | https://my.matterport.com/show/?m=6Two7BP8DvR&ss=39&sr=-1.4,1.29 |
| Directions | Sugar River Road,to Kings Way,to Queens Way,right on Appleby Ct |
| City | Gladwin |
| School District | Gladwin Community Schools |
| VIEW | Lake View |
| Lease Y/N | No |
| Originating MLS | Clare Gladwin Board of REALTORS |
| Source MLS | MI Real Source |
| Financial Terms | Cash,Conventional |
| Legal Description | 20 1W LANCER REALM SUB LOT 22 |
| DOM | 98 |
| Postal Code | 48624 |
| Price Per Sq Ft Total AG | 195.27 |
| Internet Remarks | Listing Agent: KAREN L DULL Broker: SUGAR SPRINGS REAL ESTATE: Lake Lancer lake home |
| Public Remarks | Lake Lancer lake home |
Interior Features
| Interior Amenities | Cable/Internet Avail.,Cathedral/Vaulted Ceiling,Hardwood Floors,Interior Balcony,Walk-In Closet |
|---|---|
| Family Room Level | Main |
| Dining Room Level | Main |
| Basement | Finished,Walk Out |
| Bedroom 3 Level | Main |
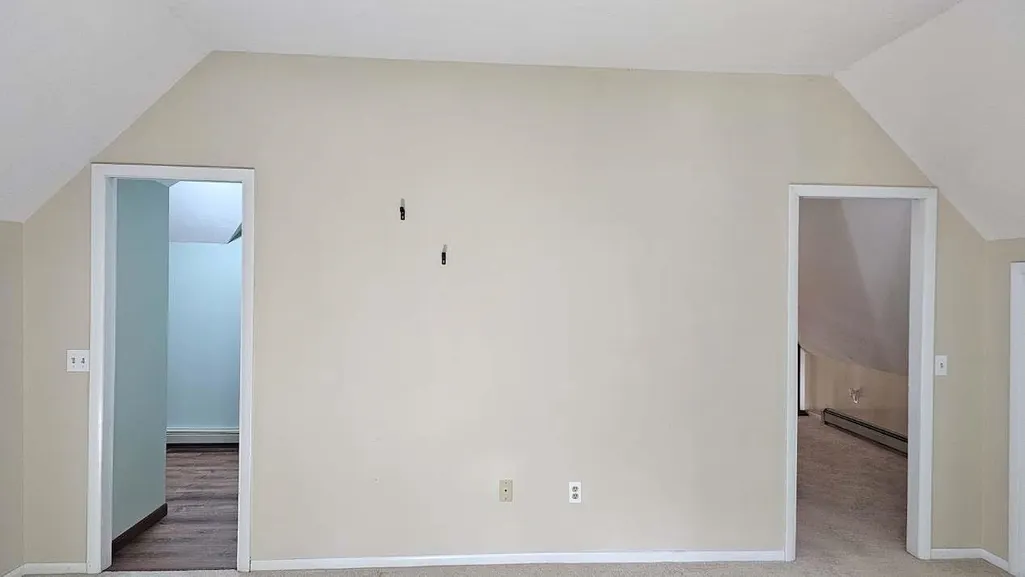
| Bedroom 1 Level | Second |
| Bedroom 2 Level | Main |
| Kitchen Length | 13 |
| Family Room Length | 20 |
| Family Room Width | 12 |
| Bedroom 2 Width | 9 |
| Bedroom 3 Width | 9 |
| Dining Room Width | 13 |
| Bedroom 2 Length | 12 |
| Bedroom 3 Length | 12 |
| Dining Room Length | 15 |
| Kitchen Width | 10 |
| Beds | 3 |
| Fireplace? | Yes |
| Bedroom 1 Length | 12 |
| Bedroom 1 Width | 11 |
| Below Grade SqFt | 1536 |
| Above Grade SqFt | 2304 |
| Basement Y/N | Yes |
| Fireplaces Total | 1 |
| Total SqFt Finished | 2304 |
Exterior Features
| Exterior | Vinyl Siding |
|---|---|
| Exterior Amenities | Deck,Exterior Balcony,Porch |
| Frontage | 42 |
| Body of Water | Lake Lancer |
| Lot Size Area | 0.42 |
| Pool (Y/N) | Yes |
| Lot Dimensions | 42x219x75x208 |
| Garage # of Car | 2 |
| Water Features | All Sports Lake,Association Access,Beach Access,Beach Front,Commons to Waterfront,Lake Frontage,Water View,Waterfront |
| Roads | City/County |
| FOUNDATION TYPE | Basement |
| SEWER/SEPTIC | Public Sanitary |
| Waterfront Y/N | Yes |
| Garage Y/N | Yes |
| Frontage Type | Water |
Amenities
- Foreclosure
- Views
- Short Sale
- New Construction
- Adult 55+
- Lease To Own
- No HOA Fees
- Furnished
- Primary On Main
- Air Conditioning
- Seller Finance
- Green
- Fixer Upper
- Horse
- Golf
- Fireplace
- Deck
- Garage
- Basement
- Pool
Property vs Single Family Average in 48624
Price
Taxes
Year Built
Visits
 IDX provided courtesy of Realcomp II Ltd., via REMAX First and The Originating MLS(found above), © 2026 Realcomp II Ltd. Shareholders. The information being provided is for consumers personal, non-commercial use and may not be used for any purpose other than to identify prospective properties consumers may be interested in purchasing.
 Provided through IDX via MiRealSource. Courtesy of MiRealSource Shareholder. Copyright MiRealSource.
The information published and disseminated by MiRealSource is communicated verbatim, without change by MiRealSource, as filed with MiRealSource by its members. The accuracy of all information, regardless of source, is not guaranteed or warranted. All information should be independently verified.
Copyright 2026 MiRealSource. All rights reserved. The information provided hereby constitutes proprietary
Provided through IDX via MiRealSource. Courtesy of MiRealSource Shareholder. Copyright MiRealSource.
The information published and disseminated by MiRealSource is communicated verbatim, without change by MiRealSource, as filed with MiRealSource by its members. The accuracy of all information, regardless of source, is not guaranteed or warranted. All information should be independently verified.
Copyright 2026 MiRealSource. All rights reserved. The information provided hereby constitutes proprietary
