



Address
22445 Lange Street, Saint Clair Shores, MI
Price
$ 429,000
Property Attributes
- ID#50206756
- TypeSingle Family
- Listing Status Active
- CountyMACOMB
- CitySaint Clair Shores
- AreaSt Clair Shores
- NeighborhoodLake St.Clair Gardens Sub
- Zip48080
- StyleSplit Level
- Year Built1956
- Taxes$ 4079
- Price$ 429,000
- Bedrooms3
- Full Bathrooms1
- Half Bathrooms1
- Sqr Footage1831
- Lot Size0.11 Acres
Data Source:
MiRealSource (MIRS)
Property Description
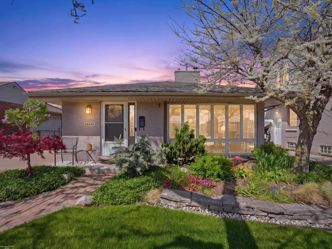
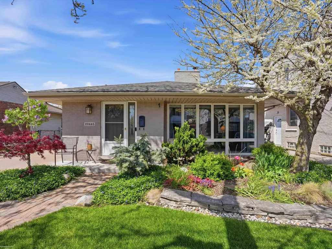
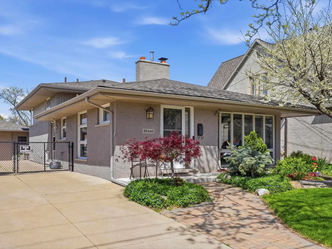
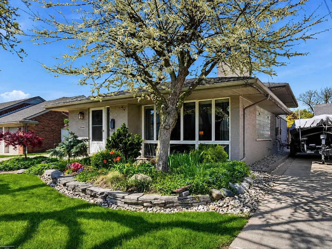
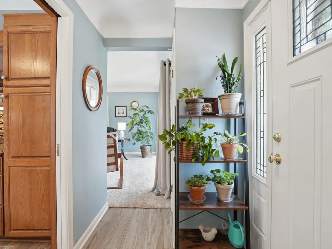
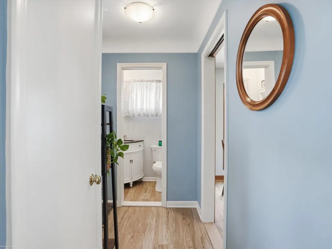
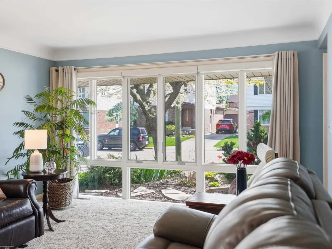
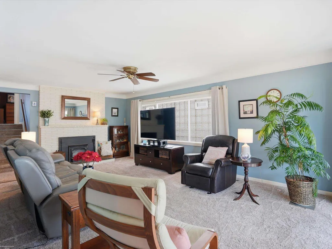
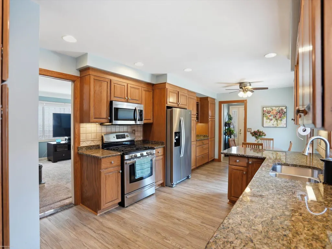
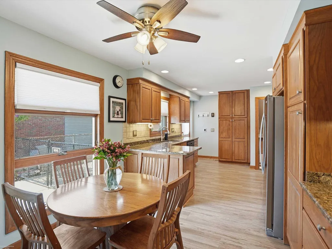
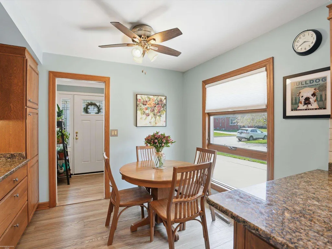
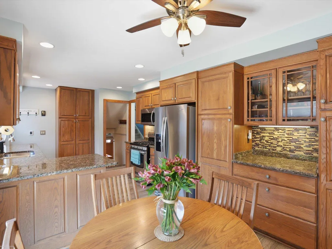
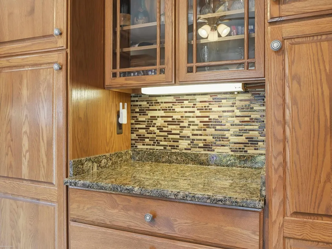
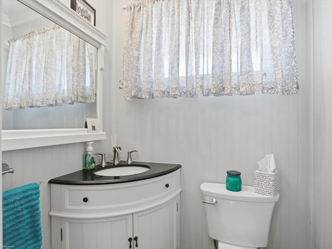
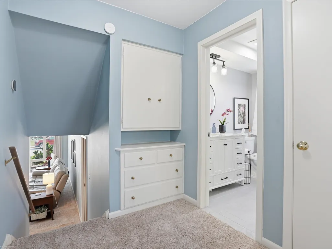
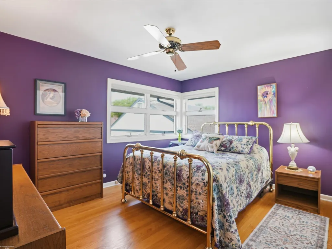
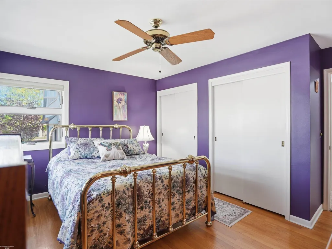
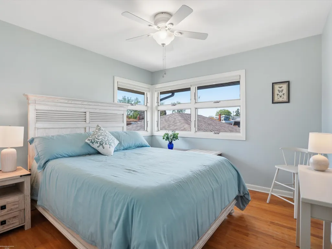
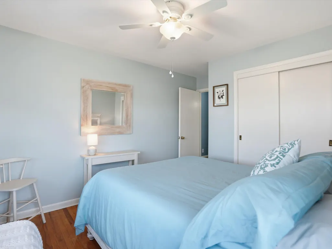
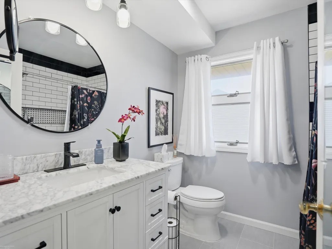
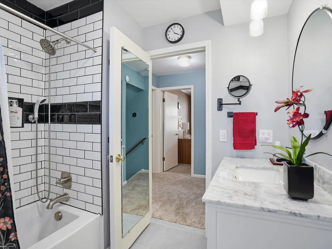
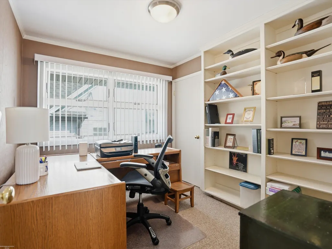
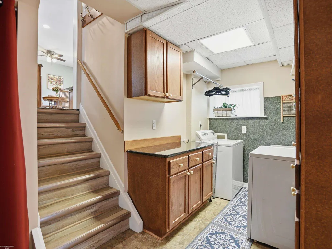
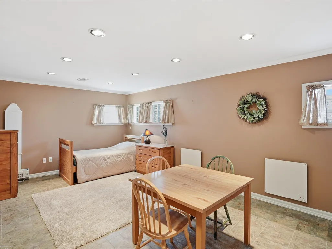
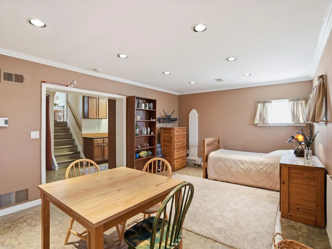
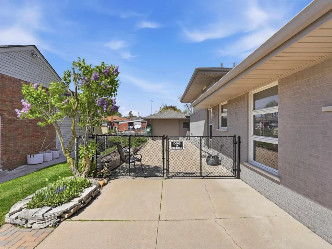
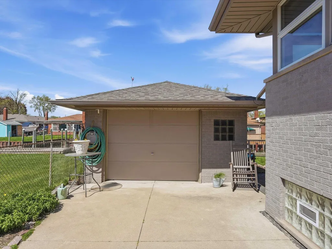
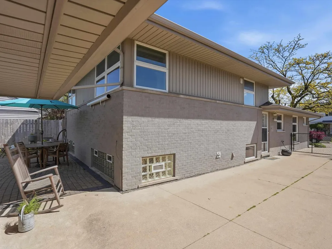
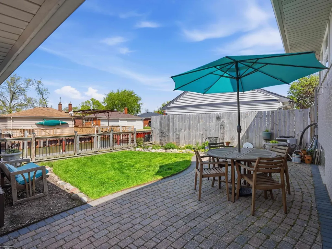
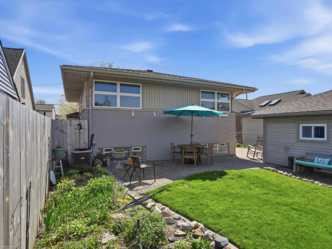
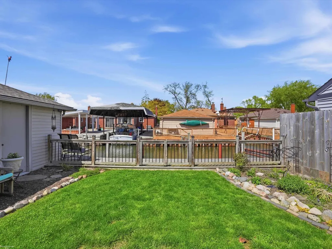
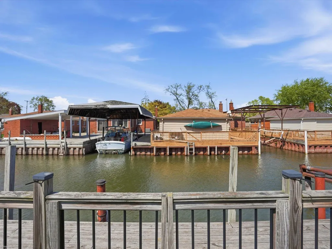
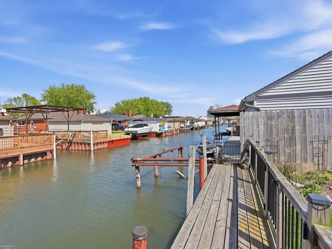
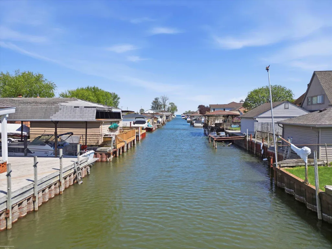
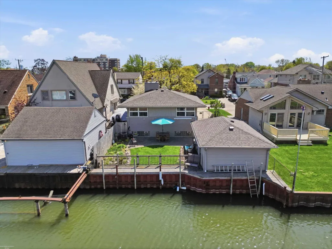
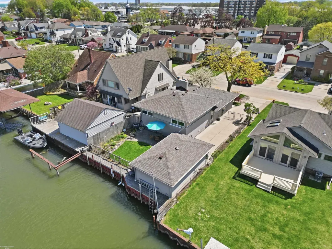
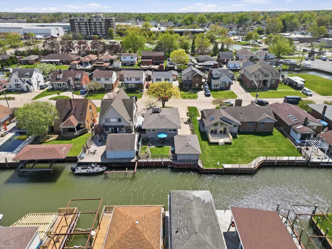
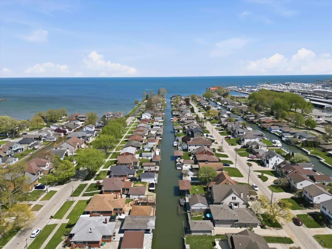
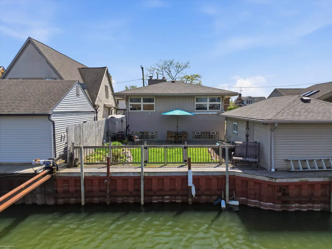
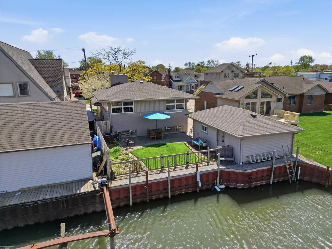
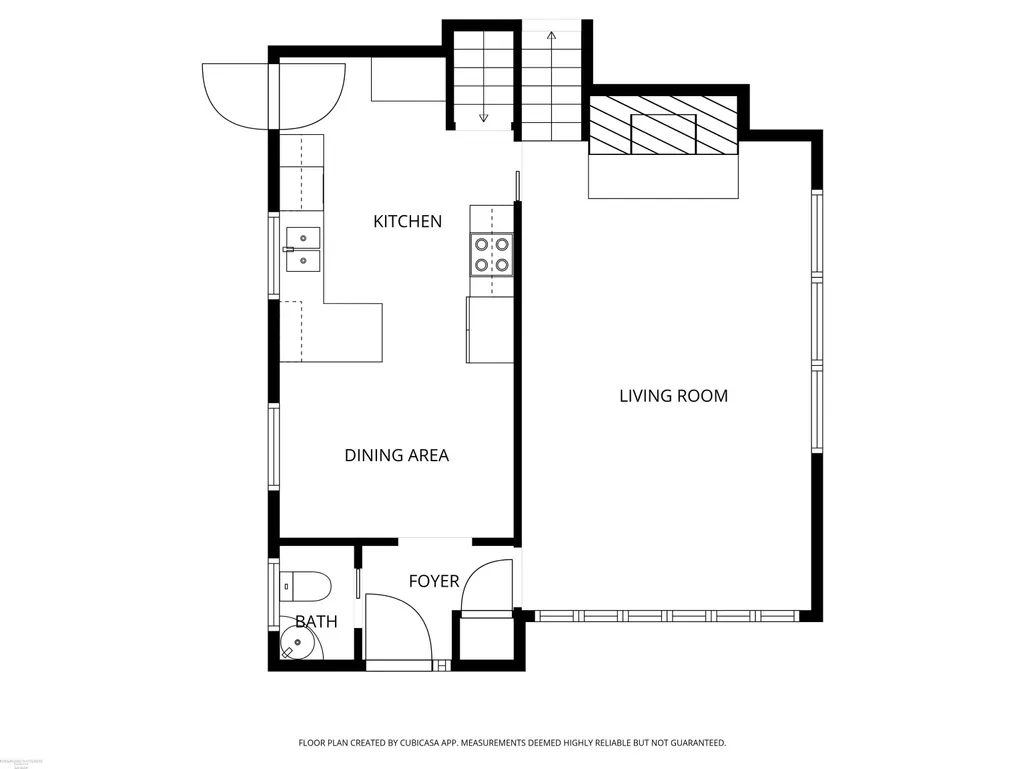
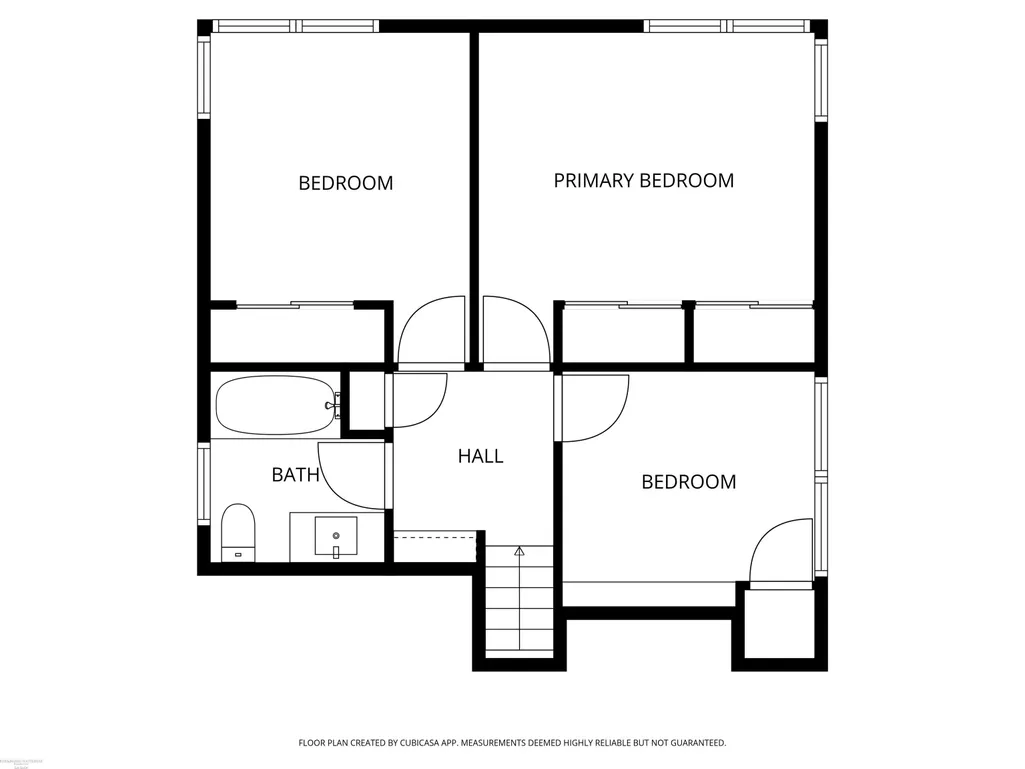
Welcome to this beautifully maintained tri-level home offering over 1,800 sq ft, ideally located in the Nautical Mile of St. Clair Shores on one of the deepest canals. This move-in-ready property blends comfort, style, and waterfront living at its finest. The spacious kitchen features granite countertops, ample cabinetry with convenient pull-out drawers, luxury vinyl flooring with electric heat, and all appliances included. The inviting living room is filled with natural light, showcasing floor-to-ceiling windows, a large glass block window for added privacy, custom blinds, and a cozy wood-burning fireplace with insert. Both bathrooms were completely remodeled in 2019 with modern finishes, including marble countertop in full bath. Hardwood floors run throughout all bedrooms, adding warmth and timeless appeal. Major mechanical updates provide peace of mind, including furnace and A/C replaced (2021), and a new roof on both the home and garage (2024). The exterior is equally impressive with beautifully maintained landscaping, a widened driveway with brick pavers (2019), and a full sewer line replacement (2018). Enjoy waterfront living on a wide canal, perfect for boating enthusiasts, with quick access to the lake, all just minutes from the dining, shopping, and entertainment of the Nautical Mile. This is a rare opportunity to own a meticulously maintained canal front home with extensive updates!
| Price History | |
|---|---|
| 5/7/2026 | Listed $447,000 |
| 7/14/2026 | 3$435,000 |
| 9/1/2026 | 2$429,000 |
General Features
| Heating | Forced Air |
|---|---|
| Kitchen Level | Entry |
| Cooling | Ceiling Fan(s),Central A/C |
| Possession | At Close |
| Fireplaces | LivRoom Fireplace,Wood Burning |
| Garage | Detached Garage |
| Water | Public Water |
| Appliances | Dishwasher,Microwave,Range/Oven,Refrigerator |
| Status | Active |
| Full Baths | 1 |
| Half Baths | 1 |
| Bathrooms | 2 |
| Year Built | 1956 |
| Parking | Garage |
| Subdivision | Lake St.Clair Gardens Sub |
| Water Heater | Gas |
| Style | Split Level |
| County | Macomb |
| Class | RESIDENTIAL |
| Type | Single Family |
| Ownership | Private |
| New Construction Y/N | No |
| Associated Document Count | 3 |
| Status | Active |
| Zoning | Residential |
| Subdivision | MI |
| Sale/Rent | For Sale |
| Manufactured Y/N | No |
| ROOMS | Eat-In Kitchen |
| Structure Style | Tri-Level |
| Subj to Short Sale Apprvl | No |
| Area | St Clair Shores (50027) |
| Primary City | Saint Clair Shores |
| City | Saint Clair Shores |
| School District | Lakeview Public Schools (St.Clai |
| VIEW | Canal View |
| Lease Y/N | No |
| Originating MLS | MiRealSource |
| Source MLS | MI Real Source |
| Financial Terms | Cash,Conventional,FHA,VA |
| Legal Description | LAKE ST. CLAIR GARDENS SUB'N NO 1 (L10,P65) LOT 215 & THE E 5' OF LOT 216 |
| DOM | 133 |
| Postal Code | 48080 |
| Price Per Sq Ft Total AG | 234.3 |
| Internet Remarks | Listing Agent: Kimberly Dries Broker: Berkshire Hathaway HomeServices Kee Realty: Welcome to this beautifully maintained tri-level home offering over 1,800 sq ft |
| Public Remarks | Welcome to this beautifully maintained tri-level home offering over 1,800 sq ft |
Interior Features
| Interior Amenities | Hardwood Floors |
|---|---|
| Family Room Level | Lower |
| Living Room Level | Entry |
| Bedroom 3 Level | Upper |
| Bedroom 1 Level | Upper |
| Bedroom 2 Level | Upper |
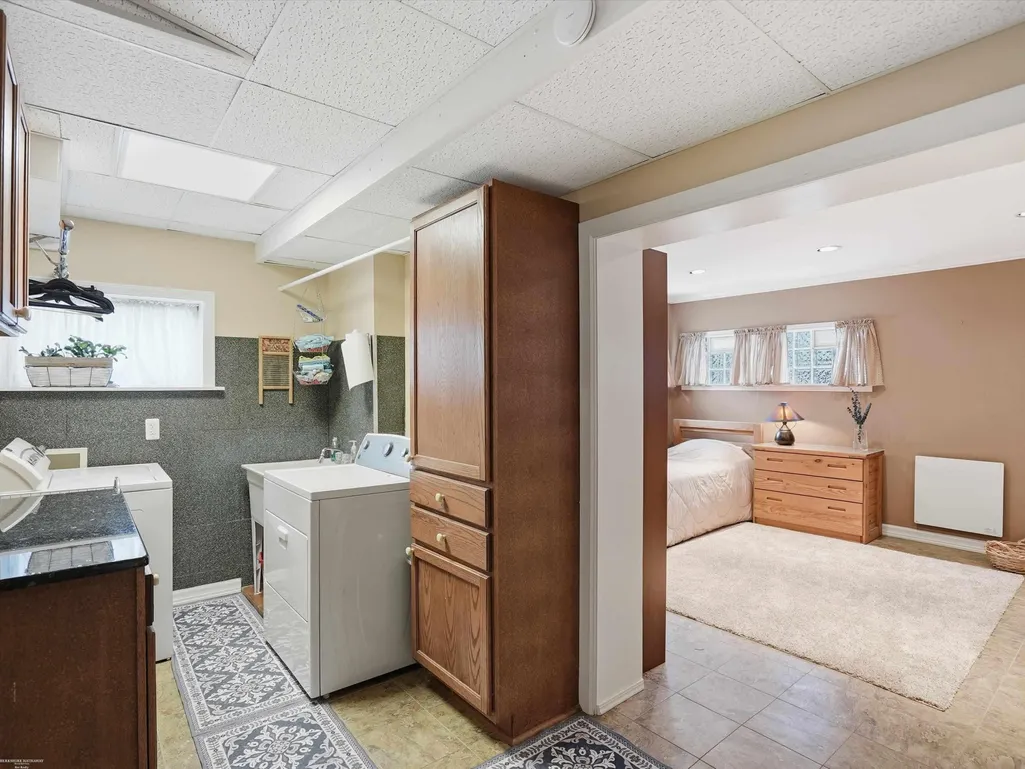
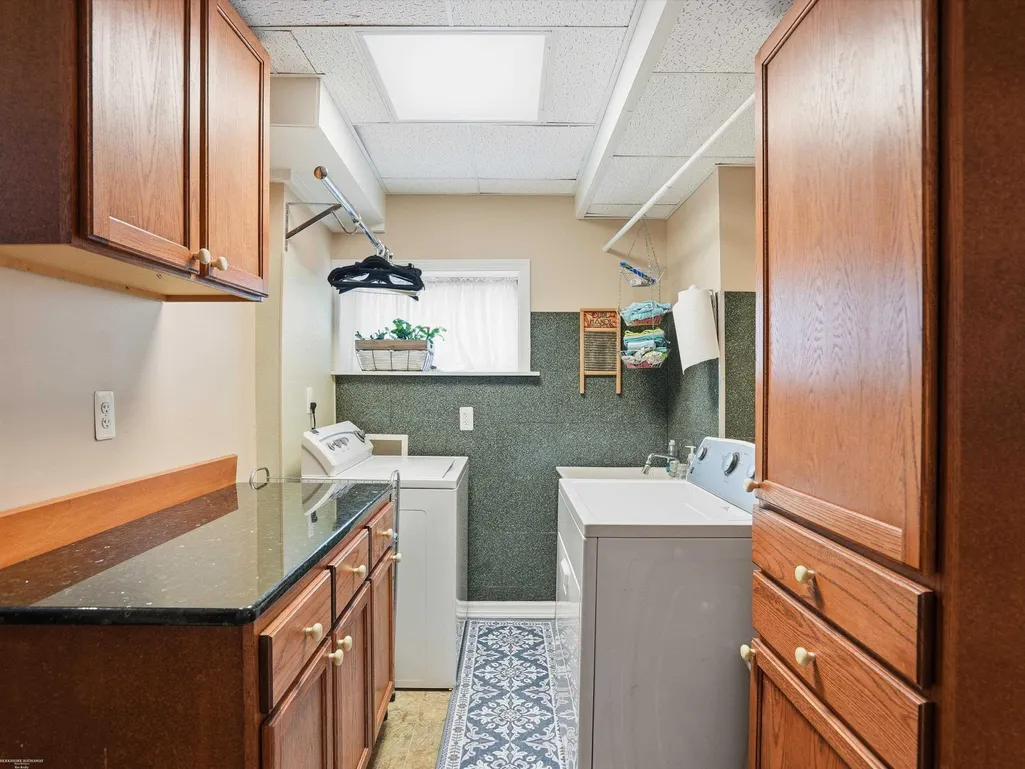
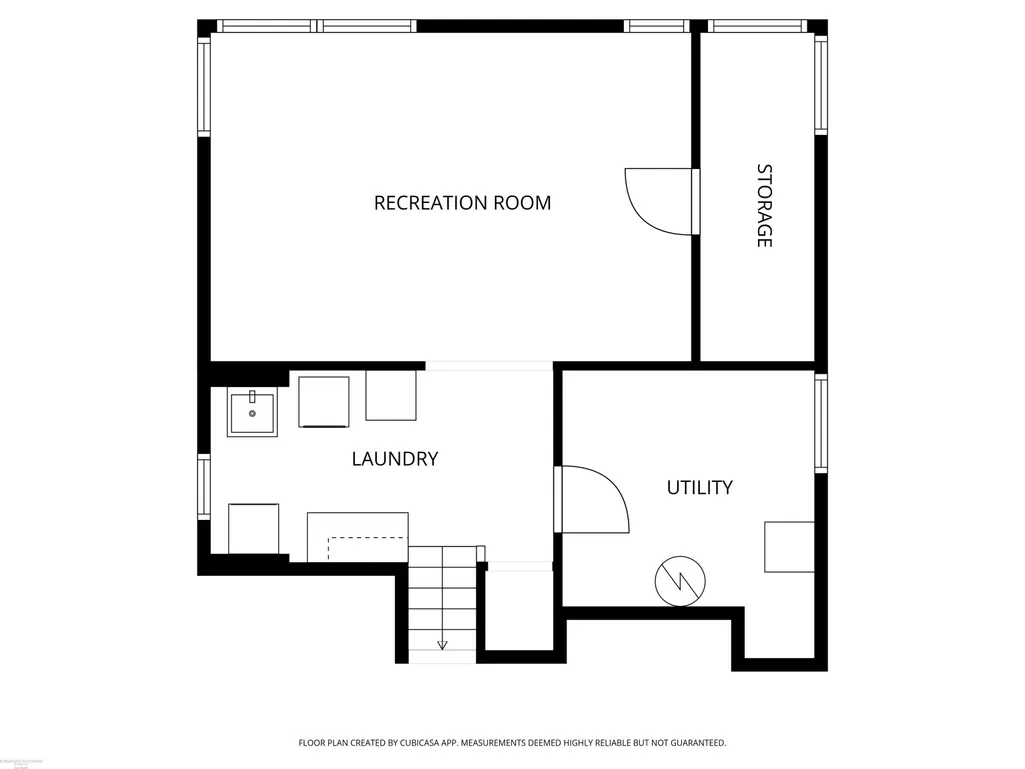
| Laundry Room Level | Lower |
| Kitchen Length | 14 |
| Family Room Length | 13 |
| Laundry Room Width | 8 |
| Family Room Width | 18 |
| Living Room Length | 21 |
| Bedroom 2 Width | 10 |
| Bedroom 3 Width | 9 |
| Laundry Room Length | 13 |
| Bedroom 2 Length | 13 |
| Living Room Width | 13 |
| Bedroom 3 Length | 10 |
| Kitchen Width | 11 |
| Beds | 3 |
| Fireplace? | Yes |
| Bedroom 1 Length | 13 |
| Bedroom 1 Width | 13 |
| Above Grade SqFt | 1831 |
| Basement Y/N | No |
| Breakfast Nook Length | 10 |
| Breakfast Nook Level | Entry |
| Breakfast Nook Width | 8 |
| Fireplaces Total | 1 |
| Bedroom 2 Floor Covering | Wood |
| Bedroom 3 Floor Covering | Wood |
| Kitchen Floor Covering | Luxury Vinyl |
| Total SqFt Finished | 1831 |
Exterior Features
| Exterior | Brick,Vinyl Siding |
|---|---|
| Exterior Amenities | Fenced Yard,Patio |
| Frontage | 45 |
| Lot Size Area | 0.11 |
| Pool (Y/N) | No |
| Lot Dimensions | 45 x 105 |
| Garage # of Car | 1.5 |
| Water Features | All Sports Lake,Canal Frontage,Sea Wall |
| Roads | City/County |
| FOUNDATION TYPE | Slab |
| SEWER/SEPTIC | Public Sanitary |
| Waterfront Y/N | Yes |
| Garage Y/N | Yes |
| Frontage Type | Road |
Amenities
- Foreclosure
- Views
- Short Sale
- New Construction
- Adult 55+
- Lease To Own
- No HOA Fees
- Furnished
- Primary On Main
- Air Conditioning
- Seller Finance
- Green
- Fixer Upper
- Horse
- Golf
- Fireplace
- Deck
- Garage
- Basement
- Pool
Property vs Single Family Average in 48080
Price
Taxes
Year Built
Visits
 IDX provided courtesy of Realcomp II Ltd., via REMAX First and The Originating MLS(found above), © 2026 Realcomp II Ltd. Shareholders. The information being provided is for consumers personal, non-commercial use and may not be used for any purpose other than to identify prospective properties consumers may be interested in purchasing.
 Provided through IDX via MiRealSource. Courtesy of MiRealSource Shareholder. Copyright MiRealSource.
The information published and disseminated by MiRealSource is communicated verbatim, without change by MiRealSource, as filed with MiRealSource by its members. The accuracy of all information, regardless of source, is not guaranteed or warranted. All information should be independently verified.
Copyright 2026 MiRealSource. All rights reserved. The information provided hereby constitutes proprietary
Provided through IDX via MiRealSource. Courtesy of MiRealSource Shareholder. Copyright MiRealSource.
The information published and disseminated by MiRealSource is communicated verbatim, without change by MiRealSource, as filed with MiRealSource by its members. The accuracy of all information, regardless of source, is not guaranteed or warranted. All information should be independently verified.
Copyright 2026 MiRealSource. All rights reserved. The information provided hereby constitutes proprietary
