














Address
61313 Miriam Drive, Washington, MI
Price
$ 575,000
Property Attributes
- ID#50204299
- TypeSingle Family
- Listing Status Active
- CountyMACOMB
- CityWashington
- AreaWashington Twp
- NeighborhoodCarriage Hills Sub 6
- Zip48094
- StyleColonial
- Year Built1983
- Taxes$ 7289
- Price$ 575,000
- Bedrooms4
- Full Bathrooms3
- Half Bathrooms1
- Sqr Footage3204
- Lot Size0.51 Acres
Data Source:
MiRealSource (MIRS)
Property Description
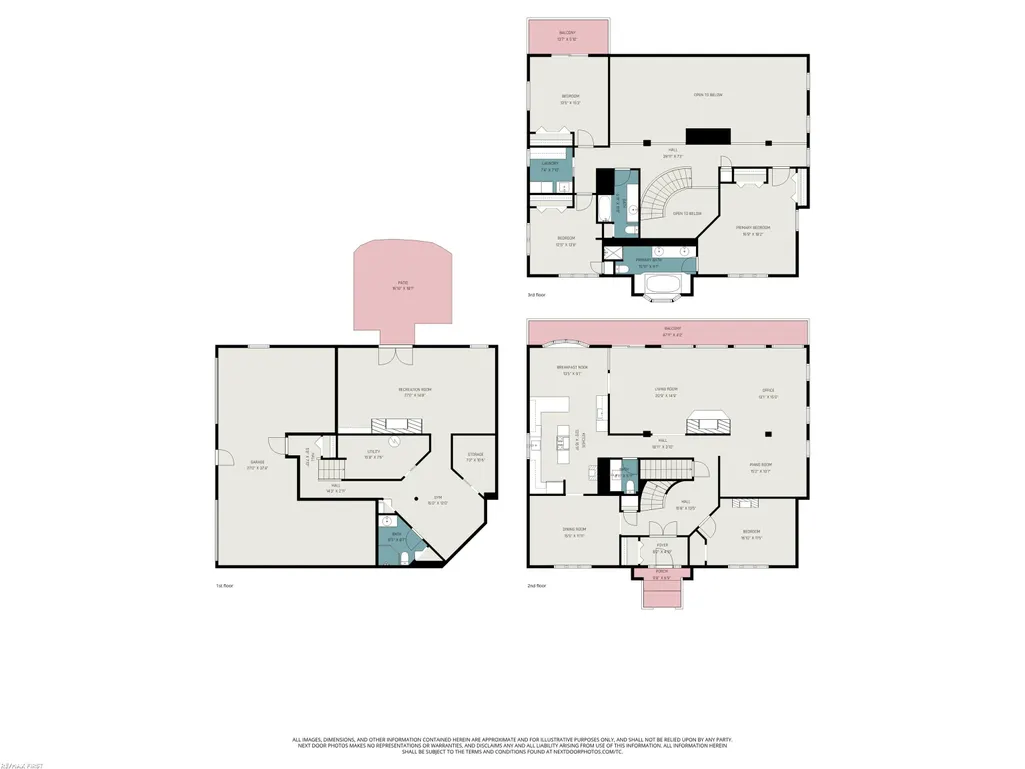
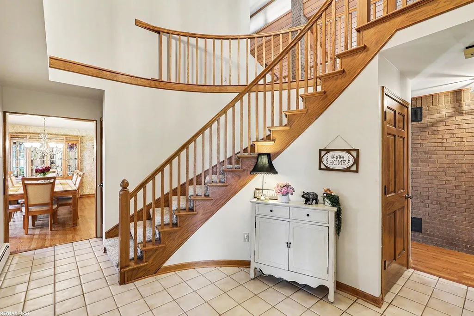
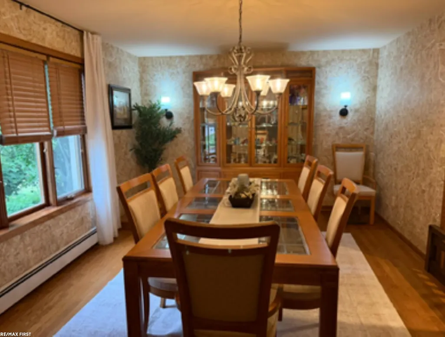
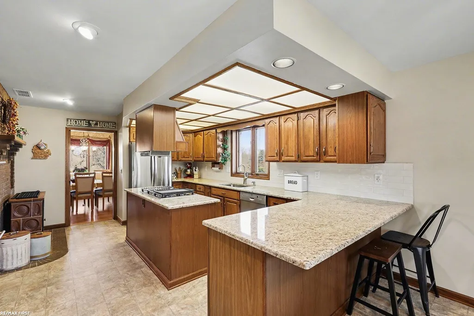
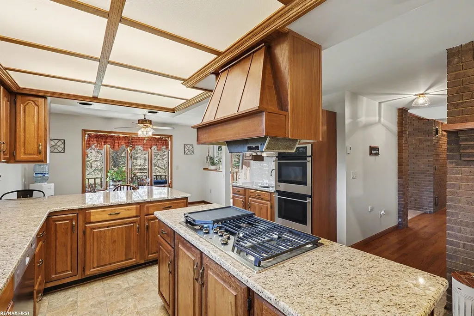
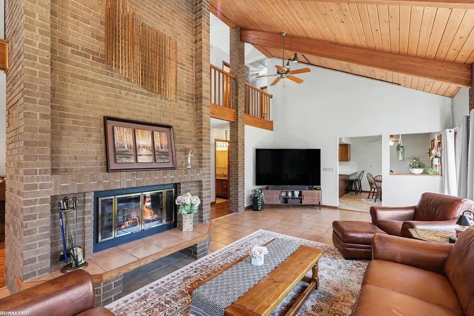
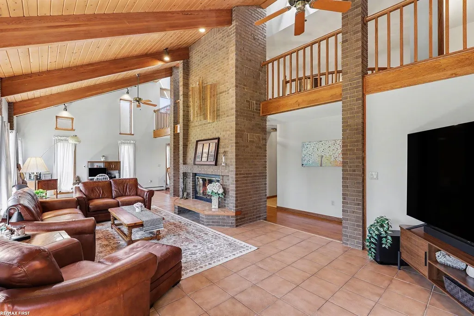
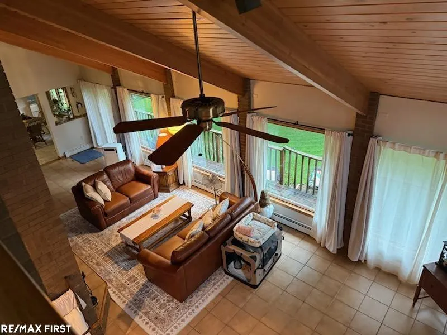
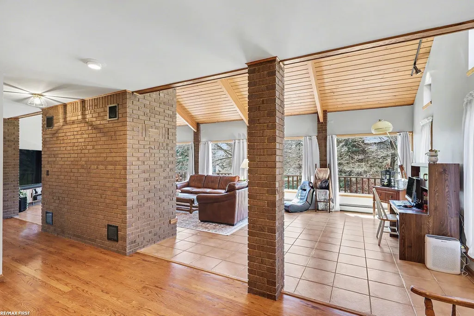
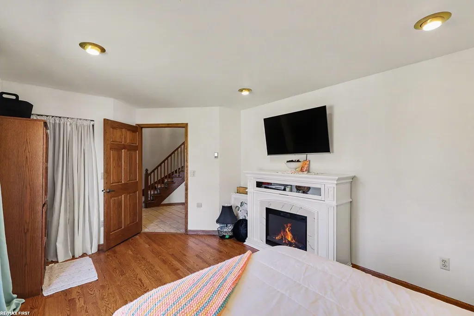
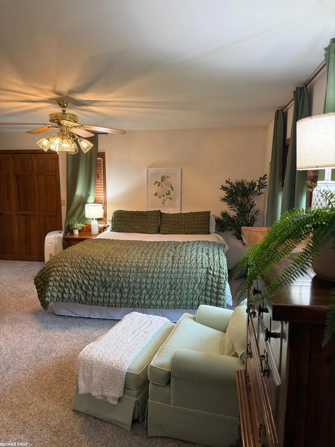
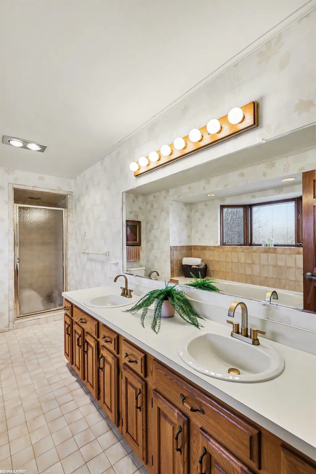
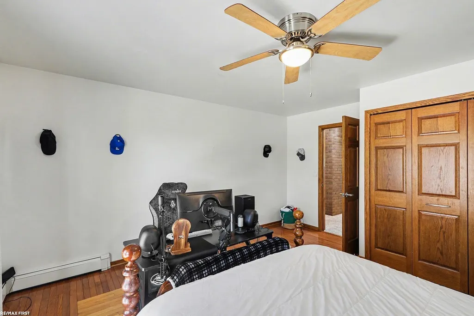
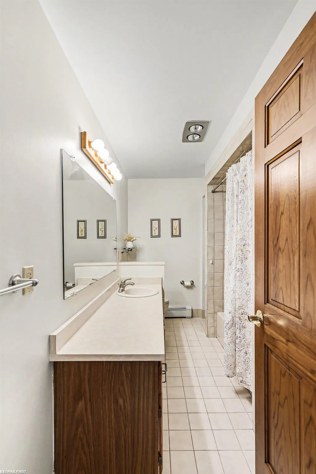
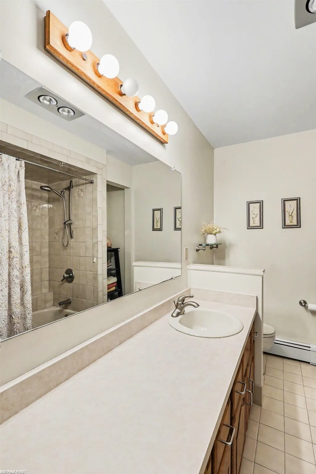
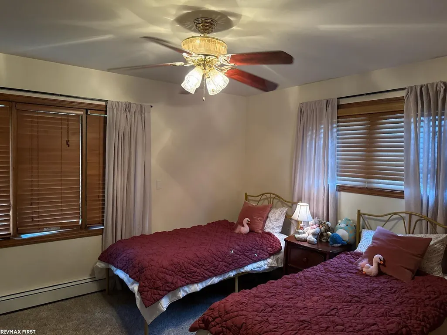
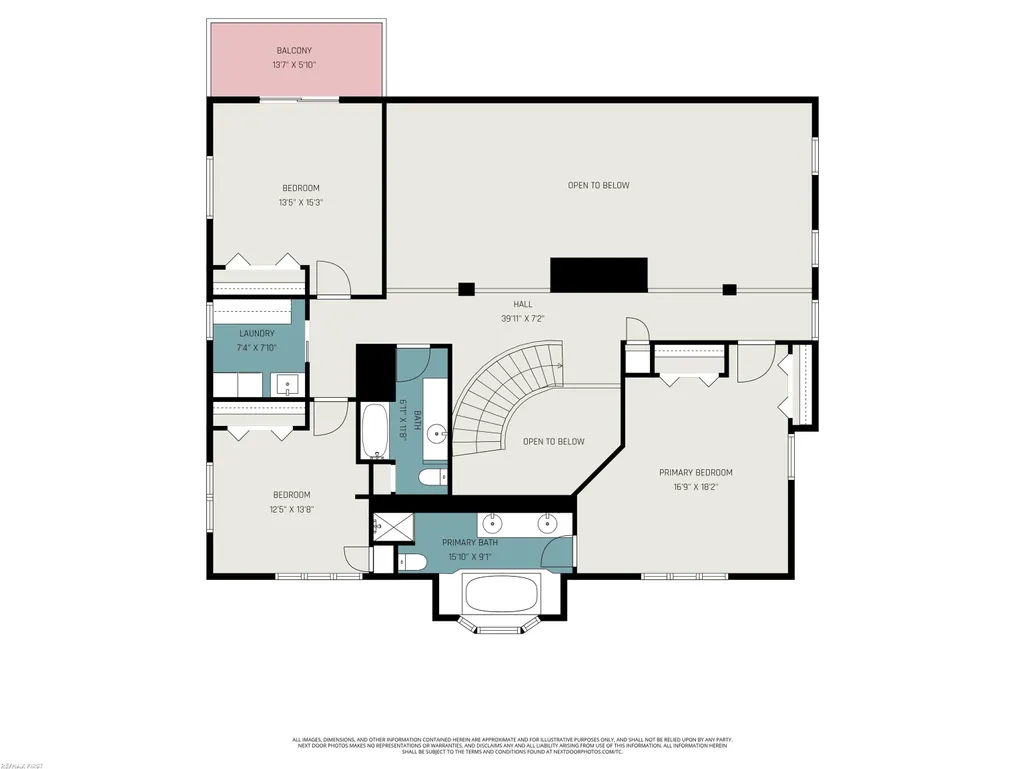
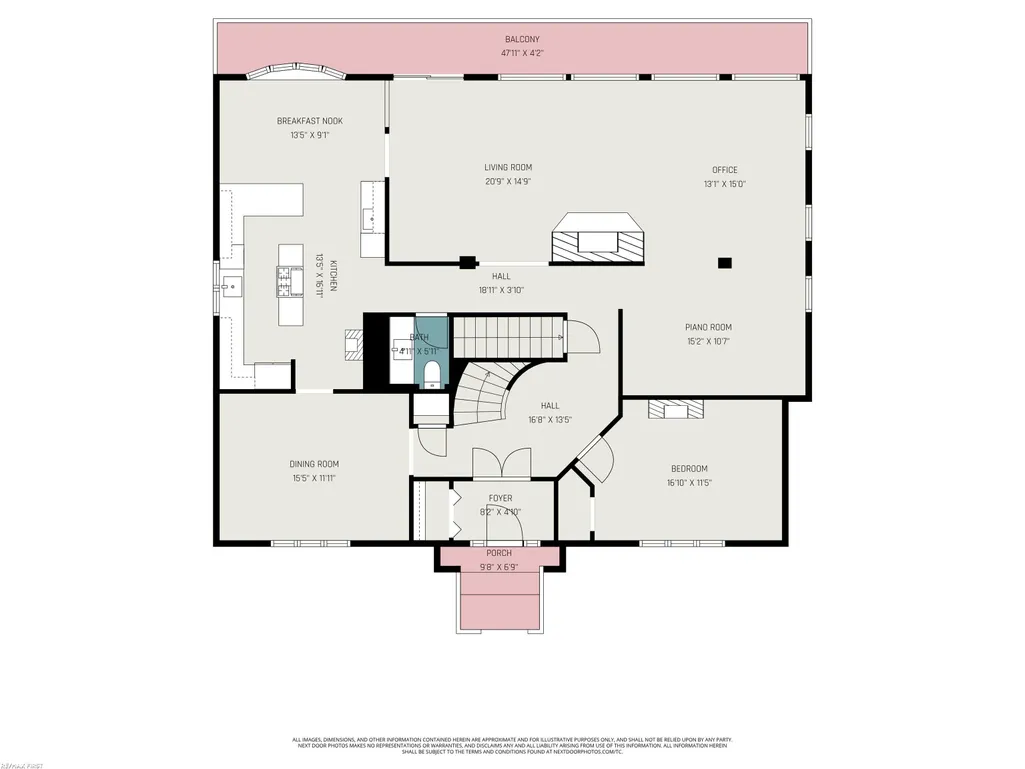
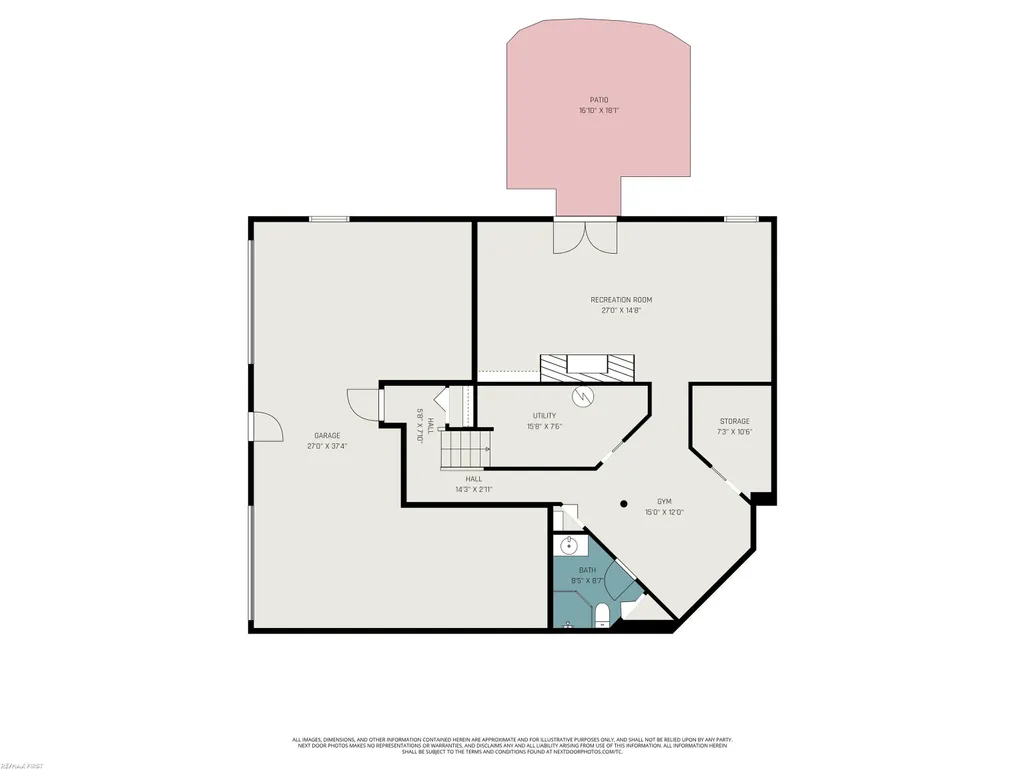
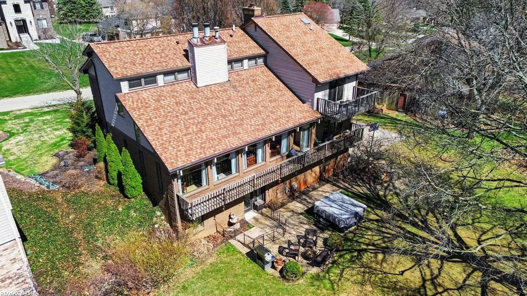
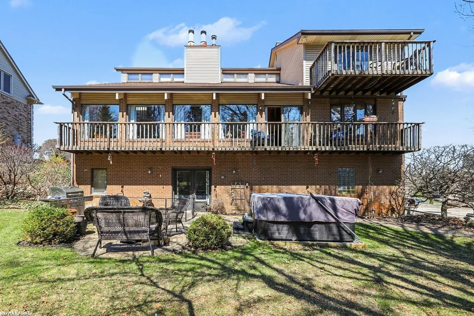
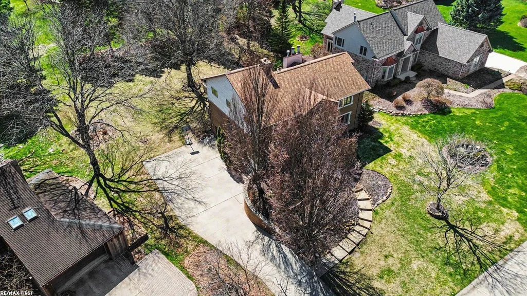
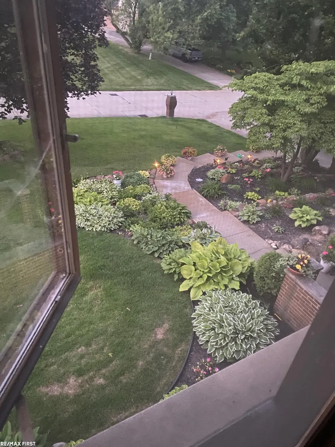
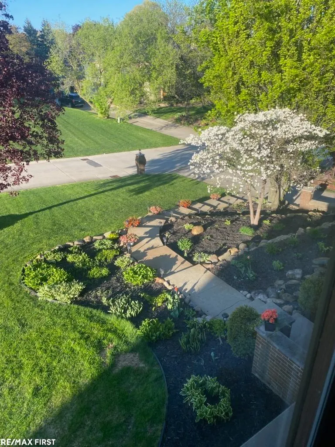
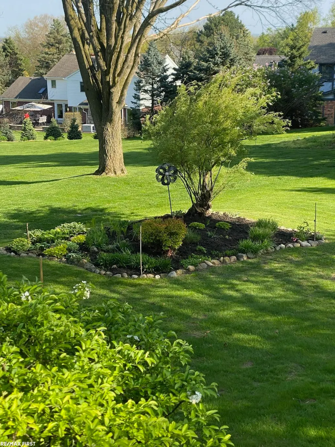
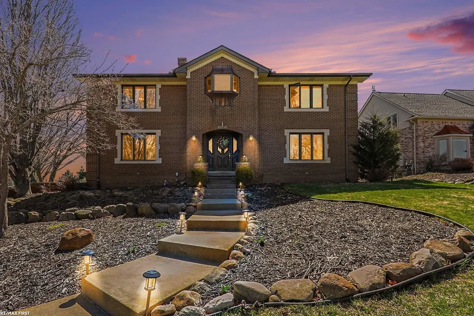
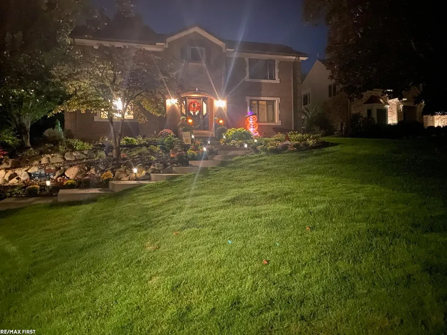
GORGEOUS 4 bedroom 3.5 bath home designed for great air flow with heating and cooling. The Brick beauty features an amazing grand approach and foyer. Entry level offers a beautiful 2 story brick wood fireplace in an expansive Great Room with game/office/reading nook/library areas. The Kitchen has had several updates including Granite counters. The neutral palette really brings in the light while still feeling cozy. Spacious Breakfast Nook. Large Formal Dining Room. First Floor Office or Den currently used as a Guest Bedroom. Upper level offers a Primary Suite with a 4 piece en suite with soaker tub, Dual sinks. Also a Large full bath to accommodate both secondary bedrooms. Second floor laundry room is super convenient. The Lower level offers a Rec room or Living space with walkout to Backyard and a fireplace, another full bath, and plenty of storage spaces. 2 car garage EXTRA DEEP with plenty of room for storage and shelving as well. AND the YARD! Paver patio, great for grilling and relaxing and entertaining. Truly a must see! ( Floor plans provide a great general idea of layout and room sizes, but may still be approximates )
| Price History | |
|---|---|
| 4/14/2026 | Listed $599,000 |
| 6/6/2026 | 2$589,000 |
| 7/25/2026 | 3$575,000 |
General Features
| Heating | Baseboard,Boiler |
|---|---|
| Kitchen Level | Entry |
| Cooling | Ceiling Fan(s),Attic Fan |
| Possession | See Remarks (Possession) |
| Fireplaces | Basement Fireplace,Grt Rm Fireplace,Fireplace Screen,Wood Burning |
| Garage | Attached Garage,Basement Access,Electric in Garage,Gar Door Opener,Off Street,Side Loading Garage |
| Water | Public Water |
| Appliances | Central Vacuum,Dishwasher,Disposal,Dryer,Microwave,Range/Oven,Refrigerator,Washer |
| Status | Active |
| Full Baths | 3 |
| Half Baths | 1 |
| Bathrooms | 4 |
| Year Built | 1983 |
| Parking | Garage,Paved Driveway |
| Pets Allowed | Yes |
| Subdivision | Carriage Hills Sub 6 |
| Water Heater | Gas |
| Style | Colonial |
| County | Macomb |
| Class | RESIDENTIAL |
| Type | Single Family |
| Ownership | Private |
| Association Name | Carriage Hills North |
| New Construction Y/N | No |
| Associated Document Count | 2 |
| Electric | Circuit Breakers |
| Status | Active |
| Zoning | Residential |
| Subdivision | MI |
| Sale/Rent | For Sale |
| Utilities | Cable Available,Electricity Connected,Natural Gas Connected,Sewer Connected,Water Connected,Internet DSL Available |
| HOA Fee Includes | Snow Removal |
| Manufactured Y/N | No |
| ROOMS | Den/Study/Lib,Entry,Exercise Room,Family Room,First Floor Bedroom,Great Room,Living Room,Recreation Room,Second Floor Laundry,Utility/Laundry Room,Primary Bedroom,Primary Bathroom,Bonus Room |
| Fee Amount | 225 |
| Fee Schedule | Yearly |
| Structure Style | 2 Story |
| Subj to Short Sale Apprvl | No |
| Home Warranty Y/N | No |
| Area | Washington Twp (50006) |
| Primary City | Washington |
| City | Washington |
| School District | Romeo Community Schools |
| Pet Restrictions Y/N | No |
| Lease Y/N | No |
| Originating MLS | MiRealSource |
| Source MLS | MI Real Source |
| Financial Terms | Cash,Conventional |
| Legal Description | CARRIAGE HILLS SUB NO 6 LOT 364 |
| DOM | 156 |
| Postal Code | 48094 |
| Price Per Sq Ft Total AG | 179.46 |
Interior Features
| Interior Amenities | 9 ft + Ceilings,Interior Balcony,Bay Window,Cable/Internet Avail.,Cathedral/Vaulted Ceiling,Ceramic Floors,Hardwood Floors,Security System,Window Treatment(s) |
|---|---|
| Great Room Level | Entry |
| Dining Room Level | Entry |
| Living Room Level | Entry |
| Basement | Block,Egress/Daylight Windows,Finished,Full,Walk Out |
| Bedroom 3 Level | Upper |
| Bedroom 1 Level | Entry |
| Bedroom 2 Level | Upper |
| Laundry Room Level | Upper |
| Kitchen Length | 17 |
| Laundry Room Width | 7 |
| Living Room Length | 15 |
| Bedroom 4 Width | 12 |
| Bedroom 2 Width | 16 |
| Bedroom 3 Width | 13 |
| Laundry Room Length | 8 |
| Dining Room Width | 12 |
| Bedroom 4 Length | 13 |
| Great Room Width | 14 |
| Bedroom 2 Length | 18 |
| Living Room Width | 11 |
| Bedroom 3 Length | 15 |
| Dining Room Length | 15 |
| Kitchen Width | 13 |
| Great Room Length | 20 |
| Beds | 4 |
| Fireplace? | Yes |
| Bedroom 1 Length | 16 |
| Bedroom 1 Width | 11 |
| Below Grade SqFt | 1926 |
| Above Grade SqFt | 3204 |
| Basement Y/N | Yes |
| Breakfast Nook Length | 13 |
| Breakfast Nook Level | Entry |
| Breakfast Nook Width | 9 |
| Library/Den Length | 15 |
| Library/Den Level | Entry |
| Library/Den Width | 13 |
| Fireplaces Total | 2 |
| Bedroom 2 Floor Covering | Carpet |
| Bedroom 3 Floor Covering | Wood |
| Bedroom 4 Floor Covering | Carpet |
| Kitchen Floor Covering | Linoleum |
| Total SqFt Finished | 4331 |
| Bathroom 1 Length | 16 |
| Bathroom 1 Width | 9 |
| Bathroom 2 Length | 12 |
| Bathroom 2 Width | 7 |
| Bathroom 3 Length | 8 |
| Bathroom 3 Width | 8 |
Exterior Features
| Exterior | Brick,Vinyl Siding,Vinyl Trim |
|---|---|
| Exterior Amenities | Exterior Balcony,Lawn Sprinkler,Patio |
| Frontage | 91 |
| Garage Dimensions | 799 SF |
| Flood Plan | None |
| Lot Size Area | 0.51 |
| Pool (Y/N) | No |
| Lot Dimensions | 91x210x143x170 |
| Garage # of Car | 2 |
| Roads | Paved Street |
| FOUNDATION TYPE | Basement |
| SEWER/SEPTIC | Public Sanitary |
| Waterfront Y/N | No |
| Garage Y/N | Yes |
| Frontage Type | Road |
Amenities
- Foreclosure
- Views
- Short Sale
- New Construction
- Adult 55+
- Lease To Own
- No HOA Fees
- Furnished
- Primary On Main
- Air Conditioning
- Seller Finance
- Green
- Fixer Upper
- Horse
- Golf
- Fireplace
- Deck
- Garage
- Basement
- Pool
Property vs Single Family Average in 48094
Price
Taxes
Year Built
Visits
 IDX provided courtesy of Realcomp II Ltd., via REMAX First and The Originating MLS(found above), © 2026 Realcomp II Ltd. Shareholders. The information being provided is for consumers personal, non-commercial use and may not be used for any purpose other than to identify prospective properties consumers may be interested in purchasing.
 Provided through IDX via MiRealSource. Courtesy of MiRealSource Shareholder. Copyright MiRealSource.
The information published and disseminated by MiRealSource is communicated verbatim, without change by MiRealSource, as filed with MiRealSource by its members. The accuracy of all information, regardless of source, is not guaranteed or warranted. All information should be independently verified.
Copyright 2026 MiRealSource. All rights reserved. The information provided hereby constitutes proprietary
Provided through IDX via MiRealSource. Courtesy of MiRealSource Shareholder. Copyright MiRealSource.
The information published and disseminated by MiRealSource is communicated verbatim, without change by MiRealSource, as filed with MiRealSource by its members. The accuracy of all information, regardless of source, is not guaranteed or warranted. All information should be independently verified.
Copyright 2026 MiRealSource. All rights reserved. The information provided hereby constitutes proprietary
