
Address
51557 Forster Lane # Lot 1, Shelby Twp, MI
Price
$ 949,900
Property Attributes
- ID#50099490
- TypeSingle Family
- Listing Status Active
- CountyMACOMB
- CityShelby Twp
- AreaShelby Twp
- NeighborhoodSpring Lake Subdivision #4
- Zip48316
- StyleCape Cod,Split Level
- Year Built2026
- Taxes$ 2936
- Price$ 949,900
- Bedrooms4
- Full Bathrooms3
- Half Bathrooms1
- Sqr Footage3668
- Lot Size0.48 Acres
Data Source:
MiRealSource (MIRS)
Property Description
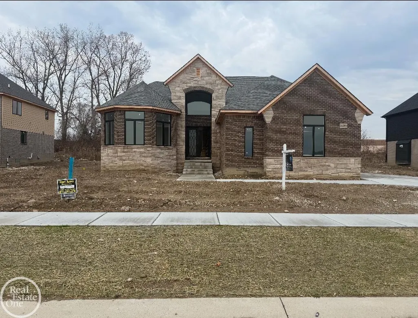
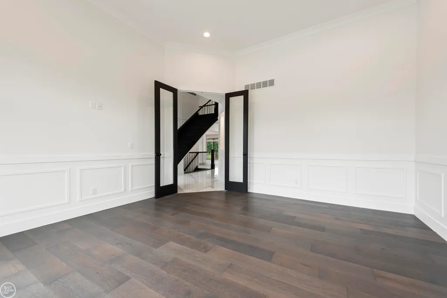
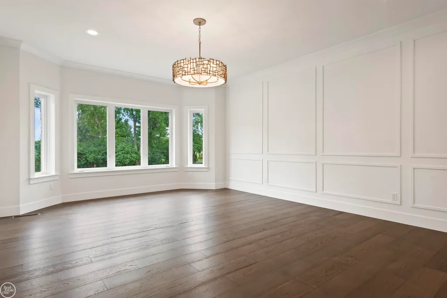
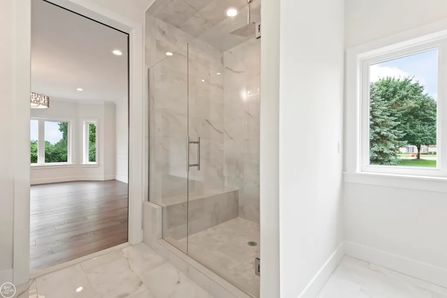
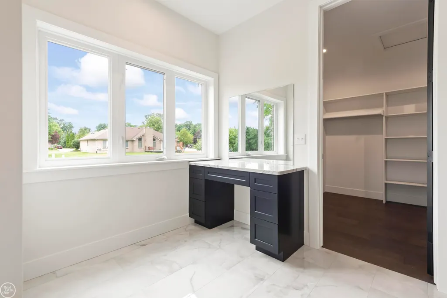
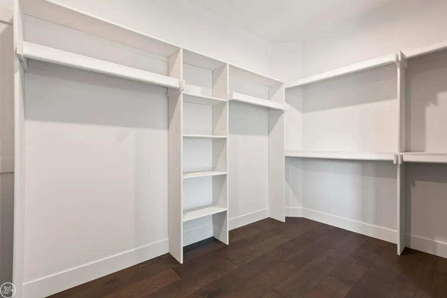
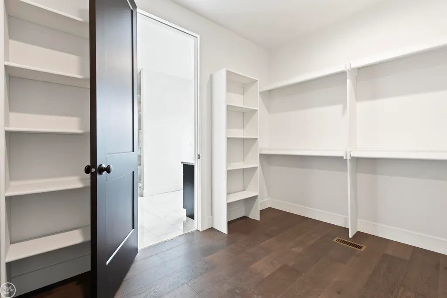
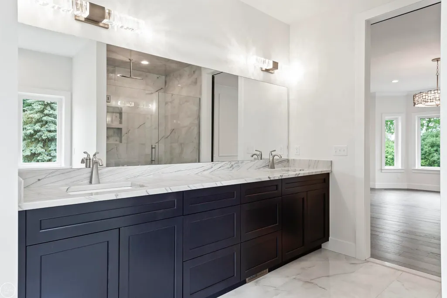
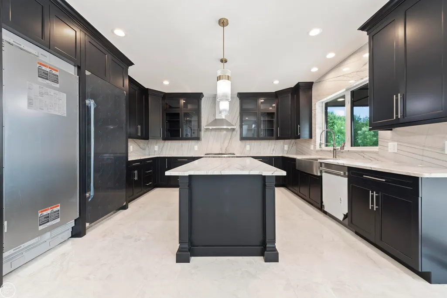
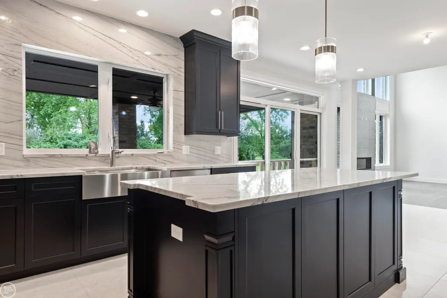
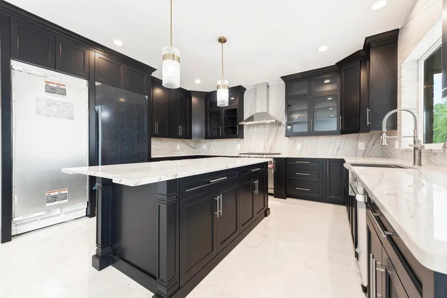
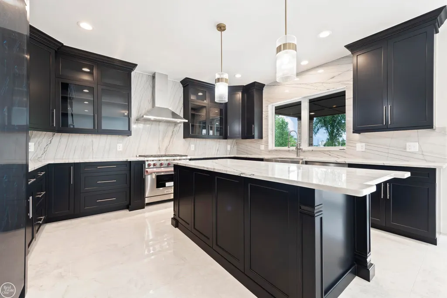
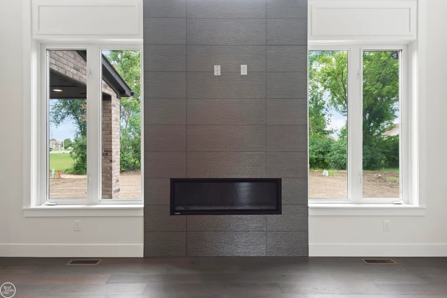
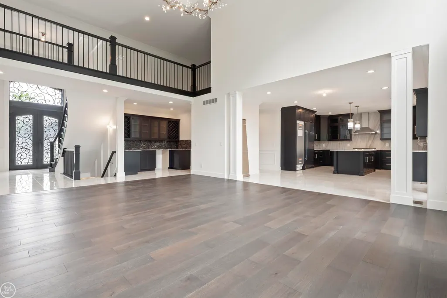
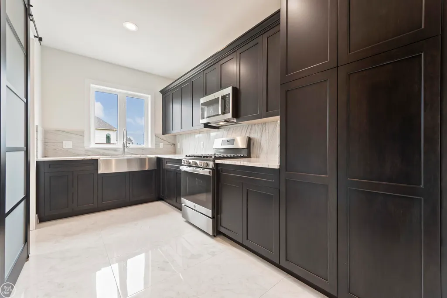
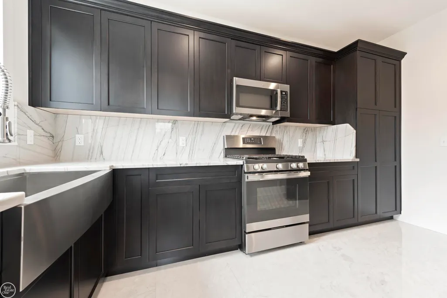
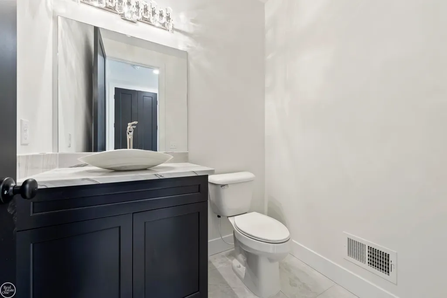
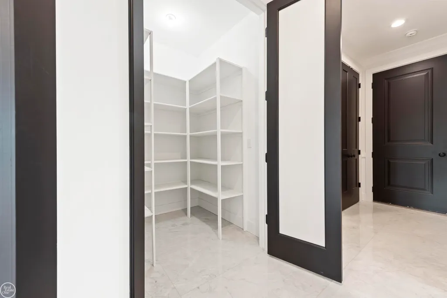
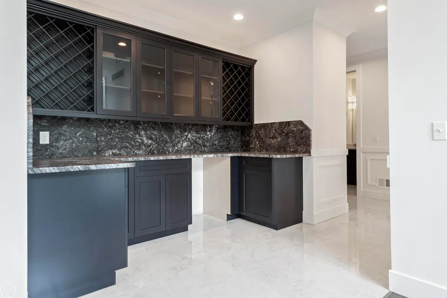
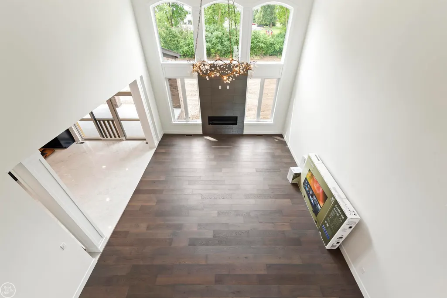
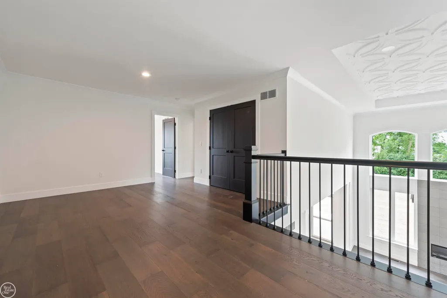
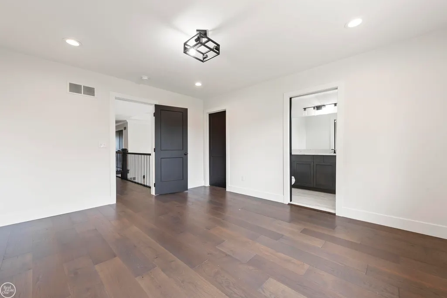
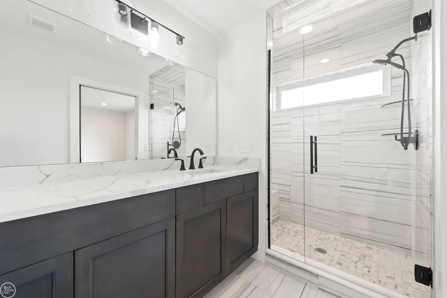
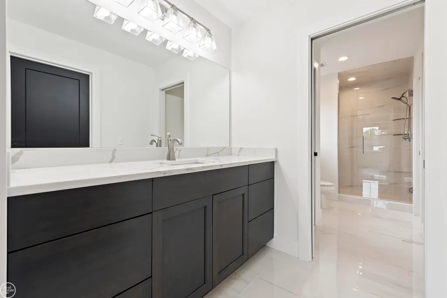
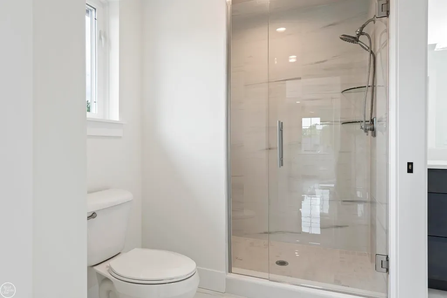
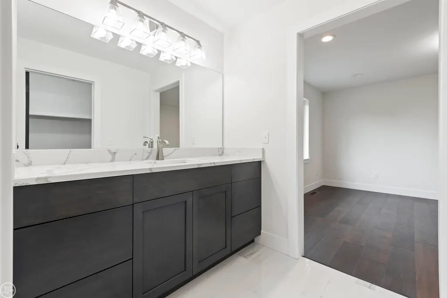
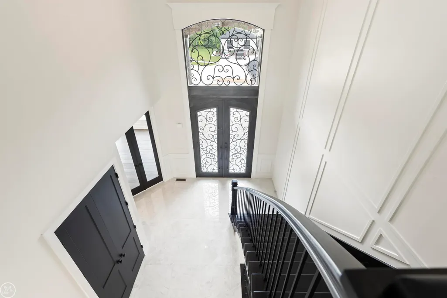
New Construction Split Level ready for occupancy August 2026. Approx. 3,668 sq. ft., 4 bedroom 1 1/2 story home with 3 full bathrooms, 1 half bath & 3.5-car attached side entry garage. Home features all high end finishes throughout, 8' doors, wide plank hardwood flooring on the 1st floor, wrought iron staircase overlooking 2-story great room & foyer; designer island kitchen with custom LaFata Cabinetry, 2-staircases to basement. Pictures shown are not of actual home.
| Middle School | High School |
|---|---|
| Malow Junior High | Eisenhower High School |
| Price History | |
|---|---|
| 1/16/2023 | Listed $799,900 |
General Features
| Heating | Forced Air |
|---|---|
| Kitchen Level | Entry |
| Possession | See Remarks (Possession) |
| Fireplaces | Gas Fireplace,Grt Rm Fireplace |
| Garage | Attached Garage,Electric in Garage,Side Loading Garage,Direct Access |
| Water | Public Water |
| Appliances | Disposal |
| Status | Active |
| Full Baths | 3 |
| Half Baths | 1 |
| Bathrooms | 4 |
| Year Built | 2026 |
| Parking | 3 or More Spaces,Garage,On Street,Paved Driveway |
| Pets Allowed | Yes |
| Subdivision | Spring Lake Subdivision #4 |
| Water Heater | Gas |
| Style | Cape Cod,Split Level |
| County | Macomb |
| Class | RESIDENTIAL |
| Type | Single Family |
| Ownership | Private |
| Association Name | CSL HOA |
| New Construction Y/N | Yes |
| Associated Document Count | 3 |
| Status | Active |
| Zoning | Residential |
| Subdivision | MI |
| Sale/Rent | For Sale |
| Flood Insurance | Unknown |
| HOA Fee Includes | HOA |
| Manufactured Y/N | No |
| ROOMS | Den/Study/Lib,First Floor Laundry,First Flr Primary Bedroom,Great Room,Primary Bedroom,Primary Bathroom,First Flr Lavatory,Primary Bdrm Suite,Second Flr Full Bathroom,Breakfast Nook/Room,Pantry |
| Fee Amount | 375 |
| Fee Schedule | Yearly |
| Structure Style | 1 1/2 Story |
| Subj to Short Sale Apprvl | No |
| Home Warranty Y/N | No |
| Area | Shelby Twp (50007) |
| Primary City | Shelby Twp |
| Directions | Enter Sandshores Drive North off 23 Mile Road just West of Shelby Road |
| High School | Eisenhower High School |
| City | Shelby Twp |
| School District | Utica Community Schools |
| Pet Restrictions Y/N | No |
| Lease Y/N | No |
| Originating MLS | MiRealSource |
| Source MLS | MI Real Source |
| NEW CONSTRUCTION | Incomplete,New/Never Occupied,Proposed,Will Build,Quick Delivery Home |
| Financial Terms | Cash,Conventional,VA |
| Middle School | Malow Junior High |
| Legal Description | Spring Lake Subdivision #4,Lot #1 |
| DOM | 1288 |
| Postal Code | 48316 |
| Price Per Sq Ft Total AG | 258.97 |
| Internet Remarks | Listing Agent: Thomas Zibkowski Broker: Real Estate One Inc-Shelby: New Construction Split Level ready for occupancy August 2026. Approx. 3,668 sq. ft. |
| Public Remarks | New Construction Split Level ready for occupancy August 2026. Approx. 3,668 sq. ft.,4 bedroom 1 1/2 story home with 3 full bathrooms |
Interior Features
| Interior Amenities | 9 ft + Ceilings,Bay Window,Cable/Internet Avail.,Ceramic Floors,Hardwood Floors,Sump Pump,Walk-In Closet |
|---|---|
| Great Room Level | Entry |
| Basement | Egress/Daylight Windows,Full,Poured,Sump Pump,Unfinished |
| Bedroom 3 Level | Upper |
| Bedroom 1 Level | Entry |
| Bedroom 2 Level | Upper |
| Laundry Room Level | Entry |
| Kitchen Length | 13 |
| Laundry Room Width | 6 |
| Bedroom 4 Width | 15 |
| Bedroom 2 Width | 12 |
| Bedroom 3 Width | 12 |
| Laundry Room Length | 8 |
| Bedroom 4 Length | 12 |
| Great Room Width | 23 |
| Bedroom 2 Length | 15 |
| Bedroom 3 Length | 12 |
| Kitchen Width | 15 |
| Great Room Length | 18 |
| Beds | 4 |
| Fireplace? | Yes |
| Bedroom 1 Length | 15 |
| Bedroom 1 Width | 24 |
| Below Grade SqFt | 2486 |
| Above Grade SqFt | 3668 |
| Basement Y/N | Yes |
| Breakfast Nook Length | 12 |
| Breakfast Nook Level | Entry |
| Breakfast Nook Width | 15 |
| Library/Den Length | 15 |
| Library/Den Level | Entry |
| Library/Den Width | 16 |
| Fireplaces Total | 1 |
| Total SqFt Finished | 3668 |
| Bathroom 1 Length | 11 |
| Bathroom 1 Width | 13 |
| Bathroom 2 Length | 9 |
| Bathroom 2 Width | 6 |
| Bathroom 3 Length | 6 |
| Bathroom 3 Width | 11 |
Exterior Features
| Exterior | Brick,Stone |
|---|---|
| Exterior Amenities | Patio,Porch,Sidewalks,Street Lights |
| Frontage | 106 |
| Flood Plan | Unknown |
| Lot Size Area | 0.48 |
| Pool (Y/N) | No |
| Lot Dimensions | 106' x 188' x 107' x 198' |
| Garage # of Car | 3.5 |
| Well/Septic Inspection Done | No |
| Roads | Paved Street |
| FOUNDATION TYPE | Basement |
| SEWER/SEPTIC | Public Sanitary |
| Waterfront Y/N | No |
| Garage Y/N | Yes |
| Frontage Type | Road |
Amenities
- Foreclosure
- Views
- Short Sale
- New Construction
- Adult 55+
- Lease To Own
- No HOA Fees
- Furnished
- Primary On Main
- Air Conditioning
- Seller Finance
- Green
- Fixer Upper
- Horse
- Golf
- Fireplace
- Deck
- Garage
- Basement
- Pool
Property vs Single Family Average in 48316
Price
Taxes
Year Built
Visits
 IDX provided courtesy of Realcomp II Ltd., via REMAX First and The Originating MLS(found above), © 2026 Realcomp II Ltd. Shareholders. The information being provided is for consumers personal, non-commercial use and may not be used for any purpose other than to identify prospective properties consumers may be interested in purchasing.
 Provided through IDX via MiRealSource. Courtesy of MiRealSource Shareholder. Copyright MiRealSource.
The information published and disseminated by MiRealSource is communicated verbatim, without change by MiRealSource, as filed with MiRealSource by its members. The accuracy of all information, regardless of source, is not guaranteed or warranted. All information should be independently verified.
Copyright 2026 MiRealSource. All rights reserved. The information provided hereby constitutes proprietary
Provided through IDX via MiRealSource. Courtesy of MiRealSource Shareholder. Copyright MiRealSource.
The information published and disseminated by MiRealSource is communicated verbatim, without change by MiRealSource, as filed with MiRealSource by its members. The accuracy of all information, regardless of source, is not guaranteed or warranted. All information should be independently verified.
Copyright 2026 MiRealSource. All rights reserved. The information provided hereby constitutes proprietary
